
Property
Beds
5
Full Baths
3
1/2 Baths
1
Year Built
1998
Sq.Footage
2,750
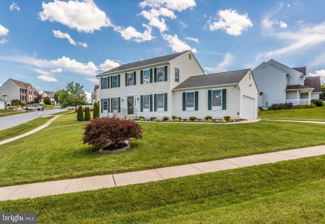
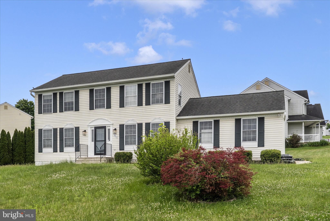
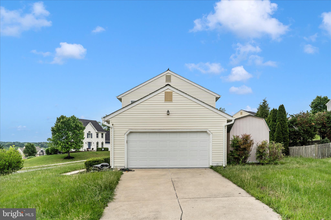
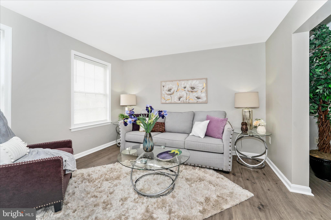
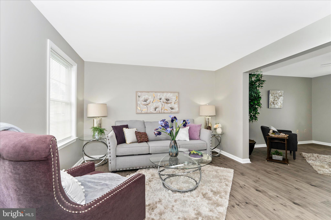
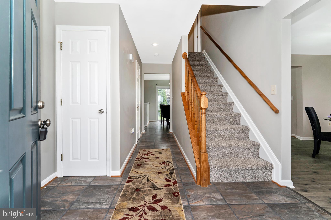
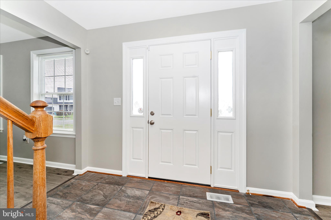
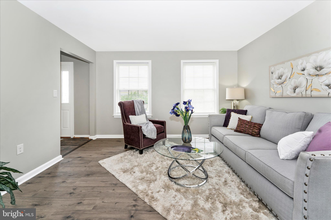
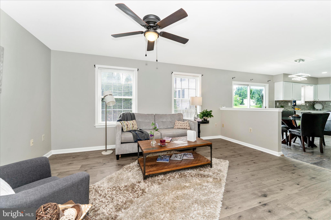
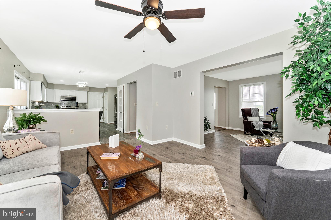
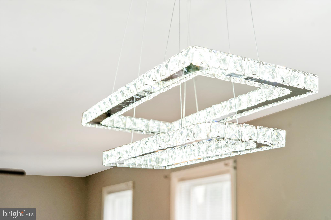
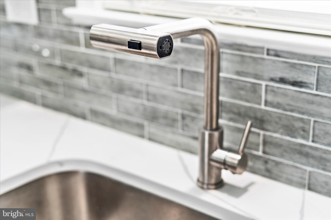
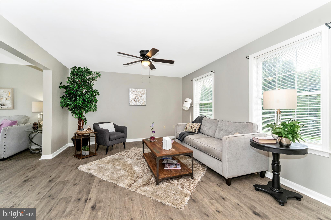
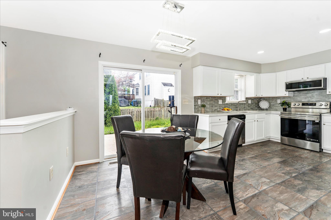
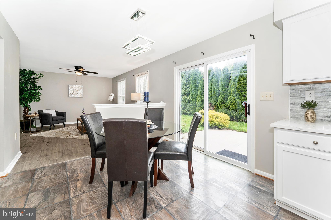
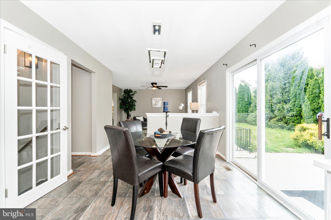
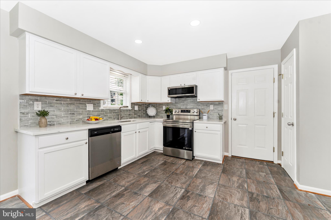
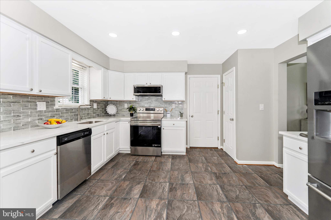
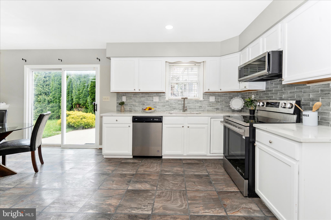
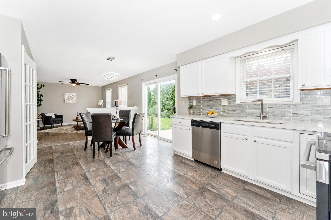
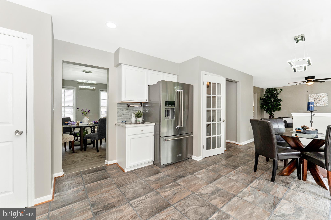
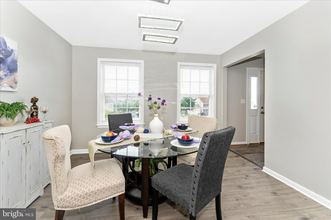
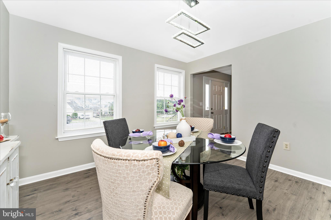
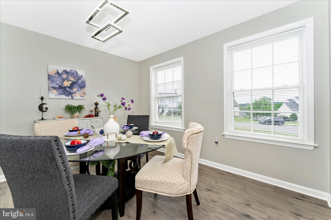
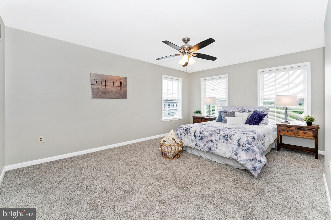
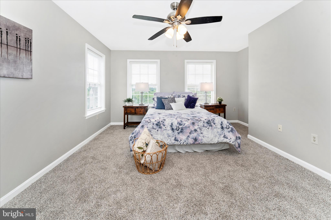
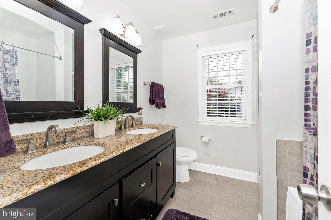
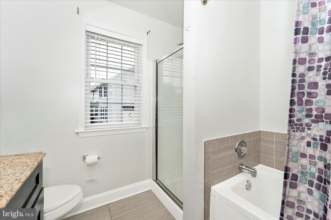
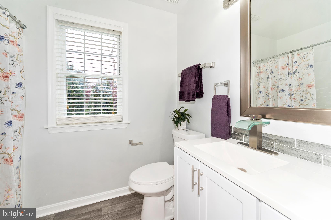
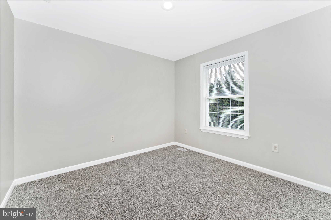
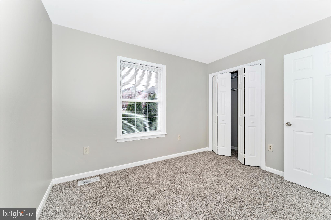
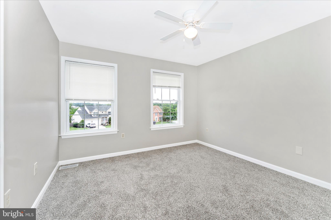
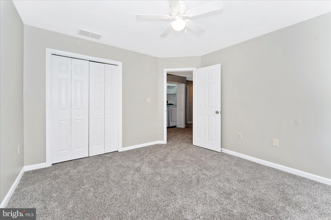
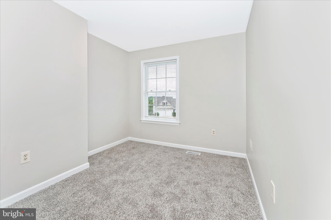
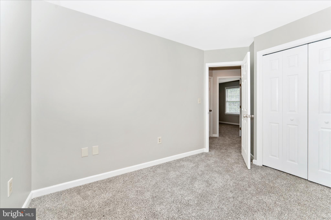
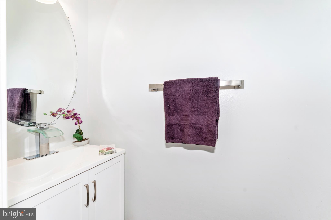
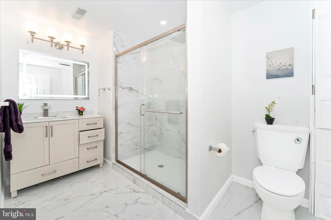
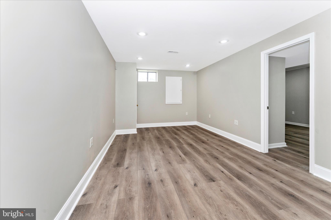
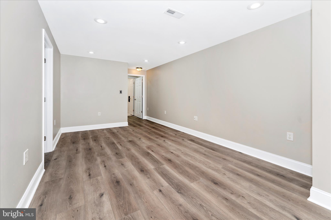
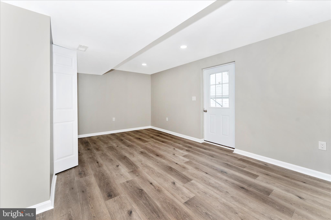
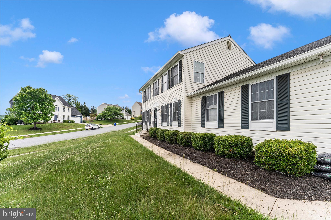
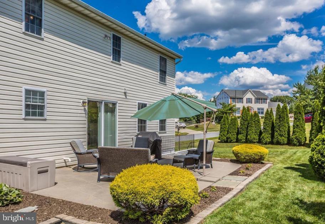
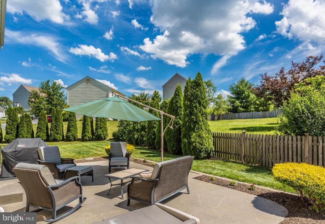
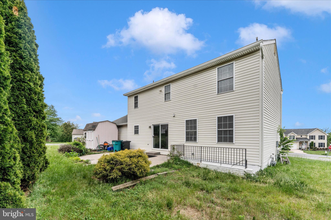
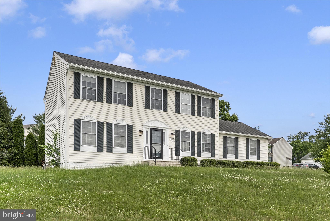
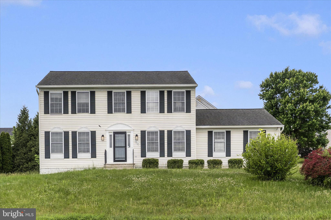
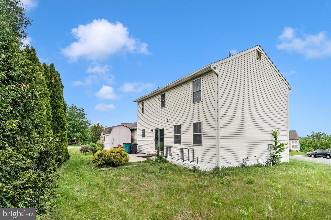
Experience luxury living in this impeccably maintained 5-bedroom, 3.5-bath residence located in the highly desirable Preston community, directly across from Spring Ridge and within the prestigious Oakdale school district. Thoughtfully updated and beautifully appointed, this exceptional home combines timeless elegance with modern comfort in a prime commuter-friendly location. Step inside to discover a stunning open-concept floor plan designed for both everyday living and entertaining. The spacious main level features elegant formal living and dining rooms, an expansive family room filled with natural light, and a beautifully updated gourmet kitchen complete with quartz countertops, stainless steel appliances, recessed lighting, and stylish finishes throughout. Fresh paint and updated carpeting add to the home’s polished appeal. Upstairs, retreat to the luxurious primary suite featuring a spa-inspired bath with porcelain tile, granite countertops, a relaxing jetted soaking tub, and a separate glass-enclosed shower. Three additional generously sized bedrooms and an updated full bath complete the upper level. The fully finished walkout lower level offers incredible flexibility with a private fifth bedroom, a spa-like full bath, and an oversized recreation room perfect for guests, multigenerational living, or entertaining. Outdoor living is equally impressive with a large etched concrete patio, ideal for gatherings and summer evenings, along with a storage shed and beautifully maintained surroundings. A spacious 2-car garage completes this remarkable property. This is a rare opportunity to own a meticulously upgraded home that truly offers the perfect blend of sophistication, comfort, and convenience.
Features & Amenities
Interior
-
Other Interior Features
Recessed Lighting
-
Total Bedrooms
5
-
Bathrooms
3
-
1/2 Bathrooms
1
-
Above Grade Finished Area
2000.0
-
Basement YN
YES
-
Cooling YN
YES
-
Cooling
Central Air, Ceiling Fan(s), Attic Fan, Electric
-
Fireplace YN
NO
-
Heating YN
YES
-
Heating
Exhaust Fan, Natural Gas, Forced Air
-
Pet friendly
N/A
Exterior
-
Garage
Yes
-
Garage spaces
2
-
Construction Materials
Frame
-
Parking
Garage Door Opener, Concrete, Off Street, Garage, Driveway, Attached
-
Patio and Porch Features
Patio
-
Pool
No
-
Waterfront YN
NO
Area & Lot
-
Lot Features
Corner Lot
-
Lot Size(acres)
0.29
-
Lot Size(square feet)
12605.0
-
Property Type
Residential
-
Property Sub Type
Single Family Residence
Price
-
Sales Price
$649,999
-
Tax Amount
$5,382
-
Sq. Footage
2, 750
-
Price/SqFt
$236
HOA
-
Association
Yes
-
Association Fee
$39
-
Association Fee Frequency
Monthly
-
Association Fee Includes
N/A
School District
-
Elementary School
OAKDALE
-
Middle School
OAKDALE
-
High School
OAKDALE
Property Features
-
New Construction
NO
-
Accessibility Features
Therapeutic Whirlpool
-
Foundation Details
Slab
-
Senior Community YN
NO
-
Sewer
Public Sewer
-
Tax Lot
103
-
Water Source
Public
Schedule a Showing
Showing scheduled successfully.
Mortgage calculator
Estimate your monthly mortgage payment, including the principal and interest, property taxes, and HOA. Adjust the values to generate a more accurate rate.
Your payment
Principal and Interest:
$
Property taxes:
$
HOA fees:
$
Total loan payment:
$
Total interest amount:
$
Location
County
FREDERICK
Elementary School
OAKDALE
Middle School
OAKDALE
High School
OAKDALE
Listing Courtesy of Deepak Nathani , EXP Realty, LLC
RealHub Information is provided exclusively for consumers' personal, non-commercial use, and it may not be used for any purpose other than to identify prospective properties consumers may be interested in purchasing. All information deemed reliable but not guaranteed and should be independently verified. All properties are subject to prior sale, change or withdrawal. RealHub website owner shall not be responsible for any typographical errors, misinformation, misprints and shall be held totally harmless.

AGENT
Candice Hutslar
Call Candice today to schedule a private showing.

* Listings on this website come from the FMLS IDX Compilation and may be held by brokerage firms other than the owner of this website. The listing brokerage is identified in any listing details. Information is deemed reliable but is not guaranteed. If you believe any FMLS listing contains material that infringes your copyrighted work please click here to review our DMCA policy and learn how to submit a takedown request.© 2024 FMLS.
Related Properties
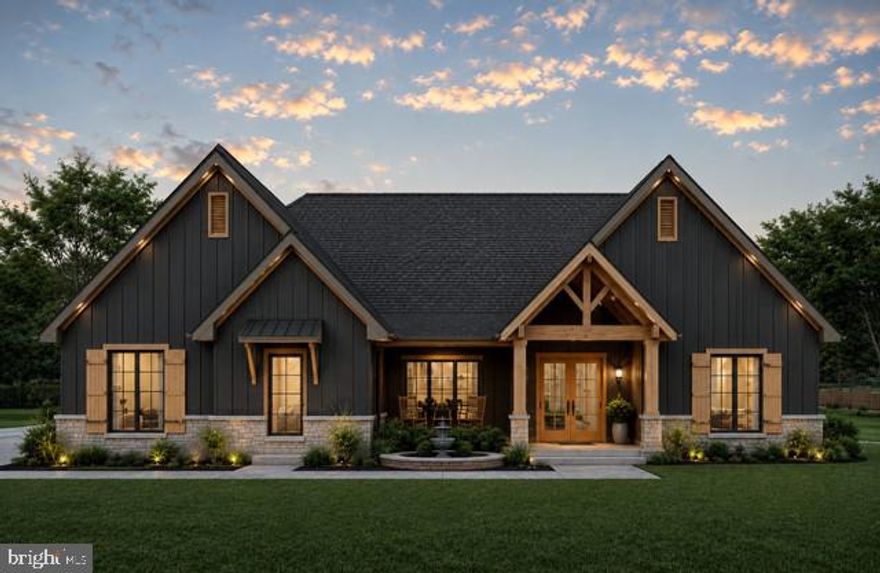
FREDERICK
7606 OLD RECEIVER ROAD
3 Beds
2 Baths
2,200 Sq.Ft.
$749,400
MLS#: MDFR2082188

FREDERICK
2916 FENCE BUSTER CT
4 Beds
2 Baths
3,112 Sq.Ft.
$625,000
MLS#: MDFR2080700

FREDERICK
701 ANGELWING LANE
4 Beds
3 Baths
2,772 Sq.Ft.
$599,999
MLS#: MDFR2082892

FREDERICK
6309 KNOLLWOOD DRIVE
4 Beds
2 Baths
2,876 Sq.Ft.
$699,999
MLS#: MDFR2081620
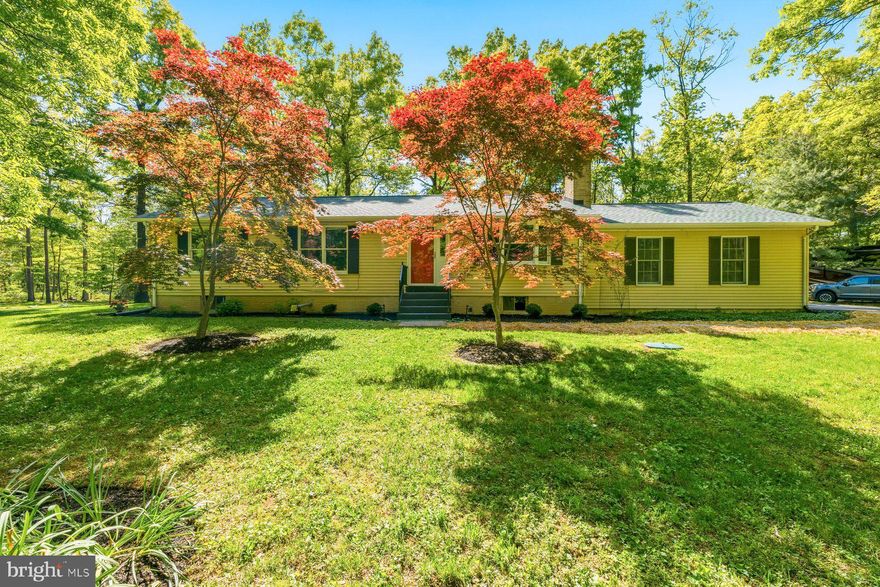
FREDERICK
10820 GAMBRILL PARK ROAD
3 Beds
2 Baths
1,344 Sq.Ft.
$595,000
MLS#: MDFR2081722
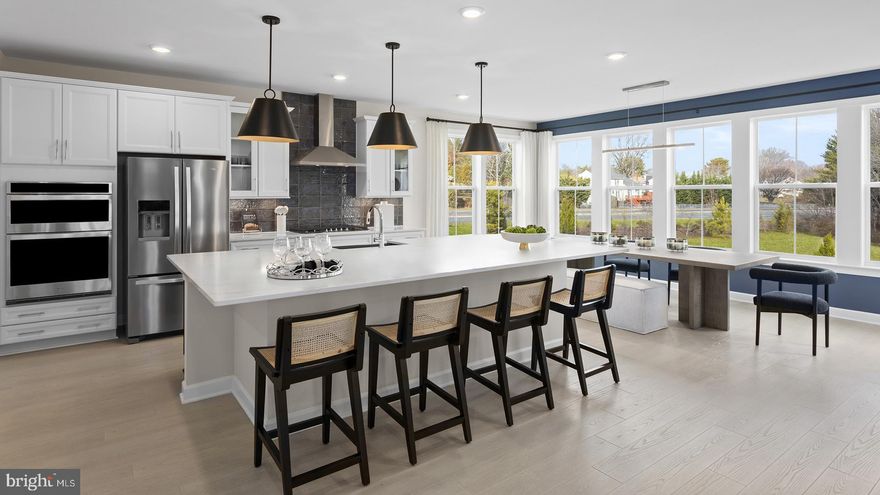
FREDERICK
HOMESITE 830 REAGANS ROAD
4 Beds
4 Baths
3,708 Sq.Ft.
$749,990
MLS#: MDFR2073656
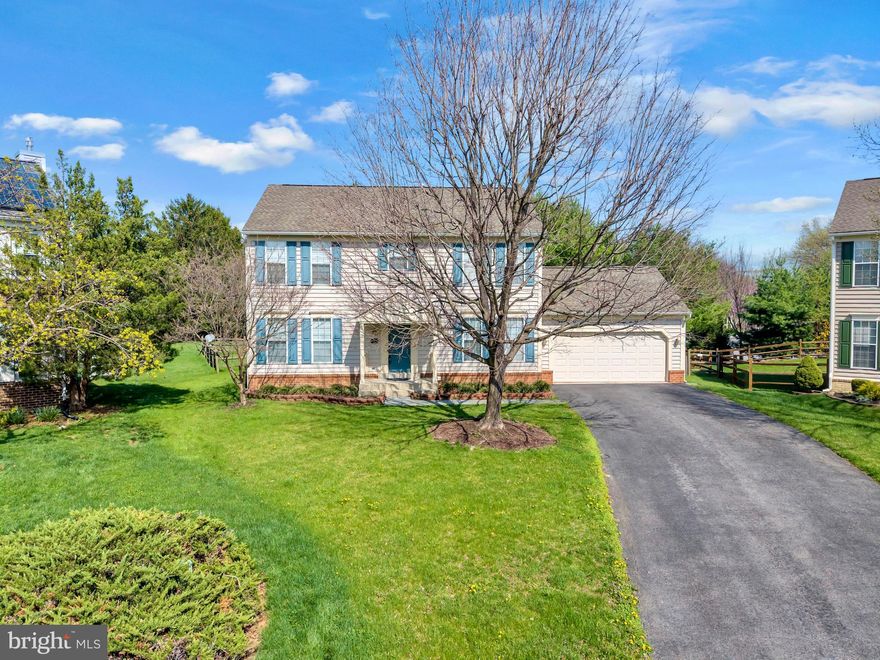
FREDERICK
1027 DULANEY MILL DRIVE
4 Beds
2 Baths
2,997 Sq.Ft.
$620,000
MLS#: MDFR2080136
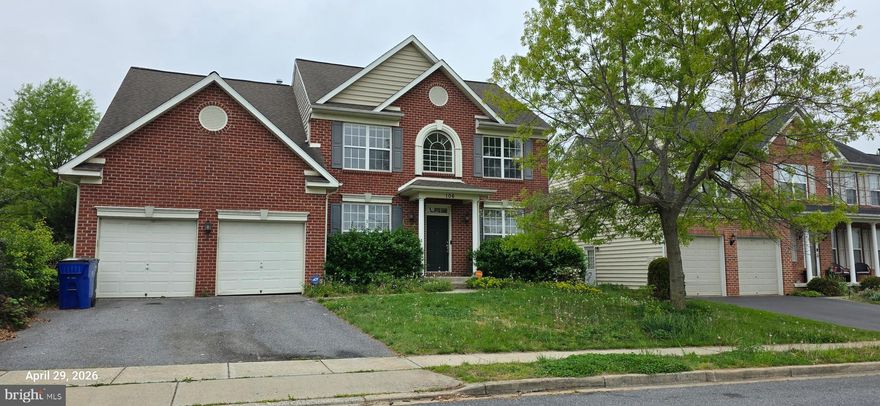
FREDERICK
106 SUNLIGHT DRIVE
4 Beds
3 Baths
3,978 Sq.Ft.
$649,900
MLS#: MDFR2081054
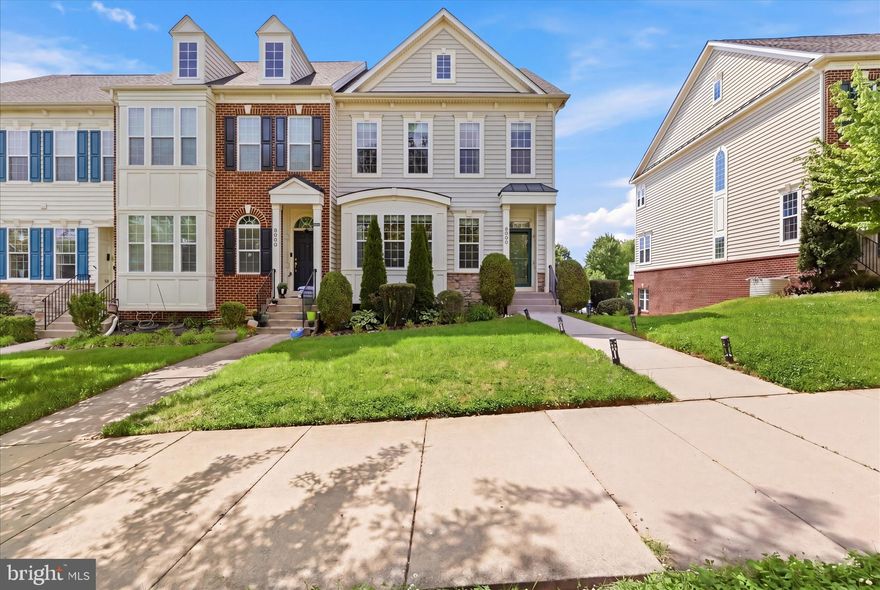
FREDERICK
3998 BRAIDWOOD DRIVE N
3 Beds
3 Baths
2,814 Sq.Ft.
$660,000
MLS#: MDFR2081774
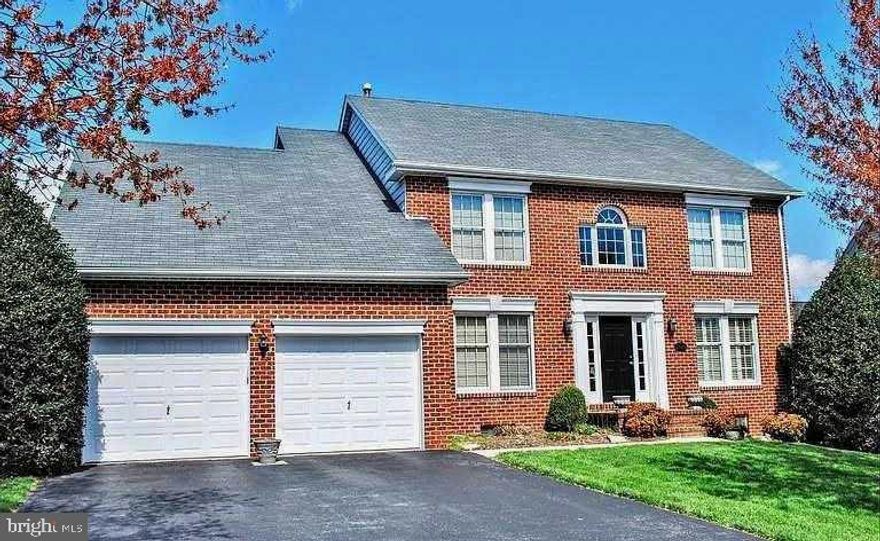
FREDERICK
2425 HUNTERS CHASE COURT
4 Beds
3 Baths
3,826 Sq.Ft.
$689,900
MLS#: MDFR2082354
.png)