Features & Amenities

Interior

  • Total Bedrooms

    3

  • Bathrooms

    2

  • 1/2 Bathrooms

    1

  • Above Grade Finished Area

    2109.0

  • Basement YN

    NO

  • Cooling YN

    YES

  • Cooling

    Central Air, Electric

  • Fireplace YN

    YES

  • Heating YN

    YES

  • Heating

    Electric, Natural Gas, Forced Air

  • Main Level Bedrooms

    3

  • Pet friendly

    N/A

Exterior

  • Garage

    Yes

  • Garage spaces

    1

  • Construction Materials

    Aluminum Siding, Stone

  • Other Exterior Features

    Lighting

  • Parking

    Off Street, Garage, Driveway, Attached

  • Patio and Porch Features

    Patio, Deck, Terrace

  • Pool

    No

  • Waterfront YN

    NO

Area & Lot

  • Lot Size(acres)

    0.37

  • Lot Size(square feet)

    16,000

  • Property Type

    Residential

  • Property Sub Type

    Single Family Residence

  • Architectural Style

    Ranch/Rambler

Price

  • Sales Price

    $541,999

  • Tax Amount

    $1,757

  • Sq. Footage

    2,109

  • Price/SqFt

    $256

HOA

  • Association

    No

Property Resources

  • Horse Property

    NO

School District

  • Elementary School

    N/A

  • Middle School

    N/A

  • High School

    N/A

Property Features

  • New Construction

    NO

  • Foundation Details

    Slab

  • Senior Community YN

    NO

  • Sewer

    Public Sewer

  • Water Source

    Public

Schedule a Showing

Showing scheduled successfully.

<
>
IN PERSON
VIA CHAT

What is 3 + 4 ?


Change time

Mortgage calculator

Estimate your monthly mortgage payment, including the principal and interest, property taxes, and HOA. Adjust the values to generate a more accurate rate.

Your payment

Principal and Interest:

$

Property taxes:

$

HOA fees:

$

Total loan payment:

$

Total interest amount:

$

Location

County

BALTIMORE

Elementary School

Middle School

High School

Listing Courtesy of Juwan Lee Richardson , Keller Williams Legacy

RealHub Information is provided exclusively for consumers' personal, non-commercial use, and it may not be used for any purpose other than to identify prospective properties consumers may be interested in purchasing. All information deemed reliable but not guaranteed and should be independently verified. All properties are subject to prior sale, change or withdrawal. RealHub website owner shall not be responsible for any typographical errors, misinformation, misprints and shall be held totally harmless.

Agent Candice Hutslar

AGENT

Candice Hutslar

Call Candice today to schedule a private showing.


* Listings on this website come from the FMLS IDX Compilation and may be held by brokerage firms other than the owner of this website. The listing brokerage is identified in any listing details. Information is deemed reliable but is not guaranteed. If you believe any FMLS listing contains material that infringes your copyrighted work please click here to review our DMCA policy and learn how to submit a takedown request.© 2024 FMLS.
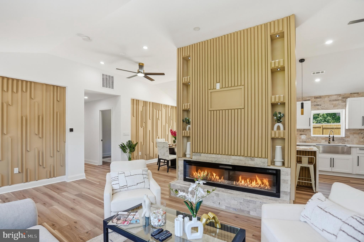
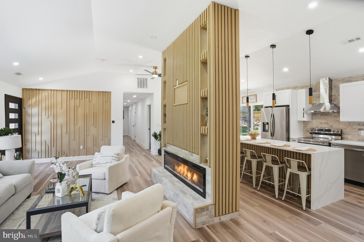
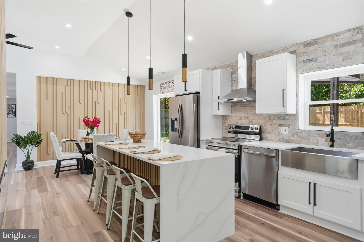
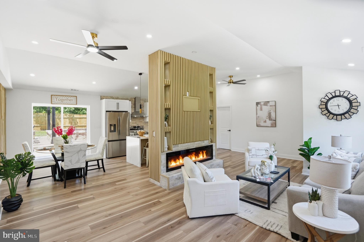
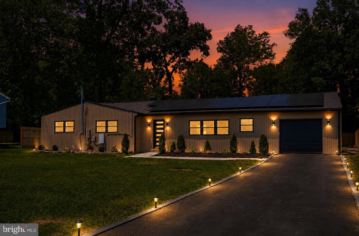
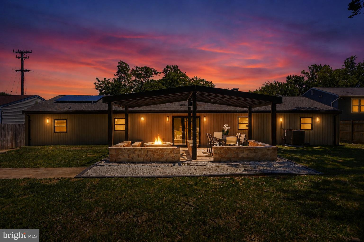
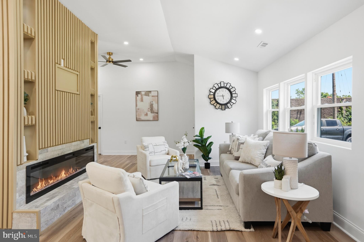
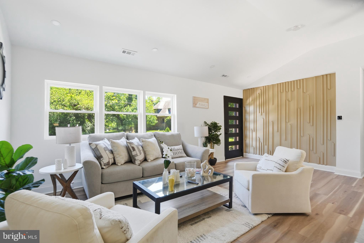
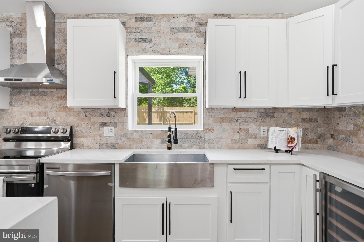
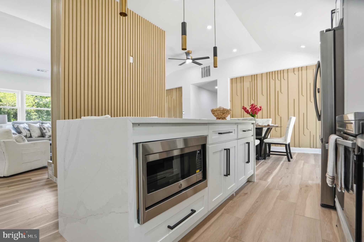
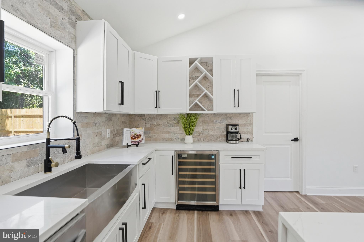
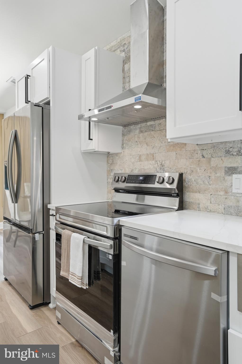
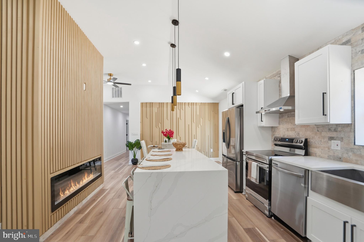
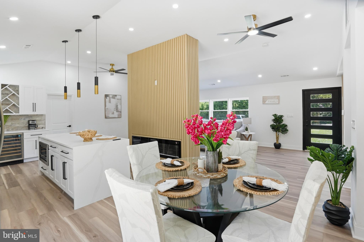
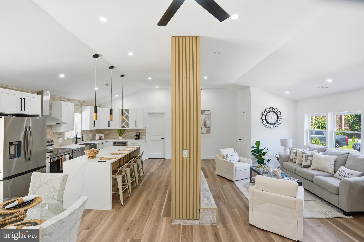
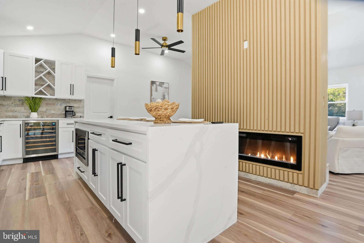
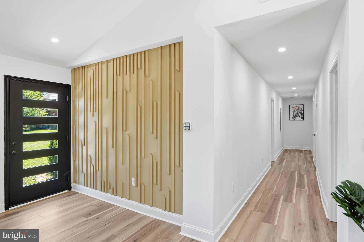
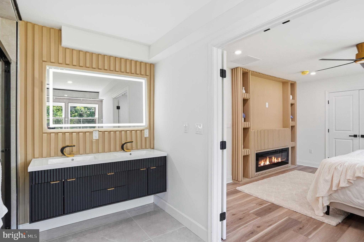
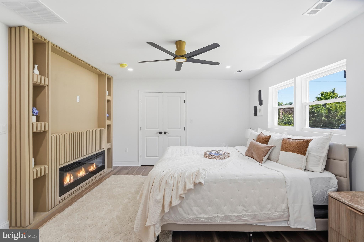
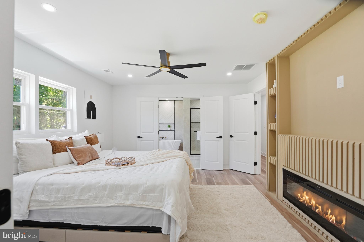
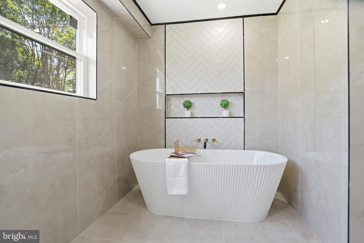
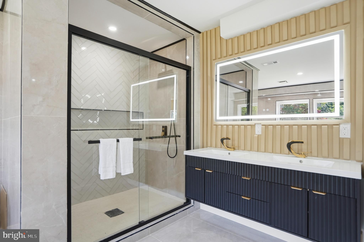
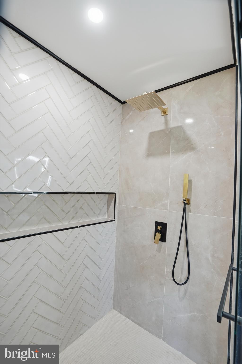
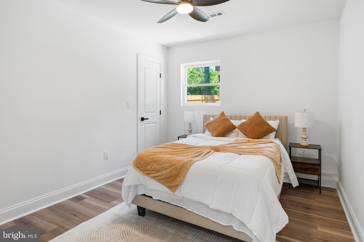
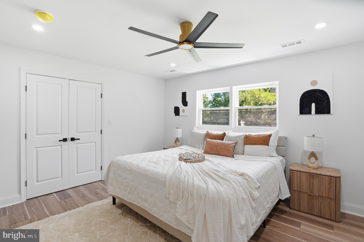
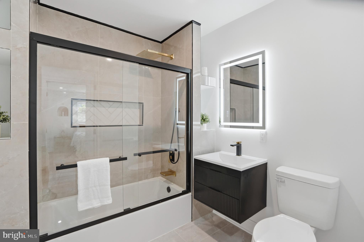
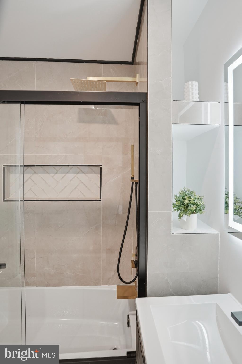
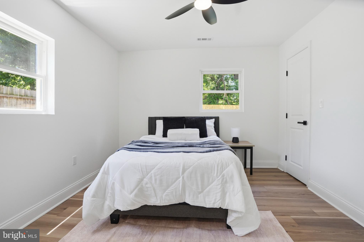
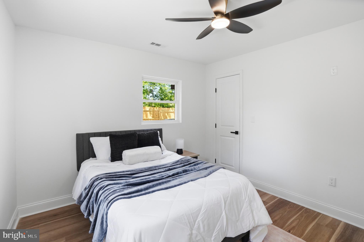
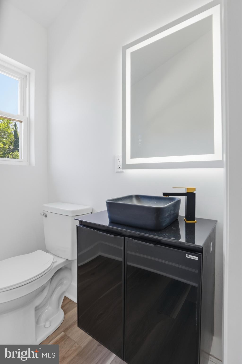
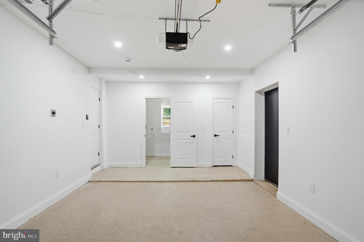
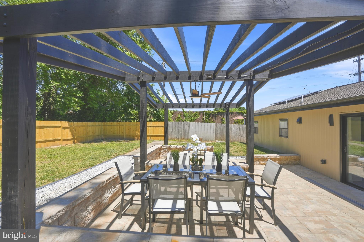
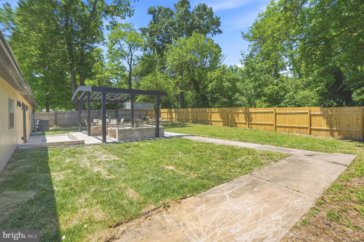
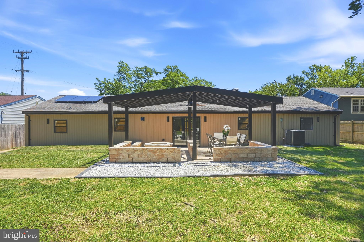
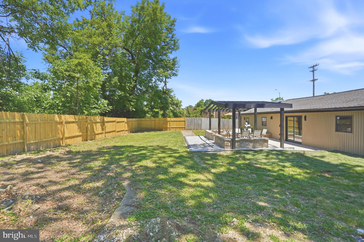
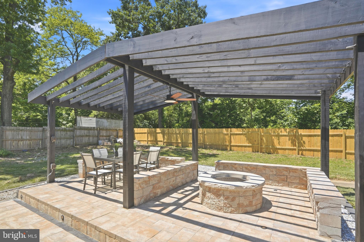
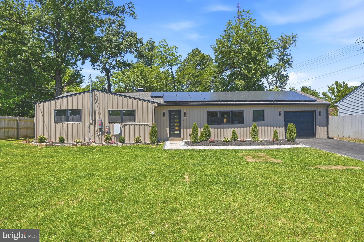
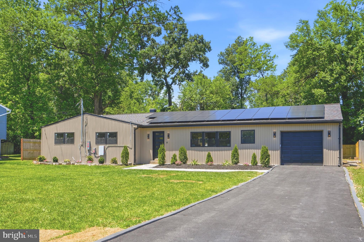
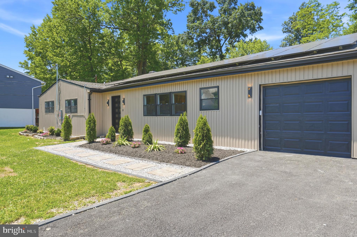
Buyer failed to perform! Their loss is your gain! Inspection? Done! Appraisal? Huge Value! Permits? Pulled and cleared! Repairs? Completed and ready for you to walk thru! Seller is willing to pay 3 years of solar panel fees with the right offer! Welcome to 603 Maryland Avenue, a beautifully reimagined rancher located near the heart of Catonsville, just minutes from Patapsco State Park and conveniently close to Howard County for additional shopping, dining, and entertainment options—where style, comfort, and effortless one-level living come together seamlessly. Offering approximately 2,100 square feet, this thoughtfully designed home features 3 spacious bedrooms and 2.5 bathrooms, ideal for families or anyone seeking space without stairs. Step inside to a stunning open-concept layout that blends the kitchen, dining, and living areas, all centered around a striking fireplace that creates a warm and inviting focal point—perfect for both everyday living and entertaining. The primary en-suite serves as a private retreat, complete with a spa-inspired bathroom featuring an oversized walk-in shower and a luxurious soaking tub. As you arrive, a long, beautifully lit driveway sets the tone, leading to a one-car garage equipped with a Level 2 in-home EV charger, offering modern convenience for electric vehicle owners, while the backyard delivers a truly unforgettable outdoor oasis with custom stonework, multiple fire pit areas, and thoughtfully designed spaces for relaxing or hosting. This home offers the perfect blend of location, lifestyle, and modern upgrades—a rare opportunity you don’t want to miss.

603 MARYLAND AVENUE

Message successfully sent.

What would you like to know?

What is 3 + 4 ?

I agree to receive email communication and understand I can unsubscribe at any time.

I agree to be contacted by Charis Realty Group via call, email, and text for real estate services. To opt out, you can reply 'stop' at any time or reply 'help' for assistance. You can also click the unsubscribe link in the emails. Message and data rates may apply. Message frequency may vary. Privacy Policy

Related Properties

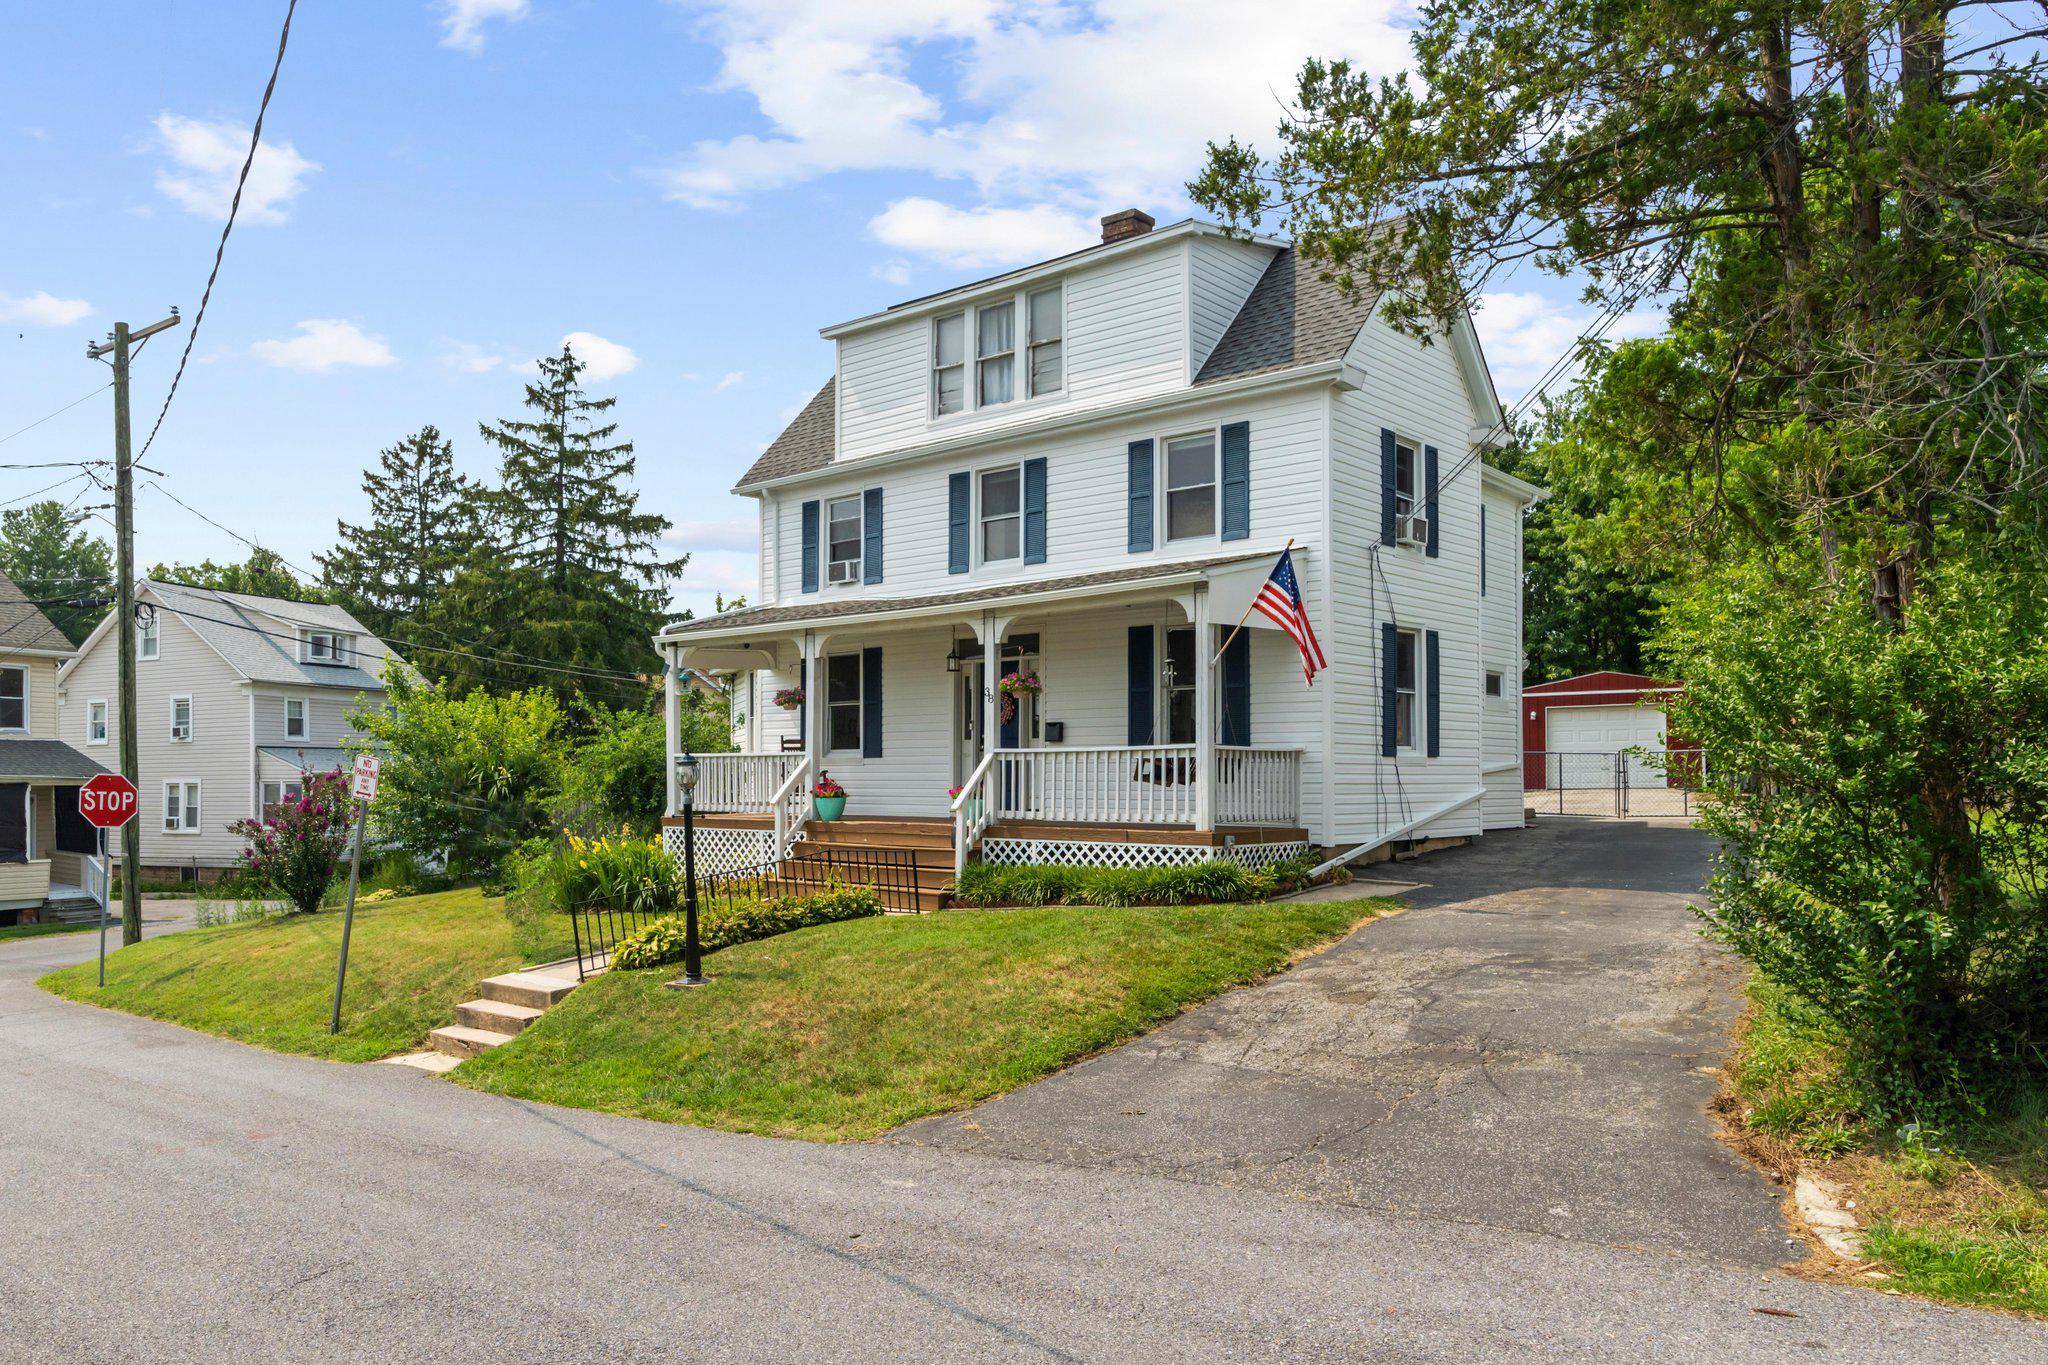
Welcome to 38 Melrose Avenue—a beautifully updated 19th-century Colonial in the heart of Catonsville, seamlessly blending historic character with modern convenience! Perfectly situated just one block from the vibrant shops, restaurants, weekly farmers market, and downtown, this property offers the ultimate "Life Simple" lifestyle.

Exceptional Outdoor Living & Exterior Updates: Set on a spacious 0.26-acre corner lot with NO HOA, the exterior is designed for both effortless relaxation and daily practicality:

Outdoor Oasis: Enjoy a welcoming front porch as well as an updated multi-level deck overlooking the large, fenced backyard—your private retreat for gathering and entertaining.

Parking & Storage: Features a private driveway, an updated 1-car detached garage, and a freshly rebuilt storage shed.

Extensive 2026 Updates: Brand-new vinyl siding and gutters (2026) with an added layer of fanfold insulation underneath for enhanced R-value and year-round energy efficiency.

Warm & Highly Flexible Interior Layout: Inside, you’ll find a comfortable 2,086 sq. ft. floor plan featuring fresh paint and a beautiful mix of classic hardwood, laminate, and plush carpet:

Gourmet Main Kitchen: Beautifully refreshed with unique poured concrete countertops, upgraded white cabinetry, stainless steel appliances, and a large peninsula perfectly situated for meal prep, casual dining, and entertaining.

Main-Level Living: Features a convenient main-level bedroom, full bath, and a main-floor laundry room equipped with a brand-new washer.

Upper Level: Offers two additional bedrooms, a versatile bonus room (perfect for a home office or nursery), a full bath, and a convenient half bath.

Incredible Versatility & Live-Work Potential! What truly sets this home apart is its extraordinary future potential: *Income or Multi-Generational Suite: Plumbing is already in place for a second kitchen on the upper level, offering an easy path to creating a separate apartment with its own private entrance. *Commercial RO Zoning: The Residential Office zoning opens up fantastic opportunities for a home-based business, professional office, or creative commercial venture. *Eco-Friendly Bonus: Fully integrated solar panels offer excellent, built-in energy efficiency!

If you’ve been searching for a Catonsville home that offers historic charm, modern updates, exceptional outdoor space, and endless future possibilities, this turn-key gem is ready to welcome you home. Schedule your tour today!
#MDBC2167776

CATONSVILLE

38 MELROSE AVENUE

3 Beds

2 Baths

2,086 Sq.Ft.

$495,000

MLS#: MDBC2167776
New on site 1 day ago
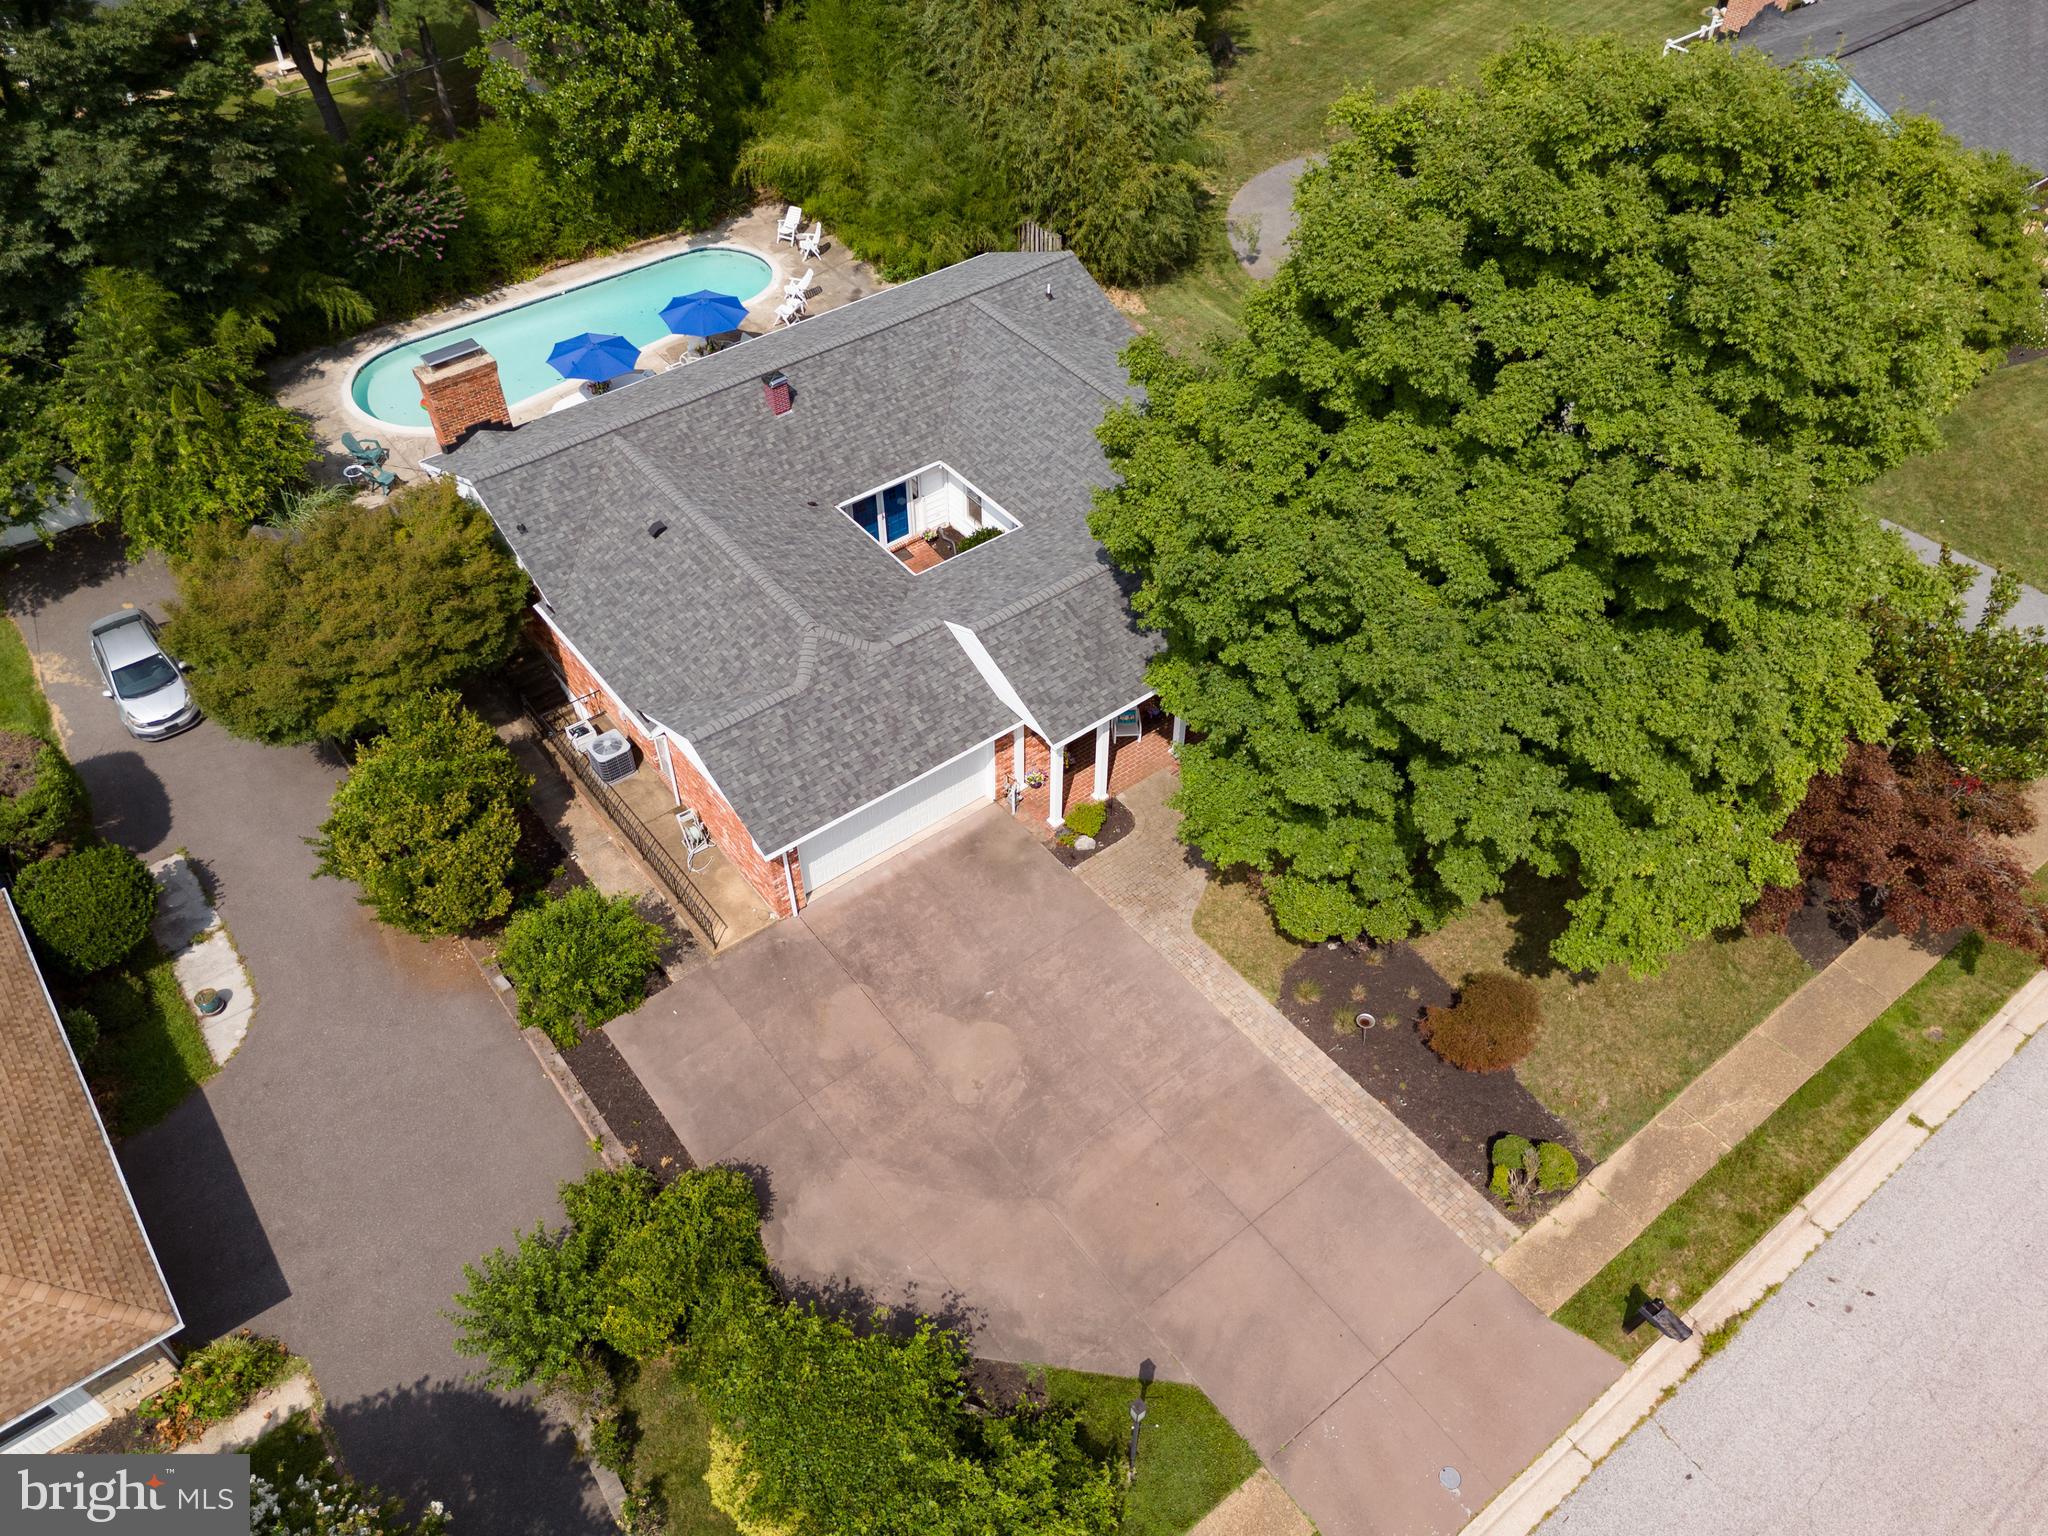
From the street, 2104 Cedar Circle Drive has a quiet, understated presence. Step through the wrought-iron gates, however, and the home immediately begins to reveal what makes it so special. A brick courtyard and striking blue double doors create a memorable entrance to this spacious brick rancher in Catonsville’s established Westerlee community.

Inside, the home has been beautifully maintained while retaining the character that gives it such personality. Slate flooring, graceful archways, original hardwoods, and parquet floors add warmth and architectural interest throughout. The expansive living and dining areas offer an open, flexible layout with abundant natural light and plenty of room for both everyday living and entertaining.

The generously sized kitchen is a true gathering space, featuring extensive cabinetry, double wall ovens, a gas cooktop set into the large center island, abundant counter space, and a breakfast area anchored by a stone wood-burning fireplace. French doors lead directly to the backyard, making the kitchen a natural connection between the indoor and outdoor living spaces.

Four comfortable bedrooms are located on the main level, including a spacious primary suite with beautiful parquet flooring and a private bath featuring extensive stonework and a large walk-in shower.

The finished lower level adds an exceptional amount of living space, with a huge family room and a separate bonus room that could function as a home office, guest room, possible 5th bedroom, or part of a private in-law or multigenerational suite. A full bathroom on this level makes the possibilities even greater.

Outside, the private backyard feels like its own retreat. Mature landscaping surrounds the in-ground pool and expansive patio, creating a peaceful setting for summer afternoons, outdoor dinners, and gatherings with family and friends.

Additional highlights include a two-car garage, a new furnace installed in 2025, and an architectural-shingle roof approximately seven years old. Filled with space, flexibility, and enduring character, this is a home that has been thoughtfully cared for and is ready for its next chapter.
#MDBC2160102

CATONSVILLE

2104 CEDAR CIRCLE DRIVE

4 Beds

3 Baths

3,571 Sq.Ft.

$575,000

MLS#: MDBC2160102
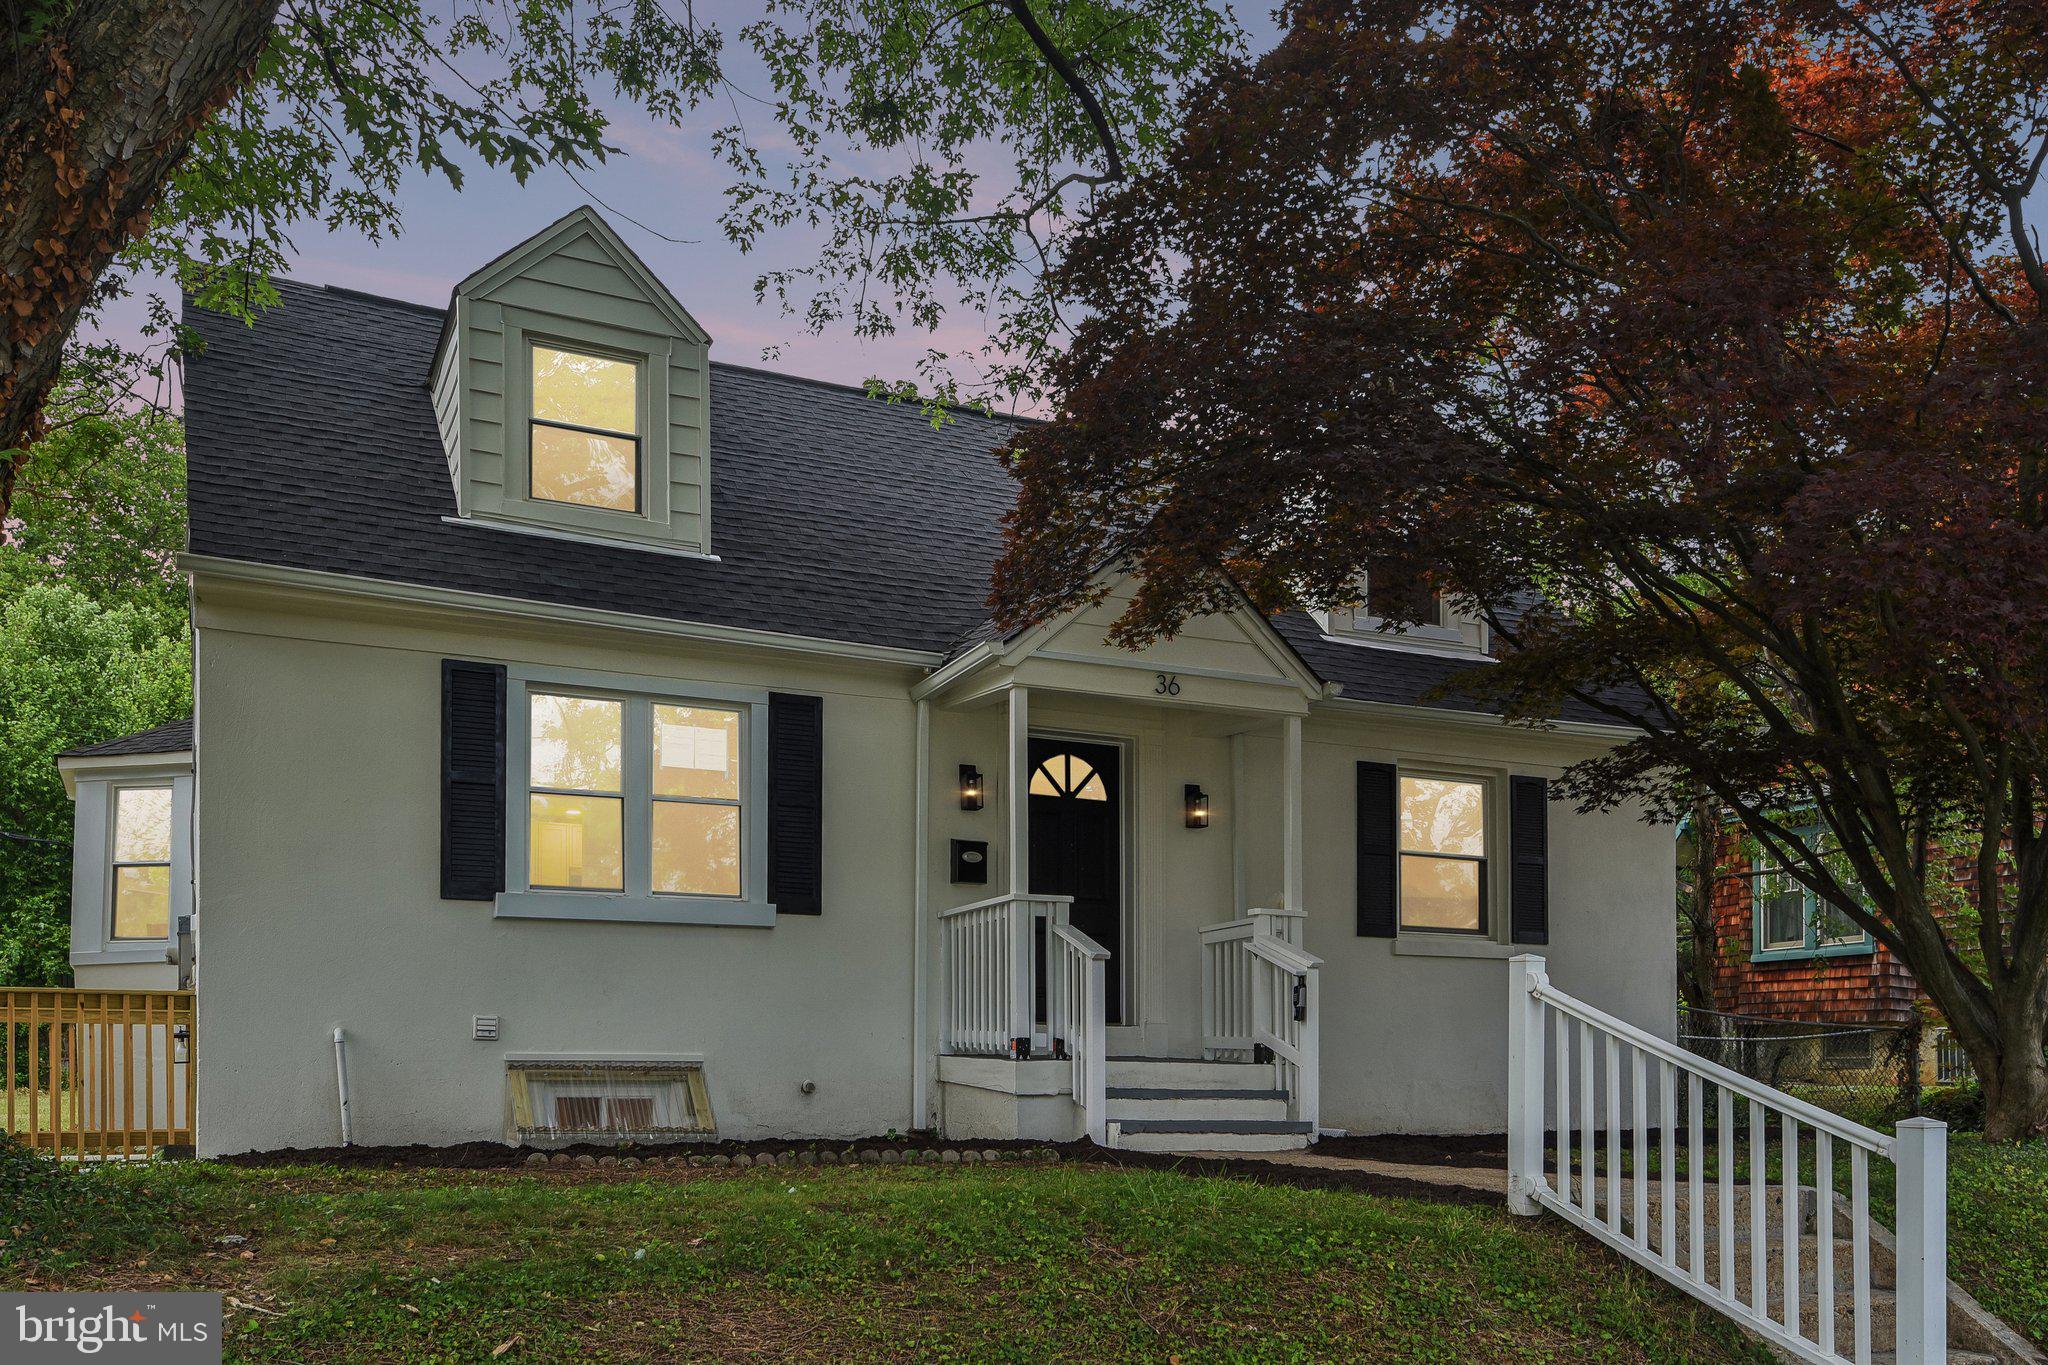
Welcome to 36 Wade Avenue, a beautifully updated detached home in the heart of Catonsville offering space, style, and a highly desirable layout. The main level features a bright living room, dining area, and a stunning new chef’s kitchen complete with stainless steel appliances, plus a convenient half bath for guests. Also on the main level is the spacious primary suite featuring a walk-in closet and private en suite bath. Upstairs, you’ll find three generously sized bedrooms and a full hall bath, providing plenty of room for family, guests, or home office space. The finished lower level adds even more living space with a comfortable family room, an additional bedroom, and a full bath which is ideal for guests, recreation, or multigenerational living. Step outside to a large deck overlooking the huge backyard, perfect for entertaining, relaxing, or enjoying outdoor activities. Major updates include a new roof, new HVAC system, new water heater, and beautifully updated bathrooms throughout. Located in sought after Catonsville, this home offers convenient access to local shops, restaurants, parks, and community events, with nearby access to I-695, Route 40, and I-95 for an easy commute. Enjoy all the charm of Catonsville living with its tree-lined streets, vibrant downtown, and close proximity to Patapsco Valley State Park.
#MDBC2169176

CATONSVILLE

36 WADE AVENUE

5 Beds

3 Baths

1,439 Sq.Ft.

$575,000

MLS#: MDBC2169176
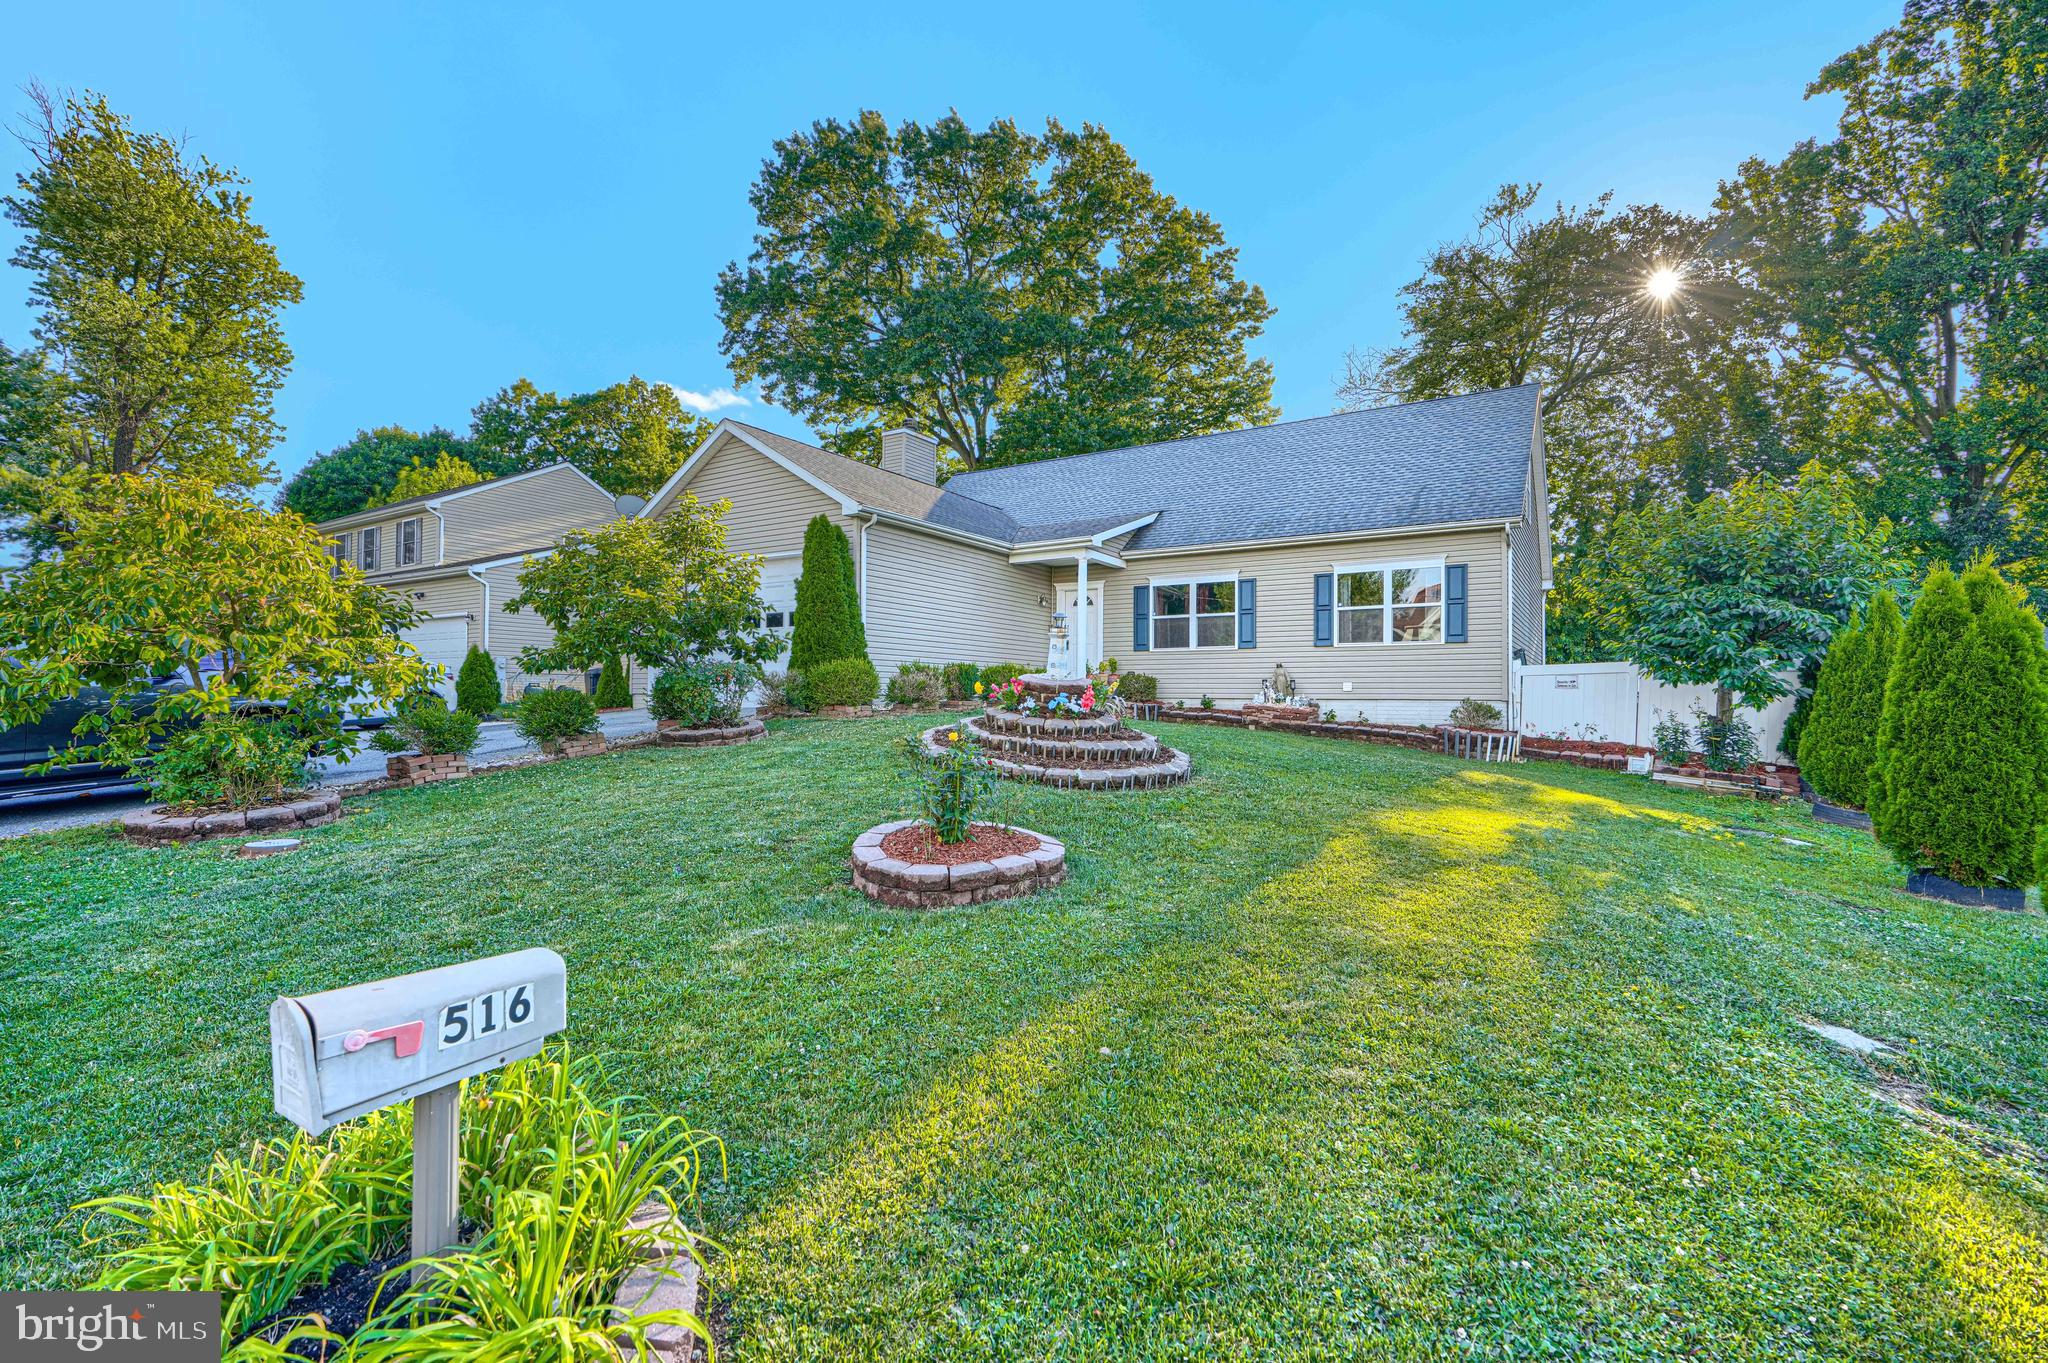
Great News - this charming home is back on the market!!  The buyer had a change of heart, but rest assured there's nothing at all wrong with the property.  It's waiting for the right person to call it home! Well-maintained and remarkably spacious, this immaculate home features soaring high ceilings, five bedrooms, an office, three fully renovated bathrooms and  not to mention the newly installed kitchen counter tops. The interior layout includes a fully finished basement, while an expansive attic offers an open canvas for your personal customization. Parking is effortless with an attached two-car garage and a generous four-car driveway. Outside, a wide composite deck overlooks an impressive, fully fenced backyard equipped with a dedicated BBQ area—perfect for family enjoyment. Conveniently located near the heart of Baltimore County, this property provides easy access to local amenities. Although being sold as-is, the home is in pristine condition. Don't let this pass, schedule your private showing soon.
#MDBC2166294

CATONSVILLE

516 LAFAYETTE AVENUE

5 Beds

3 Baths

4,125 Sq.Ft.

$630,000

MLS#: MDBC2166294
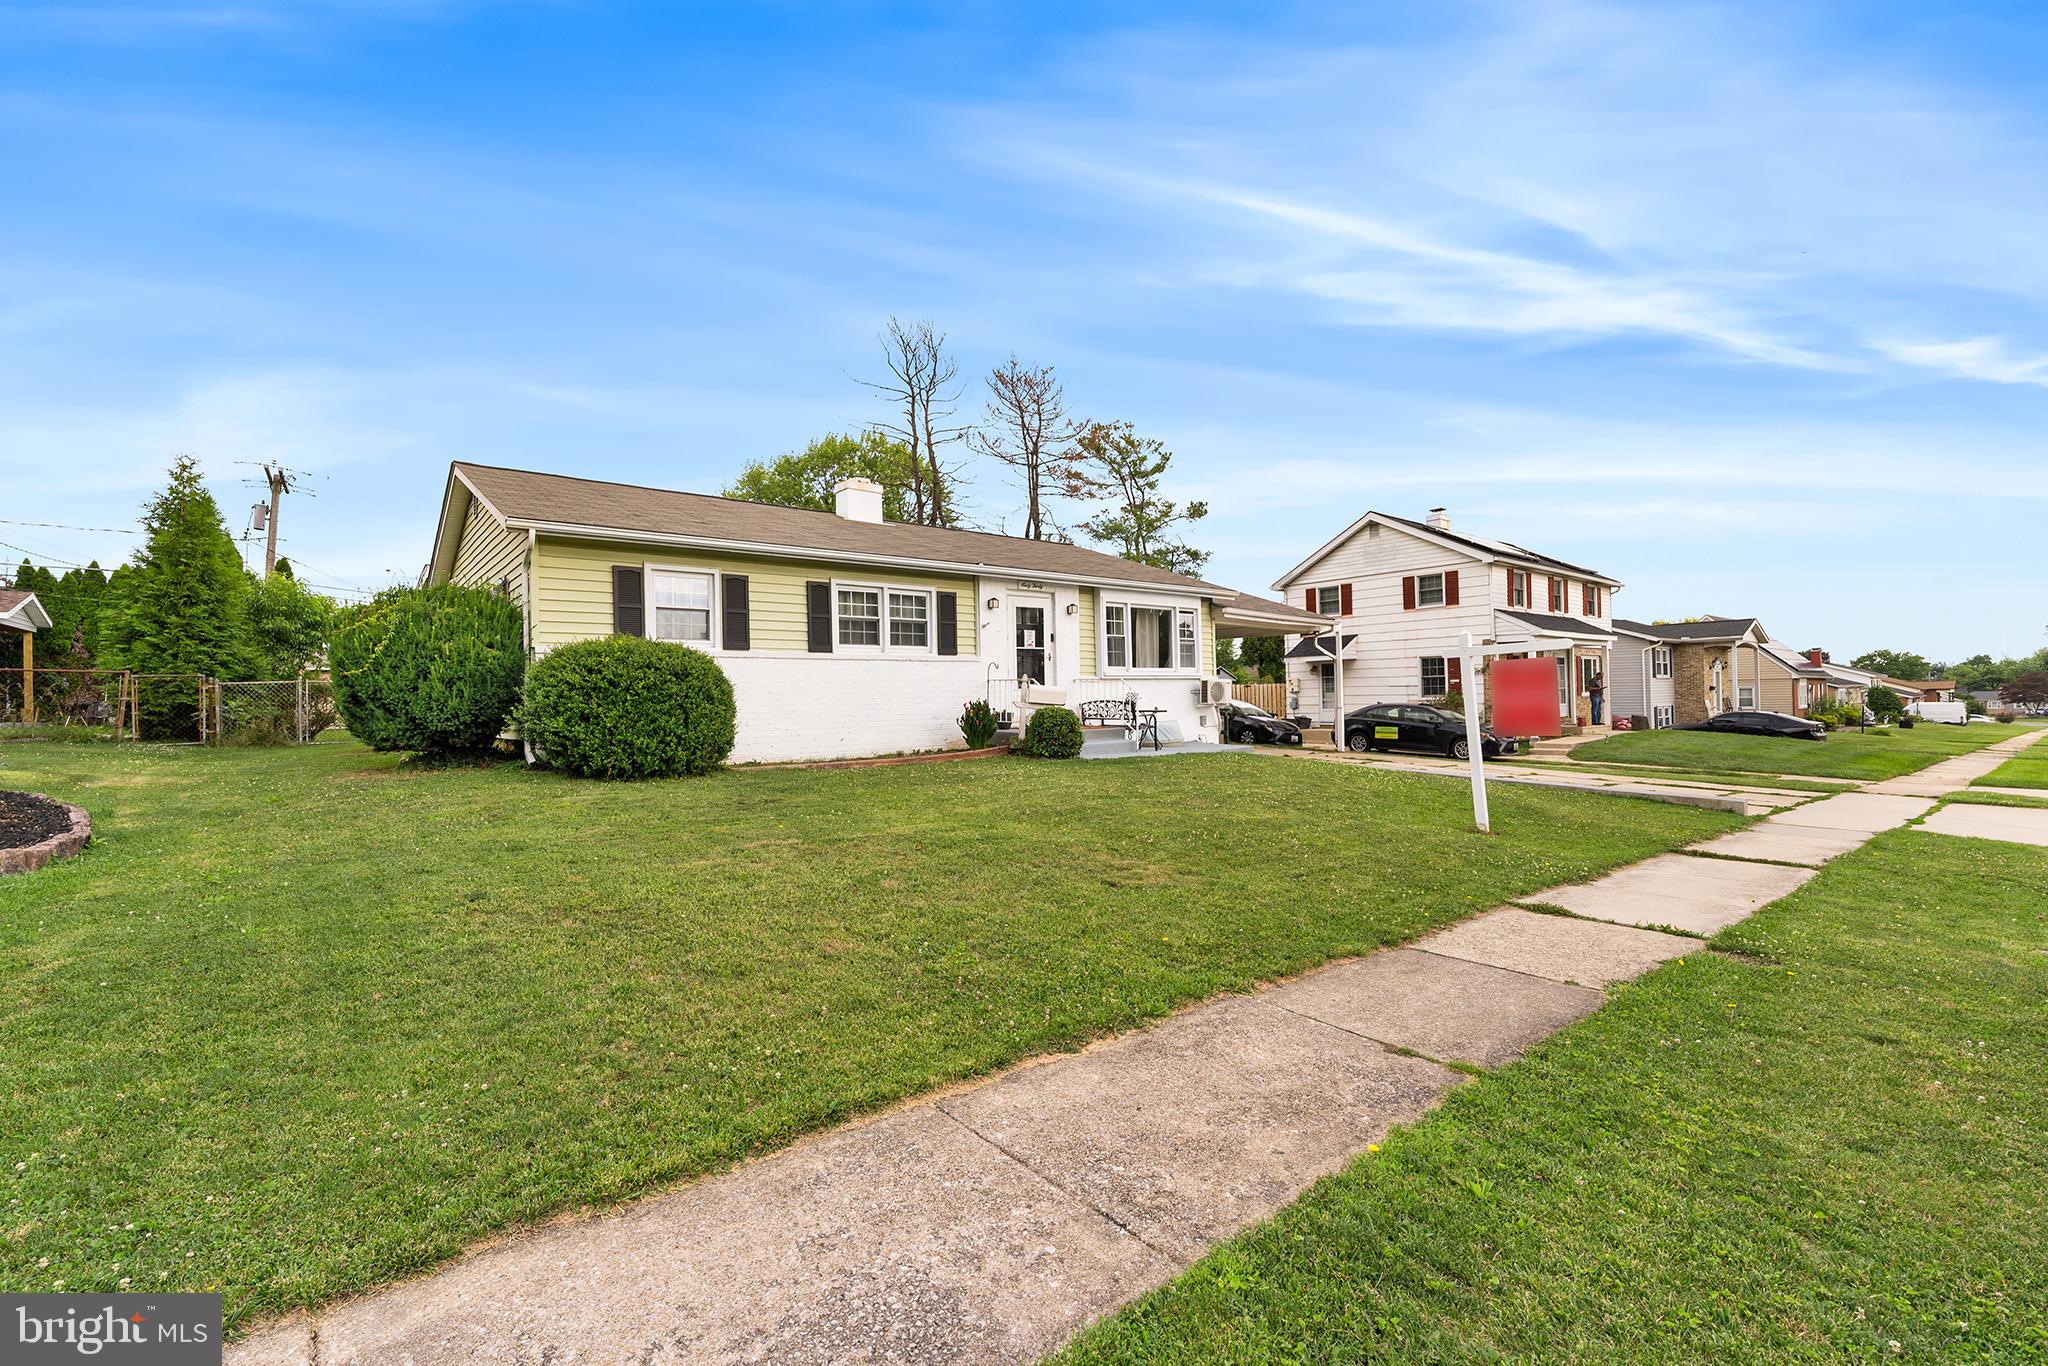
Unique Multi OR Single Family in Catonsville!  Configured for Owner Occupied Multi-Family - Could be either a 6 bed | 4 Full Bath | 1 Half Bath Single Family OR (Unit 1) 3 Bed | 2 Full Bath | Full Kitchen (Unit 2) 2 Bed | 1 Full Bath | 1 Half Bath | Full Kitchen (Unit 3) 1 Bed | 1 Full Bath | Efficiency/Kitchenette.  Updated Throughout and Move-In Ready.  Over $180K in Improvements and Additions since Seller purchased Home in 2021.  Front Entry to Unit 1 - Living Room, Dining Room with Chair Rail, LVP flooring Throughout.  Updated Kitchen with Granite Counters, Stainless Appliances, Maple-Finish Casework. Primary with Updated EnSuite Full Bath Featuring Walk-In Shower.  2 Generously Sized, Front Facing Bedrooms.  Updated Hall Full Bath with Dual Vanity and Tub/Shower.  Connected OR Rear Entry to Unit 2 - Living Room open to Updated Kitchen with Granite Counters.  Bedroom One with Updated En Suite Full Bath with Walk-In Shower and Bedroom Two with Updated EnSuite Half Bath. Connected OR separate entry to Unit 3 - Basement Efficiency - Main Room with Kitchenette, Laundry, access to Updated Full Bath with Walk-In Shower, Front Facing Bedroom.  Large, Level Rear Yard with Shed.  Carport Parking and 2 Car Driveway.  Units each have Separate Temperature Control, however Property does NOT have separate meters, rental licensing, or rent data as seller has used as owner occupied/multi-generational family accommodation with no formal leases.  Roof apx 5 yrs, age of Furnace/AC/HWH/Windows believed to be apx 10 yrs.   Easy access to 695 and 70.  Across the Street From Westview Park, .9m from Western Hills Community Park, less than 2m from grocery stores and shopping.
#MDBC2167876

CATONSVILLE

6030 CHESWORTH ROAD

6 Beds

4 Baths

2,472 Sq.Ft.

$525,000

MLS#: MDBC2167876
New on site 4 days ago
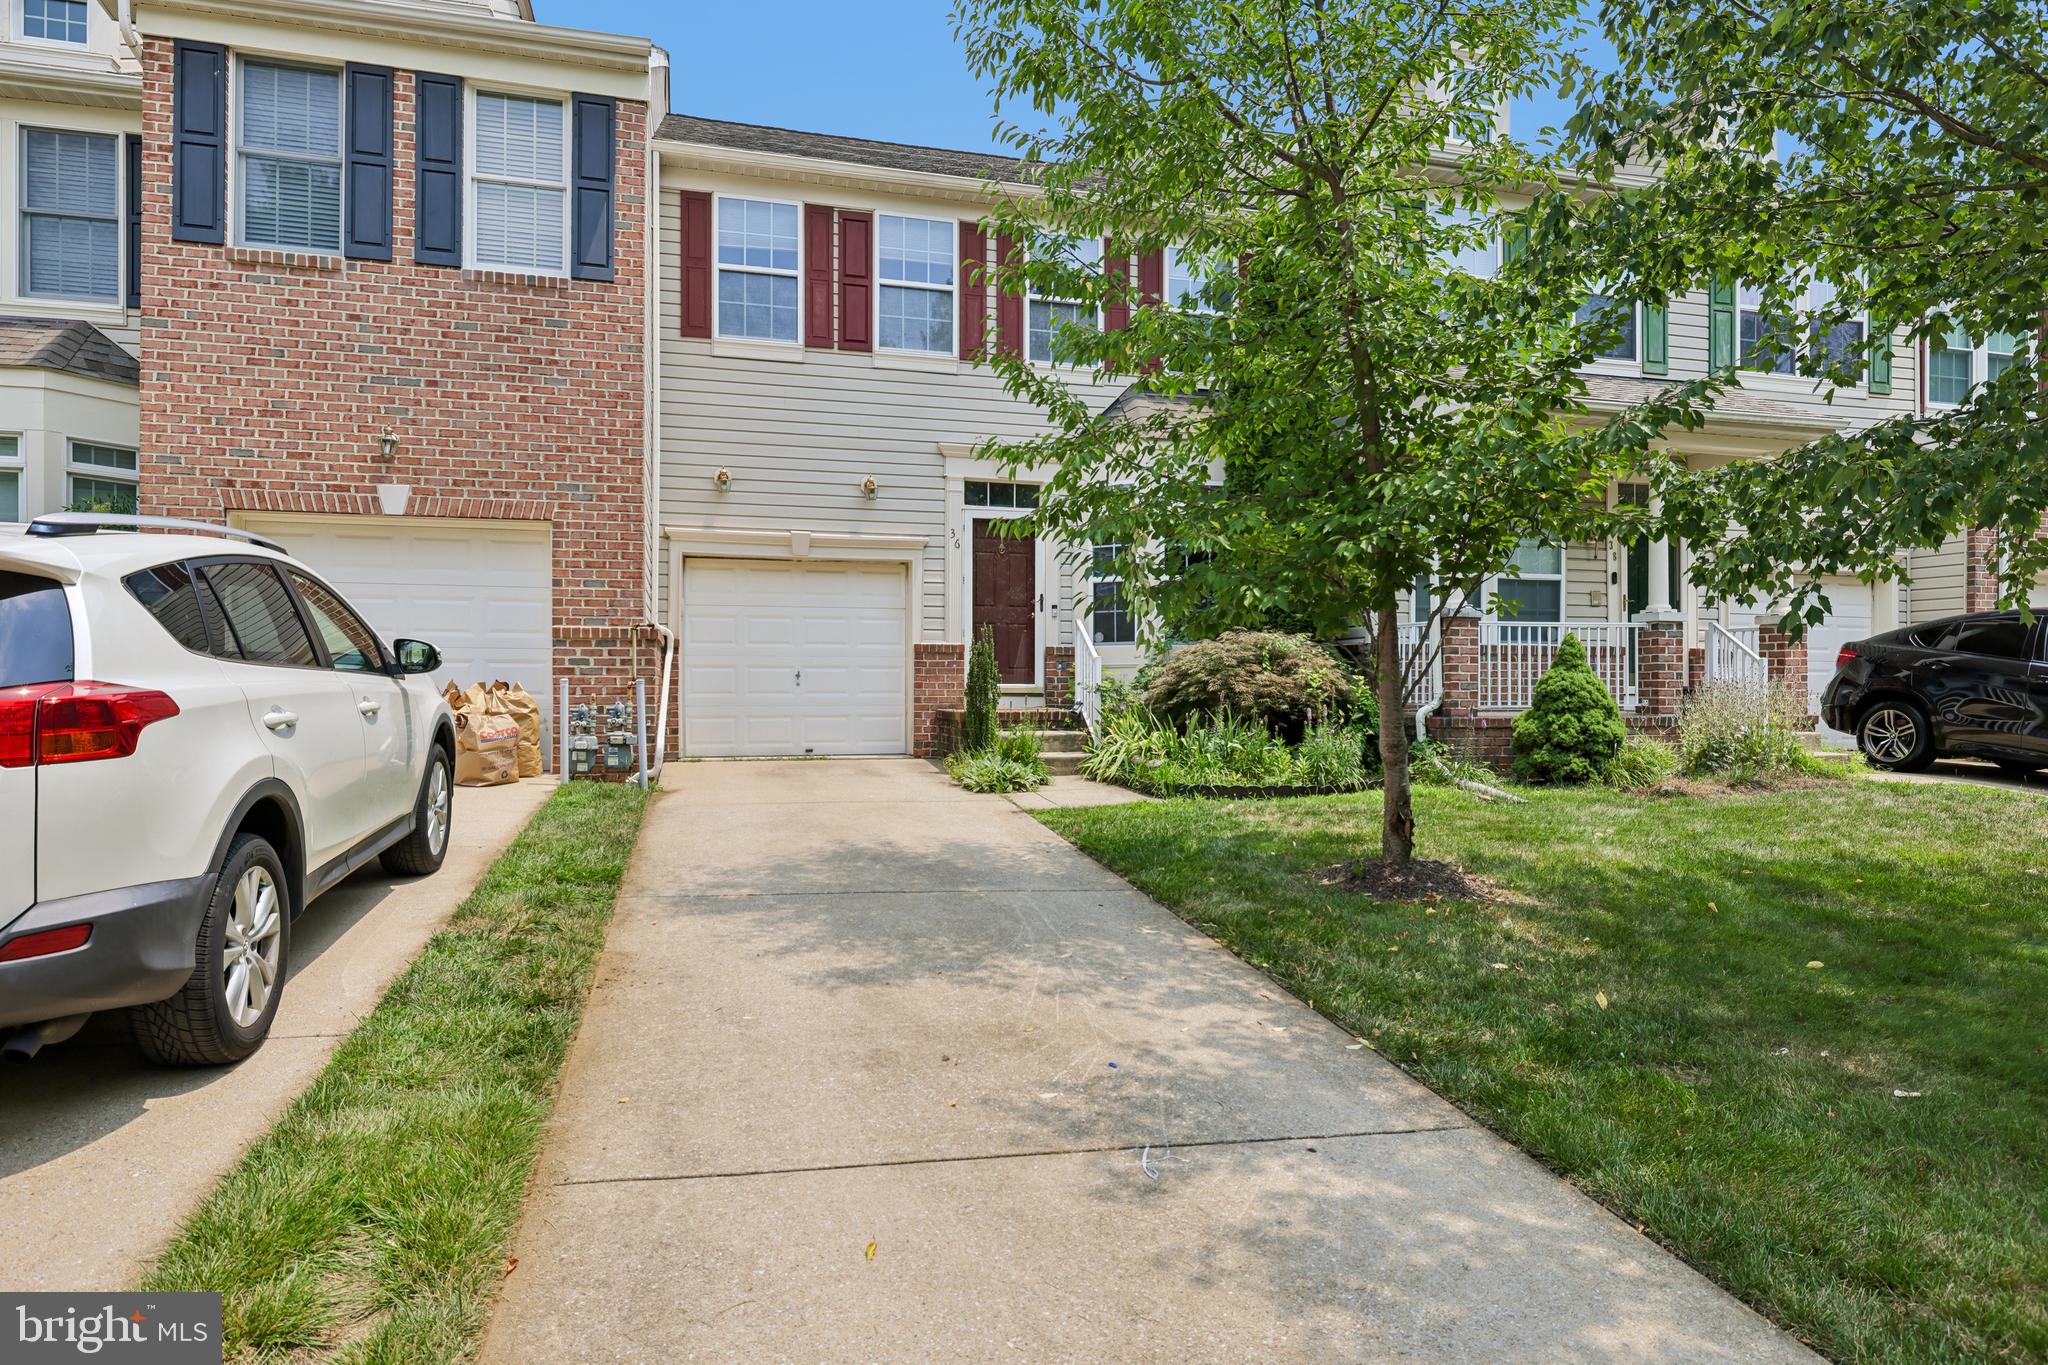
Welcome to this spacious 3-bedroom, 3 full and 1 half bath townhome offering expanded living space thanks to a thoughtfully designed bump-out that provides more square footage than many homes in the neighborhood. The main level features a comfortable and functional layout with abundant natural light and a fireplace that adds warmth and character. Upstairs, the generous primary suite offers cathedral ceilings, creating an open and airy retreat. New carpet on the upper level adds a fresh touch throughout the bedroom areas.

The finished lower level provides additional living and entertaining space, complete with a convenient wet bar/drink station and its own fireplace. With a fireplace on every level, this home offers inviting spaces to gather and relax throughout the year. Enjoy the privacy of a rear setting that backs to mature woods, providing a peaceful backdrop and added sense of seclusion. Conveniently located near shopping, dining, parks, commuter routes, and everyday amenities, this home combines space, comfort, and versatility in a desirable setting.
#MDBC2167712

CATONSVILLE

36 PEPPERDINE CIRCLE

3 Beds

3 Baths

3,142 Sq.Ft.

$520,000

MLS#: MDBC2167712
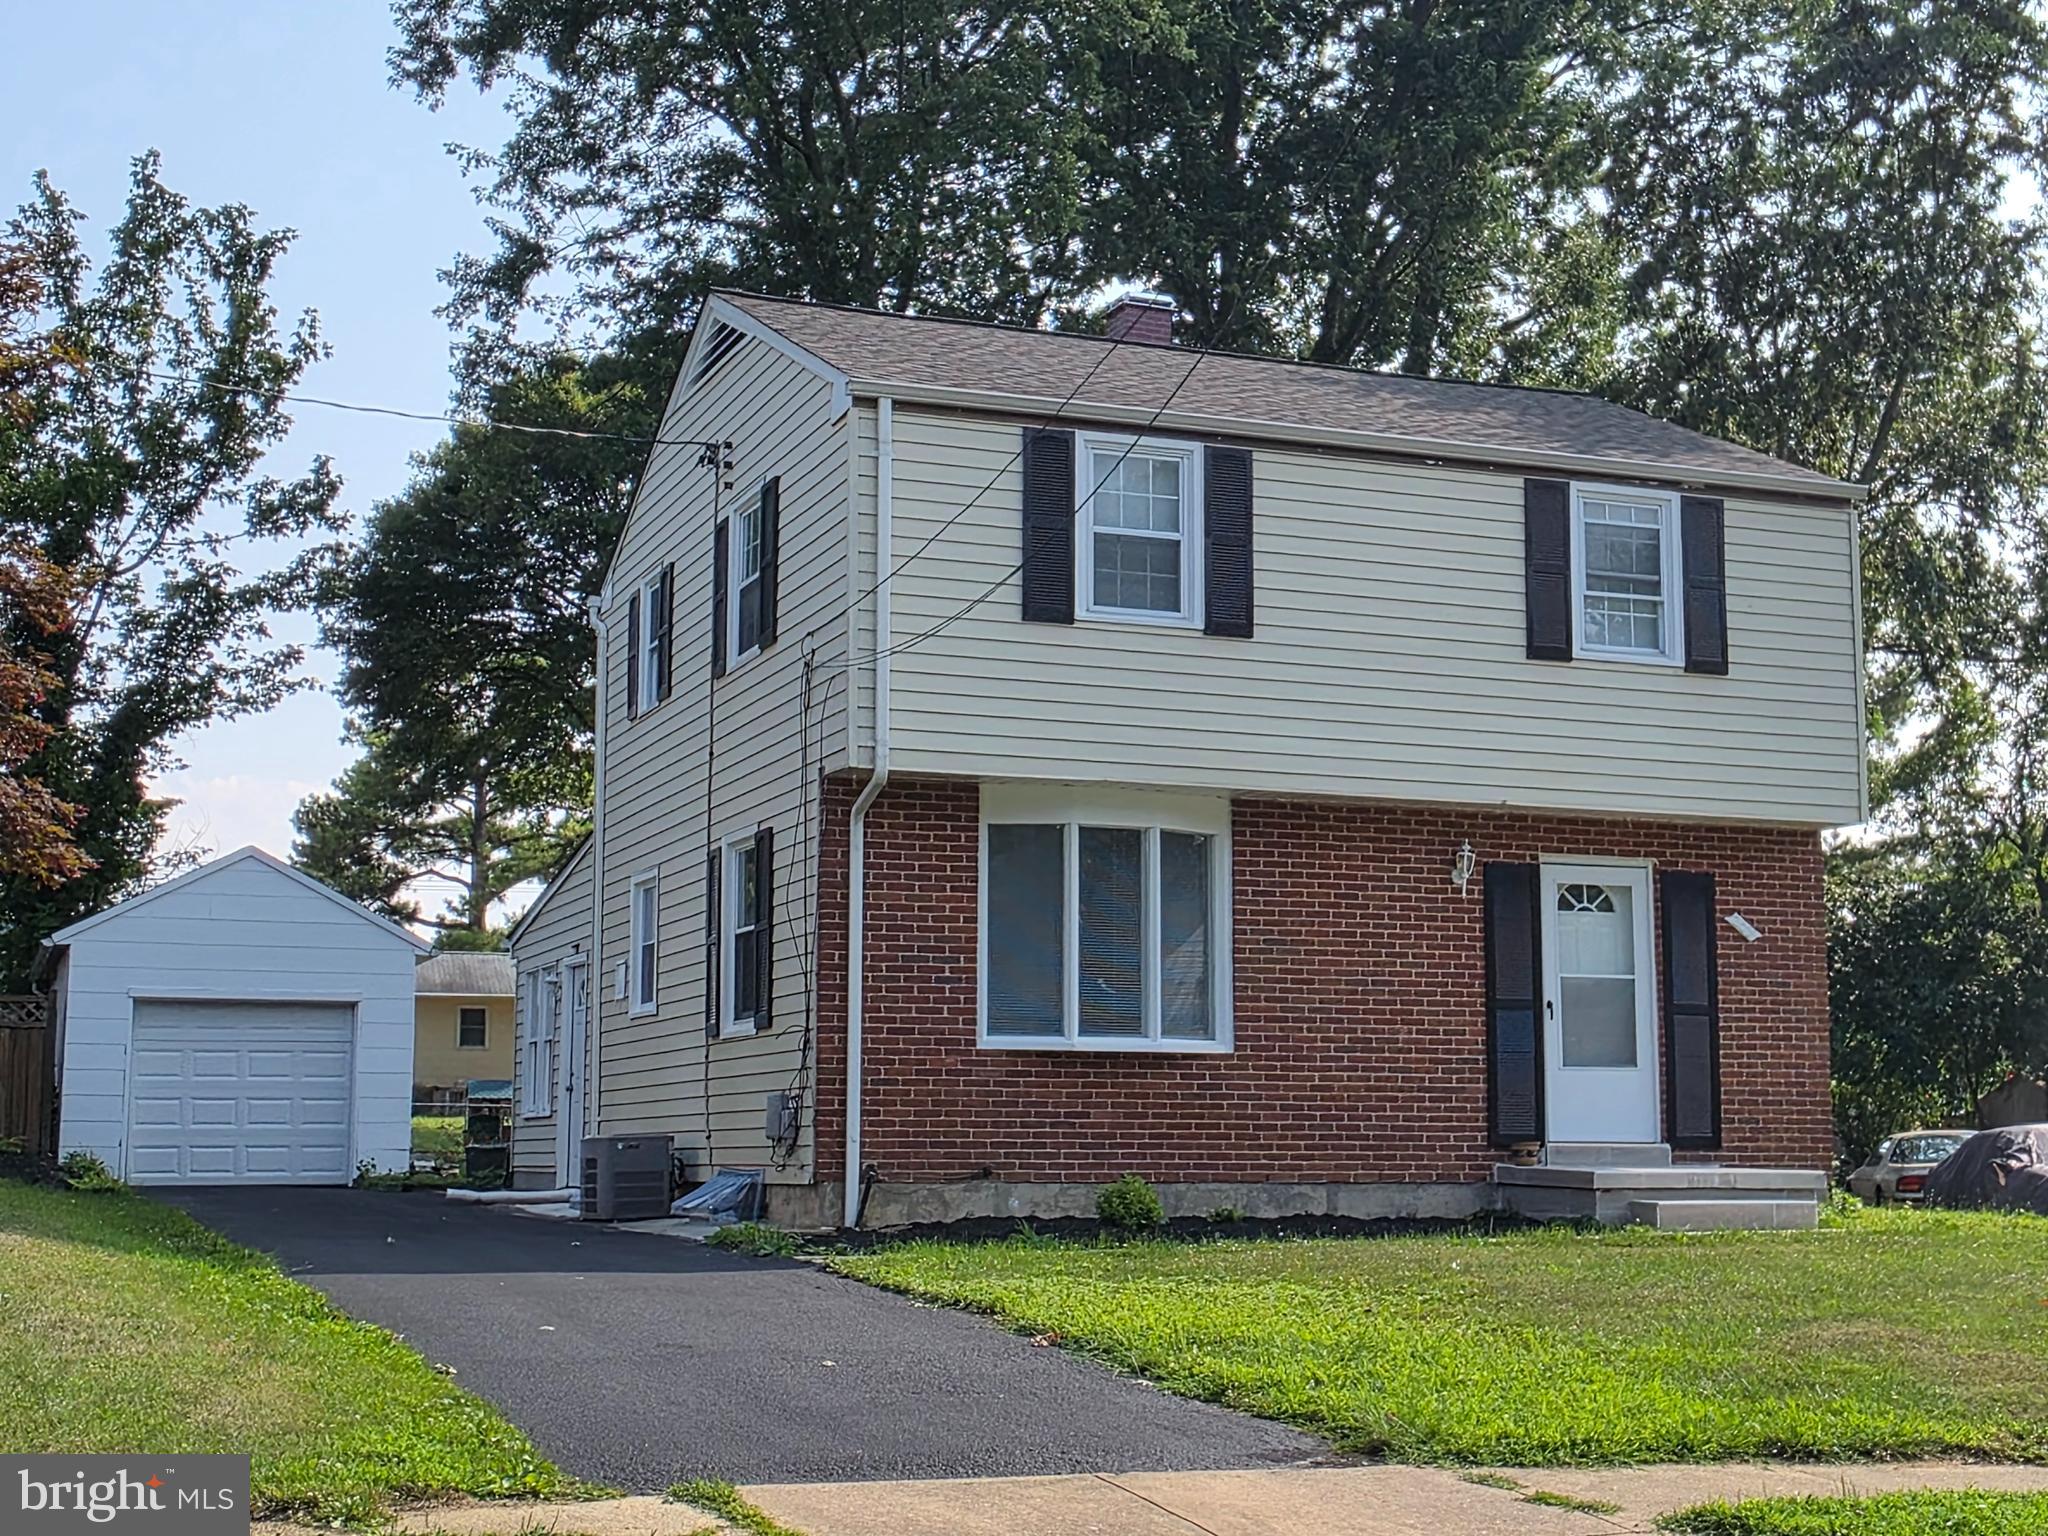
Renovated home in quiet Catonsville Inside you'll find 4 bedrooms and 2.5 baths, with plenty of space to add more. new floorings, lighting, painting, upgraded kitchen and baths. spacious sunroom/family room. Extra room in basement with full bath. Good size yard partially fenced. and you'll appreciate the newer roof. Additionally, the backyard offers the opportunity to create your own oasis. Don't delay, schedule your showing today.
#MDBC2148938

CATONSVILLE

2029 NORHURST WAY S

4 Beds

2 Baths

1,794 Sq.Ft.

$495,000

MLS#: MDBC2148938
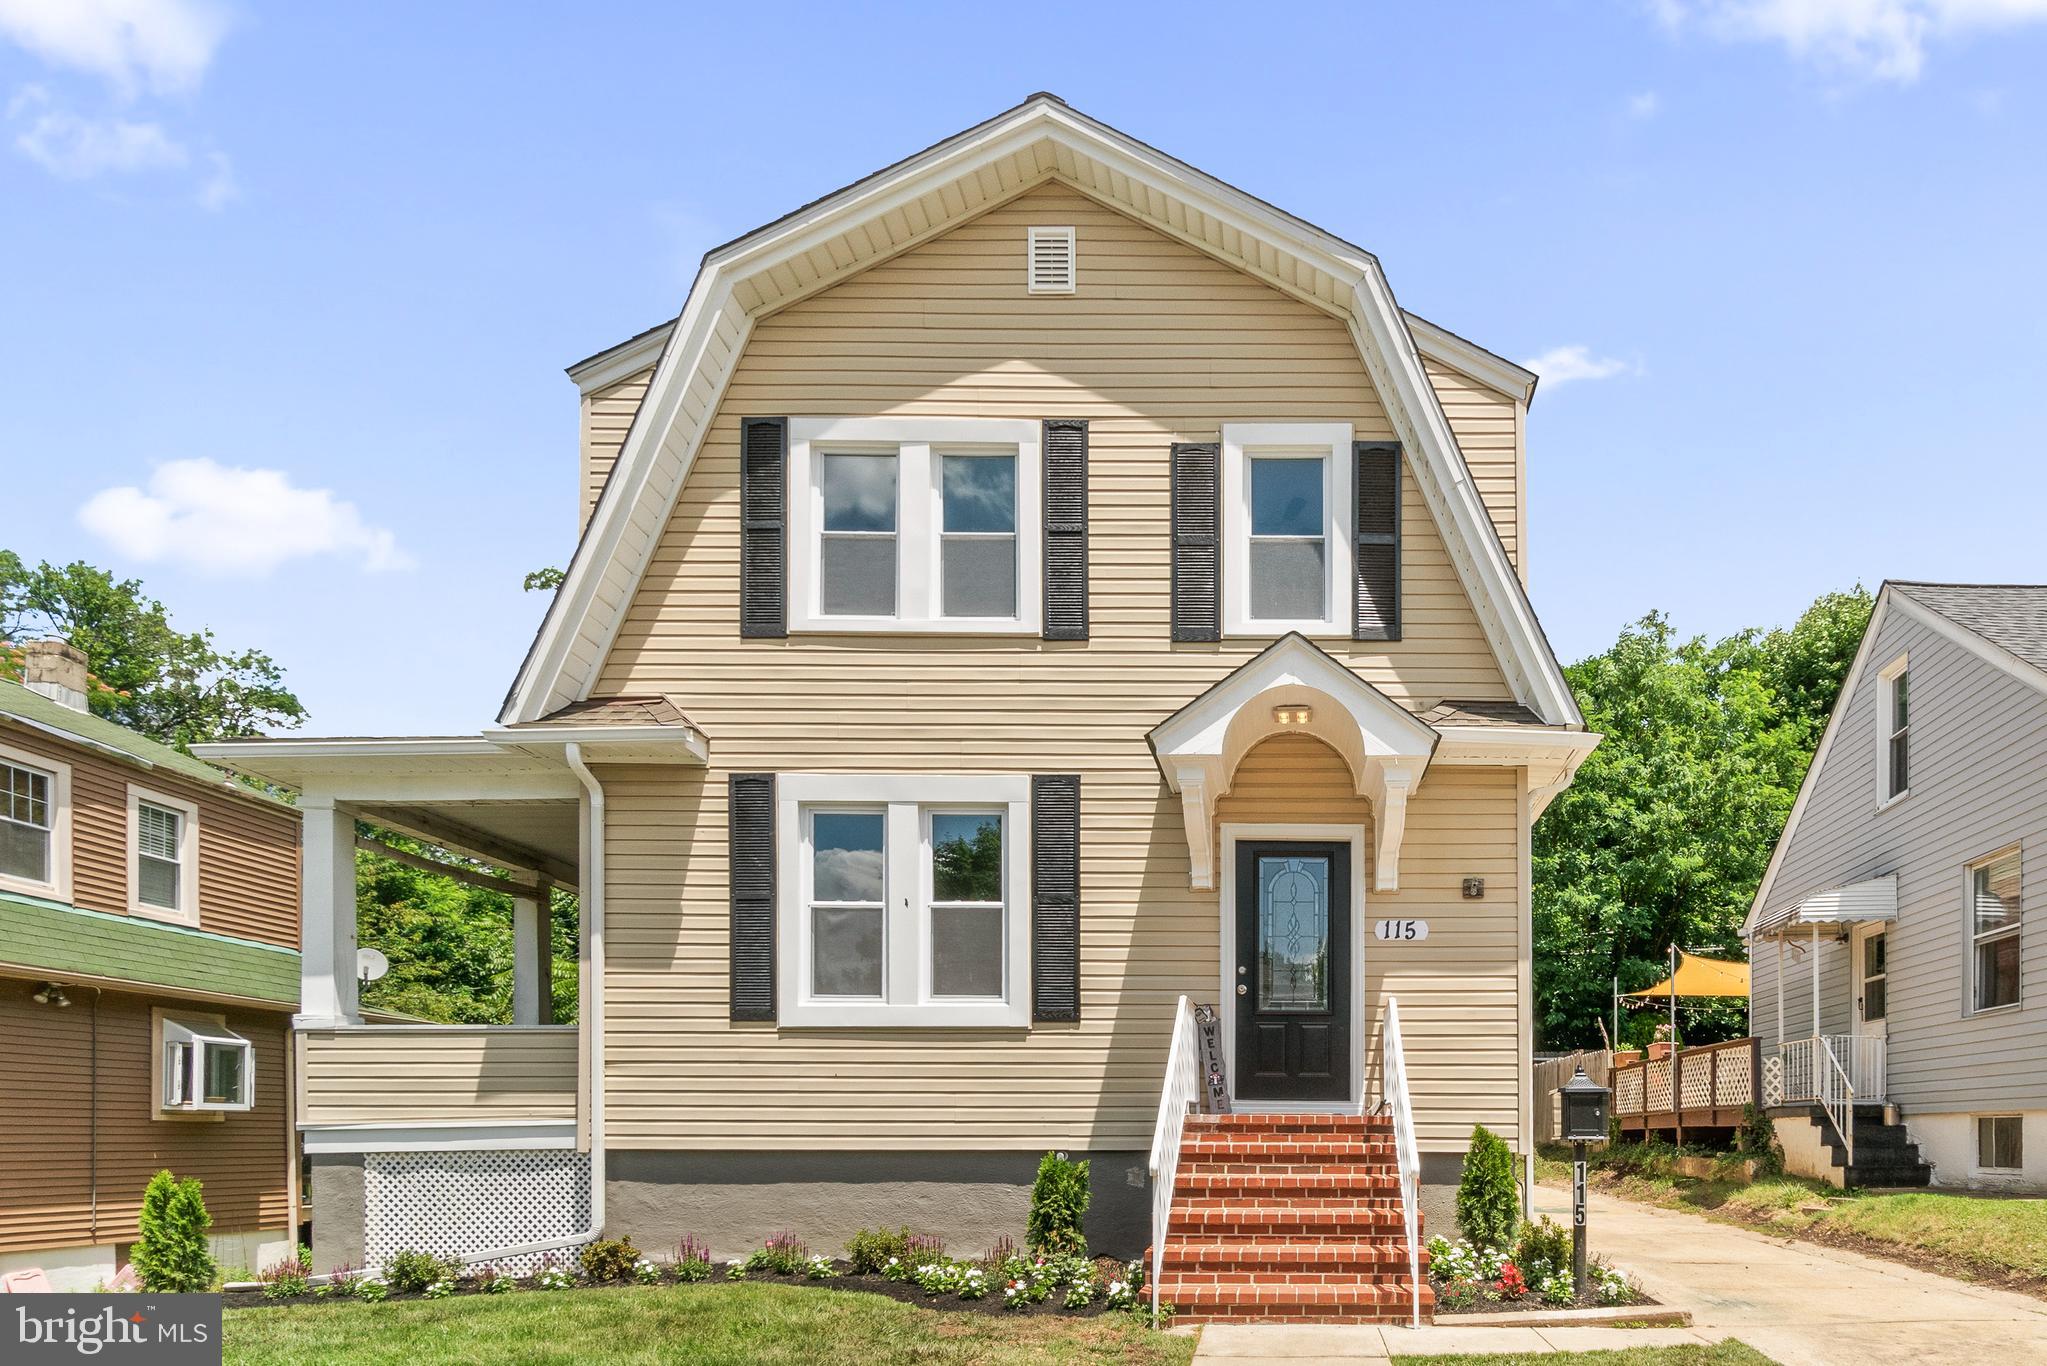
Completely renovated from top to bottom, this move-in ready Catonsville home truly checks every box.

Offering 4 bedrooms, 3 full baths, and 1 half bath, this home features a highly desirable layout with all four bedrooms on the upper level, including a spacious primary suite with ensuite bath and an additional full hall bathroom.

The main level showcases a bright, open floor plan with LVP flooring throughout and a large open-concept kitchen with modern finishes and Energy Star appliances, including washer and dryer—ideal for both everyday living and entertaining.

The finished lower level with a full bath provides flexible space for a guest suite, home office, gym, or additional living area.

Major system upgrades include a new HVAC system, new water heater, new windows, and a roof with architectural shingles less than 5 years old, offering peace of mind and long-term value.

Enjoy outdoor living with a large porch and deck, private backyard and patio, along with the convenience of a private driveway and detached garage.

Ideally located just minutes from Catonsville’s vibrant downtown, with easy access to shops, restaurants, parks, major commuter routes, and well-regarded schools.

Fully renovated. Functional layout. Prime location.
This one stands out—don’t miss it!
#MDBC2161304

CATONSVILLE

115 SYMINGTON AVENUE

4 Beds

3 Baths

2,900 Sq.Ft.

$499,999

MLS#: MDBC2161304
New on site 1 day ago
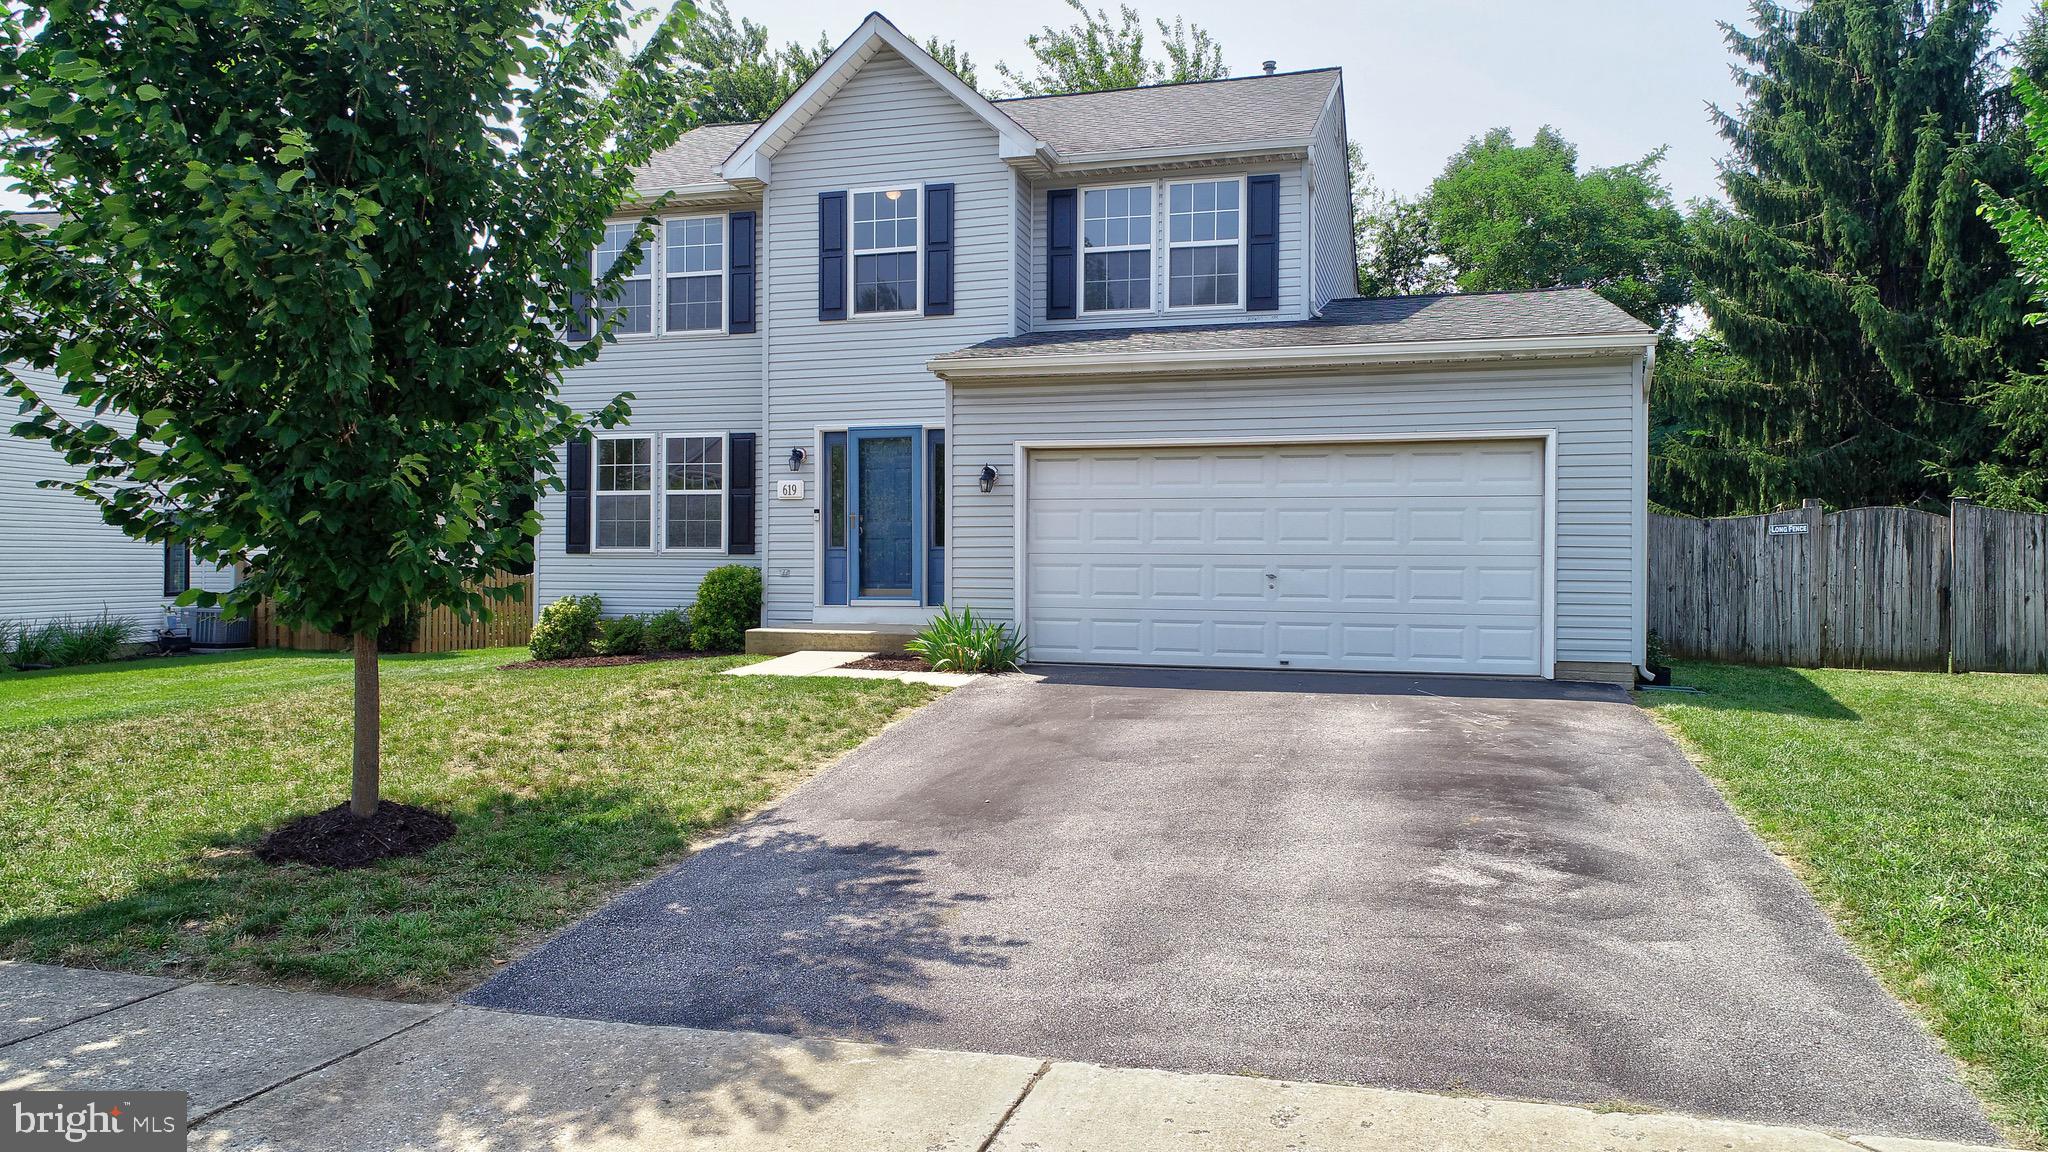
Welcome home to 619 Cinnamon Tree Court, nestled in the heart of Catonsville! This beautifully updated single-family home with a 2-car garage offers the perfect combination of space, style, and location—just minutes from shopping, restaurants, parks, top commuter routes, and everything Catonsville has to offer.
Step inside and you’ll immediately appreciate the pride of ownership throughout. The updated kitchen features granite countertops, freshly painted cabinetry, and opens to comfortable living spaces perfect for everyday life and entertaining. The home offers a formal dining room, 4 spacious bedrooms, and 3.5 bathrooms, providing plenty of room for family and guests.
The oversized primary suite is a true retreat, featuring a luxurious on-suite bathroom and a large walk-in closet. The finished basement , with a full bath, more than enough open space and utility room has it all!
Outside, you’ll find the backyard you’ve been searching for—ideal for summer barbecues, entertaining friends, or simply relaxing after a long day. Enjoy peace of mind knowing the major updates have already been completed, including hot water heater (2026), HVAC system (2025) and roof replaced in 2017, Additional improvements include luxury vinyl plank flooring throughout the main level and all 3.5 bathrooms, fresh paint throughout, updated bathrooms, and more. This truly has it all. Don’t miss your opportunity to call 619 Cinnamon Tree Court home!
#MDBC2170220

CATONSVILLE

619 CINNAMON TREE COURT

4 Beds

3 Baths

2,432 Sq.Ft.

$525,000

MLS#: MDBC2170220

 - property

Send a message

Message successfully sent.

Your message

What is 3 + 4 ?

Reason for contacting?

I agree to receive email communication and understand I can unsubscribe at any time.

I agree to be contacted by Charis Realty Group via call, email, and text for real estate services. To opt out, you can reply 'stop' at any time or reply 'help' for assistance. You can also click the unsubscribe link in the emails. Message and data rates may apply. Message frequency may vary. Privacy Policy

Sign Out

Virtual Assistant

Would you like to take the next step with this property? We can help you schedule a showing or virtual tour, or send you more details.

Yes, I would like more information.

Thank You for Your Reply, One of Our Agents will contact you as soon as possible

No, maybe later.

Thank you, you can always contact me via email, phone number or through the contact form.

Realhub AI

Lucy - Your AI-Powered Realtor

Update Your Temporary Password

Personalize your search

Enter your email and we'll notify you immediately when new listings match what you're looking for.

or enter email address

Already have an account ? Login here

Continue your home search

I agree to receive communications and understand I can unsubscribe at any time.

I agree to be contacted by Charis Realty Group via call, email, and text for real estate services. To opt out, you can reply 'stop' at any time or reply 'help' for assistance. You can also click the unsubscribe link in the emails. Message and data rates may apply. Message frequency may vary. Privacy Policy

Already have an account ? Login here

We use cookies

We use cookies primarily for analytics to enhance your experience. By accepting, you agree to our use of these cookies. You can manage your preferences or learn more about our cookies policy.