Features & Amenities

Interior

  • Total Bedrooms

    4

  • Bathrooms

    3

  • Above Grade Finished Area

    2564.0

  • Basement YN

    YES

  • Cooling YN

    YES

  • Cooling

    Central Air, Electric

  • Fireplace YN

    YES

  • Heating YN

    YES

  • Heating

    Natural Gas, Central

  • Pet friendly

    N/A

Exterior

  • Garage

    Yes

  • Garage spaces

    2

  • Construction Materials

    Brick Veneer, Vinyl Siding

  • Parking

    On Street, Garage, Driveway, Attached

  • Pool

    No

  • Waterfront YN

    NO

Area & Lot

  • Lot Features

    Corner Lot, Cul-De-Sac

  • Lot Size(acres)

    0.24

  • Lot Size(square feet)

    10,454

  • Property Type

    Residential

  • Property Sub Type

    Single Family Residence

  • Architectural Style

    Split Level

Price

  • Sales Price

    $559,000

  • Tax Amount

    $7,222

  • Financing Options

    Conventional

  • Sq. Footage

    2,564

  • Price/SqFt

    $218

HOA

  • Association

    No

School District

  • Elementary School

    N/A

  • Middle School

    N/A

  • High School

    N/A

Property Features

  • New Construction

    NO

  • Foundation Details

    Slab

  • Senior Community YN

    NO

  • Sewer

    Public Sewer

  • Tax Lot

    5

  • Water Source

    Public

Schedule a Showing

Showing scheduled successfully.

<
>
IN PERSON
VIA CHAT

What is 3 + 4 ?


Change time

Mortgage calculator

Estimate your monthly mortgage payment, including the principal and interest, property taxes, and HOA. Adjust the values to generate a more accurate rate.

Your payment

Principal and Interest:

$

Property taxes:

$

HOA fees:

$

Total loan payment:

$

Total interest amount:

$

Location

County

PRINCE GEORGES

Elementary School

Middle School

High School

Listing Courtesy of Jose L Vedia , Move4Free Realty, LLC

RealHub Information is provided exclusively for consumers' personal, non-commercial use, and it may not be used for any purpose other than to identify prospective properties consumers may be interested in purchasing. All information deemed reliable but not guaranteed and should be independently verified. All properties are subject to prior sale, change or withdrawal. RealHub website owner shall not be responsible for any typographical errors, misinformation, misprints and shall be held totally harmless.

Agent Candice Hutslar

AGENT

Candice Hutslar

Call Candice today to schedule a private showing.


* Listings on this website come from the FMLS IDX Compilation and may be held by brokerage firms other than the owner of this website. The listing brokerage is identified in any listing details. Information is deemed reliable but is not guaranteed. If you believe any FMLS listing contains material that infringes your copyrighted work please click here to review our DMCA policy and learn how to submit a takedown request.© 2024 FMLS.
BEAUTIFUL REMODELED HOME IN THE POPULAR GLENN DALE AREA, 4 BEDS AND 3 FULL BATH HOME WITH LOTS OF UPGRADES, NEW KITCHEN CABINETS WITH GRANITE COUNTER TOP AND NEW STAINLESS STEEL APPLIANCES, SOME NEW BATHROOMS,  SOME NEW FLOORS, NEW CARPET, NEW LIGHTS, FRESH PAINT, NEW ROOF, NEW HVAC, NEW WATER HEATHER AND MUCH MORE. THIS HOUSE IS A MUST SEEE. VERY WELL LOCATED, CLOSE TO SCHOOLS, PARKS, SHOPPING AND MAJOR ROADS. NICE SIZE BACK YARDS WITH PLENTY SPACE FOR ENTRETAINMENT.

6207 GUINEVERE COURT

Message successfully sent.

What would you like to know?

What is 3 + 4 ?

I agree to receive email communication and understand I can unsubscribe at any time.

I agree to be contacted by Charis Realty Group via call, email, and text for real estate services. To opt out, you can reply 'stop' at any time or reply 'help' for assistance. You can also click the unsubscribe link in the emails. Message and data rates may apply. Message frequency may vary. Privacy Policy

Related Properties

This charming split-level home, built in 1980, offers a perfect blend of comfort and functionality. With 2,279 square feet of thoughtfully designed space, this residence features five spacious bedrooms and three full bathrooms, making it an ideal retreat for gatherings and everyday living. The fully finished basement with a walkout entrance provides additional living space, perfect for a cozy family room or a home office. Step inside to discover inviting interiors that you can make your own, complemented by ceiling fans that enhance the home's warmth. The living area boasts a fireplace, creating a cozy ambiance for those chilly evenings. Extra storage under the stairs, ensuring your living space remains clutter-free. Nestled with a generous back yard. The neighborhood is known for its friendly atmosphere and community spirit, with nearby parks offering green spaces for outdoor activities and relaxation. Local amenities, including shops and dining options, are easily accessible, enhancing the convenience of daily life. This home is not just a place to live; it's a gateway to a vibrant community where comfort and connection thrive. Experience the joy of living in a space that feels like home, surrounded by all the benefits of a welcoming neighborhood.
#MDPG2211690

GLENN DALE

12307 SIR LANCELOT DRIVE

5 Beds

3 Baths

2,279 Sq.Ft.

$599,990

MLS#: MDPG2211690
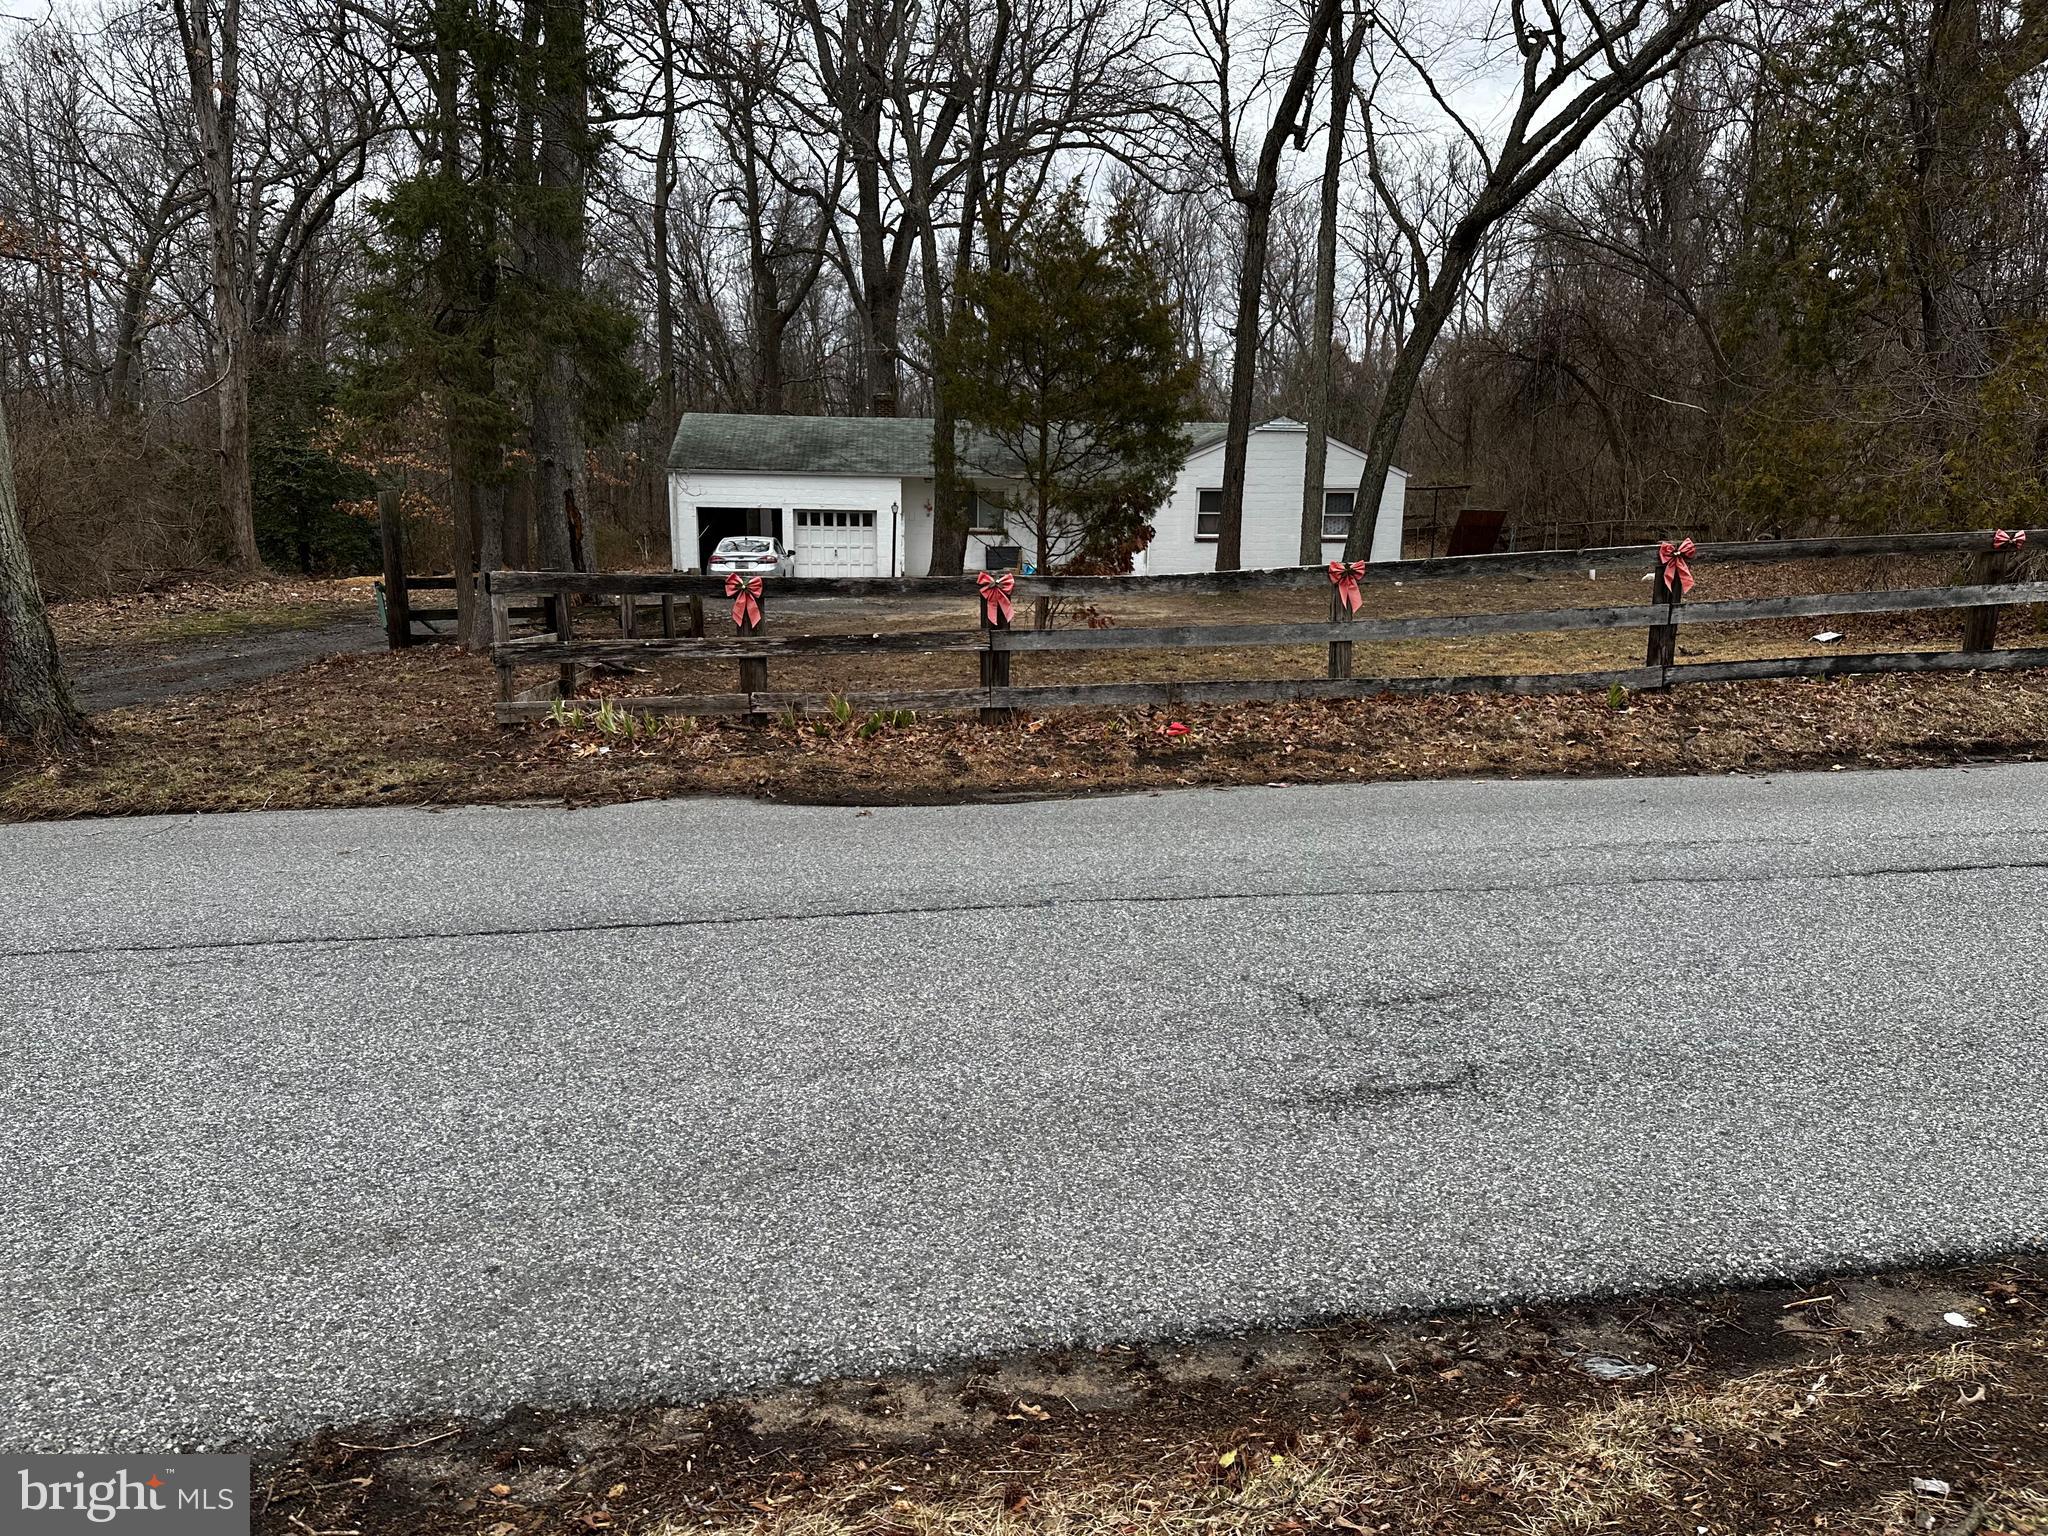
NICE HOUSE NEEDS UP DATING, QUIET RESIDENTIAL RURAL AREA, WITH 4 ACRES, OF LAND , ROOM  TO EXPAND  POSSIBLE MULTI -FAMILY DEVELOMENT SUBJEST TO COUNTY BUILDING CODES


PROPERTY IS BEING SOLD AS IS, PROPERTY NEEDS SOME CLEARING, INVESTMENT PROPERTY
#MDPG2111170

GLENN DALE

11310 DAISY LANE

2 Beds

1 Baths

1,408 Sq.Ft.

$599,000

MLS#: MDPG2111170
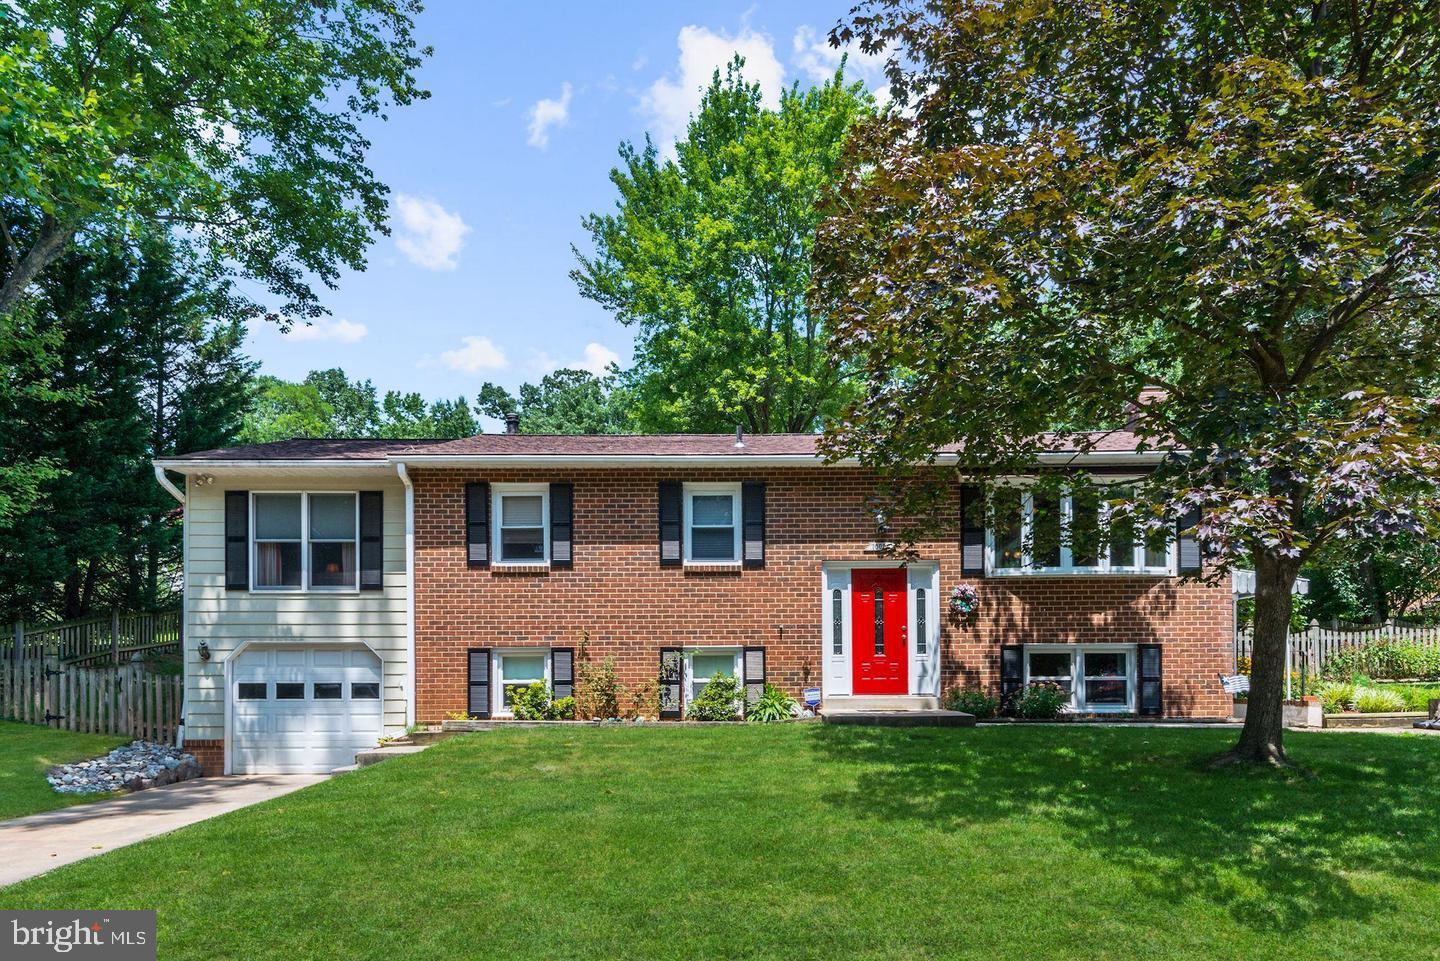
Welcome Home! This bold and spacious split-foyer residence is ready for your personal touch. Featuring four bedrooms — three with its own private bath — this home offers exceptional space, flexibility, and functionality for modern living with no HOA.

The main level showcases an open-concept living and dining area and a generously sized kitchen with direct access to the deck overlooking a fenced backyard, perfect for relaxing, entertaining, or outdoor fun.

The lower level provides incredible versatility with a wide open recreation space, striking brick accent wall, and wood-burning fireplace — ideal for cozy evenings or gathering with family and friends. Disclosure: This area needs work, but it won't take much to turn it into the ideal recreation room.

You’ll also find an additional bedroom with full bath, laundry room, storage galore, and direct access to both the backyard and attached garage. Additionally, enjoy the convenience of off-street parking as this property has two driveways for all your vehicles - including commercial vehicles.

Conveniently located just minutes from Glenn Dale Splash Park, Vista Gardens Marketplace, Woodmore Towne Centre, Bowie Town Center,  Annapolis Mall  and major commuter routes including Route 50,  MD-193, I-495, and I-95.  Enjoy easy access to shopping, dining, recreation and entertainment --- all just a short drive from home.
#MDPG2191392

GLENN DALE

10004 MARGUERITA AVENUE

4 Beds

4 Baths

2,844 Sq.Ft.

$520,000

MLS#: MDPG2191392

 - property

Send a message

Message successfully sent.

Your message

What is 3 + 4 ?

Reason for contacting?

I agree to receive email communication and understand I can unsubscribe at any time.

I agree to be contacted by Charis Realty Group via call, email, and text for real estate services. To opt out, you can reply 'stop' at any time or reply 'help' for assistance. You can also click the unsubscribe link in the emails. Message and data rates may apply. Message frequency may vary. Privacy Policy

Sign Out

Virtual Assistant

Would you like to take the next step with this property? We can help you schedule a showing or virtual tour, or send you more details.

Yes, I would like more information.

Thank You for Your Reply, One of Our Agents will contact you as soon as possible

No, maybe later.

Thank you, you can always contact me via email, phone number or through the contact form.

Realhub AI

Lucy - Your AI-Powered Realtor

Update Your Temporary Password

Personalize your search

Enter your email and we'll notify you immediately when new listings match what you're looking for.

or enter email address

Already have an account ? Login here

Continue your home search

I agree to receive communications and understand I can unsubscribe at any time.

I agree to be contacted by Charis Realty Group via call, email, and text for real estate services. To opt out, you can reply 'stop' at any time or reply 'help' for assistance. You can also click the unsubscribe link in the emails. Message and data rates may apply. Message frequency may vary. Privacy Policy

Already have an account ? Login here

We use cookies

We use cookies primarily for analytics to enhance your experience. By accepting, you agree to our use of these cookies. You can manage your preferences or learn more about our cookies policy.