Features & Amenities

Interior

  • Other Interior Features

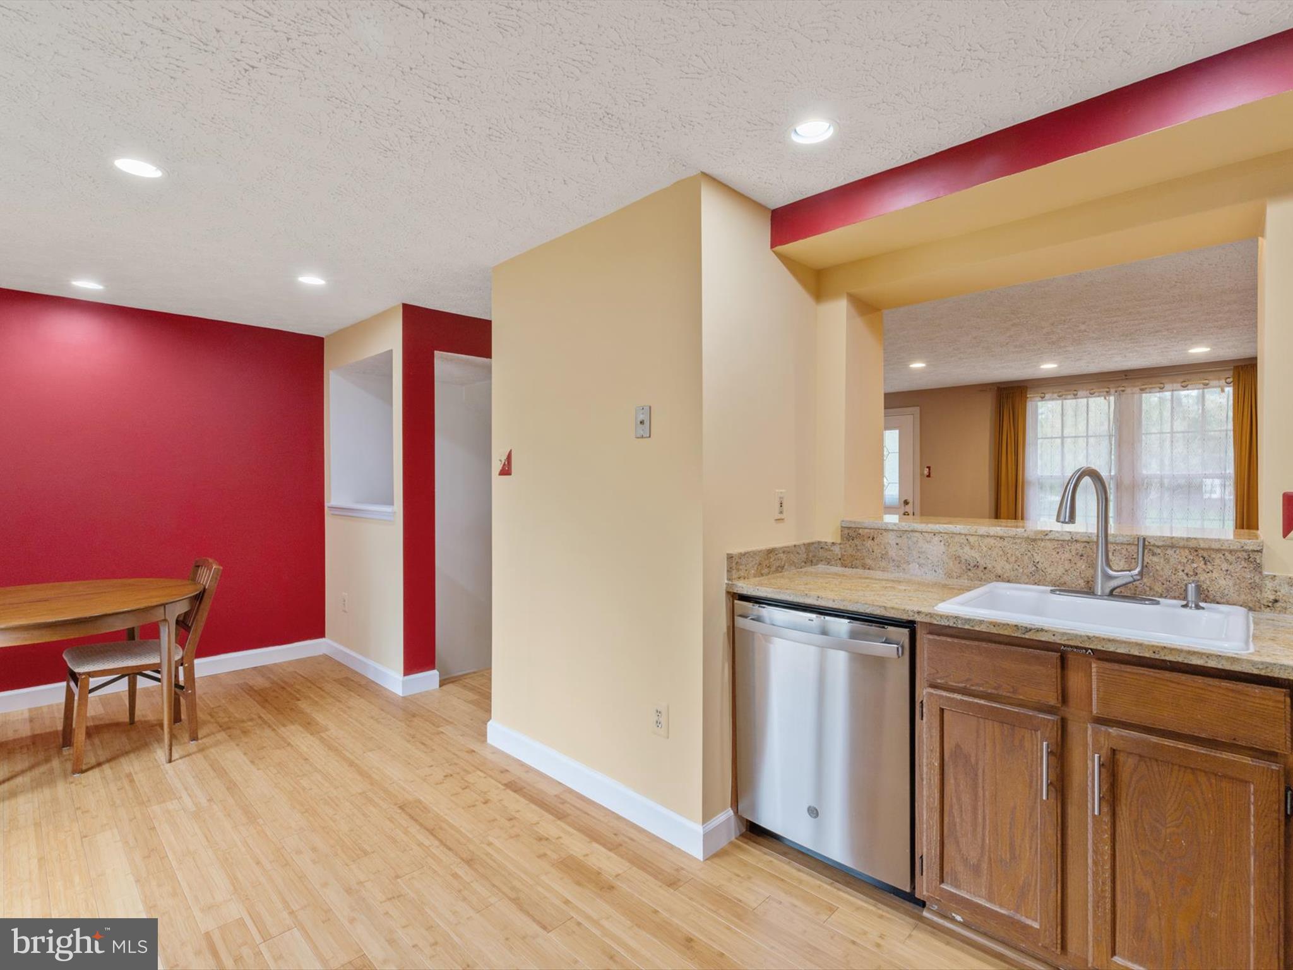
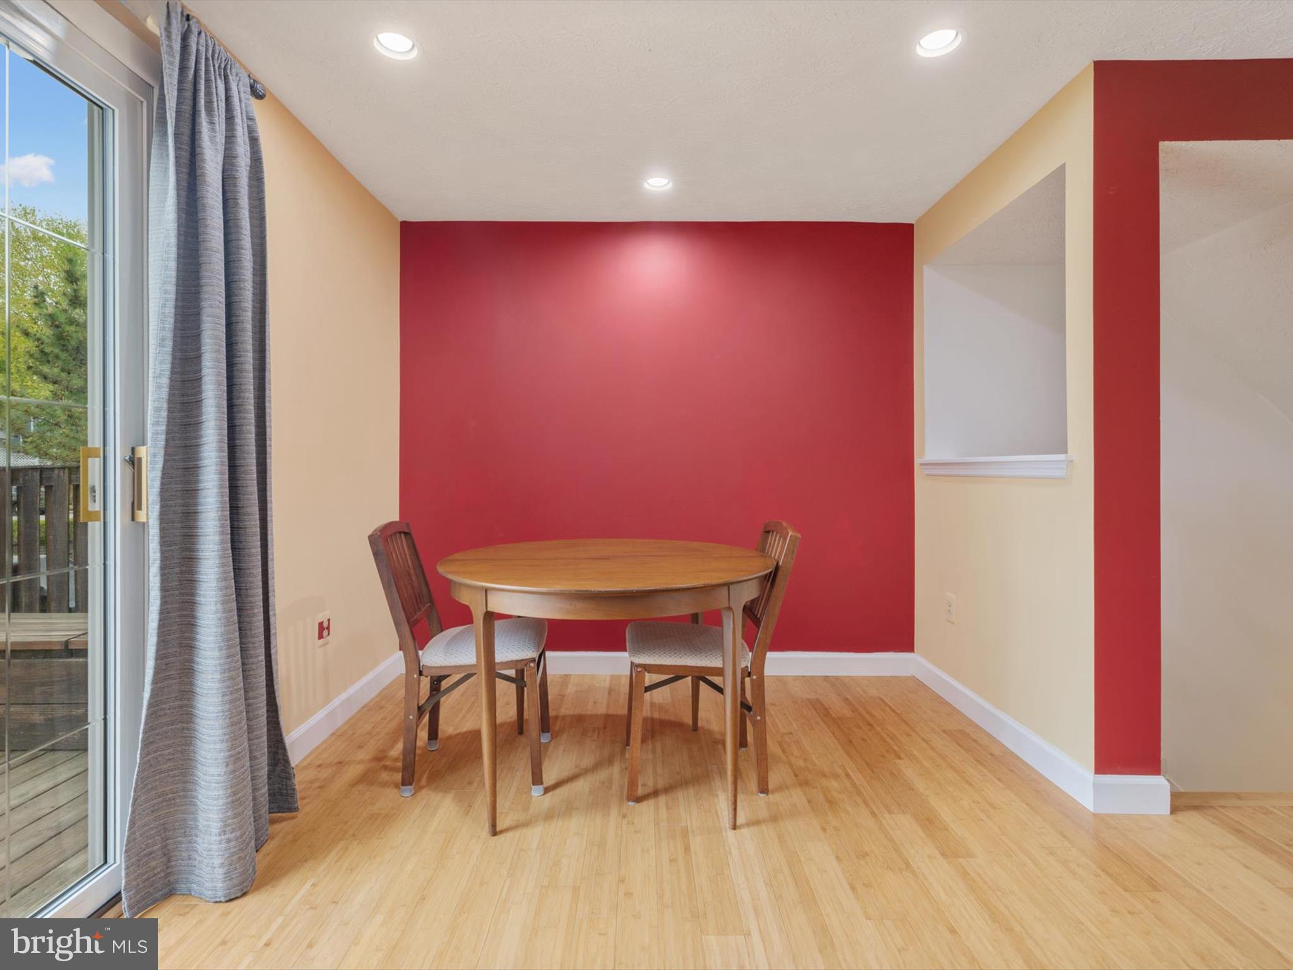
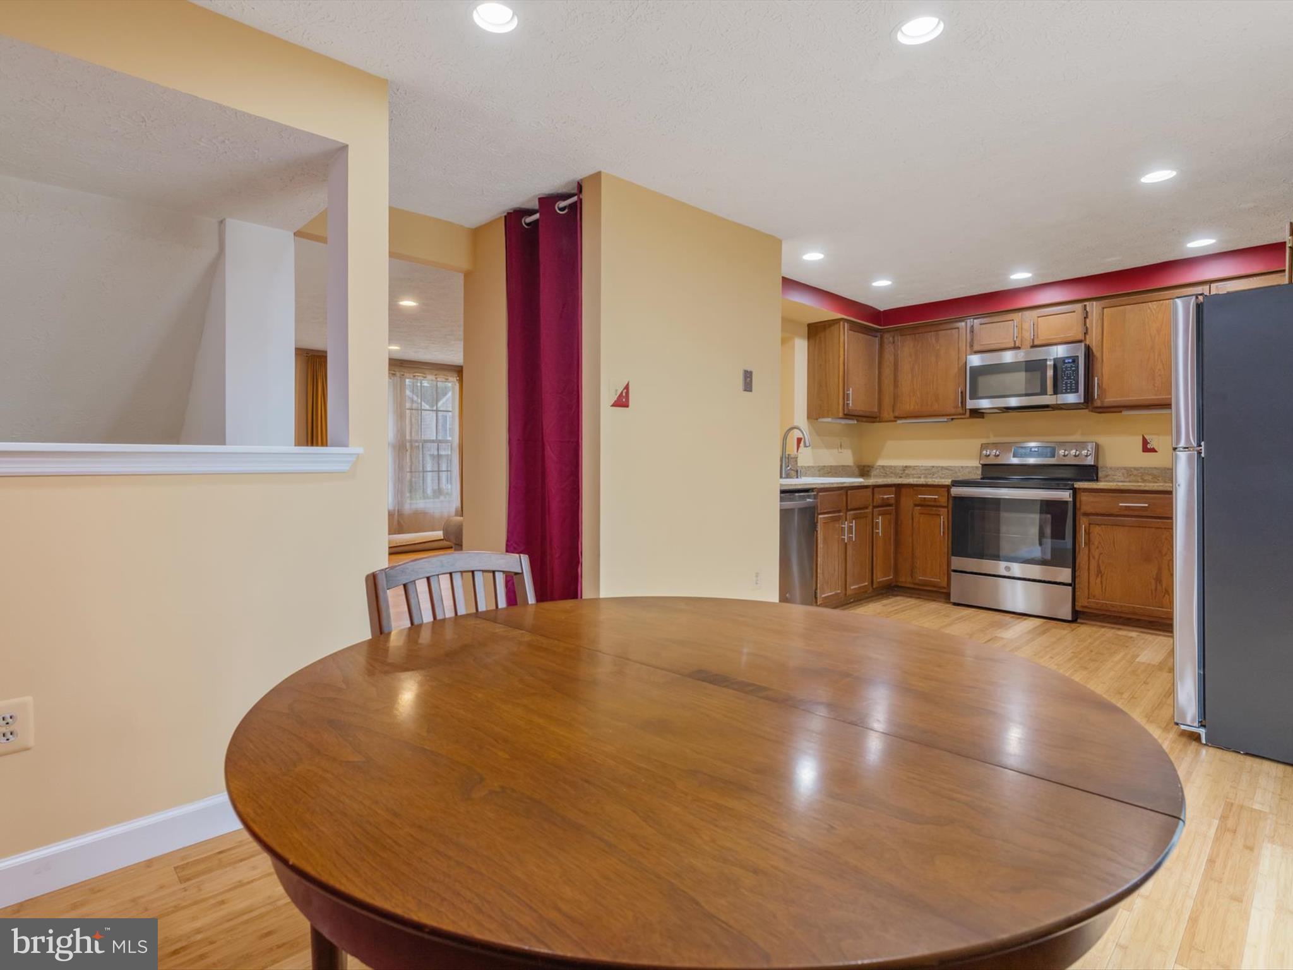
    Eat-in Kitchen, Ceiling Fan(s)

  • Total Bedrooms

    2

  • Bathrooms

    2

  • 1/2 Bathrooms

    1

  • Above Grade Finished Area

    1120.0

  • Basement YN

    YES

  • Cooling YN

    YES

  • Cooling

    Central Air, Ceiling Fan(s), Electric

  • Fireplace YN

    NO

  • Heating YN

    YES

  • Heating

    Electric, Heat Pump

  • Pet friendly

    Yes

Exterior

  • Garage

    No

  • Construction Materials

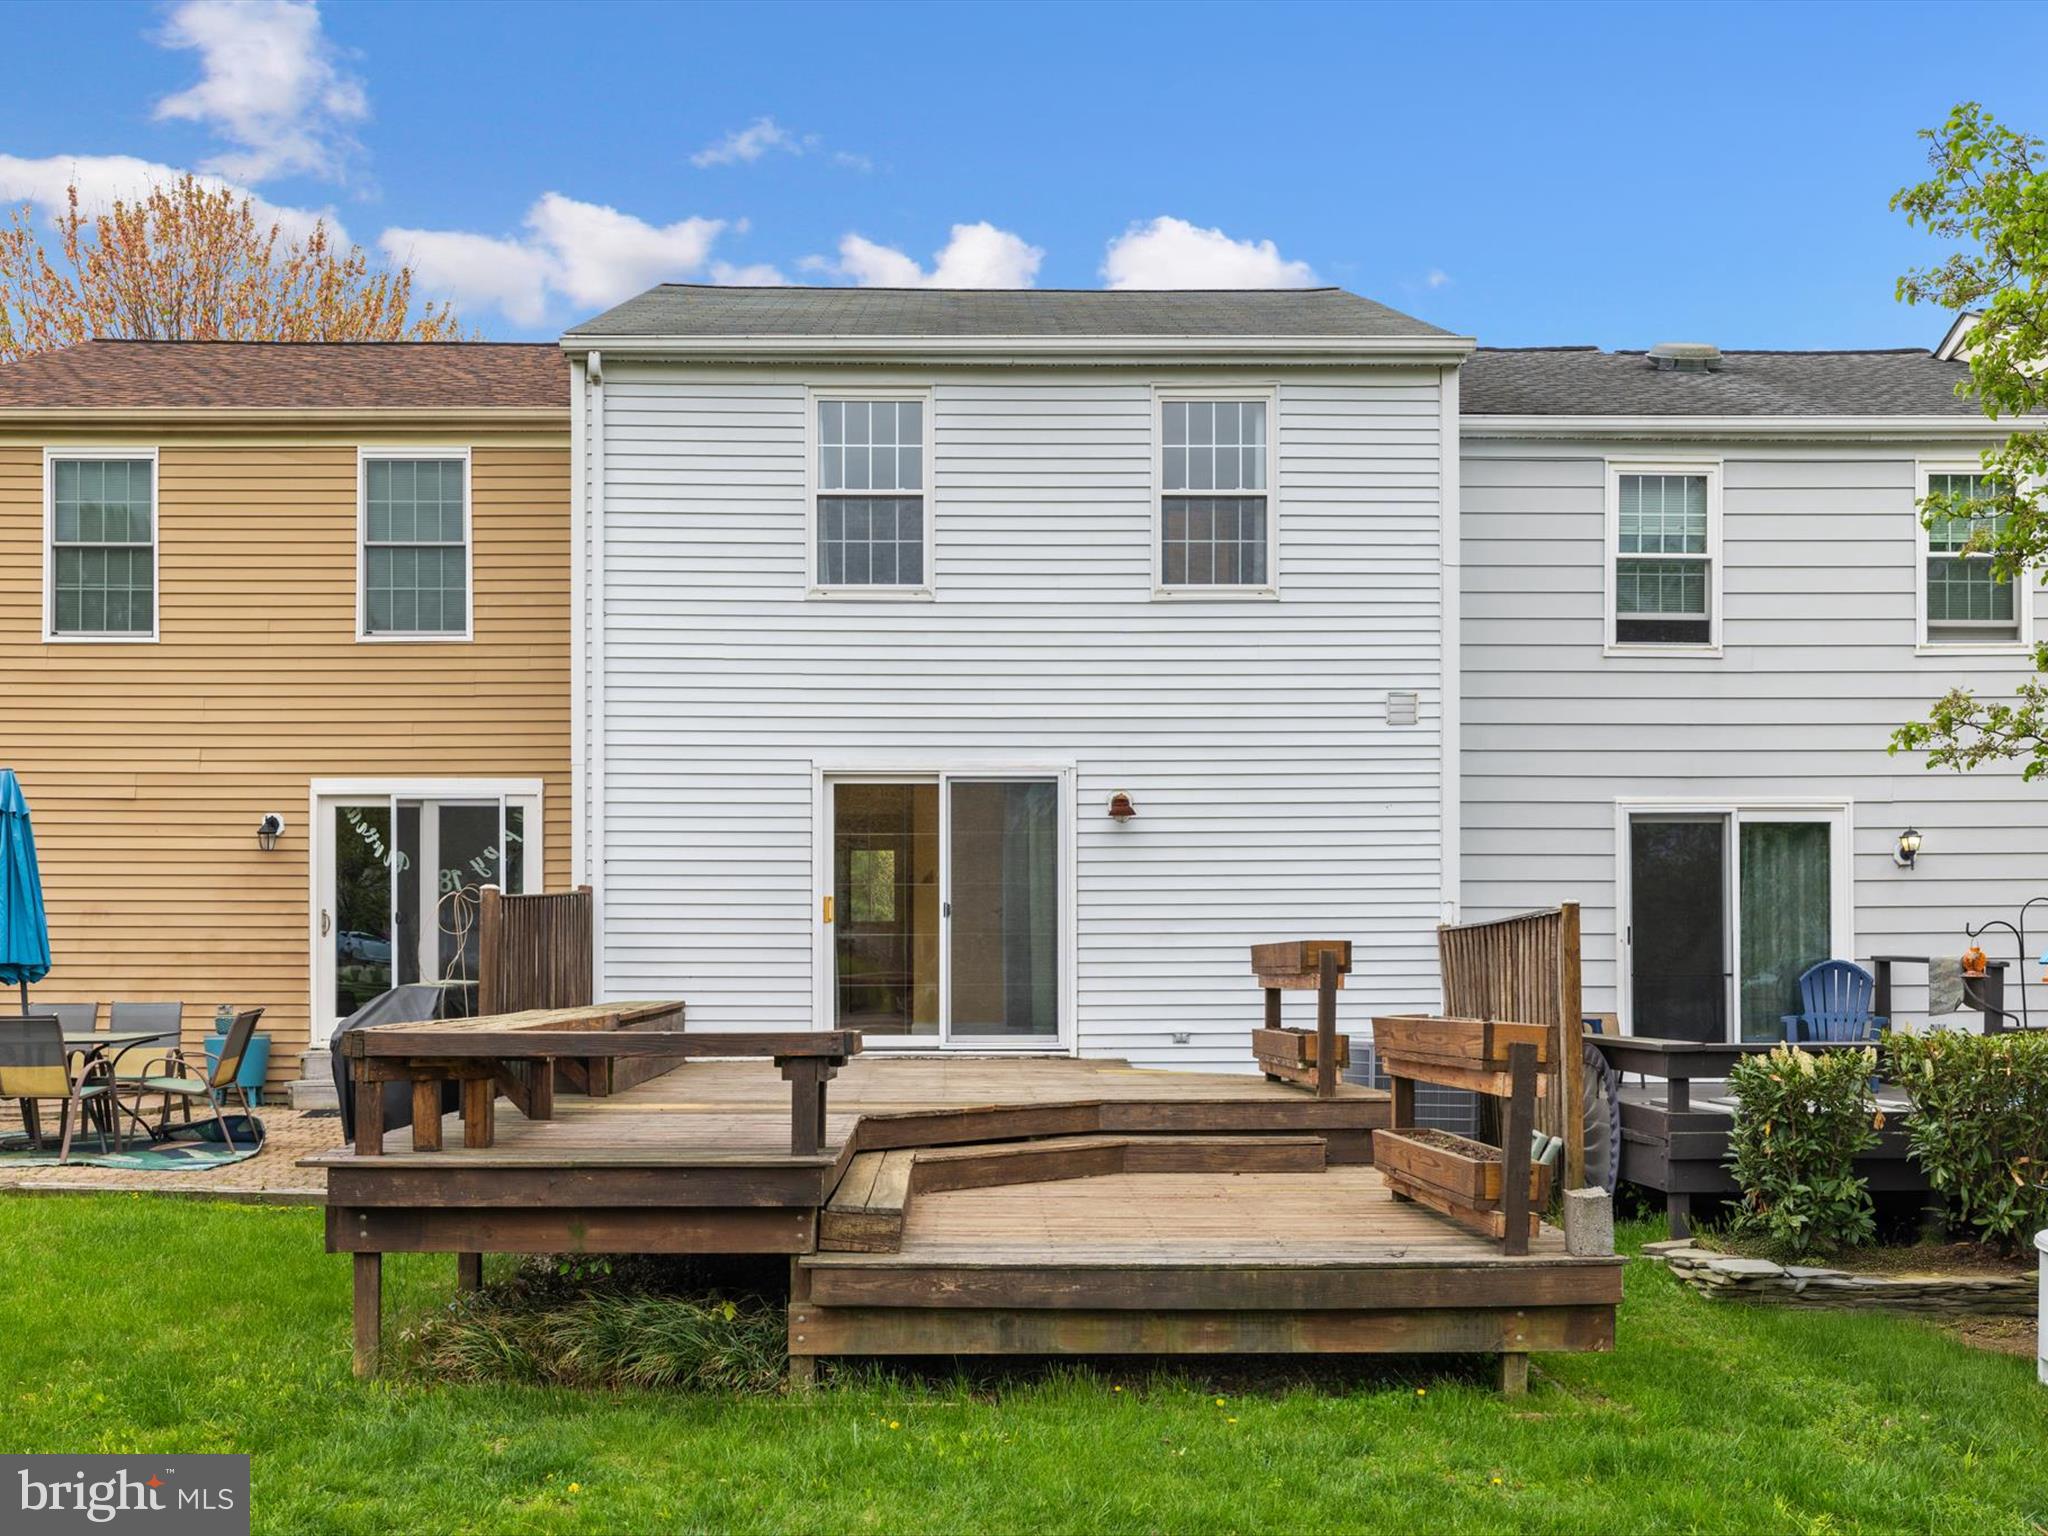
    Aluminum Siding

  • Parking

    Parking Lot

  • Patio and Porch Features

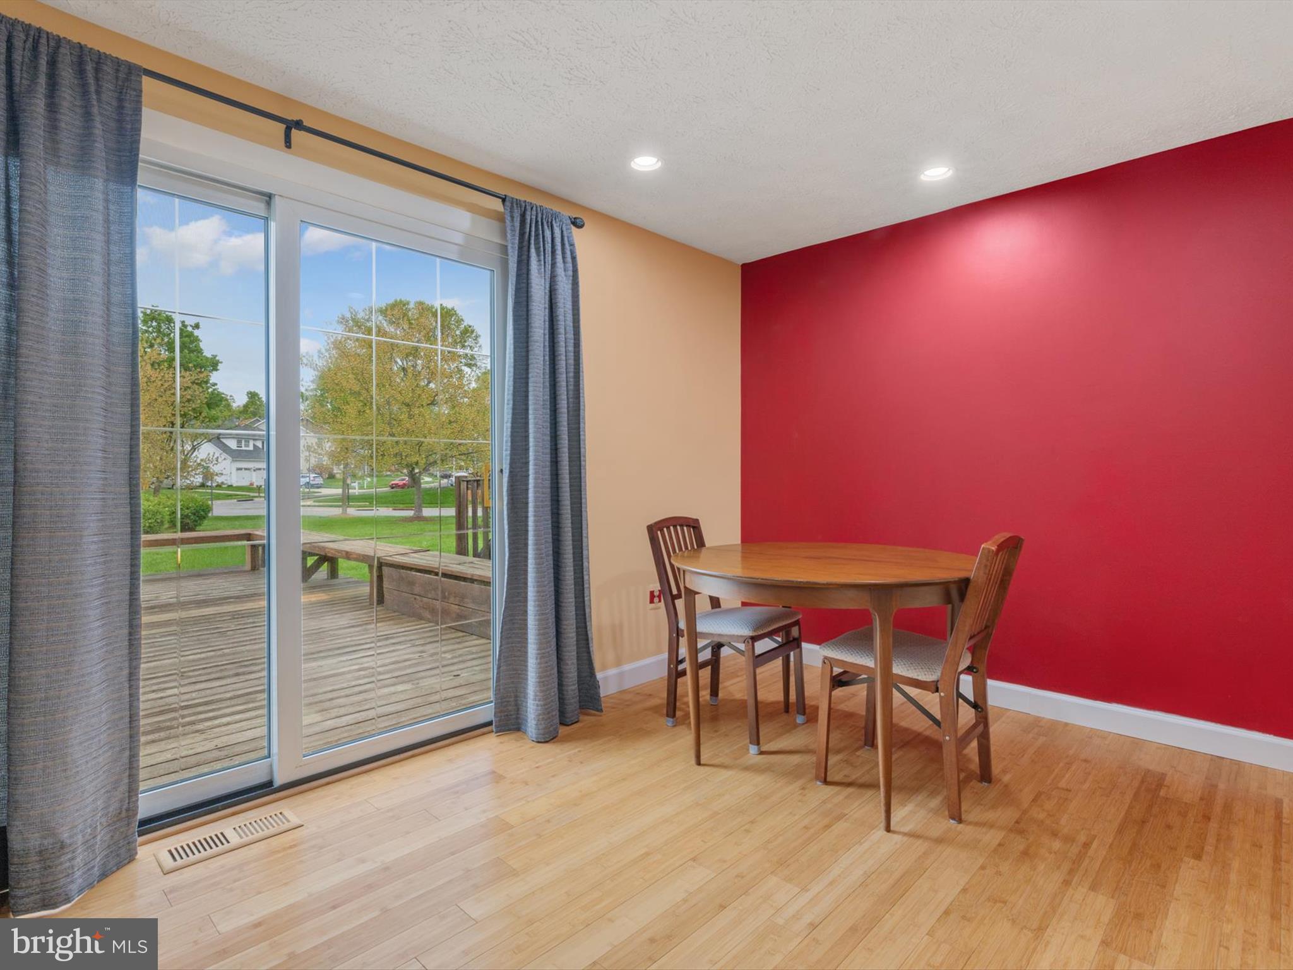
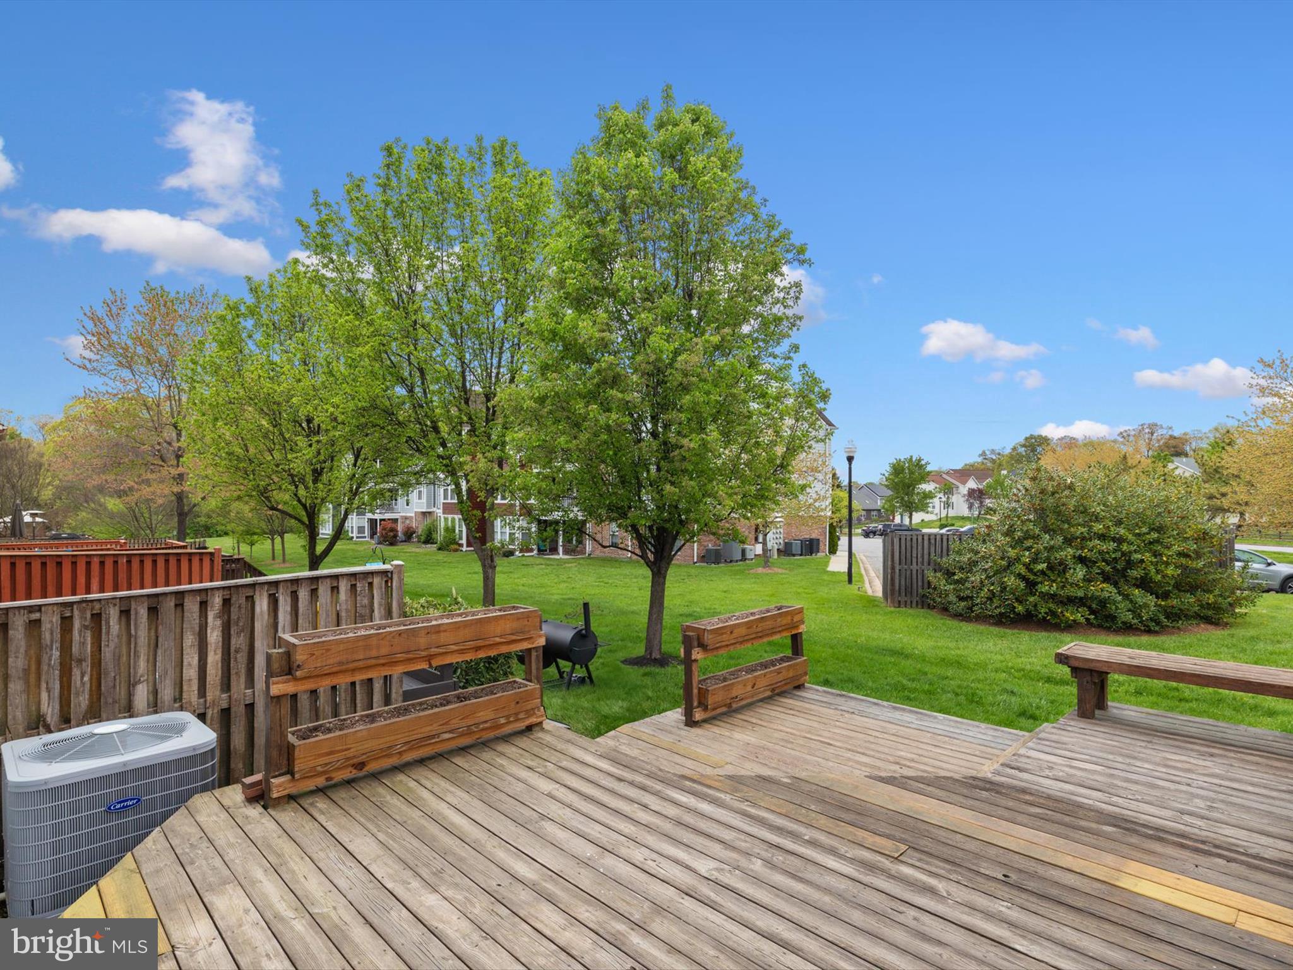
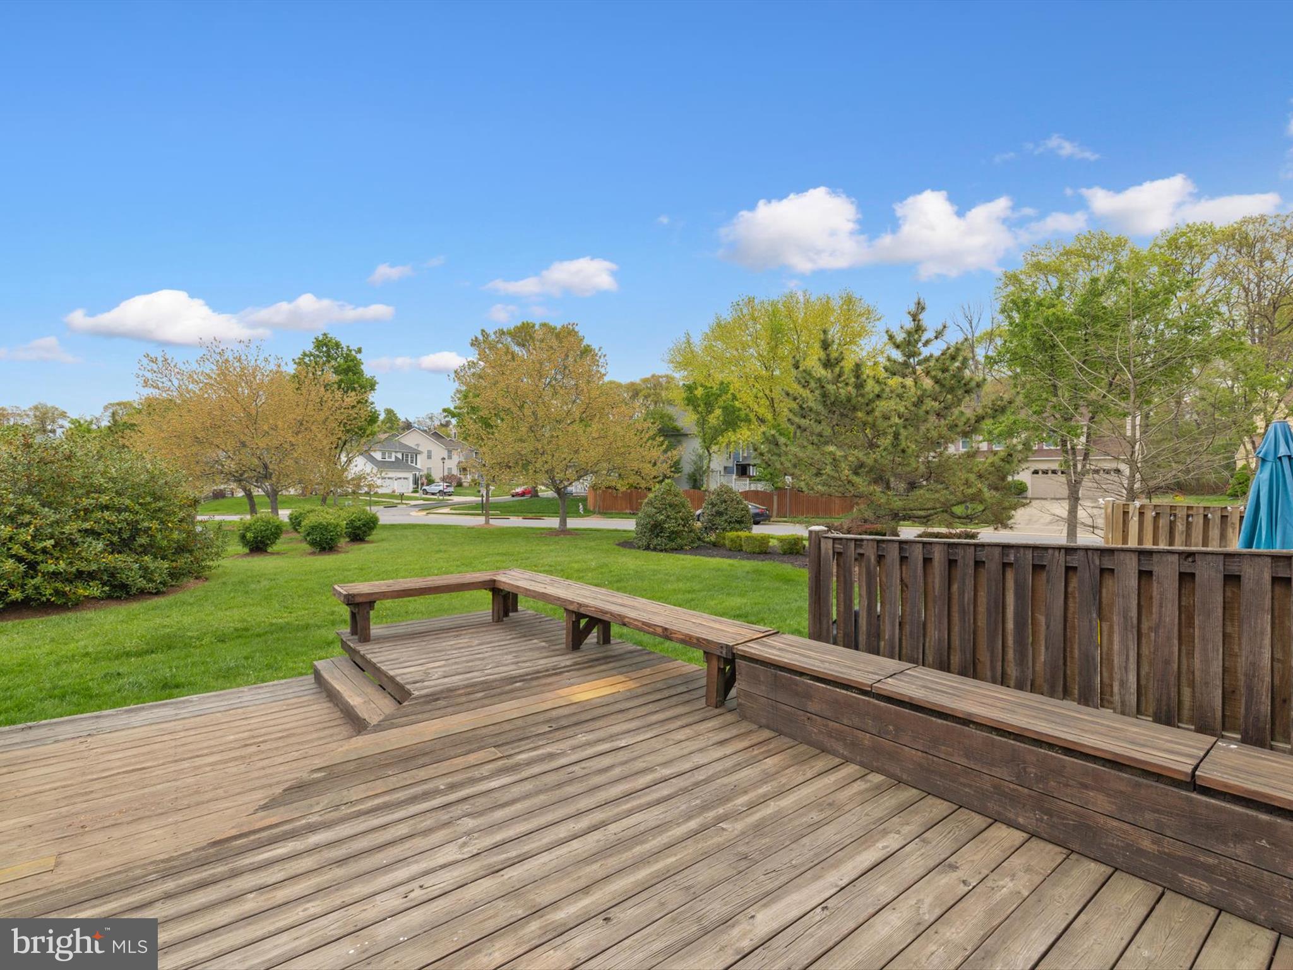
    Deck

  • Pool

    No

  • Waterfront YN

    NO

  • View

    Trees/Woods

Area & Lot

  • Lot Size(acres)

    0.04

  • Lot Size(square feet)

    1,599

  • Property Type

    Residential

  • Property Sub Type

    Townhouse

  • Architectural Style

    Colonial

Price

  • Sales Price

    $300,000

  • Tax Amount

    $2,798

  • Financing Options

    FHA, Cash, Conventional, Other

  • Sq. Footage

    1,400

  • Price/SqFt

    $214

HOA

  • Association

    No

School District

  • Elementary School

    N/A

  • Middle School

    N/A

  • High School

    N/A

Property Features

  • New Construction

    NO

  • Foundation Details

    Permanent

  • Senior Community YN

    NO

  • Sewer

    Public Sewer

  • Water Source

    Public

Schedule a Showing

Showing scheduled successfully.

<
>
IN PERSON
VIA CHAT

What is 3 + 4 ?


Change time

Mortgage calculator

Estimate your monthly mortgage payment, including the principal and interest, property taxes, and HOA. Adjust the values to generate a more accurate rate.

Your payment

Principal and Interest:

$

Property taxes:

$

HOA fees:

$

Total loan payment:

$

Total interest amount:

$

Location

County

ANNE ARUNDEL

Elementary School

Middle School

High School

Listing Courtesy of Daniela Murphy, Compass

RealHub Information is provided exclusively for consumers' personal, non-commercial use, and it may not be used for any purpose other than to identify prospective properties consumers may be interested in purchasing. All information deemed reliable but not guaranteed and should be independently verified. All properties are subject to prior sale, change or withdrawal. RealHub website owner shall not be responsible for any typographical errors, misinformation, misprints and shall be held totally harmless.

Agent Candice Hutslar

AGENT

Candice Hutslar

Call Candice today to schedule a private showing.


* Listings on this website come from the FMLS IDX Compilation and may be held by brokerage firms other than the owner of this website. The listing brokerage is identified in any listing details. Information is deemed reliable but is not guaranteed. If you believe any FMLS listing contains material that infringes your copyrighted work please click here to review our DMCA policy and learn how to submit a takedown request.© 2024 FMLS.
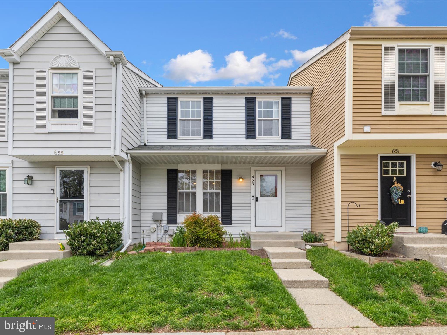
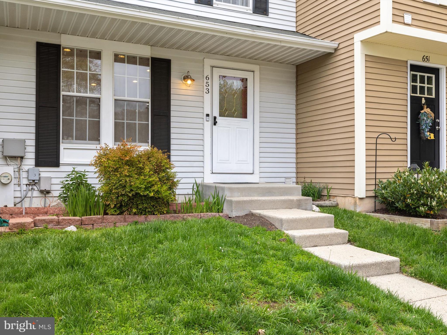
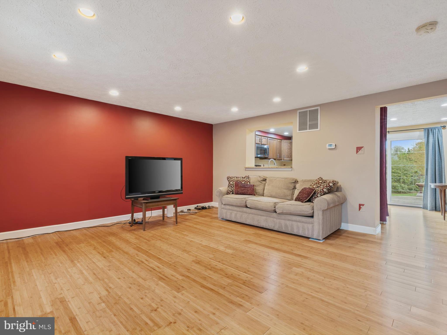
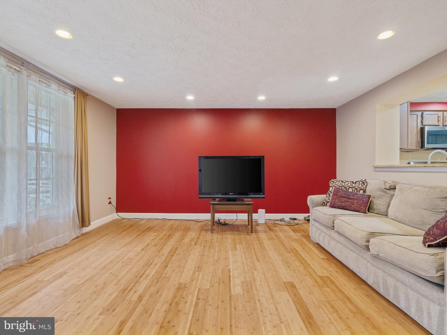
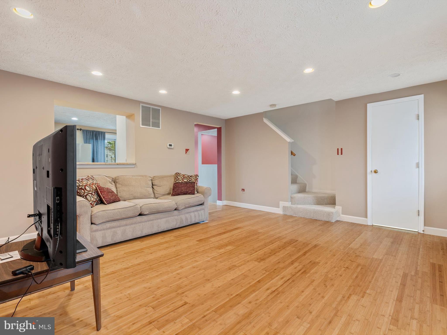
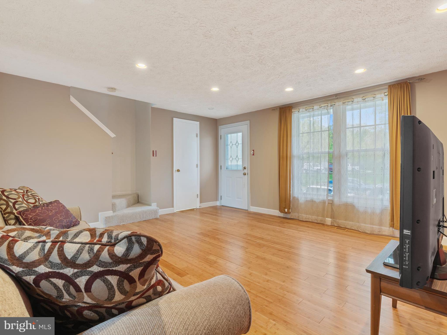
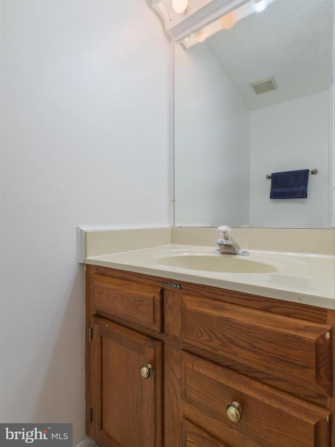
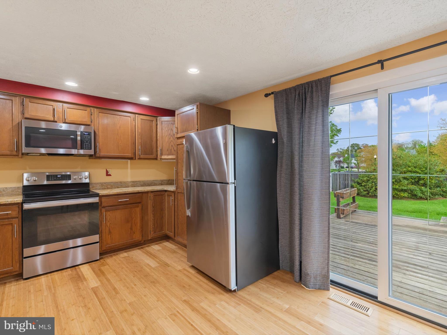
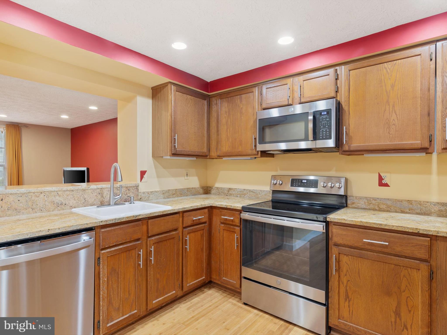
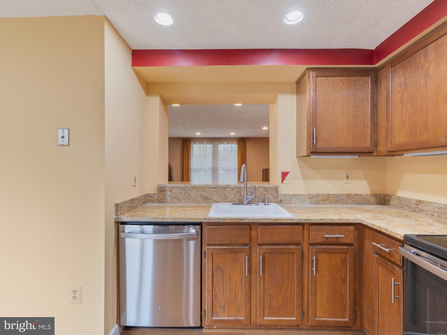
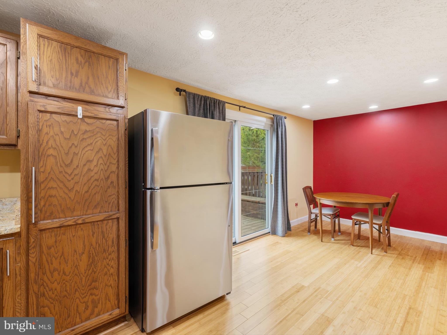
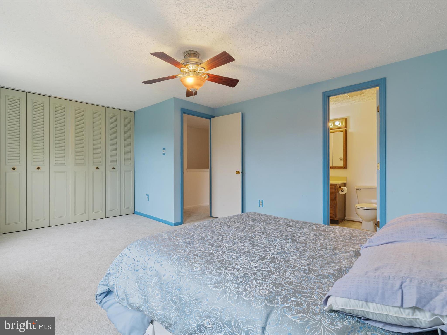
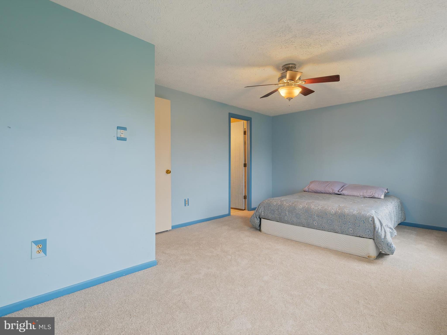
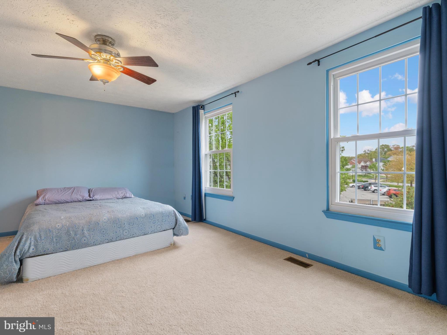
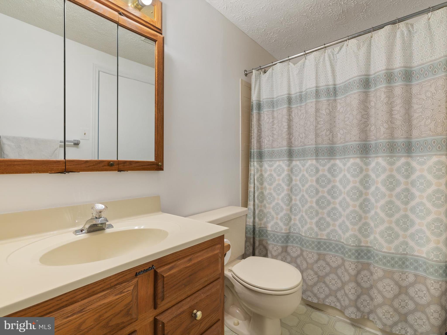
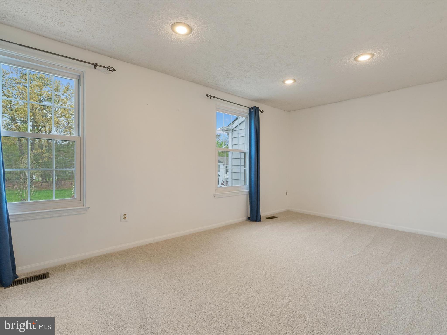
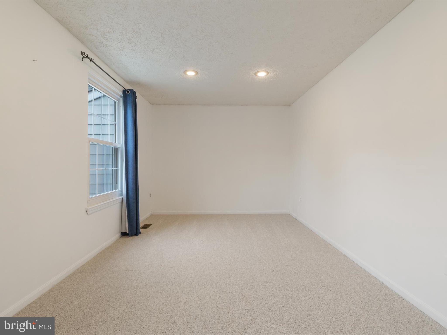
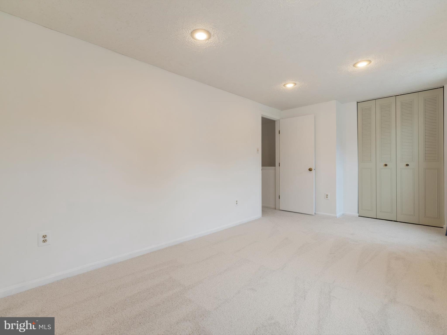
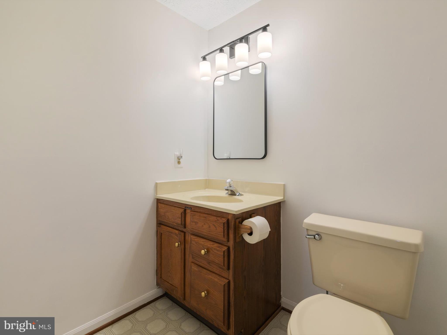
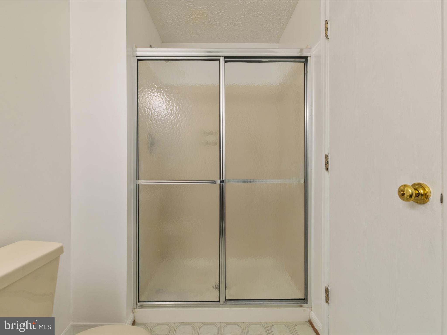
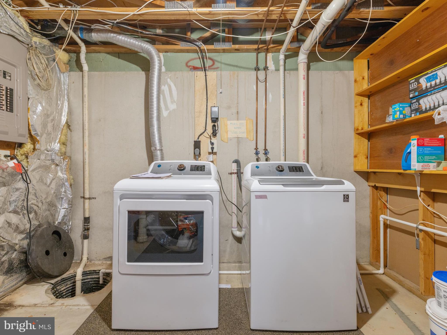
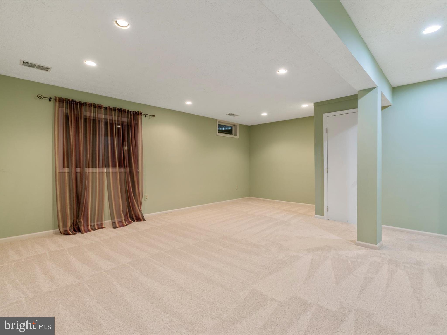
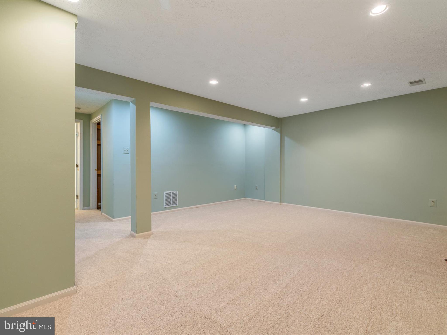
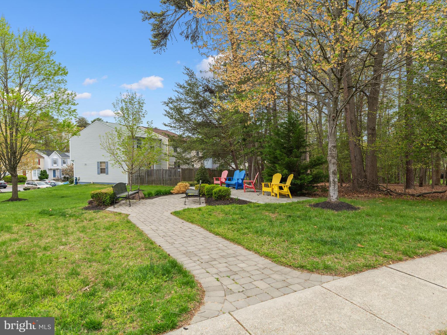
Welcome to 653 Willowby Run, located in the Deerfield neighborhood. As you enter this townhome, you are greeted by a spacious living room that is ideal for entertaining. Adjacent to the living room is an eat-in kitchen that provides direct access to the deck, which is perfect for outdoor gatherings. The lower level of the home features a versatile area that can serve as a children's play area, an office, or a quiet spot for relaxation. Upstairs, you will find the primary bedroom, along with an additional bedroom and a full bathroom. The hot water heater was replaced in 2024, kitchen appliances were replaced in 2020, bamboo flooring in the living room and kitchen was installed in 2018, and new carpet was installed in 2025. Client has set an offer deadline for Wednesday April 30th, 3pm

653 WILLOWBY RUN

Message successfully sent.

What would you like to know?

What is 3 + 4 ?

I agree to receive email communication and understand I can unsubscribe at any time.

I agree to be contacted by Charis Realty Group - Christine Issler, Broker via call, email, and text for real estate services. To opt out, you can reply 'stop' at any time or reply 'help' for assistance. You can also click the unsubscribe link in the emails. Message and data rates may apply. Message frequency may vary. Privacy Policy

Related Properties

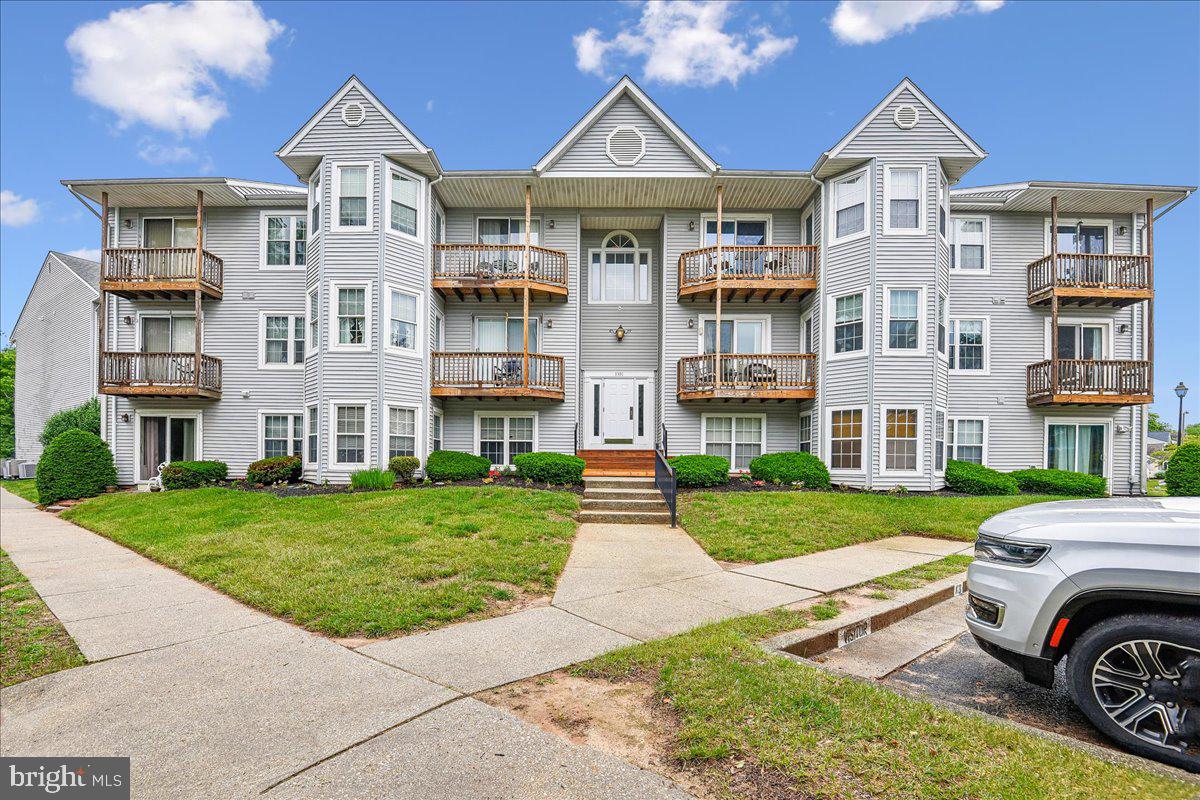
Welcome home to this cozy 2-bedroom, 1.5-bath condo featuring beautiful hardwood floors and two private balconies perfect for enjoying the breeze. Quietly nestled in the sought-after Chesterfield Mews, this home is located within walking distance to the local grocery store and coffee shop, offering both comfort and convenience. Whether you’re a new family just starting out or looking to downsize into low-maintenance living, this charming condo is the perfect fit. Don’t miss this wonderful opportunity!
#MDAA2146782

PASADENA

3391 LITTLETON WAY 3F

2 Beds

1 Baths

982 Sq.Ft.

$285,000

MLS#: MDAA2146782

Welcome to 1166 Booth Bay Harbour, a turnkey 3-bedroom, 2.5-bath townhome in the sought-after water-privileged community of Elizabeth’s Landing!

Inside, you’ll find an updated kitchen, comfortable living and dining spaces, and a practical three-level layout with plenty of room to spread out. LVP flooring adds a clean, modern touch throughout the kitchen, bathrooms, and finished portion of the lower level, while carpeting keeps the main living and bedroom areas comfortable.

The finished lower level provides valuable additional living space and walks directly out to the rear patio, creating an easy connection to the fully fenced backyard. Outside, enjoy multiple spaces to relax or entertain with a deck off the main level, patio below, storage shed, and garden box.

What really sets this home apart is the Elizabeth’s Landing lifestyle. Residents enjoy access to community waterfront amenities along Stoney Creek, including a private beach area, boat ramp, piers, fishing, picnic areas, playground, and opportunities for kayaking and canoeing.

Move-in ready with an updated interior, finished walk-out lower level, fully fenced backyard, great outdoor living space, and access to one of Pasadena’s sought-after water-oriented communities, 1166 Booth Bay Harbour is ready to welcome its next owner!
#MDAA2155704

PASADENA

1166 BOOTH BAY HARBOUR

3 Beds

2 Baths

1,400 Sq.Ft.

$360,000

MLS#: MDAA2155704
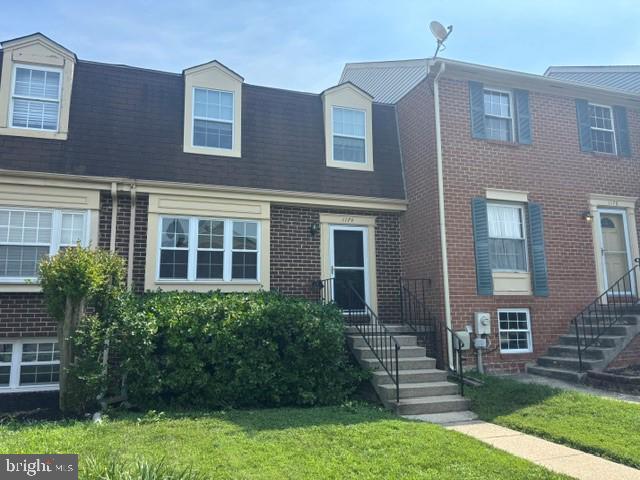
Don't miss this one completely redone with upgraded LVP flooring new kitchen with stainless appliances Quartz counter tops, new bathrooms, fresh paint finished basement and so much more.
#MDAA2151108

PASADENA

1174 BOOTH BAY HARBOUR

3 Beds

1 Baths

1,400 Sq.Ft.

$359,789

MLS#: MDAA2151108

Nestled in the charming community of Elizabeth's Landing, this delightful brick Colonial townhouse offers a perfect blend of comfort and convenience. This home features three inviting bedrooms and two full bathrooms, ideal for relaxation and everyday living. Step inside to discover a warm atmosphere enhanced by spacious living room with lots of natural lights that create a cozy ambiance. The kitchen is equipped with modern stainless steel appliances. Step outside from the kitchen is the beautiful deck back to woods with option to walk down to the patio.  The fully finished daylight basement provides additional living space with an outside entrance, perfect for a home office, additional bedroom with two closets, playroom, or entertainment area. Enjoy the convenience of in-home laundry with both a washer and dryer included. Elizabeth's Landing is not just about the home; it's about the lifestyle. The neighborhood is surrounded by parks and recreational areas, water privileged to include pier, boat ramp and beach. Don't miss the opportunity to make this lovely home your own!
#MDAA2154416

PASADENA

1008 CAPE SPLITT HARBOUR

4 Beds

2 Baths

1,400 Sq.Ft.

$355,000

MLS#: MDAA2154416

New on site 2 days ago
Located in Queens Park, this freshly painted 3-bedroom home offers comfortable living inside and out. Great curb appeal with a plush lawn, long driveway, covered front porch and newer roof (2020). Step inside to a spacious 16' x 14' living room featuring LVP flooring. New kitchen (2026) with wood cabinetry, granite countertops, stainless steel appliances, and an eat-in dining area highlighted by a large picture window. Brand new carpet extends throughout all three bedrooms, while the full renovated bathroom (2023) features modern fixtures. Windows/Doors (2018), A/C (2017), Water Heater Heat Pump (2011), Ceiling Fans (2025). Outside, enjoy a fully fenced yard with a large cement patio, storage room, and shed. Conveniently located within walking distance to schools and just minutes from nearby shops and parks. Solar Panels. Reach out to schedule your own private tour today!
#MDAA2154724

PASADENA

1085 FITZ COURT

3 Beds

1 Baths

1,020 Sq.Ft.

$310,000

MLS#: MDAA2154724

Awesome waterfront and waterview one story cottage with basement is on Rock Creek with direct views up the Creek
**Patapsco Boating and Social Club is a unique, private subdivision with water, beach,  and boat dominance**There is a bulkheaded shoreline so that you can tie up your jet ski or boat or you can use the community's private docks and boat storage, and there is a community clubhouse as well**This coop requires that the Board approve the buyers which need to be owner occupancy**The cooperative owns the 5 acres of property on the water so that all members of the Club use the water to their heart's content but they do not own it**This two bedroom two and one half bath ranch-style home is 1260 square feet with its dramatic sunken living room with cathedral ceilings (with beams) , and stone wood-burning fireplace,**The living room and family room have awesome waterviews**There is a separate family room with adjoining bedroom and full bath with lots of privacy**There is a finished lower level that has a rec room, full bath, laundry room and three-season room with waterviews.  Upgrades include roof that is 2 months old, new 6 inch gutters 2026,  Natural gas boiler 2023, New AC 2023, New plumbing supply 2024 , Hot water heater natural gas 2024, Washer and dryer 2020.
#MDAA2148700

PASADENA

124 CLUB ROAD

2 Beds

2 Baths

1,692 Sq.Ft.

$339,900

MLS#: MDAA2148700

Charming 2BR Single-Family Home in Pasadena, MD – Screened Porch & Spacious Backyard

Welcome to this inviting single-family home in Pasadena, offering warmth and functionality throughout. Gleaming hardwood floors flow through the interior, creating a timeless, low-maintenance foundation for this 2-bedroom, 1-bathroom residence.

Relax and unwind on the front screened-in porch, perfect for enjoying Maryland evenings free from the bugs. The spacious backyard offers room to garden, entertain, or simply spread out, and includes a powered shed — ideal for a workshop, studio, or extra storage with electrical convenience already in place.

Parking is a breeze with the ample three-car driveway, offering plenty of space for residents and guests alike.

Ideally located near the community wharf, this home offers easy access to waterside recreation and a true taste of Pasadena's laid-back charm. Don't miss this opportunity to own a well-loved home in a fantastic location!

Features at a Glance:

2 Bedrooms / 1 Bathroom
Hardwood flooring throughout
Front screened-in porch
Spacious backyard with powered shed
Three-car driveway
Roof replaced in 2021
Near community wharf
#MDAA2153298

PASADENA

753 202ND STREET

2 Beds

1 Baths

756 Sq.Ft.

$280,000

MLS#: MDAA2153298

This is a Short Sale listing managed by a specialist!   Located close to the prime Stoney Creek area!  This welcoming 4-bedroom 3-bath Traditional home offers tremendous potential & solid value in an excellent location. The home is only a short drive to Anne Arundel County Park.  Being SOLD AS IS CONDITION!   Property needs to be fully upgraded for sure!         To the pleasures of a low-maintenance yard, this one adds the privacy afforded by backyard fencing. An inviting stage for grilling and relaxation, the composite deck extends the living space under the open sky. Savor the twilight from the breezy rear porch.    The main-floor bedroom is on par with the rest of the home's advantages. The other three bedrooms, above the ground floor for added privacy, are well considered — personal space is the priority. There are (2) driveways situated on each side of the house...
#MDAA2152536

PASADENA

765 204TH STREET

4 Beds

3 Baths

1,432 Sq.Ft.

$359,900

MLS#: MDAA2152536

New on site 1 day ago
Welcome to 8390 Oak Drive! This charming rambler style home offers 4 bedrooms, 2 full baths and plenty of potential on an impressive .79-acre lot—a rare find at this price point! Inside, you'll find hardwood floors in the living and dining rooms, ceramic tile in the foyer, kitchen and baths, a spacious primary suite with walk in closet and large ensuite bath. A large deck, fenced rear yard and attached one-car garage provide even more space to enjoy.

Conveniently located in the desirable Chesapeake school district with easy access to Route 100 and surrounding commuter routes. The home is in need of some TLC and updating but offers a wonderful opportunity for a buyer to bring their ideas and make it their own. Due to the property's current condition, FHA 203(k), conventional renovation financing or cash will be best suited. Property is being sold as-is. All inspections will be for informational purposes only. Bring your vision and discover the possibilities this home and fantastic .79-acre lot have to offer!
#MDAA2155854

PASADENA

8390 OAK DRIVE

4 Beds

2 Baths

1,875 Sq.Ft.

$334,900

MLS#: MDAA2155854

Great opportunity to buy below market value in water privileged community. House needs work, but possibilities are endless. Seller never occupied the property, therefore cannot guarantee accuracy in this listing. Buyer and agent must do their own due diligence. Cash or hard money only, seller prefers New World Title Company.
#MDAA2154538

PASADENA

262 MEADOW ROAD

4 Beds

2 Baths

2,280 Sq.Ft.

$324,900

MLS#: MDAA2154538

 - property

Send a message

Message successfully sent.

Your message

What is 3 + 4 ?

Reason for contacting?

I agree to receive email communication and understand I can unsubscribe at any time.

I agree to be contacted by Charis Realty Group - Christine Issler, Broker via call, email, and text for real estate services. To opt out, you can reply 'stop' at any time or reply 'help' for assistance. You can also click the unsubscribe link in the emails. Message and data rates may apply. Message frequency may vary. Privacy Policy

Sign Out

Virtual Assistant

Would you like to take the next step with this property? We can help you schedule a showing or virtual tour, or send you more details.

Yes, I would like more information.

Thank You for Your Reply, One of Our Agents will contact you as soon as possible

No, maybe later.

Thank you, you can always contact me via email, phone number or through the contact form.

Realhub AI

Lucy - Your AI-Powered Realtor

Update Your Temporary Password

Personalize your search

Enter your email and we'll notify you immediately when new listings match what you're looking for.

or enter email address

Already have an account ? Login here

Continue your home search

I agree to receive communications and understand I can unsubscribe at any time.

I agree to be contacted by Charis Realty Group - Christine Issler, Broker via call, email, and text for real estate services. To opt out, you can reply 'stop' at any time or reply 'help' for assistance. You can also click the unsubscribe link in the emails. Message and data rates may apply. Message frequency may vary. Privacy Policy

Already have an account ? Login here

We use cookies

We use cookies primarily for analytics to enhance your experience. By accepting, you agree to our use of these cookies. You can manage your preferences or learn more about our cookies policy.