
Property
Beds
3
Full Baths
3
1/2 Baths
1
Year Built
1984
Sq.Footage
2,094
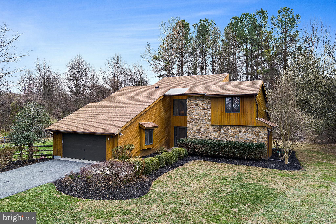
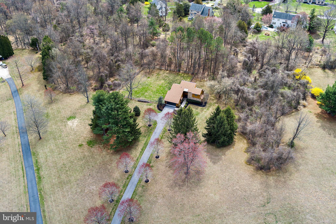
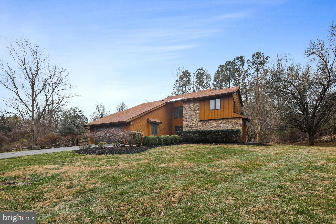
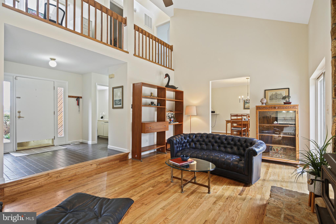
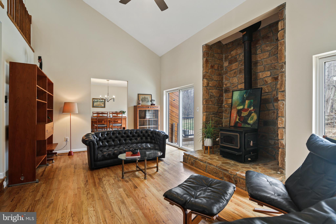
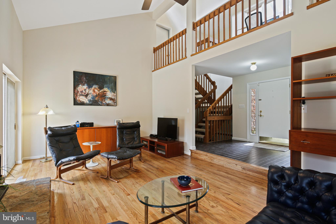
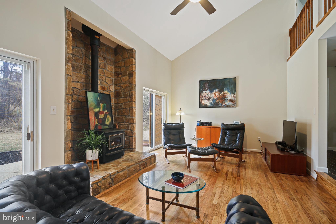
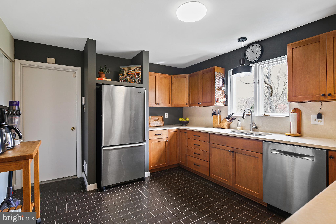
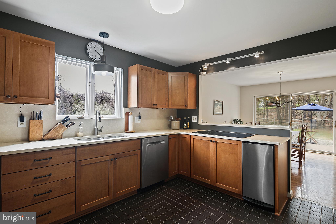
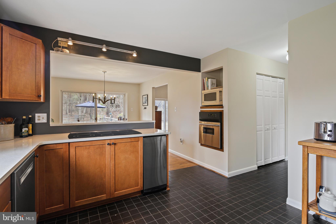
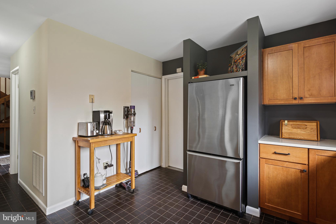
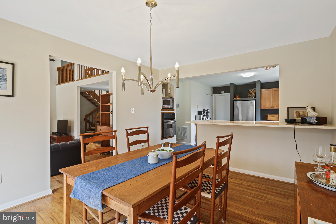
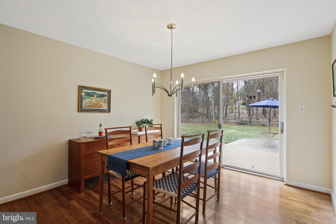
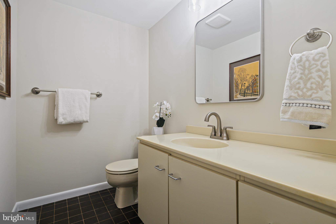
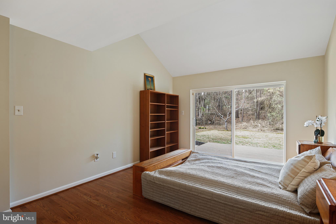
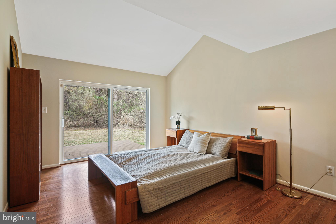
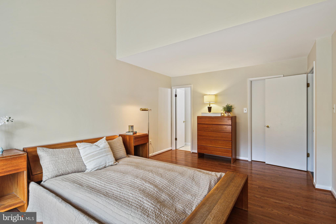
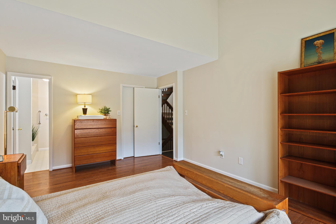
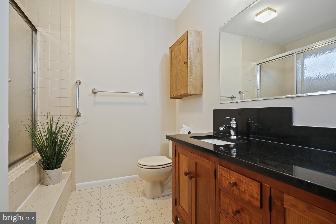
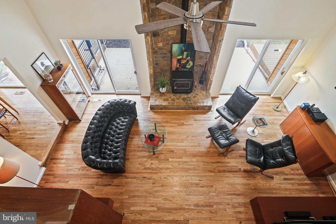
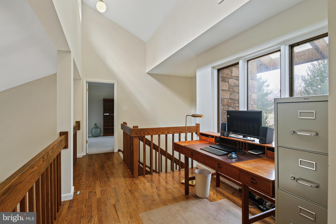
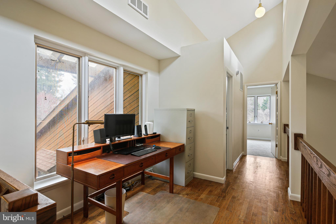
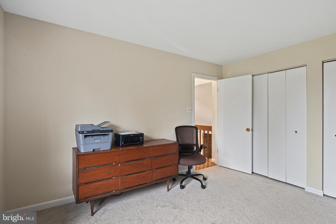
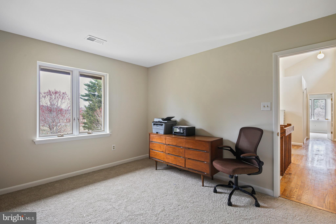
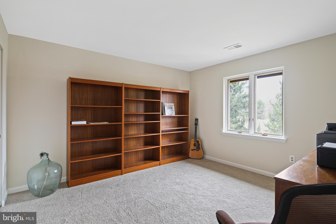
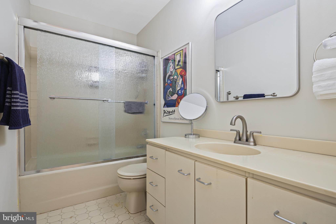
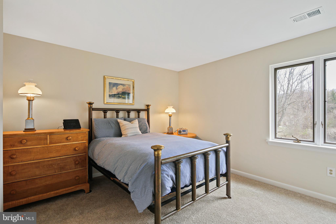
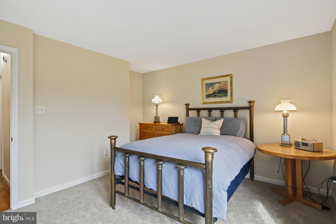
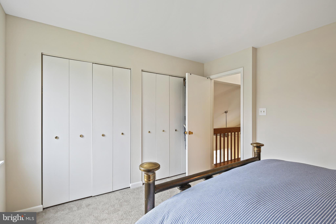
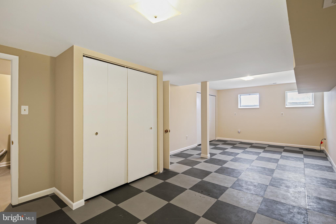
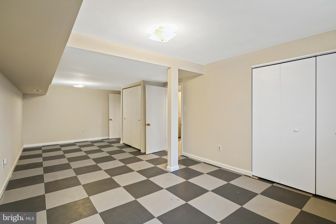
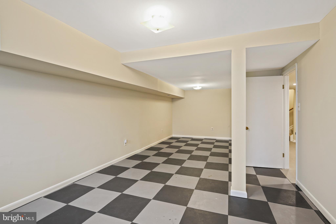
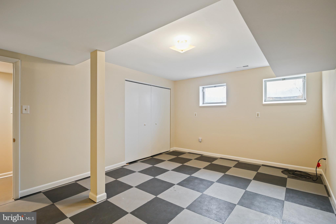
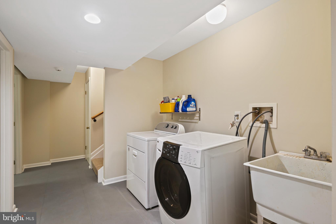
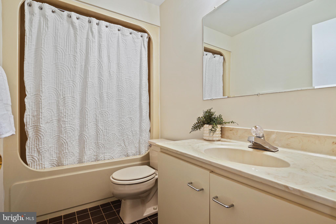
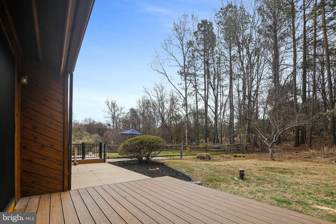
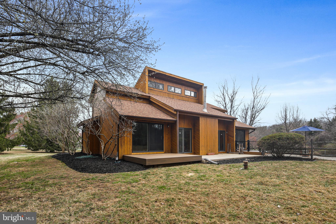
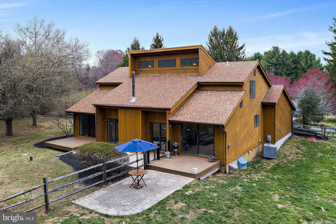
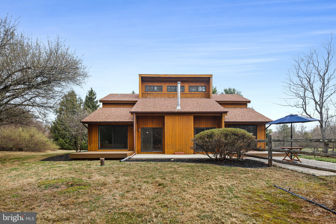
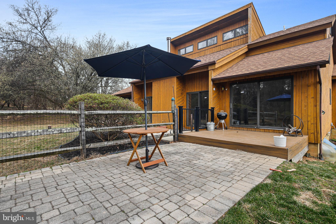
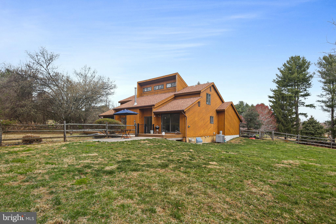
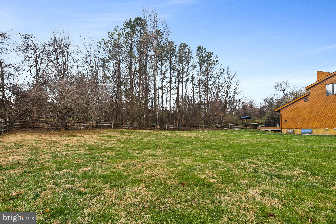
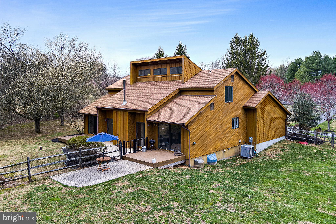
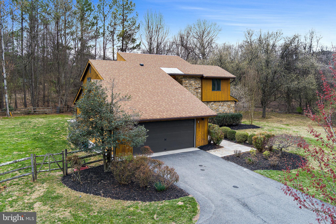
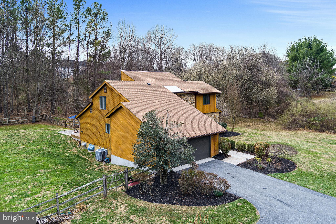
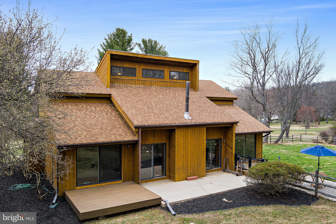
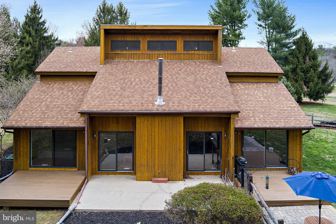
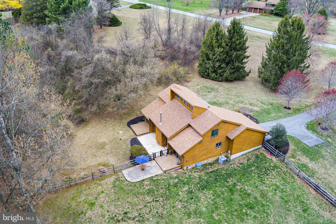
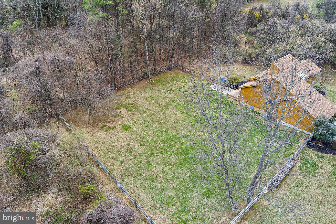
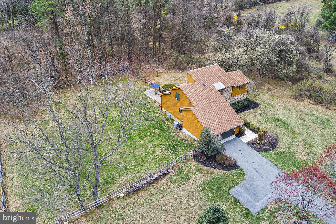
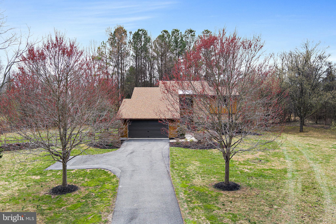
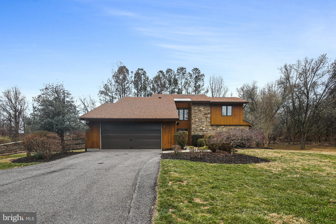
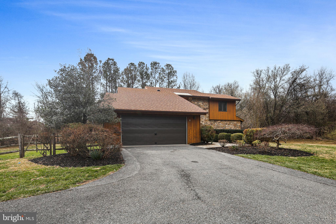
This stunning contemporary home with over 60K in upgrades is tucked away in a private cul-de-sac, offering a peaceful retreat on three beautiful acres in the heart of Highland. This thoughtfully designed home showcases a stone, wood-burning fireplace as the focal point on the main living area. The home has been freshly painted inside and out, with updates to the cedar and stone exterior enhancing its modern appeal. The first-floor primary suite provides the ultimate convenience, featuring an en-suite bathroom and a brand-new sliding door that opens to a private Trex deck—a perfect spot to unwind. The recently updated kitchen is designed for both style and functionality, with rich wood cabinetry, quartz countertops, and stainless steel appliances. A second sliding door off the kitchen leads to another Trex deck, ideal for outdoor dining. Hardwood flooring flows throughout the main level, while brand-new carpeting has been installed upstairs. All bathrooms have been refreshed with new lighting, mirrors, and faucets that complement the home’s sleek, contemporary design. The finished lower level adds even more living space, offering a bathroom, a bonus room that can be used as an office or hobby space, and plenty of storage. Outside, the home is set back on a long driveway, providing privacy and ample parking. Expert landscaping creates a picturesque setting with hardscaped walkways, new trees, and vibrant flowers that will bloom beautifully this spring. The fenced-in yard adds an extra layer of privacy and security. While this home feels like a private retreat, it’s just minutes from major commuter routes, shopping, dining, and conveniences in Clarksville. Downtown Columbia is also a short drive away, offering even more amenities. Welcome home!
Features & Amenities
Interior
-
Other Interior Features
Ceiling Fan(s)
-
Total Bedrooms
3
-
Bathrooms
3
-
1/2 Bathrooms
1
-
Above Grade Finished Area
2094.0
-
Basement YN
YES
-
Cooling YN
YES
-
Cooling
Central Air, Ceiling Fan(s), Electric
-
Fireplace YN
YES
-
Heating YN
YES
-
Heating
Electric, Heat Pump
-
Pet friendly
N/A
Exterior
-
Garage
Yes
-
Garage spaces
2
-
Construction Materials
Frame
-
Parking
Garage Door Opener, Concrete, Garage, Attached
-
Patio and Porch Features
Deck
-
Pool
No
-
Waterfront YN
NO
-
View
Trees/Woods
Area & Lot
-
Lot Size(acres)
3.05
-
Lot Size(square feet)
132,858
-
Property Type
Residential
-
Property Sub Type
Single Family Residence
-
Architectural Style
Contemporary
Price
-
Sales Price
$750,000
-
Tax Amount
$7,260
-
Sq. Footage
2,094
-
Price/SqFt
$358
HOA
-
Association
YES
-
Association Fee
$350
-
Association Fee Frequency
Annually
-
Association Fee Includes
N/A
School District
-
Elementary School
N/A
-
Middle School
N/A
-
High School
N/A
Property Features
-
New Construction
NO
-
Foundation Details
Concrete Perimeter
-
Senior Community YN
NO
-
Sewer
Septic Tank
-
Tax Lot
10
-
Water Source
Well
Schedule a Showing
Showing scheduled successfully.
Mortgage calculator
Estimate your monthly mortgage payment, including the principal and interest, property taxes, and HOA. Adjust the values to generate a more accurate rate.
Your payment
Principal and Interest:
$
Property taxes:
$
HOA fees:
$
Total loan payment:
$
Total interest amount:
$
Location
County
HOWARD
Elementary School
Middle School
High School
Listing Courtesy of Wendy Slaughter, VYBE Realty
RealHub Information is provided exclusively for consumers' personal, non-commercial use, and it may not be used for any purpose other than to identify prospective properties consumers may be interested in purchasing. All information deemed reliable but not guaranteed and should be independently verified. All properties are subject to prior sale, change or withdrawal. RealHub website owner shall not be responsible for any typographical errors, misinformation, misprints and shall be held totally harmless.

Salesperson, Realtor
Candice Hutslar
Call Candice today to schedule a private showing.

* Listings on this website come from the FMLS IDX Compilation and may be held by brokerage firms other than the owner of this website. The listing brokerage is identified in any listing details. Information is deemed reliable but is not guaranteed. If you believe any FMLS listing contains material that infringes your copyrighted work please review our DMCA policy and learn how to submit a takedown request.© 2024 FMLS.
