


Property
Beds
5
Full Baths
2
1/2 Baths
1
Year Built
1966
Sq.Footage
2,400
Beautifully transformed and thoughtfully reimagined for modern living! This move-in-ready 5-bedroom, 2.5-bath home offers a versatile floor plan, stylish updates, and plenty of room to spread out. Step inside to a spacious, light-filled living room featuring a sleek built-in electric fireplace and plenty of room for both living and dining areas. The beautifully remodeled eat-in kitchen boasts new cabinetry, granite countertops, stainless-steel appliances, recessed lighting, and generous space for everyday dining. A main-level bedroom offers wonderful flexibility as a bedroom, home office, or additional living space. A convenient half-bath and spacious separate laundry room complete the main level. Upstairs, you'll find four nicely sized bedrooms, including the primary suite with a beautifully remodeled ensuite bath, along with an updated hall bathroom. Fresh, neutral finishes throughout include new luxury vinyl plank flooring in the common areas, carpeting in the bedrooms, recessed lighting, and ceiling fans. Enjoy outdoor dining or relaxing on the rear concrete patio. Two driveways provide parking for approximately five vehicles. Other major improvements include a NEW ROOF and NEW HVAC, NEW 6" GUTTERS! Low-Maintenance exterior. Conveniently located near shopping, dining, entertainment, parks, and waterways. Close proximity to major commuter routes to Indian Head Base, Joint Base Andrews, DC, National Harbor, Alexandria, and Arlington. NO HOA! A wonderful combination of modern updates, functional living space, and everyday convenience. Move right in and make yourself at home!
Features & Amenities
Interior
-
Other Interior Features
Eat-in Kitchen, Ceiling Fan(s), Recessed Lighting, Open Floorplan
-
Total Bedrooms
5
-
Bathrooms
2
-
1/2 Bathrooms
1
-
Above Grade Finished Area
2400.0
-
Basement YN
NO
-
Cooling YN
YES
-
Cooling
Central Air, Ceiling Fan(s), Electric
-
Fireplace YN
YES
-
Heating YN
YES
-
Heating
Electric, Heat Pump
-
Main Level Bedrooms
1
-
Pet friendly
N/A
Exterior
-
Garage
No
-
Construction Materials
Frame
-
Parking
Off Street, Driveway
-
Pool
No
-
Waterfront YN
NO
Area & Lot
-
Lot Size(acres)
0.2
-
Lot Size(square feet)
8,608
-
Property Type
Residential
-
Property Sub Type
Single Family Residence
-
Architectural Style
Colonial
Price
-
Sales Price
$489,900
-
Tax Amount
$4,210
-
Sq. Footage
2,400
-
Price/SqFt
$204
HOA
-
Association
No
School District
-
Elementary School
N/A
-
Middle School
N/A
-
High School
N/A
Property Features
-
New Construction
NO
-
Foundation Details
Slab
-
Senior Community YN
NO
-
Sewer
Public Sewer
-
Tax Lot
269
-
Water Source
Public
Schedule a Showing
Showing scheduled successfully.
Mortgage calculator
Estimate your monthly mortgage payment, including the principal and interest, property taxes, and HOA. Adjust the values to generate a more accurate rate.
Your payment
Principal and Interest:
$
Property taxes:
$
HOA fees:
$
Total loan payment:
$
Total interest amount:
$
Location
County
CHARLES
Elementary School
Middle School
High School
Listing Courtesy of Stephanie D Gormas, CENTURY 21 New Millennium
RealHub Information is provided exclusively for consumers' personal, non-commercial use, and it may not be used for any purpose other than to identify prospective properties consumers may be interested in purchasing. All information deemed reliable but not guaranteed and should be independently verified. All properties are subject to prior sale, change or withdrawal. RealHub website owner shall not be responsible for any typographical errors, misinformation, misprints and shall be held totally harmless.

Salesperson, Realtor
Candice Hutslar
Call Candice today to schedule a private showing.

* Listings on this website come from the FMLS IDX Compilation and may be held by brokerage firms other than the owner of this website. The listing brokerage is identified in any listing details. Information is deemed reliable but is not guaranteed. If you believe any FMLS listing contains material that infringes your copyrighted work please review our DMCA policy and learn how to submit a takedown request.© 2024 FMLS.
Related Properties
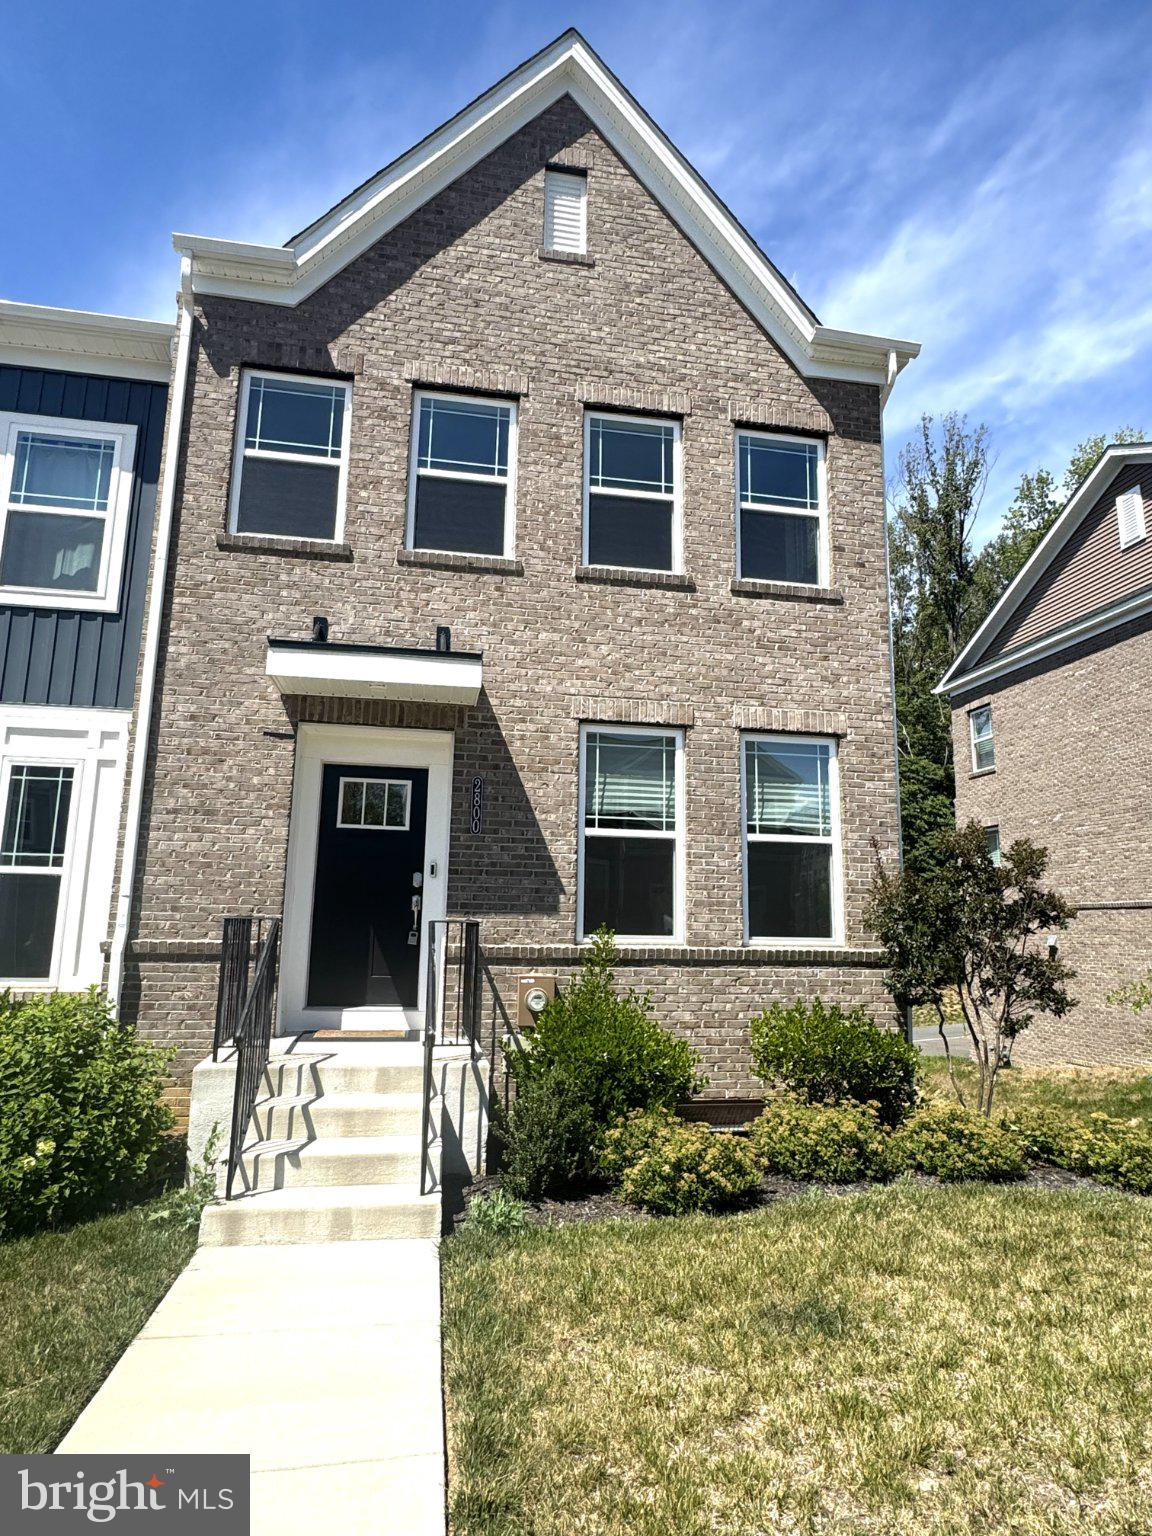
BRYANS ROAD
2800 BRIDGEWATER DRIVE
3 Beds
2 Baths
2,205 Sq.Ft.
$419,900
MLS#: MDCH2057624

BRYANS ROAD
2300 WOODBERRY DRIVE
4 Beds
3 Baths
2,671 Sq.Ft.
$465,000
MLS#: MDCH2059828

BRYANS ROAD
6941 WATERBURY PLACE
3 Beds
2 Baths
2,440 Sq.Ft.
$425,000
MLS#: MDCH2059210

BRYANS ROAD
6894 BARROWFIELD PLACE
3 Beds
2 Baths
2,205 Sq.Ft.
$439,990
MLS#: MDCH2060104
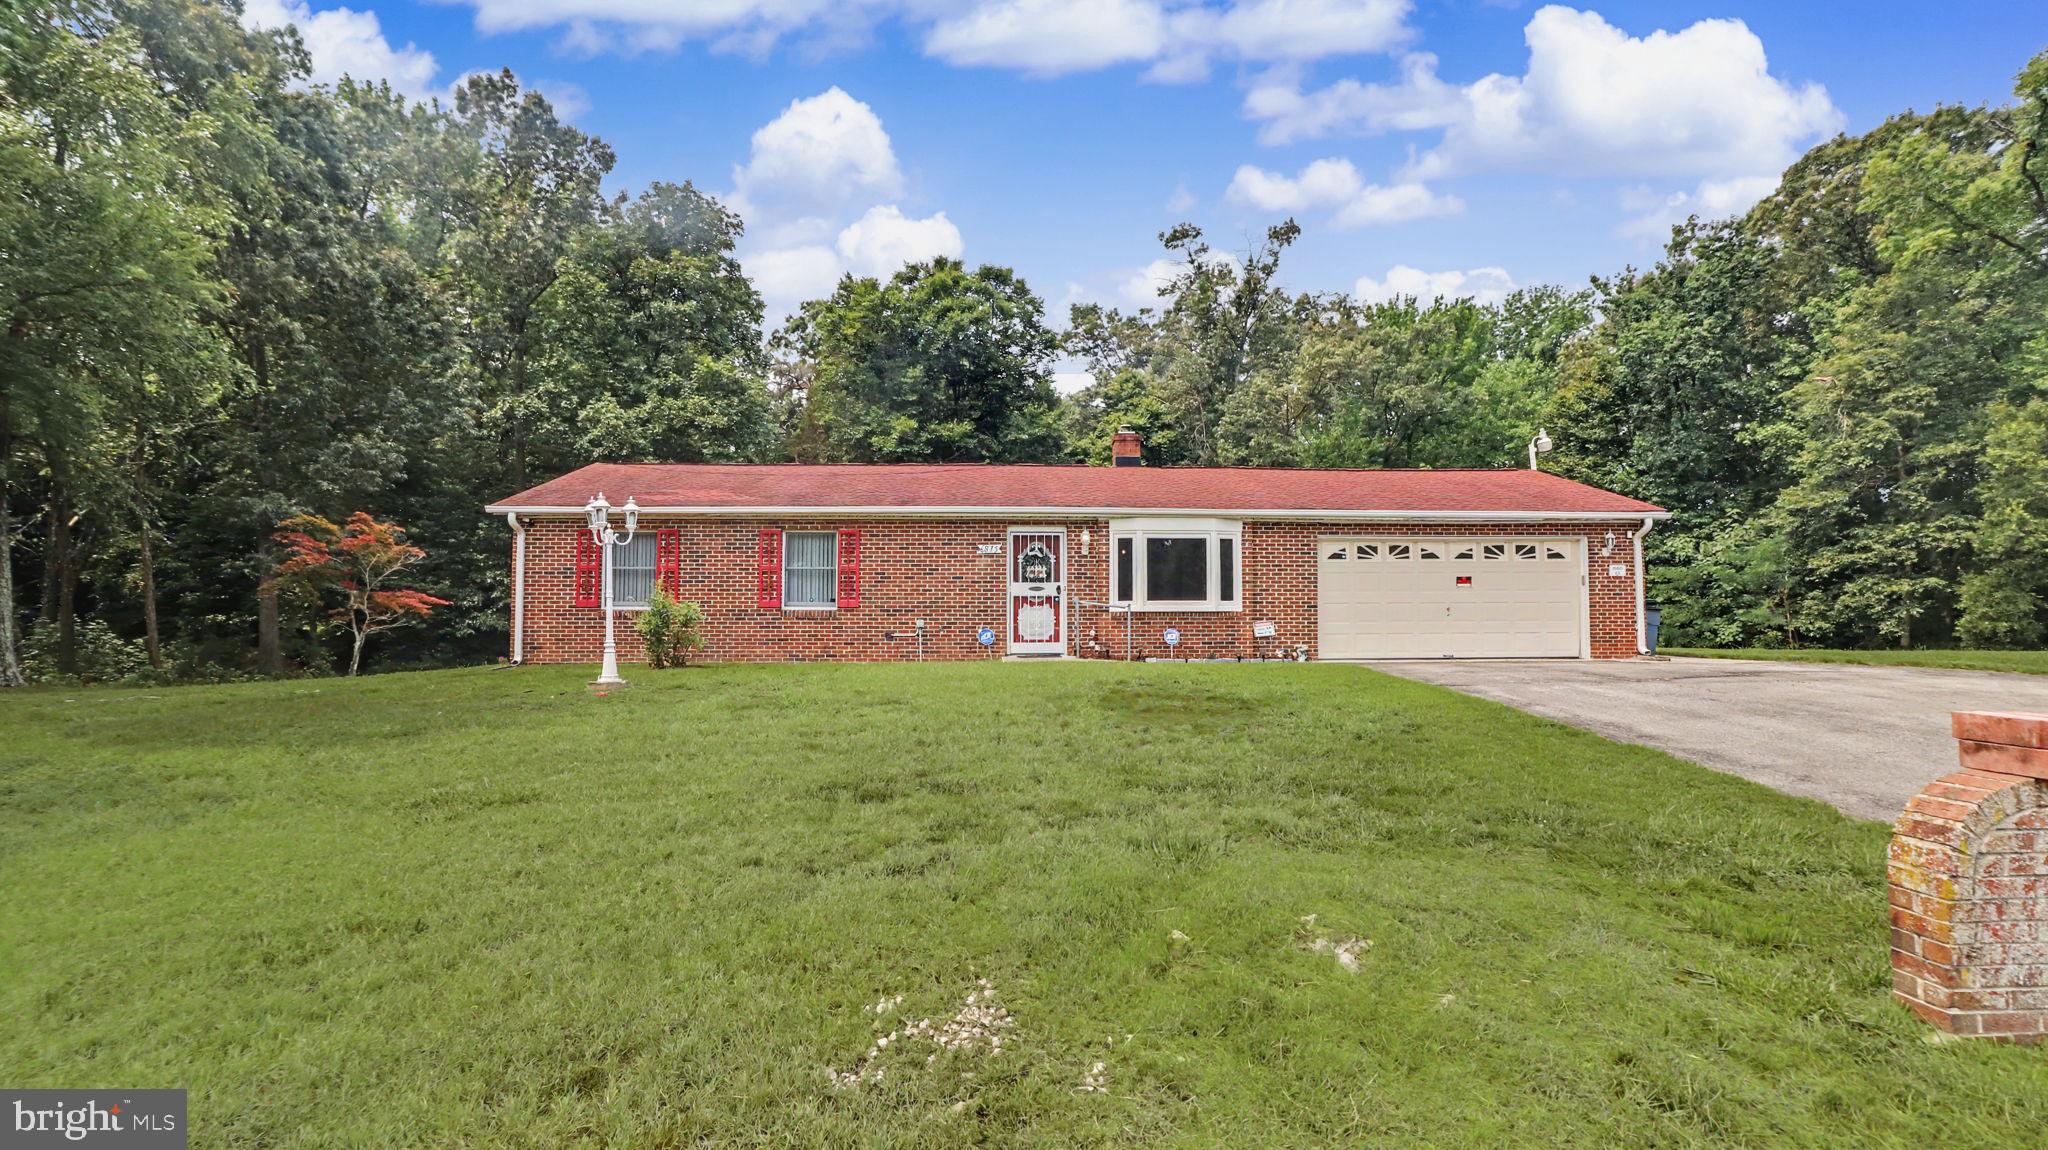
BRYANS ROAD
6875 MYERS DRIVE
3 Beds
1 Baths
1,032 Sq.Ft.
$399,900
MLS#: MDCH2057608

BRYANS ROAD
6810 LANTANA DRIVE
5 Beds
3 Baths
4,562 Sq.Ft.
$585,000
MLS#: MDCH2057312

BRYANS ROAD
6789 STAPLEFORD PLACE
3 Beds
3 Baths
2,229 Sq.Ft.
$486,315
MLS#: MDCH2059352
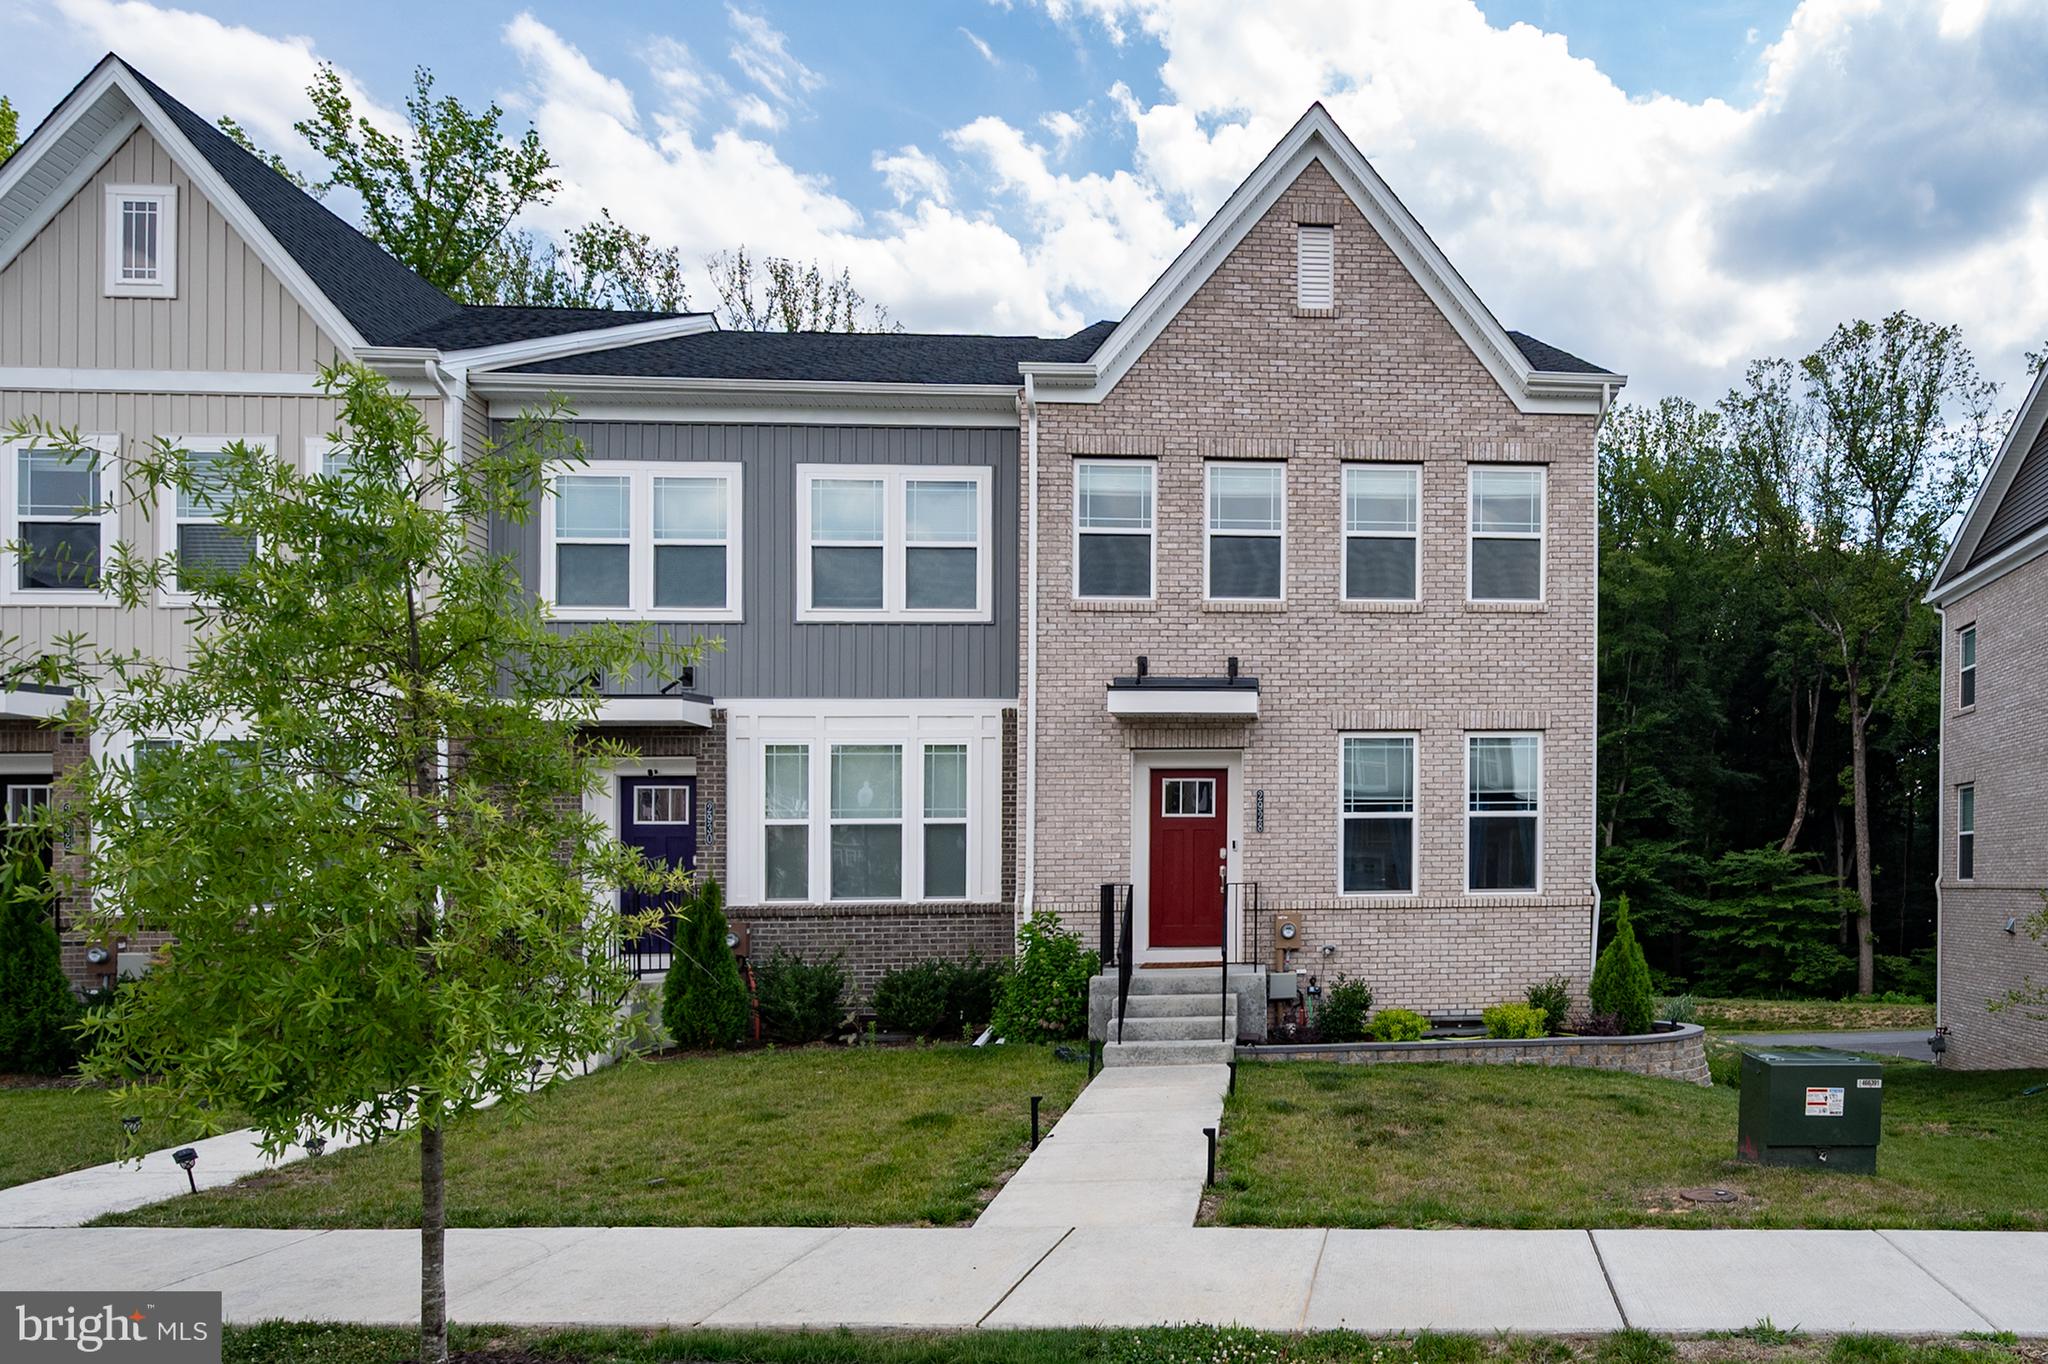
BRYANS ROAD
2928 BRIDGEWATER DRIVE
3 Beds
2 Baths
2,205 Sq.Ft.
$450,000
MLS#: MDCH2056954

BRYANS ROAD
6743 MCCORMICK DRIVE
3 Beds
2 Baths
2,505 Sq.Ft.
$529,999
MLS#: MDCH2060858

BRYANS ROAD
7375 BILLINGSLEY ROAD
3 Beds
2 Baths
4,750 Sq.Ft.
$399,000
MLS#: MDCH2059086
