


Property
Beds
4
Full Baths
3
1/2 Baths
1
Year Built
1984
Sq.Footage
2,160
***SELLER INCENTIVE! Seller is offering a $5,000 closing cost credit with an acceptable full-price offer, subject to lender and program guidelines*** Now priced well below its $394,000 pre-listing appraised value, 7110 Marbury Court presents an exceptional opportunity for buyers looking for value, updates, and potential financing flexibility. And the $5,000 incentive is only the beginning! The seller is also open to considering allowable assistance toward closing costs and/or an interest-rate buydown, subject to offer terms, lender guidelines, and appraisal. Ask your agent and lender about available options that could potentially reduce your upfront costs or monthly payment. Welcome to 7110 Marbury Court in District Heights! This spacious 4-bedroom, 3.5-bath, three-level townhome combines modern updates, generous living space, and outstanding value in an established neighborhood. Thoughtfully renovated in 2024, the home features an extensive list of improvements, including a new HVAC system, double-hung Low-E vinyl windows, luxury vinyl plank flooring, recessed LED lighting throughout all three levels, new upstairs carpet, and fresh paint. The main level offers a spacious family room, separate dining area, updated powder room, and beautifully renovated kitchen featuring 36-inch cabinetry, quartz countertops, tiled backsplash, and GE stainless steel appliances. Just off the family room, step outside to the fully fenced, tree-lined backyard, providing a private space for relaxing or entertaining. Upstairs you'll find four generously sized bedrooms, including a spacious primary suite with a walk-in closet and private en-suite bathroom. With three finished levels, 4 bedrooms, 3.5 bathrooms, extensive 2024 renovations, a new reduced price, and seller incentives, 7110 Marbury Court offers tremendous value in today's market. DON'T LET INTEREST RATES KEEP THIS HOME OFF YOUR LIST! Ask your agent and lender about the available seller-assisted financing options and schedule your private showing today!
Features & Amenities
Interior
-
Total Bedrooms
4
-
Bathrooms
3
-
1/2 Bathrooms
1
-
Above Grade Finished Area
1460.0
-
Basement YN
YES
-
Cooling YN
YES
-
Cooling
Central Air, Electric
-
Fireplace YN
NO
-
Heating YN
YES
-
Heating
Electric, Heat Pump
-
Pet friendly
Yes
Exterior
-
Garage
No
-
Construction Materials
Frame
-
Parking
Parking Lot
-
Pool
No
-
Waterfront YN
NO
Area & Lot
-
Lot Size(acres)
0.03
-
Lot Size(square feet)
1,500
-
Property Type
Residential
-
Property Sub Type
Townhouse
-
Architectural Style
Contemporary
Price
-
Sales Price
$374,900
-
Tax Amount
$5,347
-
Sq. Footage
2,160
-
Price/SqFt
$173
HOA
-
Association
YES
-
Association Fee
$98
-
Association Fee Frequency
Monthly
-
Association Fee Includes
N/A
Property Resources
-
Horse Property
NO
School District
-
Elementary School
N/A
-
Middle School
N/A
-
High School
N/A
Property Features
-
New Construction
NO
-
Foundation Details
Slab
-
Senior Community YN
NO
-
Sewer
Public Sewer
-
Tax Lot
27
-
Water Source
Public
Schedule a Showing
Showing scheduled successfully.
Mortgage calculator
Estimate your monthly mortgage payment, including the principal and interest, property taxes, and HOA. Adjust the values to generate a more accurate rate.
Your payment
Principal and Interest:
$
Property taxes:
$
HOA fees:
$
Total loan payment:
$
Total interest amount:
$
Location
County
PRINCE GEORGES
Elementary School
Middle School
High School
Listing Courtesy of Anthony Lawrence Scholl, Taylor Properties
RealHub Information is provided exclusively for consumers' personal, non-commercial use, and it may not be used for any purpose other than to identify prospective properties consumers may be interested in purchasing. All information deemed reliable but not guaranteed and should be independently verified. All properties are subject to prior sale, change or withdrawal. RealHub website owner shall not be responsible for any typographical errors, misinformation, misprints and shall be held totally harmless.

Salesperson, Realtor
Candice Hutslar
Call Candice today to schedule a private showing.

* Listings on this website come from the FMLS IDX Compilation and may be held by brokerage firms other than the owner of this website. The listing brokerage is identified in any listing details. Information is deemed reliable but is not guaranteed. If you believe any FMLS listing contains material that infringes your copyrighted work please click here to review our DMCA policy and learn how to submit a takedown request.© 2024 FMLS.
Related Properties
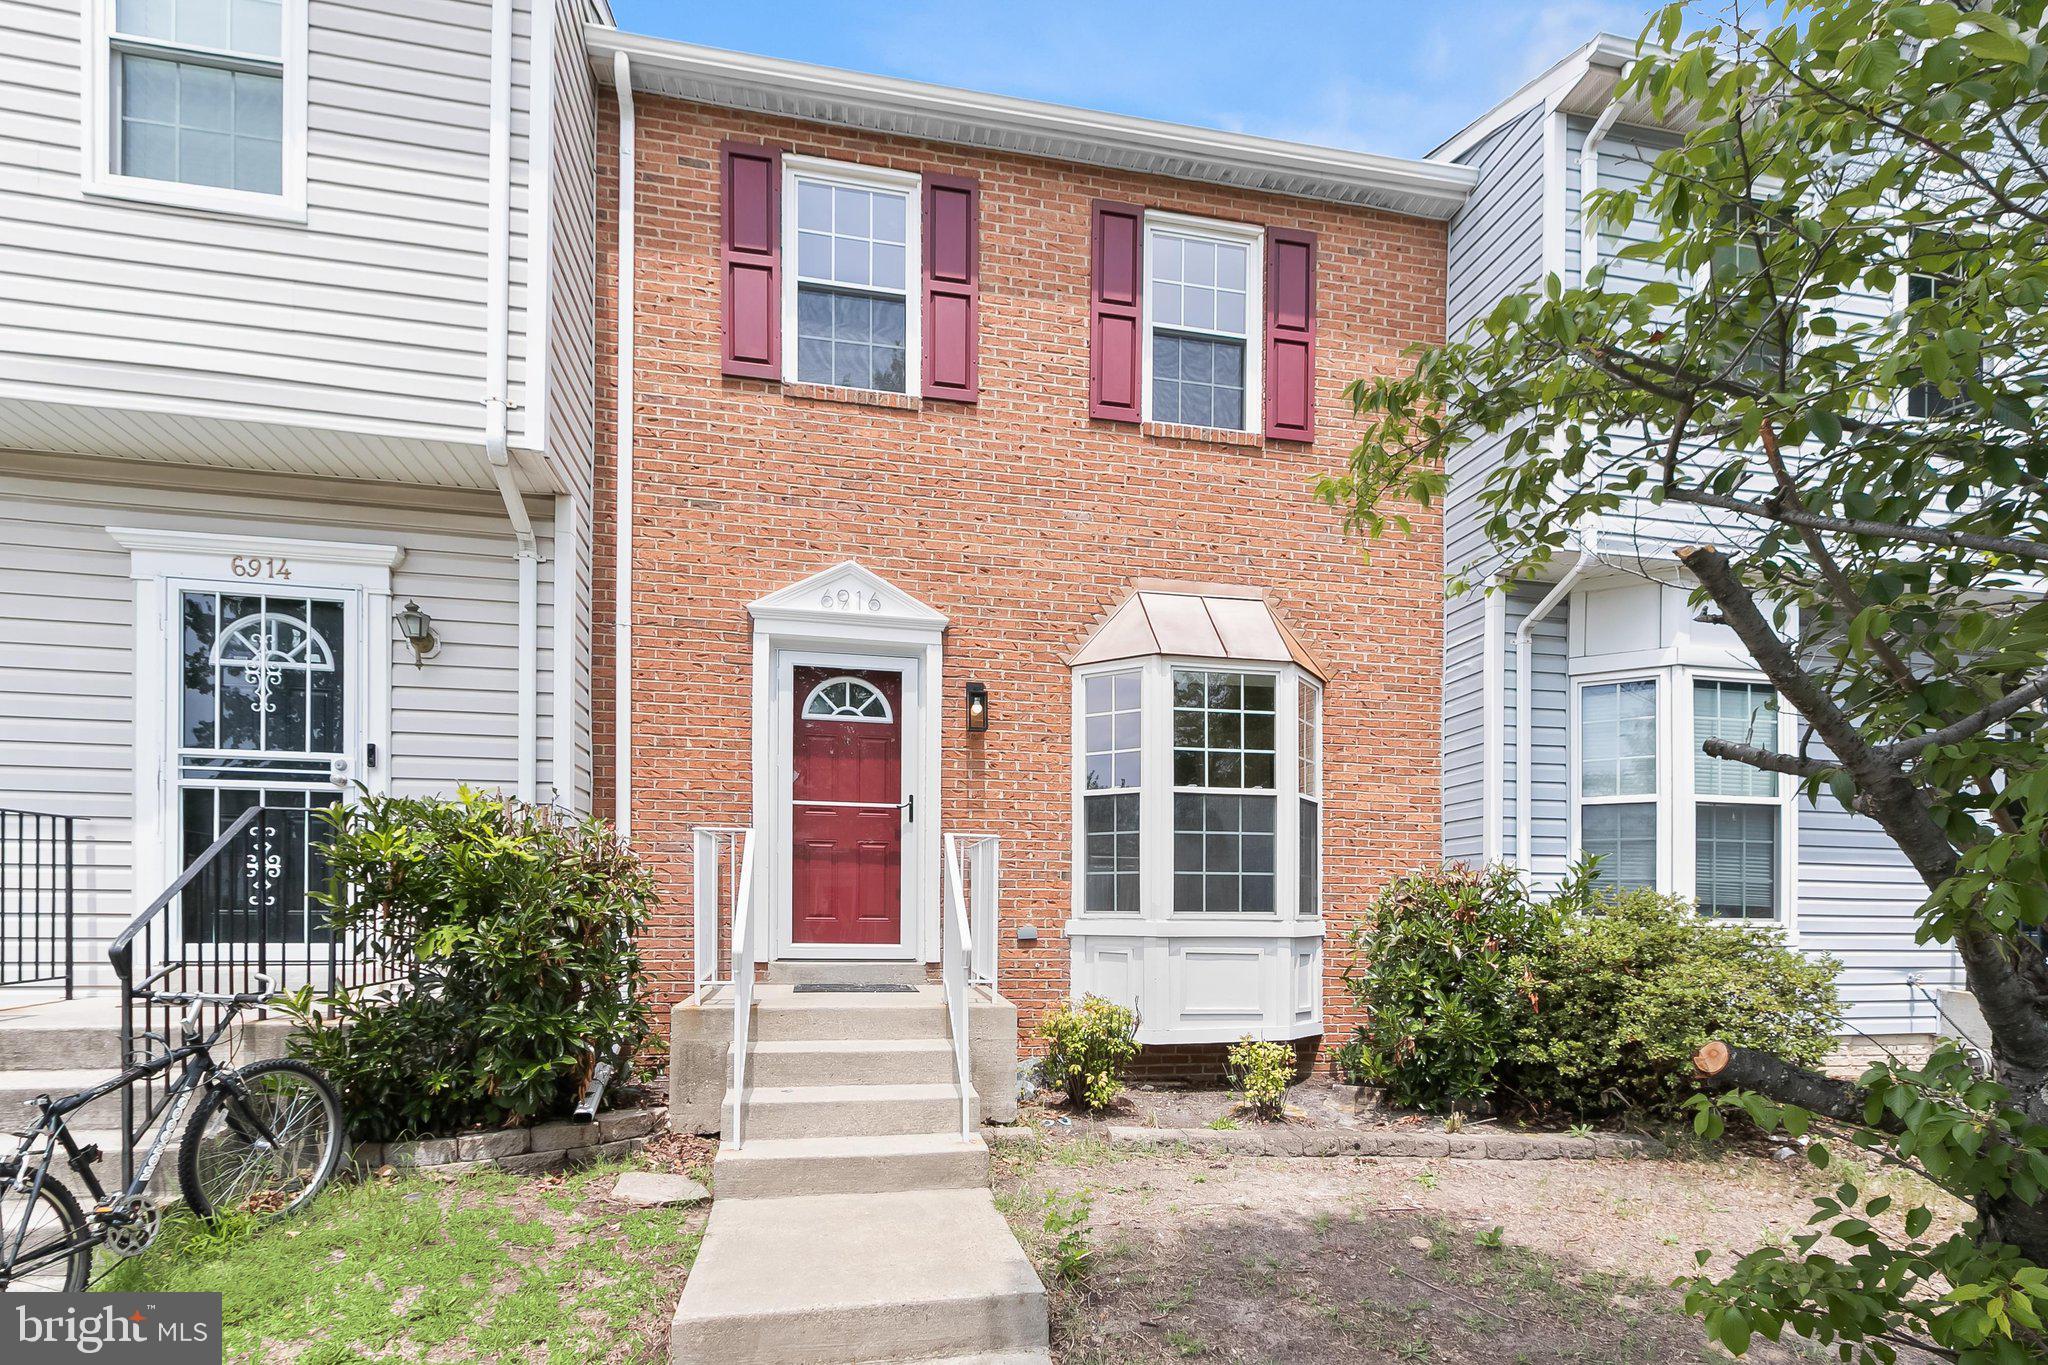
DISTRICT HEIGHTS
6916 FLAG HARBOR DRIVE
3 Beds
1 Baths
1,288 Sq.Ft.
$370,000
MLS#: MDPG2212032
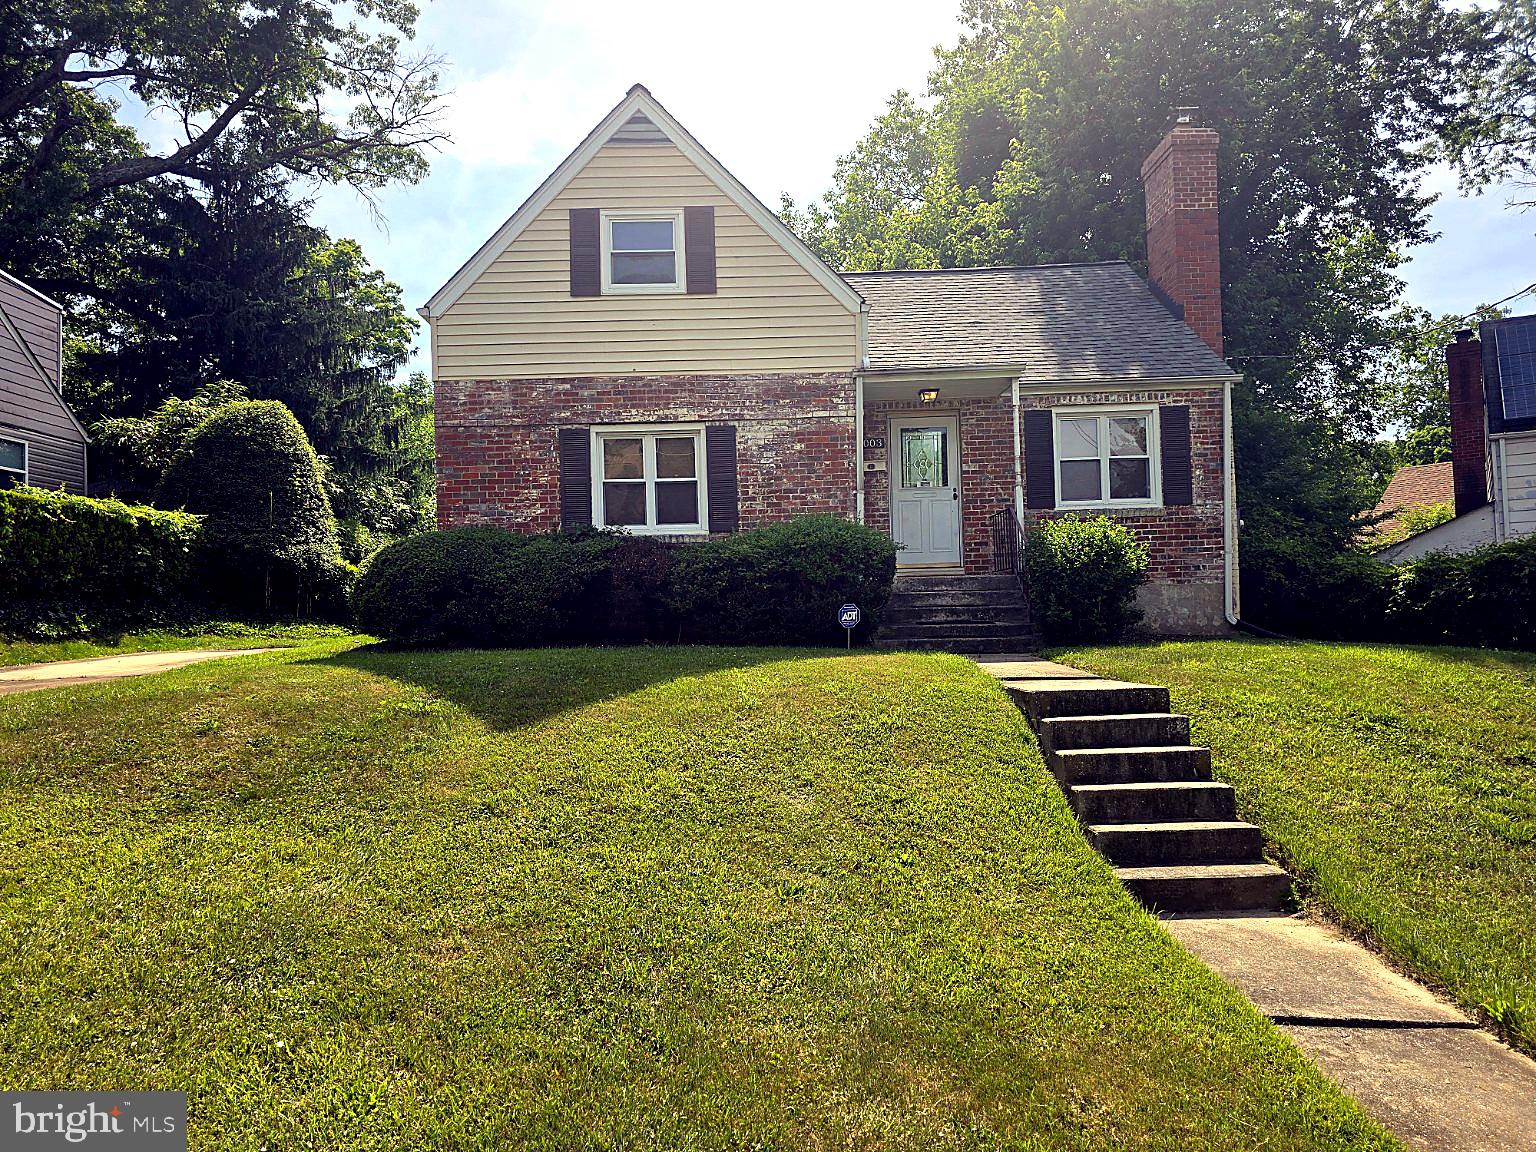
DISTRICT HEIGHTS
7003 MASON STREET
4 Beds
1 Baths
1,326 Sq.Ft.
$380,000
MLS#: MDPG2202744
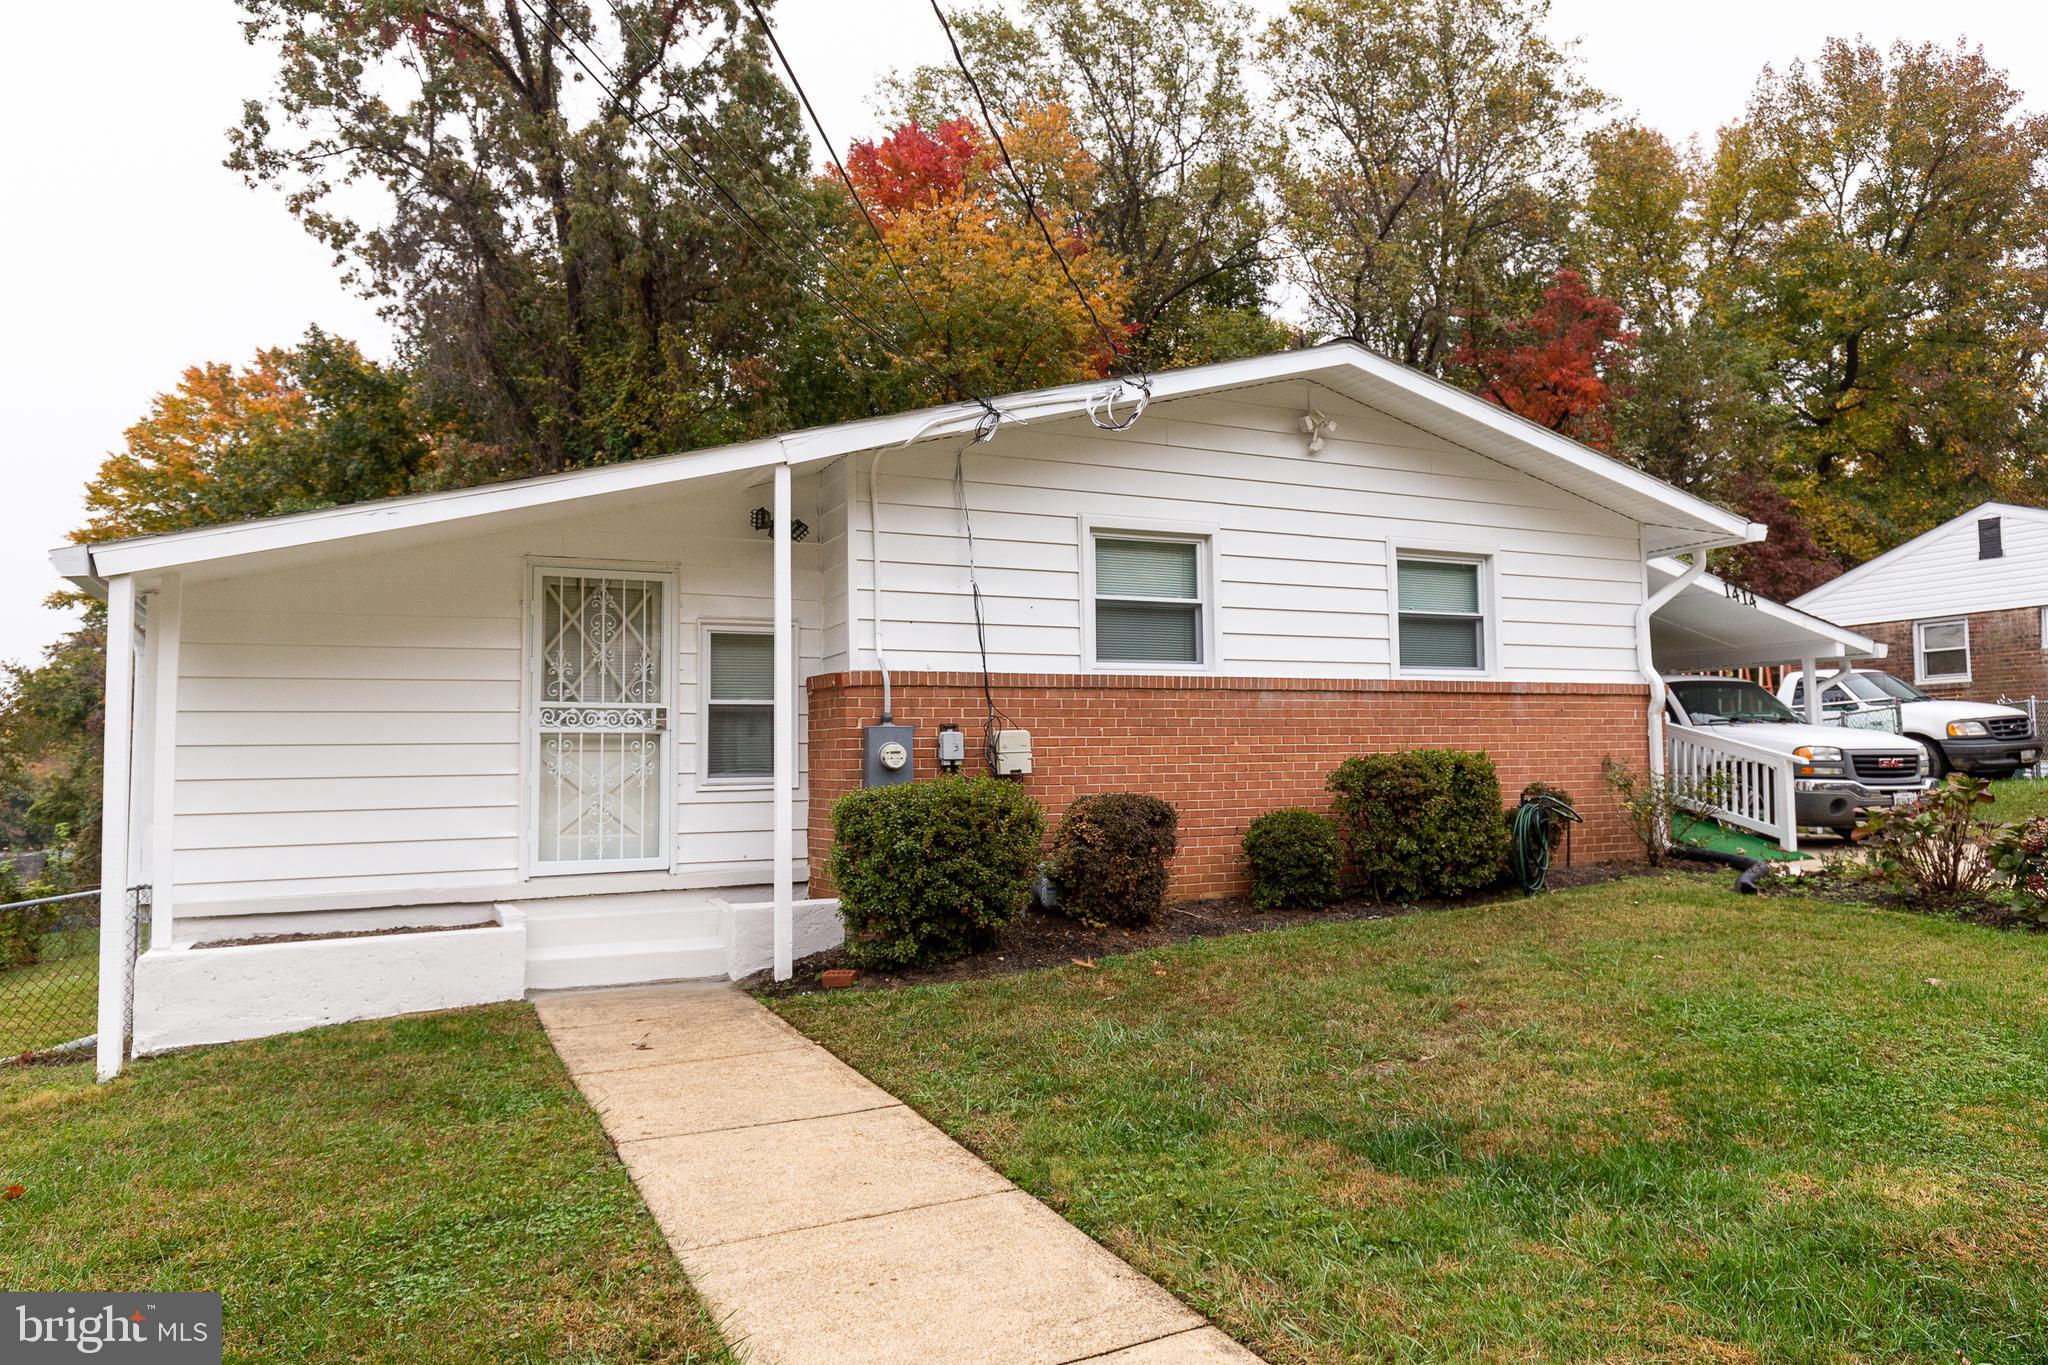
DISTRICT HEIGHTS
1414 ALBERTA DRIVE
4 Beds
3 Baths
1,050 Sq.Ft.
$400,000
MLS#: MDPG2193618
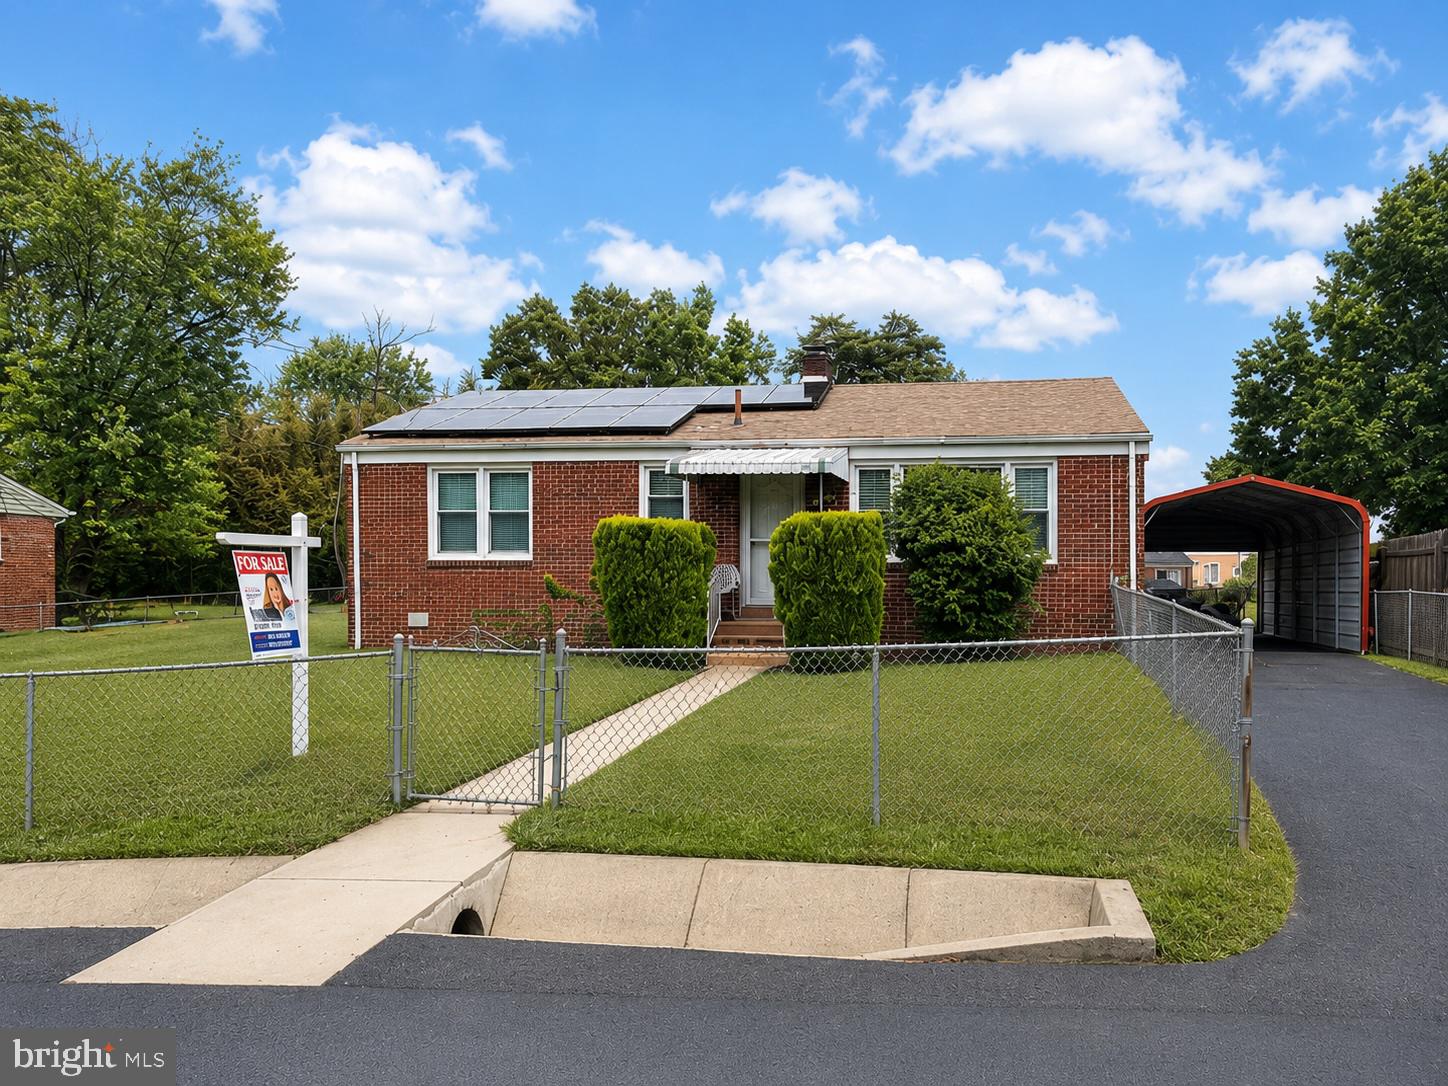
DISTRICT HEIGHTS
8107 JORDAN PARK BOULEVARD
3 Beds
1 Baths
1,120 Sq.Ft.
$344,950
MLS#: MDPG2197804

DISTRICT HEIGHTS
3410 LITTLE HILL LANE
3 Beds
2 Baths
1,500 Sq.Ft.
$369,000
MLS#: MDPG2214368

DISTRICT HEIGHTS
5129 HIL MAR DRIVE
3 Beds
2 Baths
1,280 Sq.Ft.
$320,000
MLS#: MDPG2213334
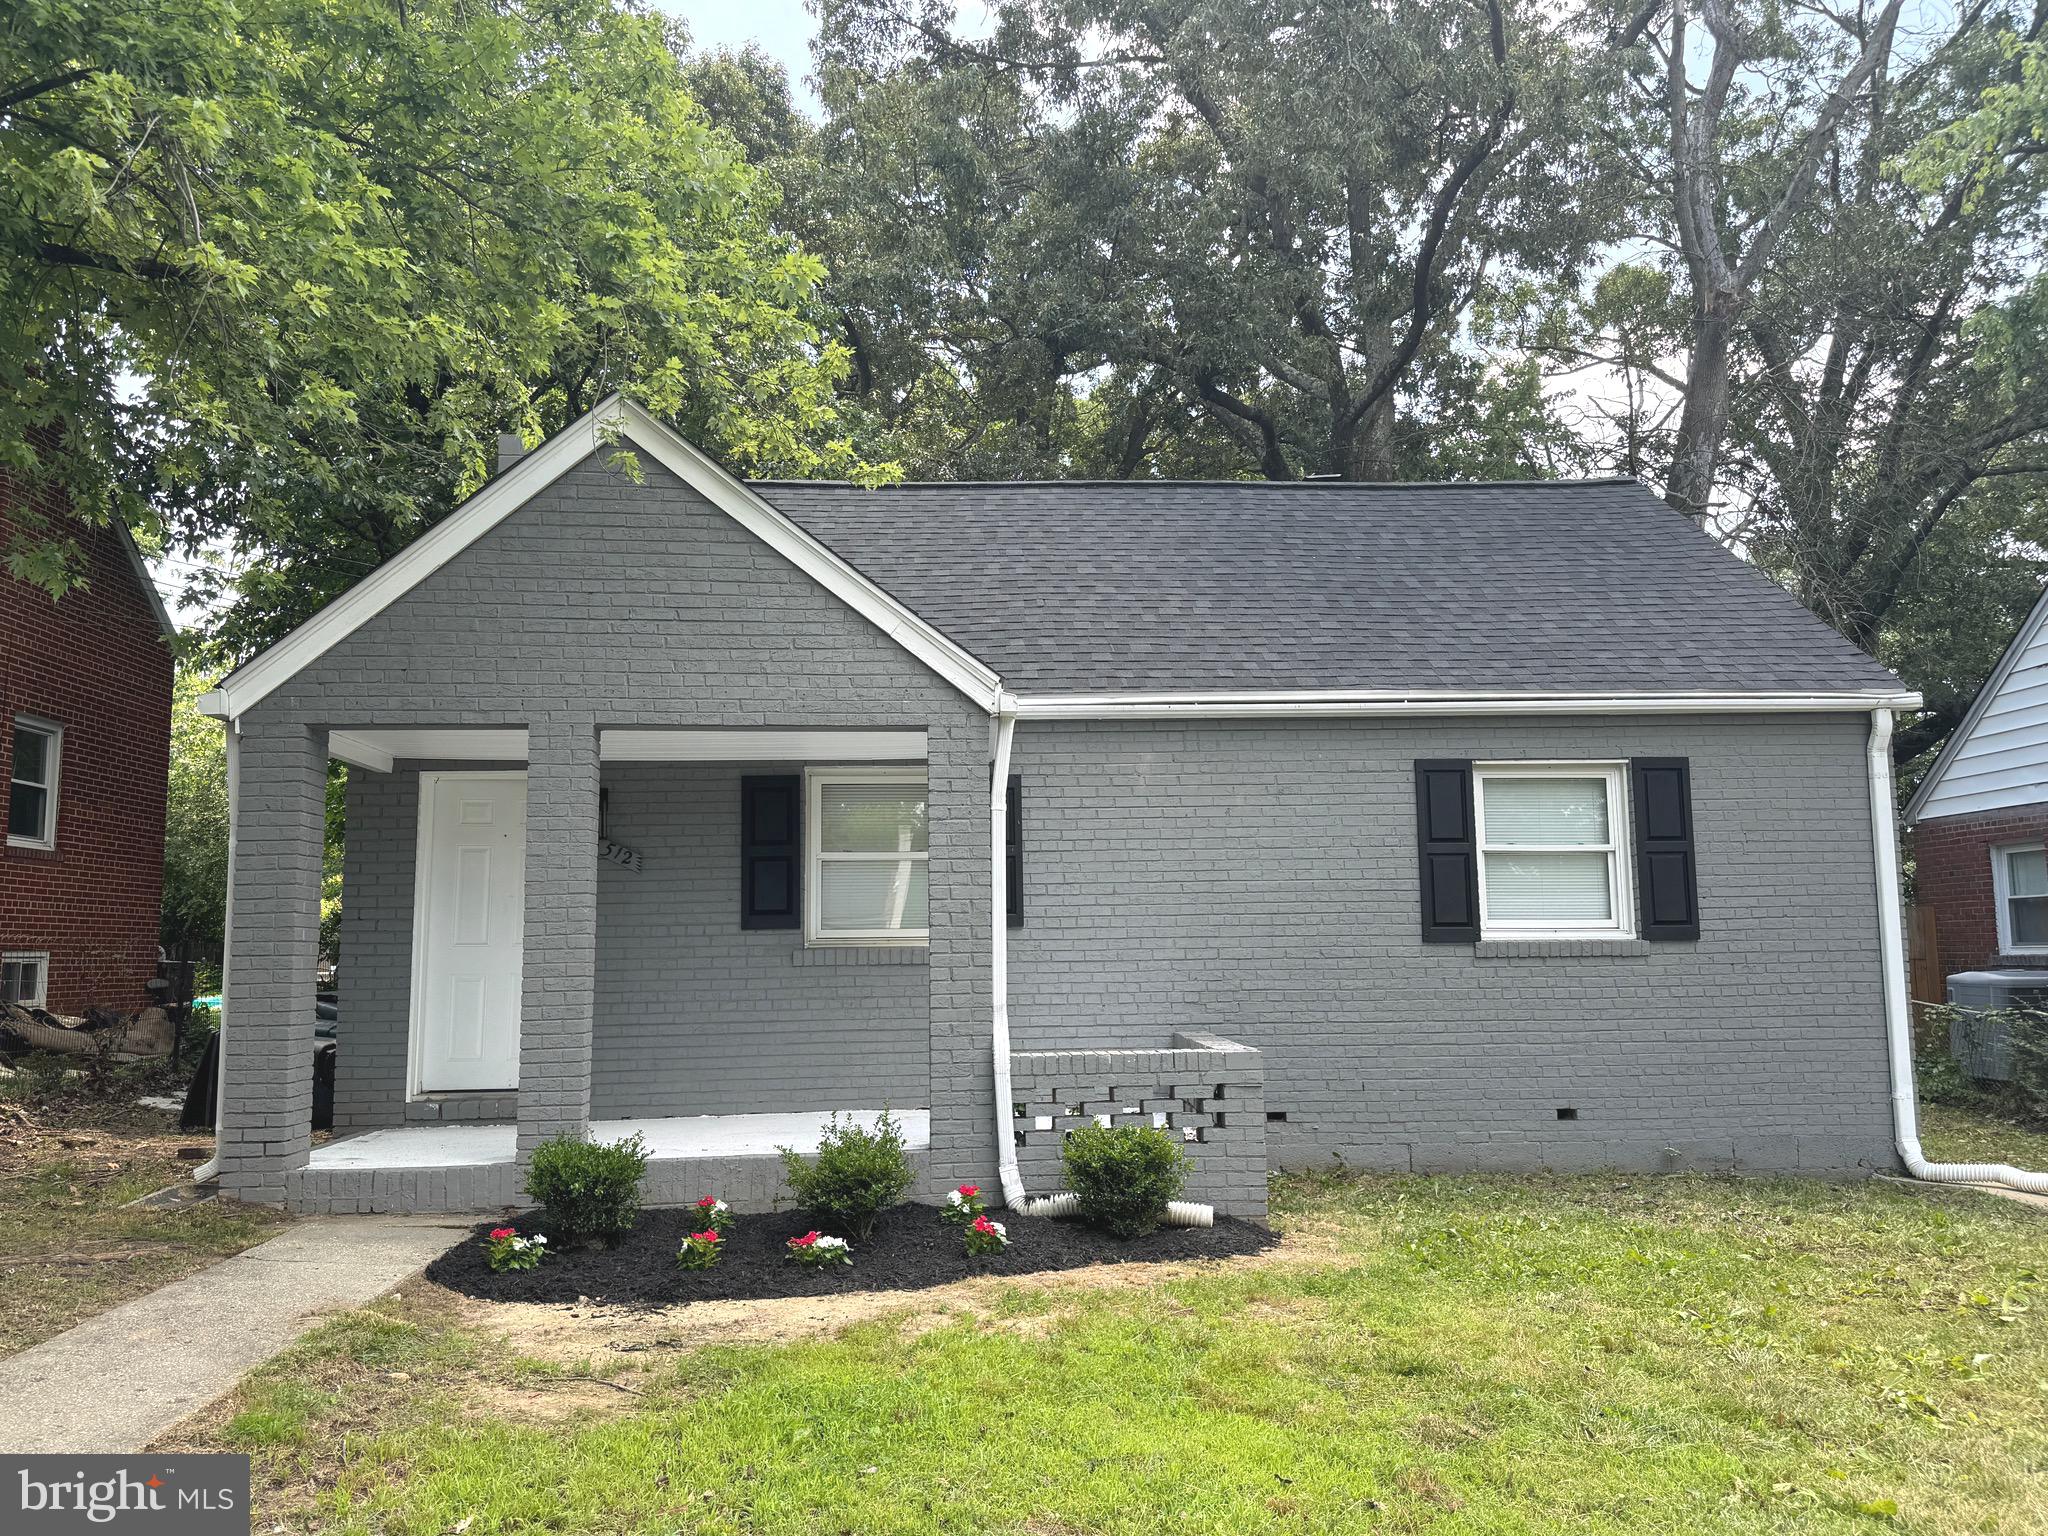
DISTRICT HEIGHTS
3512 PUMPHREY DRIVE
3 Beds
1 Baths
828 Sq.Ft.
$339,990
MLS#: MDPG2187530
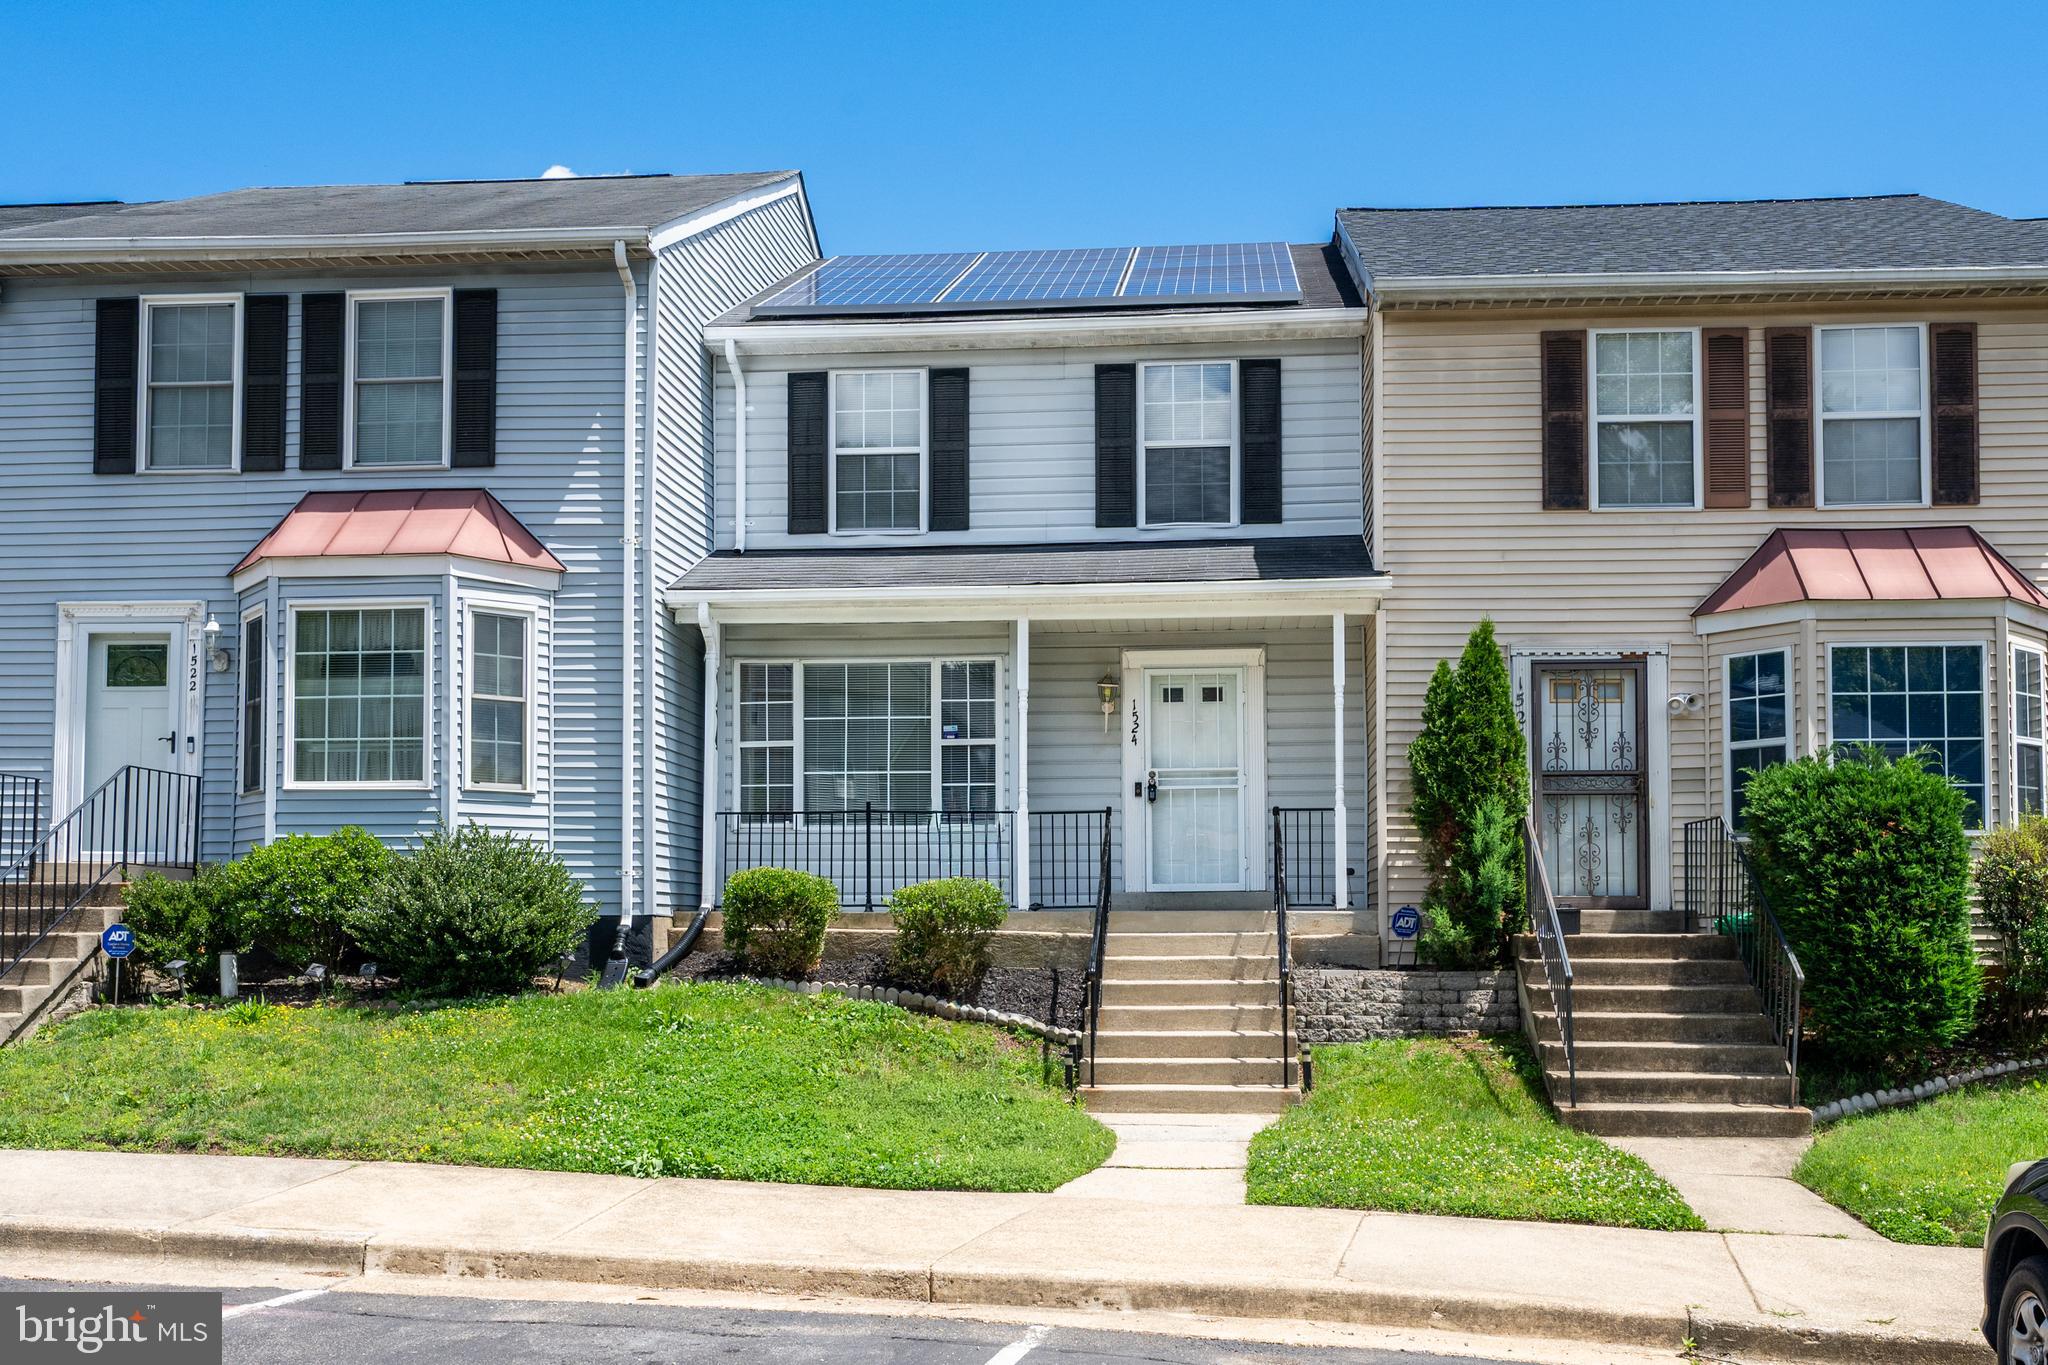
DISTRICT HEIGHTS
1524 KAREN BOULEVARD
3 Beds
2 Baths
1,136 Sq.Ft.
$335,000
MLS#: MDPG2204194

DISTRICT HEIGHTS
3213 PRINCE RANIER PLACE
3 Beds
2 Baths
1,288 Sq.Ft.
$324,900
MLS#: MDPG2216818
.png)