
Contemporary
77 SEMINARY FARM ROAD
LUTHERVILLE TIMONIUM, MD 21093
MLS#: MDBC2167804
$1,095,000





Property
Beds
3
Full Baths
3
1/2 Baths
2
Year Built
1984
Sq.Footage
5,322
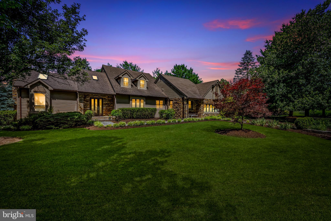
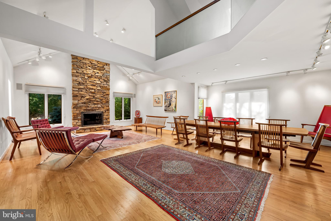
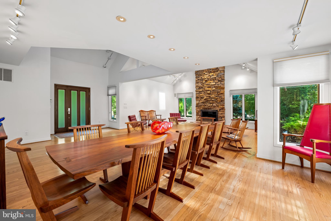
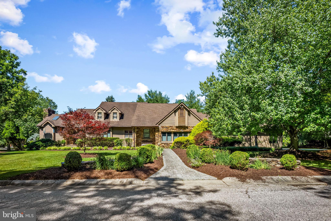
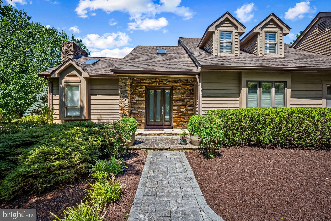
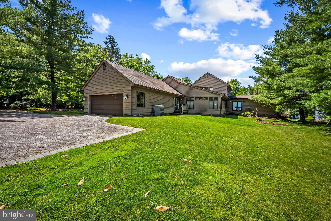
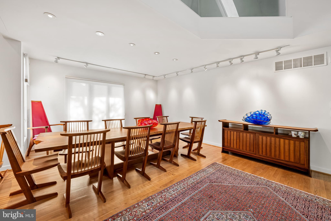
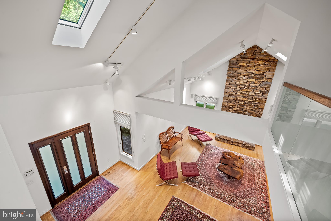
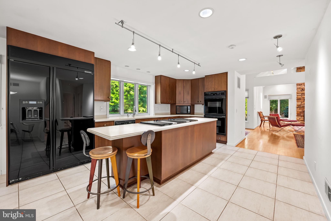
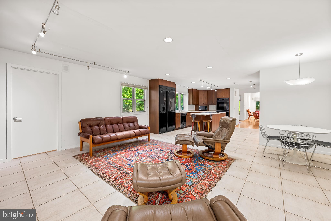
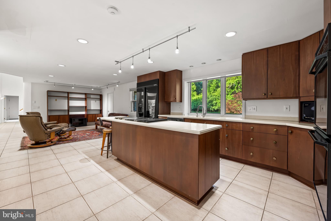
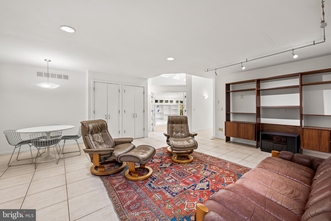
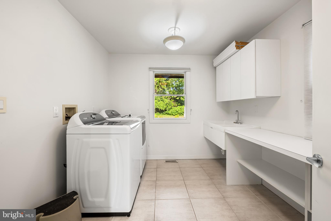
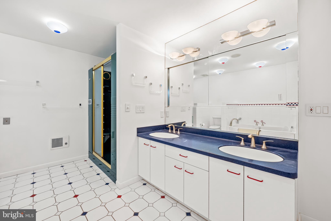
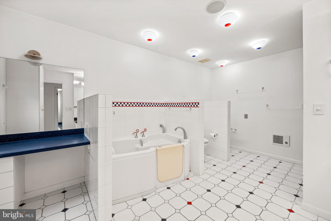
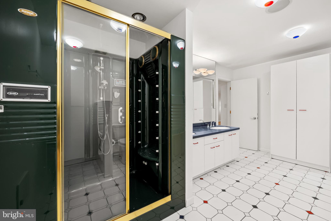
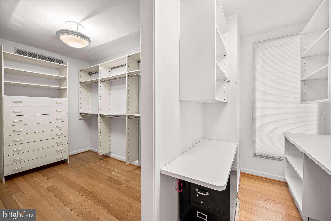
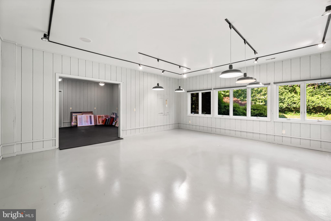
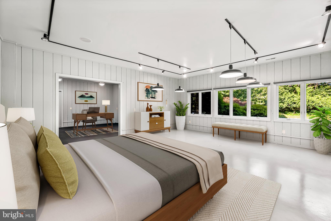
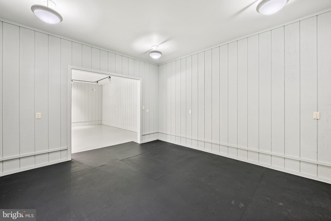
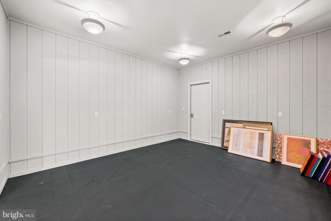
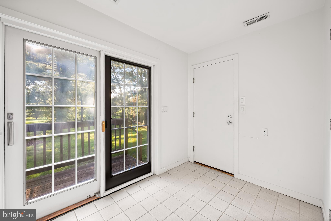
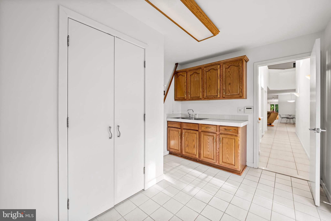
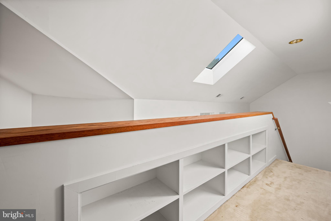
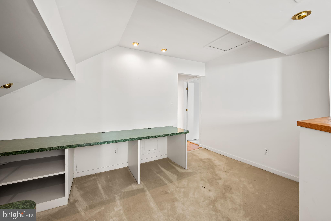
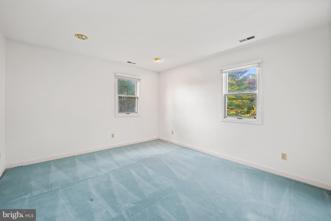
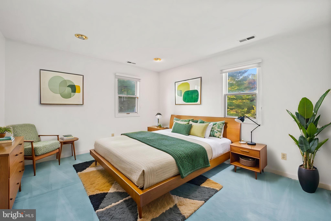
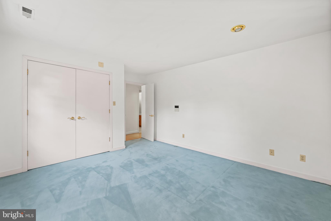
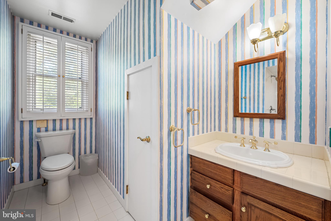
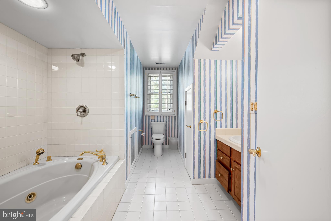
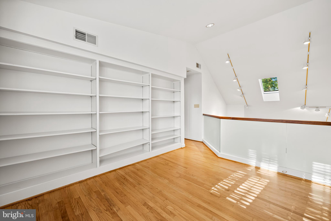
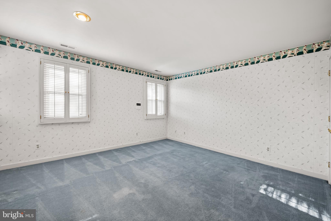
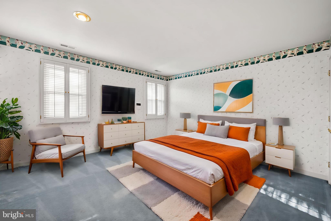
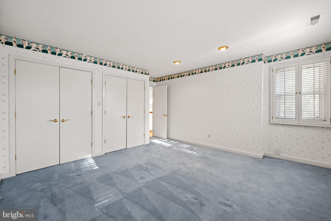
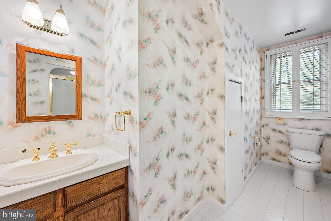
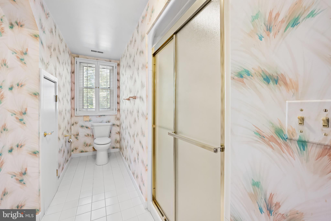
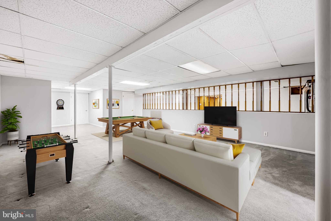
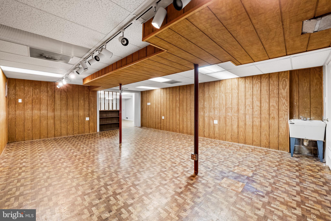
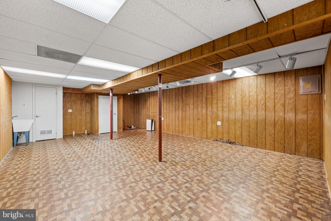
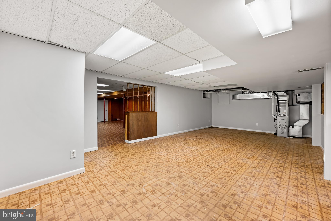
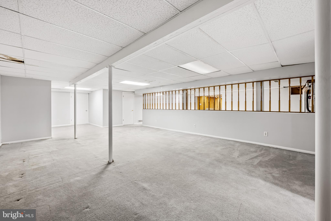
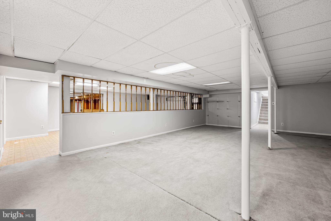
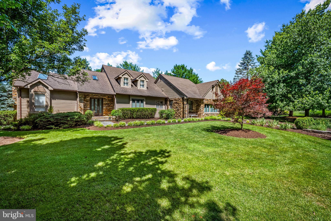
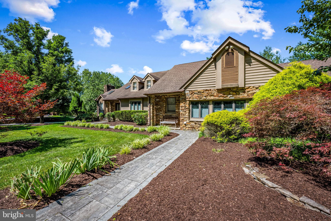
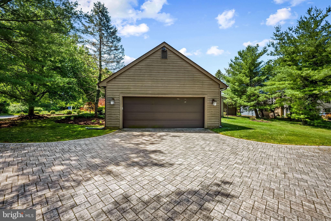
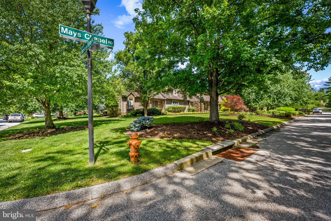
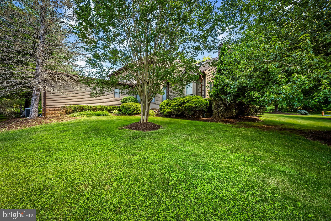
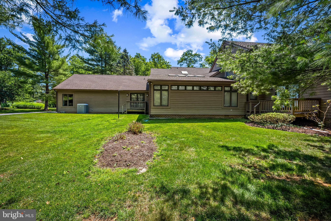
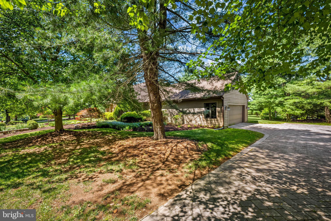
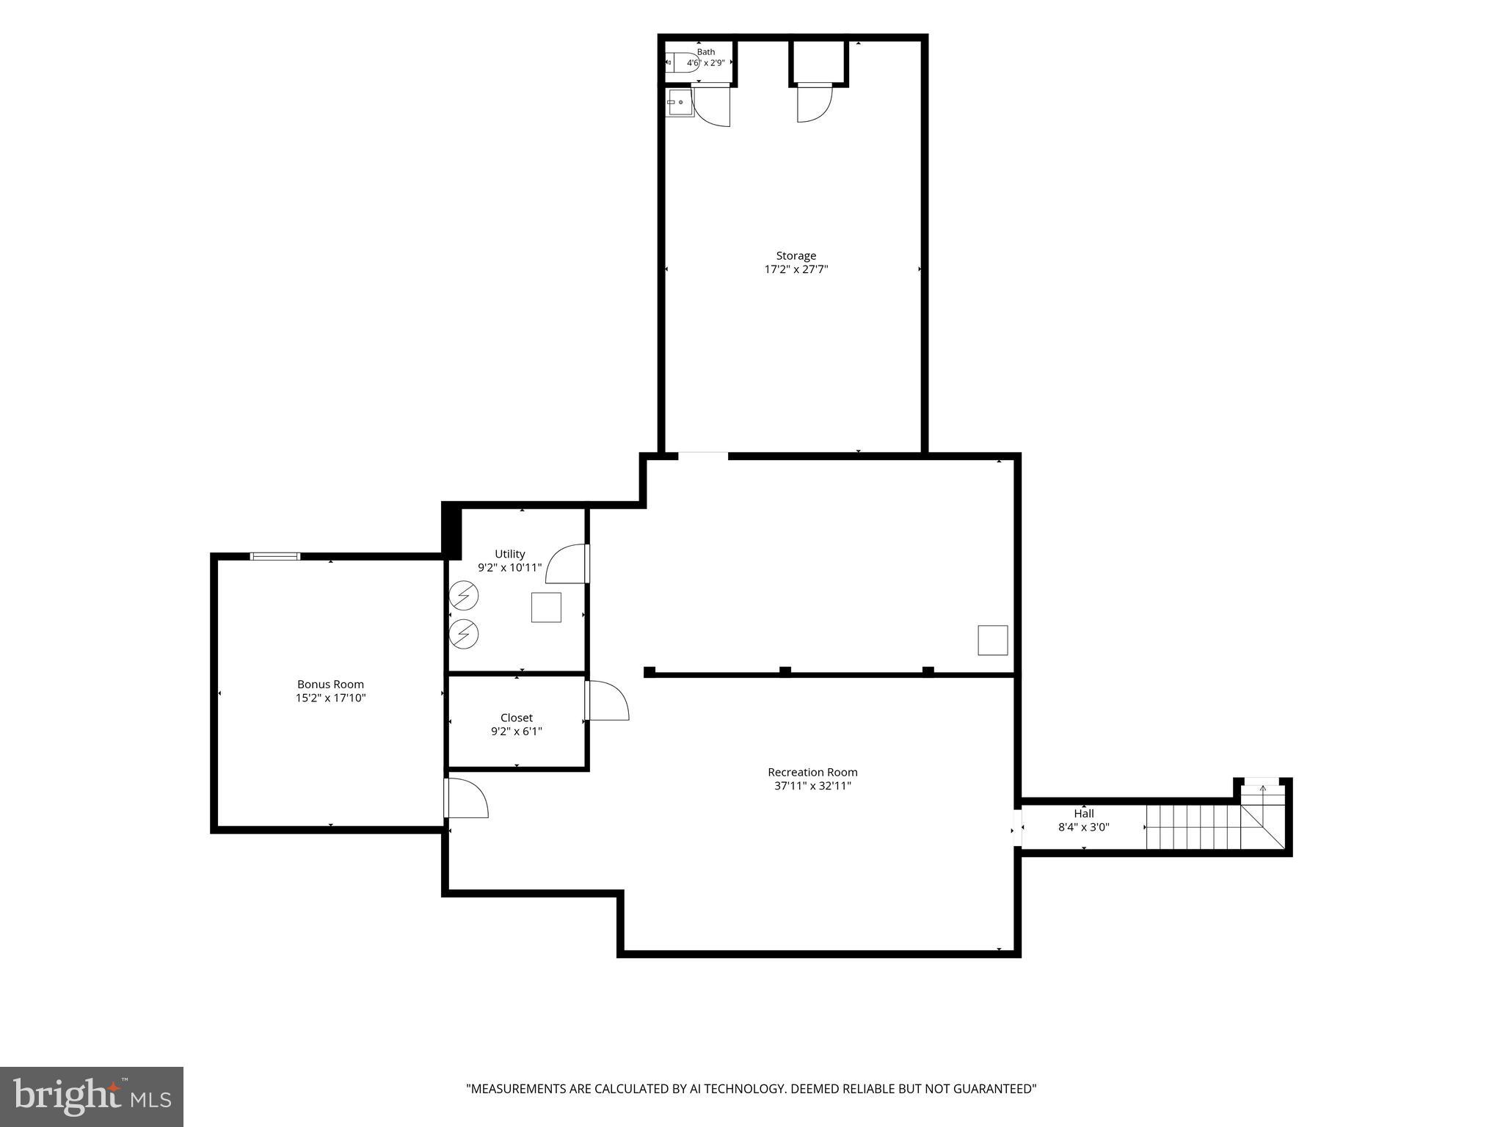
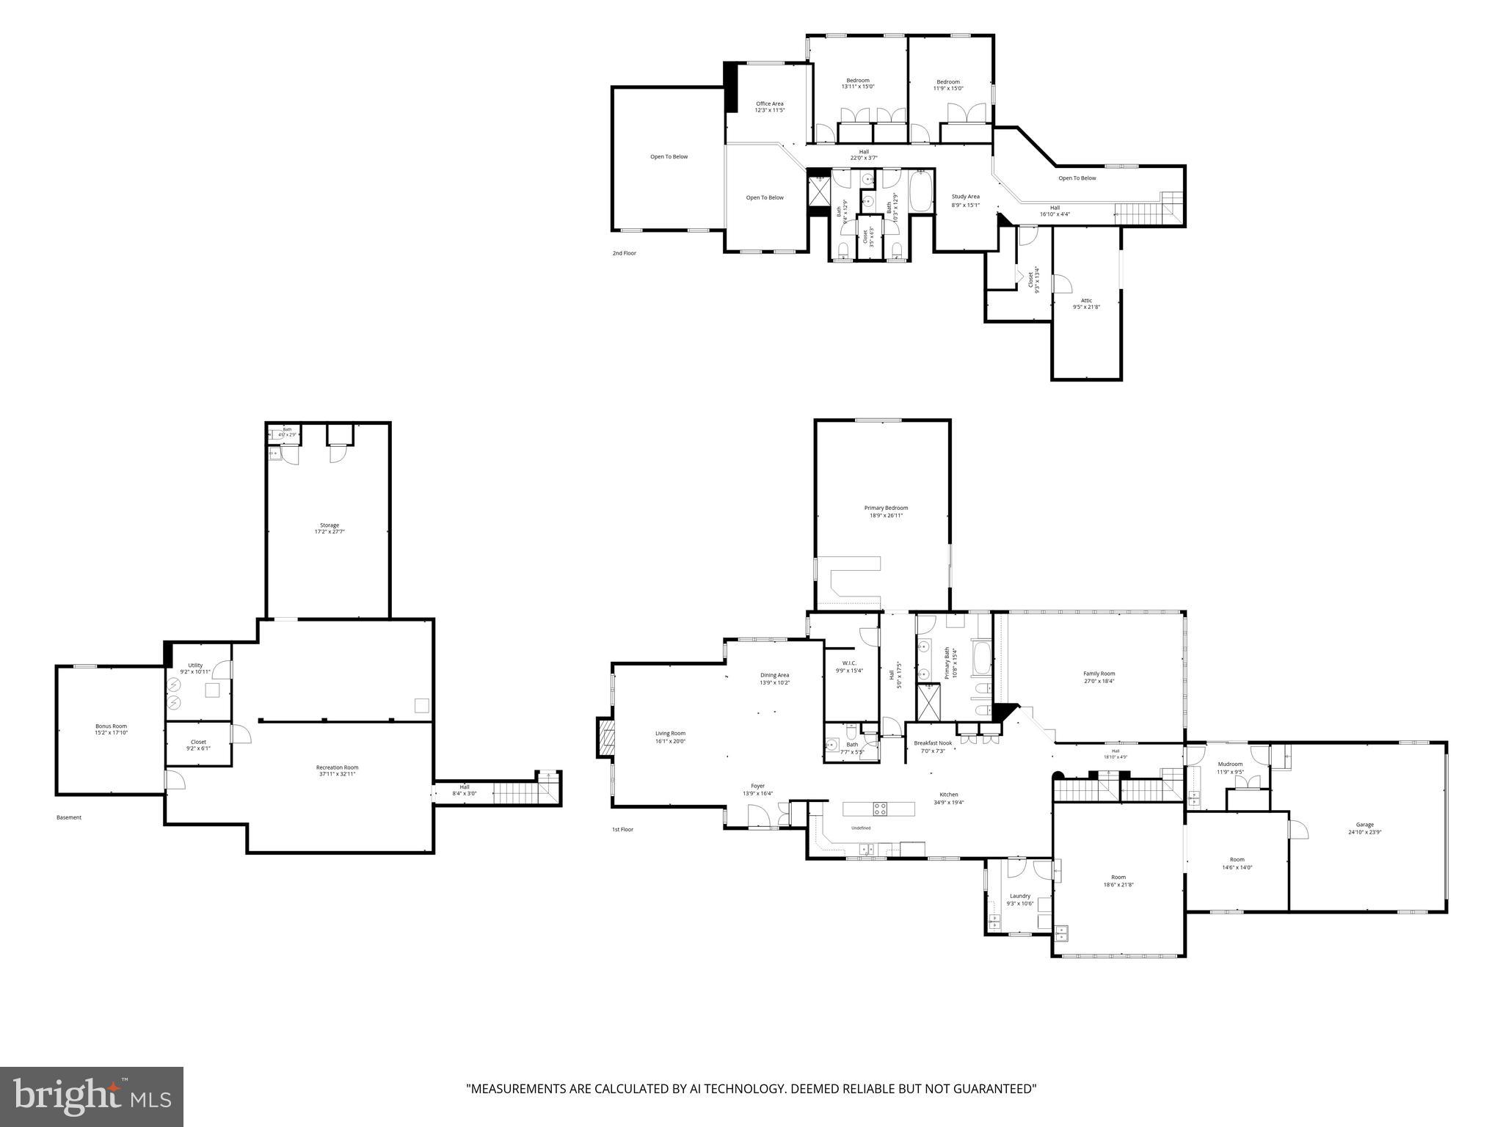
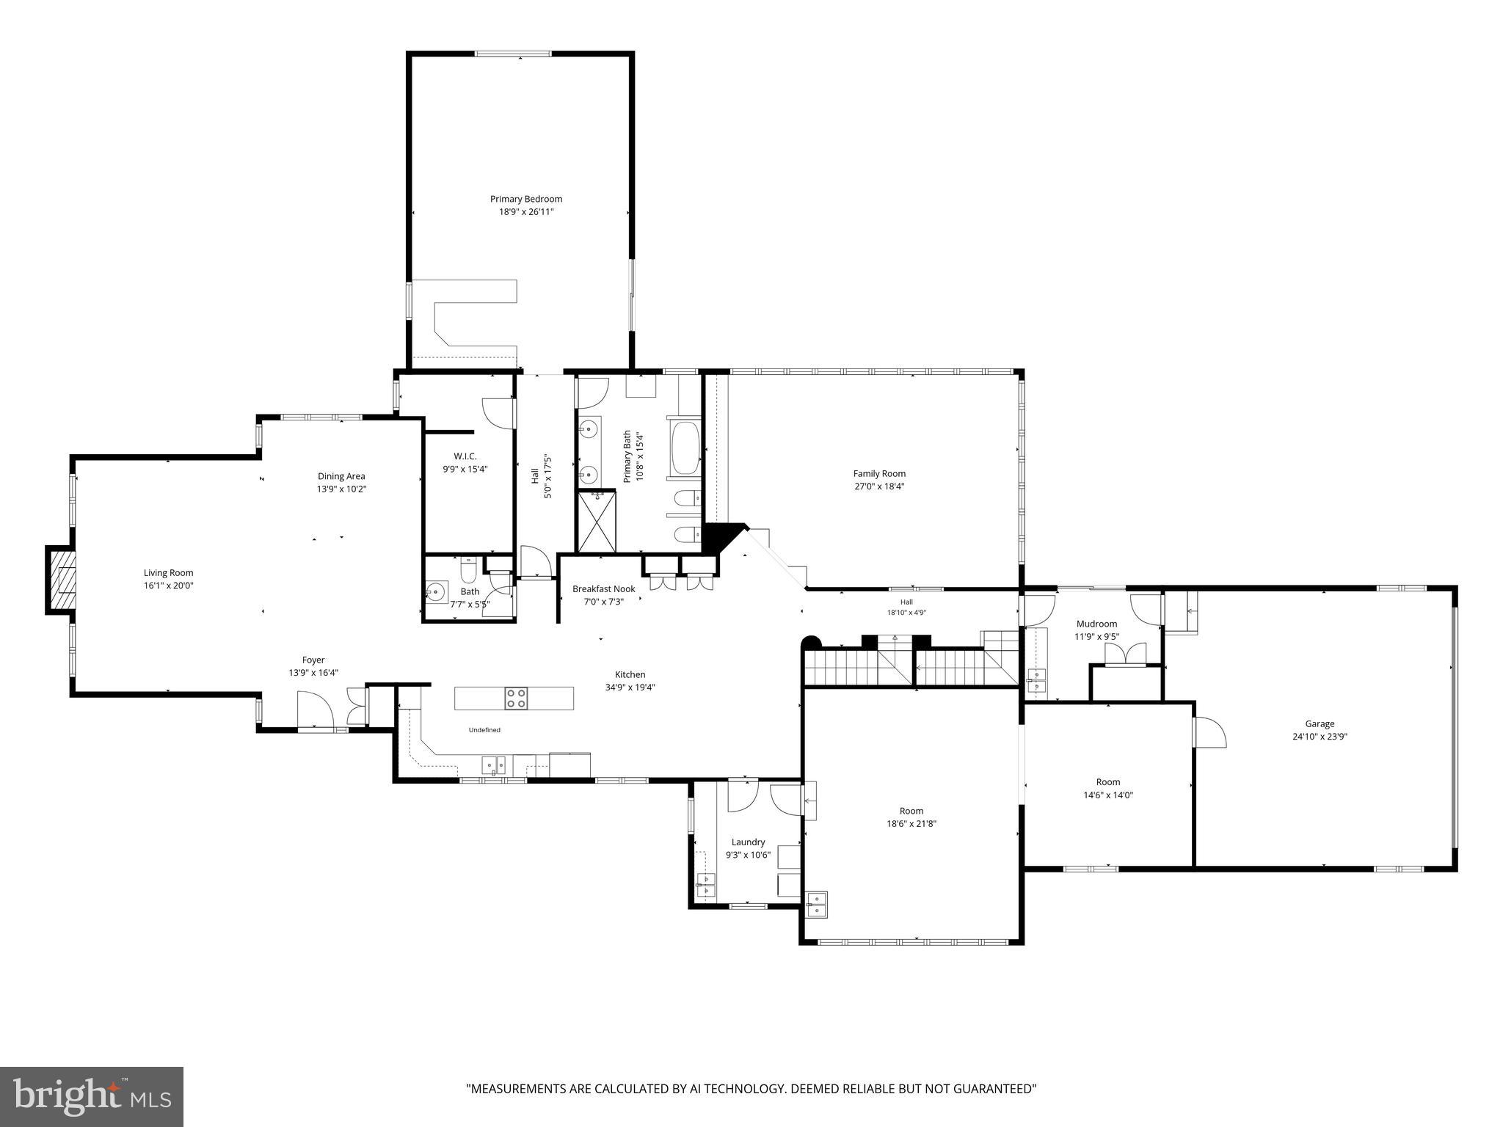
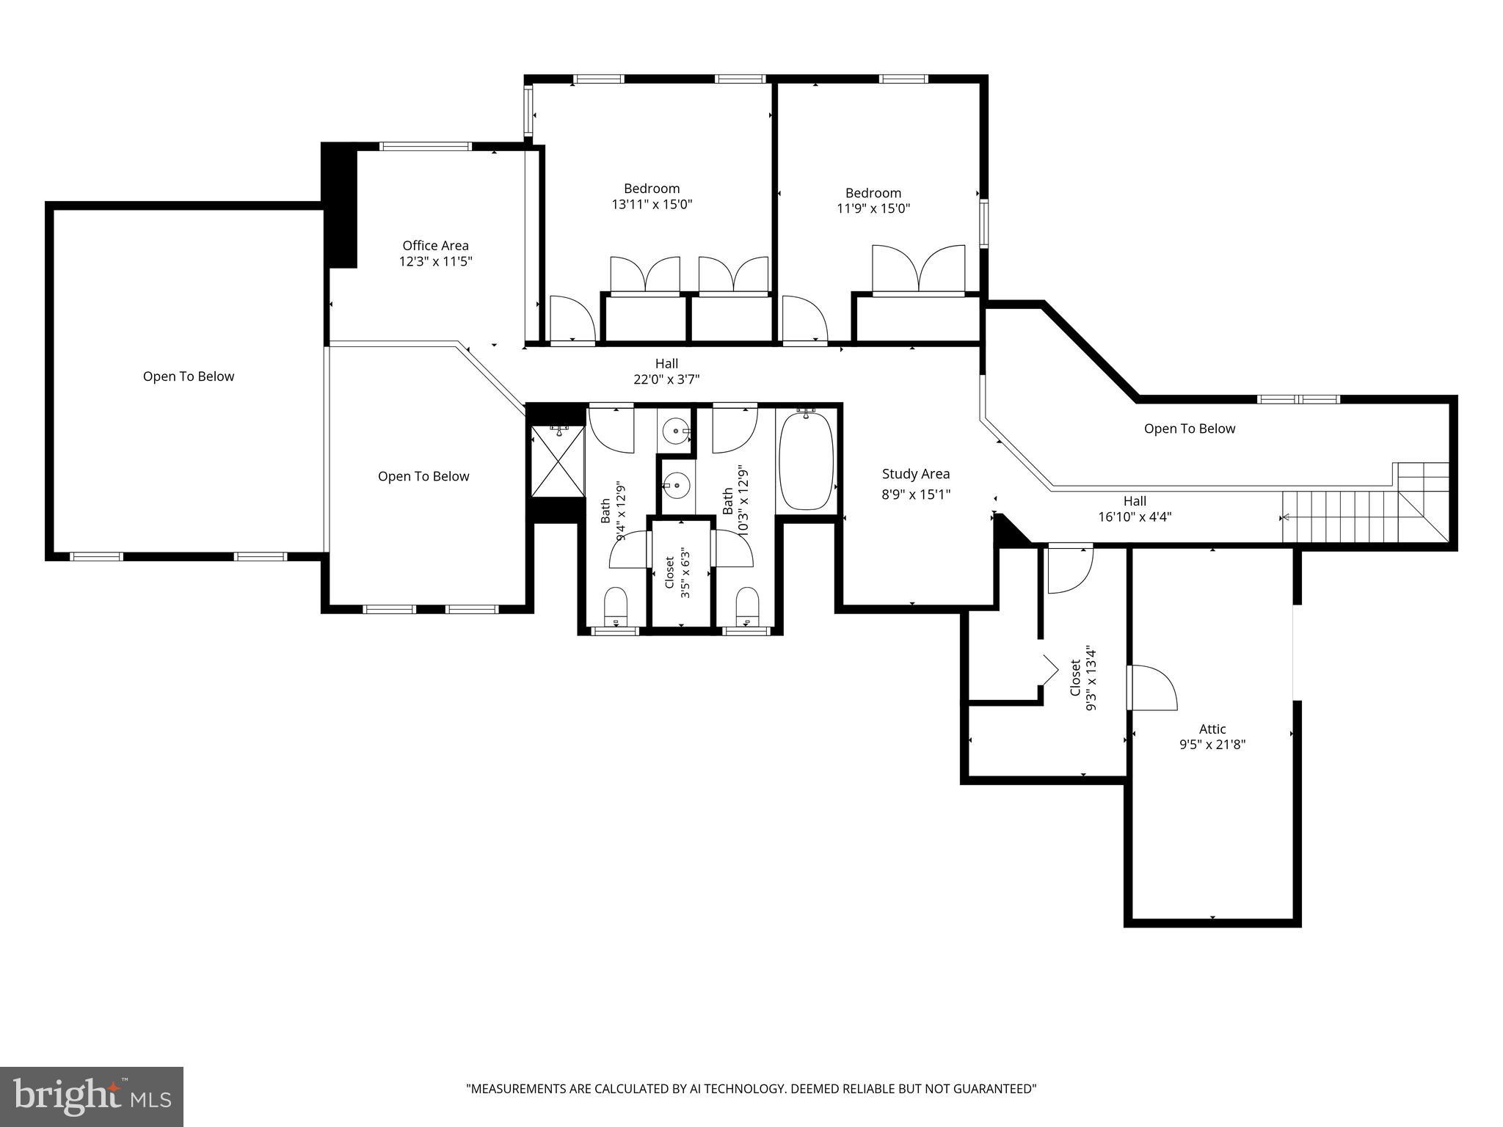
This architecturally distinctive home presents an exceptional opportunity to own a unique spacious home in one of Lutherville’s most sought-after communities. Beautifully positioned on a professionally landscaped corner lot, this custom-designed home has been lovingly maintained by its original owners for more than 30 years and is ready for its next chapter. Offering approximately 6,300 total square feet, including 4,522 square feet above grade and approximately 800 finished square feet on the lower level, the home features an outstanding floor plan with soaring ceilings in the living room and dining room area, with expansive living spaces, and incredible flexibility. The main level is highlighted by a spacious first-floor primary suite featuring a large en-suite bath and two walk-in closets. The dramatic two-story living and dining room area showcases a stunning floor-to-ceiling stone fireplace, while the oversized family room, eat-in kitchen, mudroom, and laundry room provide exceptional everyday living. Two additional unfinished rooms on the main level offer endless possibilities for a fourth bedroom, private guest suite, home office, fitness room, studio, or other customized living space. The upper level offers two bedrooms, two full bathrooms, and abundant storage. The finished lower level adds approximately 800 square feet of additional living space, complete with a half bath, plus extensive storage and utility rooms. Additional highlights include an attached two-car garage and a four-zone HVAC system, three of which were replaced in 2022 and one in approximately 2018. With exceptional scale, timeless architecture, and unlimited potential to personalize and update, this is a rare opportunity to create a truly spectacular home in a premier Lutherville location and community.
Features & Amenities
Interior
-
Other Interior Features
Ceiling Fan(s), Kitchen Island, Pantry, Walk-In Closet(s), Built-in Features, Open Floorplan
-
Total Bedrooms
3
-
Bathrooms
3
-
1/2 Bathrooms
2
-
Above Grade Finished Area
4522.0
-
Basement YN
YES
-
Cooling YN
YES
-
Cooling
Central Air, Ceiling Fan(s), Electric
-
Fireplace YN
YES
-
Heating YN
YES
-
Heating
Natural Gas, Heat Pump
-
Main Level Bedrooms
1
-
Pet friendly
N/A
Exterior
-
Garage
Yes
-
Garage spaces
2
-
Construction Materials
Frame
-
Parking
Asphalt, Garage, Attached
-
Pool
No
-
Waterfront YN
NO
Area & Lot
-
Lot Size(acres)
0.55
-
Lot Size(square feet)
23,842
-
Property Type
Residential
-
Property Sub Type
Single Family Residence
-
Architectural Style
Contemporary
Price
-
Sales Price
$1,095,000
-
Tax Amount
$14,136
-
Sq. Footage
5,322
-
Price/SqFt
$205
HOA
-
Association
YES
-
Association Fee
$360
-
Association Fee Frequency
Quarterly
-
Association Fee Includes
N/A
School District
-
Elementary School
N/A
-
Middle School
N/A
-
High School
N/A
Property Features
-
New Construction
NO
-
Foundation Details
Concrete Perimeter
-
Senior Community YN
NO
-
Sewer
Public Sewer
-
Tax Lot
45
-
Water Source
Public
Schedule a Showing
Showing scheduled successfully.
Mortgage calculator
Estimate your monthly mortgage payment, including the principal and interest, property taxes, and HOA. Adjust the values to generate a more accurate rate.
Your payment
Principal and Interest:
$
Property taxes:
$
HOA fees:
$
Total loan payment:
$
Total interest amount:
$
Location
County
BALTIMORE
Elementary School
Middle School
High School
Listing Courtesy of Jane B Bourgeois, Monument Sotheby's International Realty
RealHub Information is provided exclusively for consumers' personal, non-commercial use, and it may not be used for any purpose other than to identify prospective properties consumers may be interested in purchasing. All information deemed reliable but not guaranteed and should be independently verified. All properties are subject to prior sale, change or withdrawal. RealHub website owner shall not be responsible for any typographical errors, misinformation, misprints and shall be held totally harmless.

Salesperson, Realtor
Candice Hutslar
Call Candice today to schedule a private showing.

* Listings on this website come from the FMLS IDX Compilation and may be held by brokerage firms other than the owner of this website. The listing brokerage is identified in any listing details. Information is deemed reliable but is not guaranteed. If you believe any FMLS listing contains material that infringes your copyrighted work please click here to review our DMCA policy and learn how to submit a takedown request.© 2024 FMLS.
Related Properties

LUTHERVILLE TIMONIUM
8504 SOUTHFIELDS CIRCLE
5 Beds
3 Baths
4,678 Sq.Ft.
$1,275,000
MLS#: MDBC2171678
LUTHERVILLE TIMONIUM
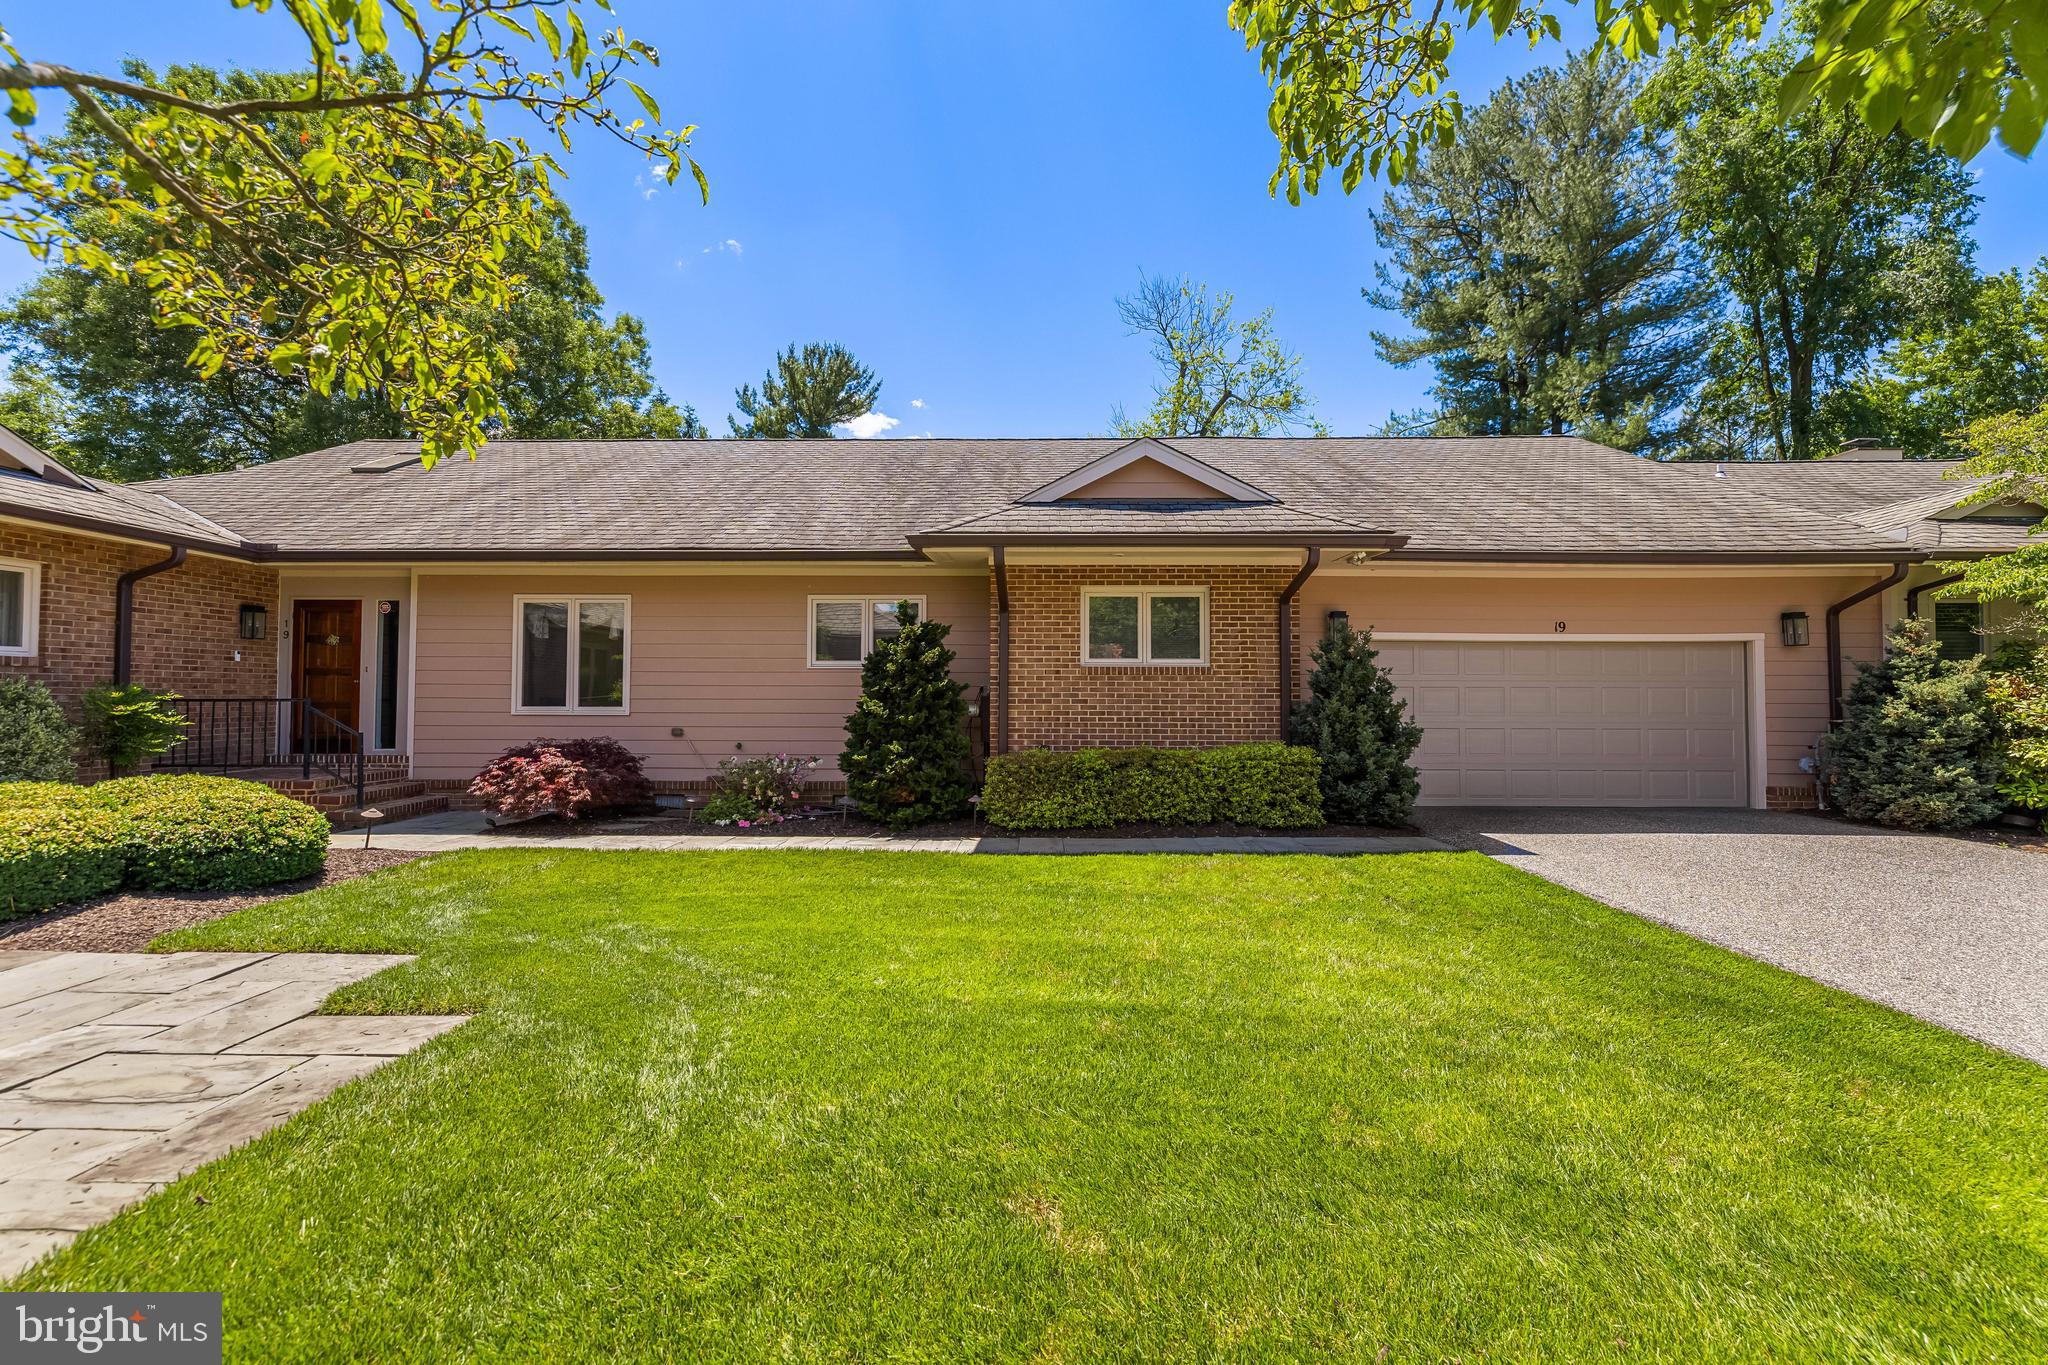
19 SEMINARY DRIVE
3 Beds
3 Baths
3,298 Sq.Ft.
$1,098,000
MLS#: MDBC2157974

LUTHERVILLE TIMONIUM
1316 W SEMINARY AVENUE
6 Beds
5 Baths
6,282 Sq.Ft.
$1,299,000
MLS#: MDBC2174144

LUTHERVILLE TIMONIUM
1502 AMESHIRE ROAD
7 Beds
5 Baths
4,158 Sq.Ft.
$1,148,000
MLS#: MDBC2173598

LUTHERVILLE TIMONIUM
11510 PEBBLECREEK DRIVE
3 Beds
3 Baths
2,872 Sq.Ft.
$895,000
MLS#: MDBC2177944

LUTHERVILLE TIMONIUM
11817 MEYLSTON DRIVE
5 Beds
3 Baths
4,000 Sq.Ft.
$1,200,000
MLS#: MDBC2177040

LUTHERVILLE TIMONIUM
300 CHAPELWOOD LANE
3 Beds
3 Baths
4,719 Sq.Ft.
$985,000
MLS#: MDBC2172246
LUTHERVILLE TIMONIUM
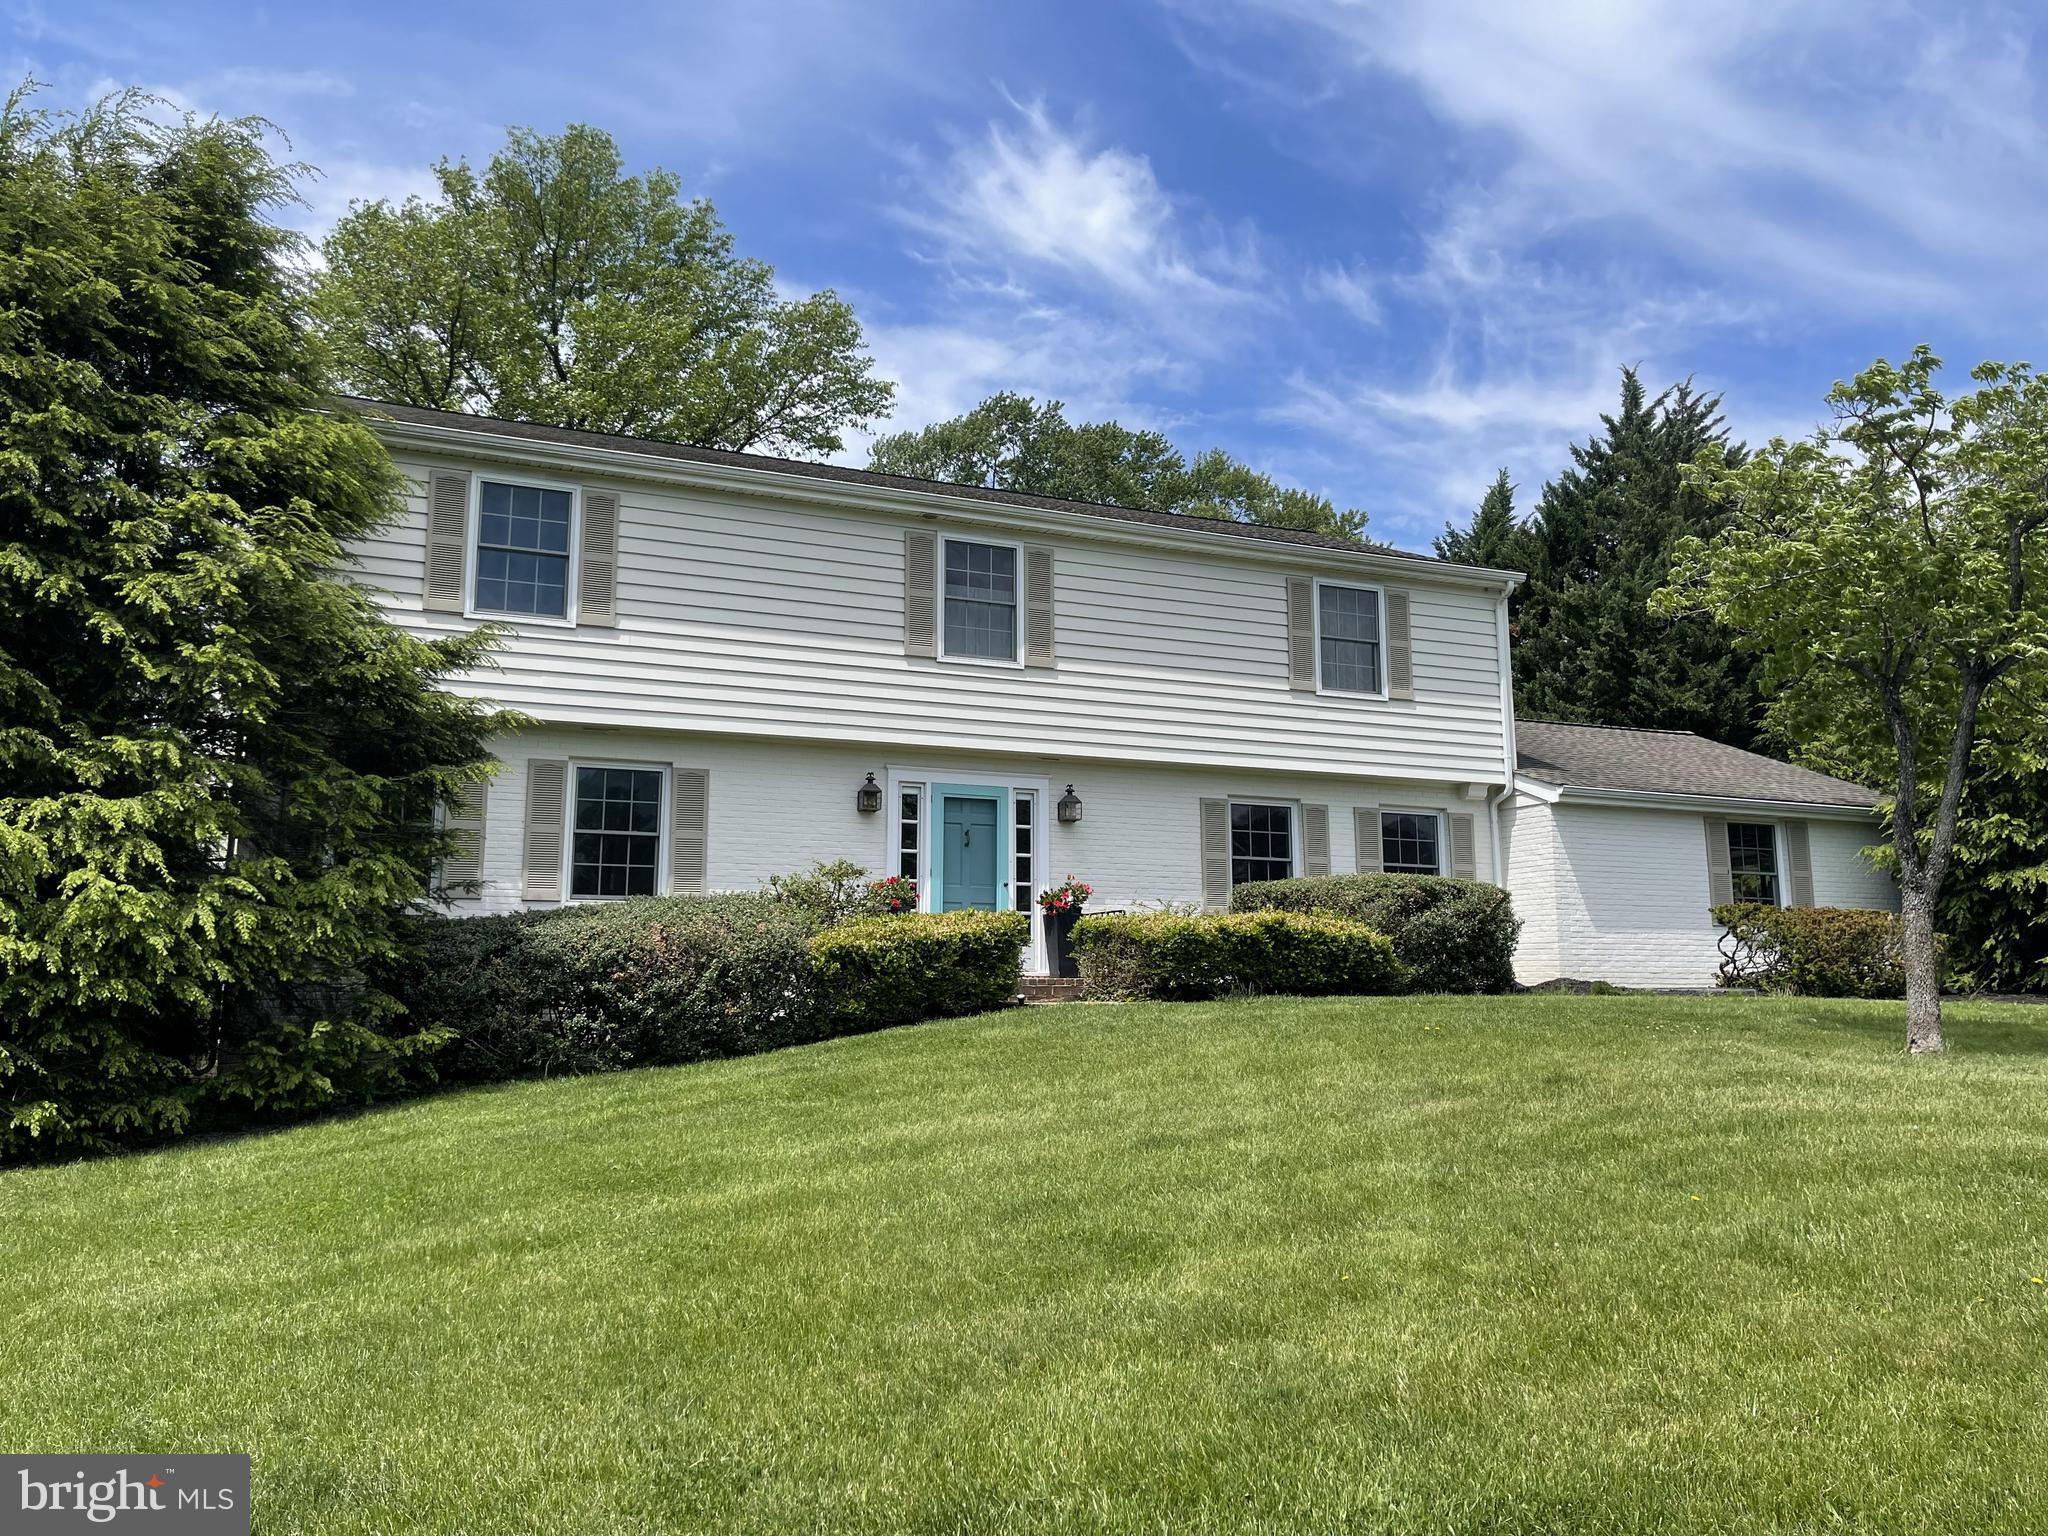
6 CANDLELIGHT COURT
4 Beds
2 Baths
3,239 Sq.Ft.
$1,135,000
MLS#: MDBC2168428

LUTHERVILLE TIMONIUM
14 SPYGLASS COURT
3 Beds
2 Baths
4,328 Sq.Ft.
$889,900
MLS#: MDBC2175924
.png)