Features & Amenities

Interior

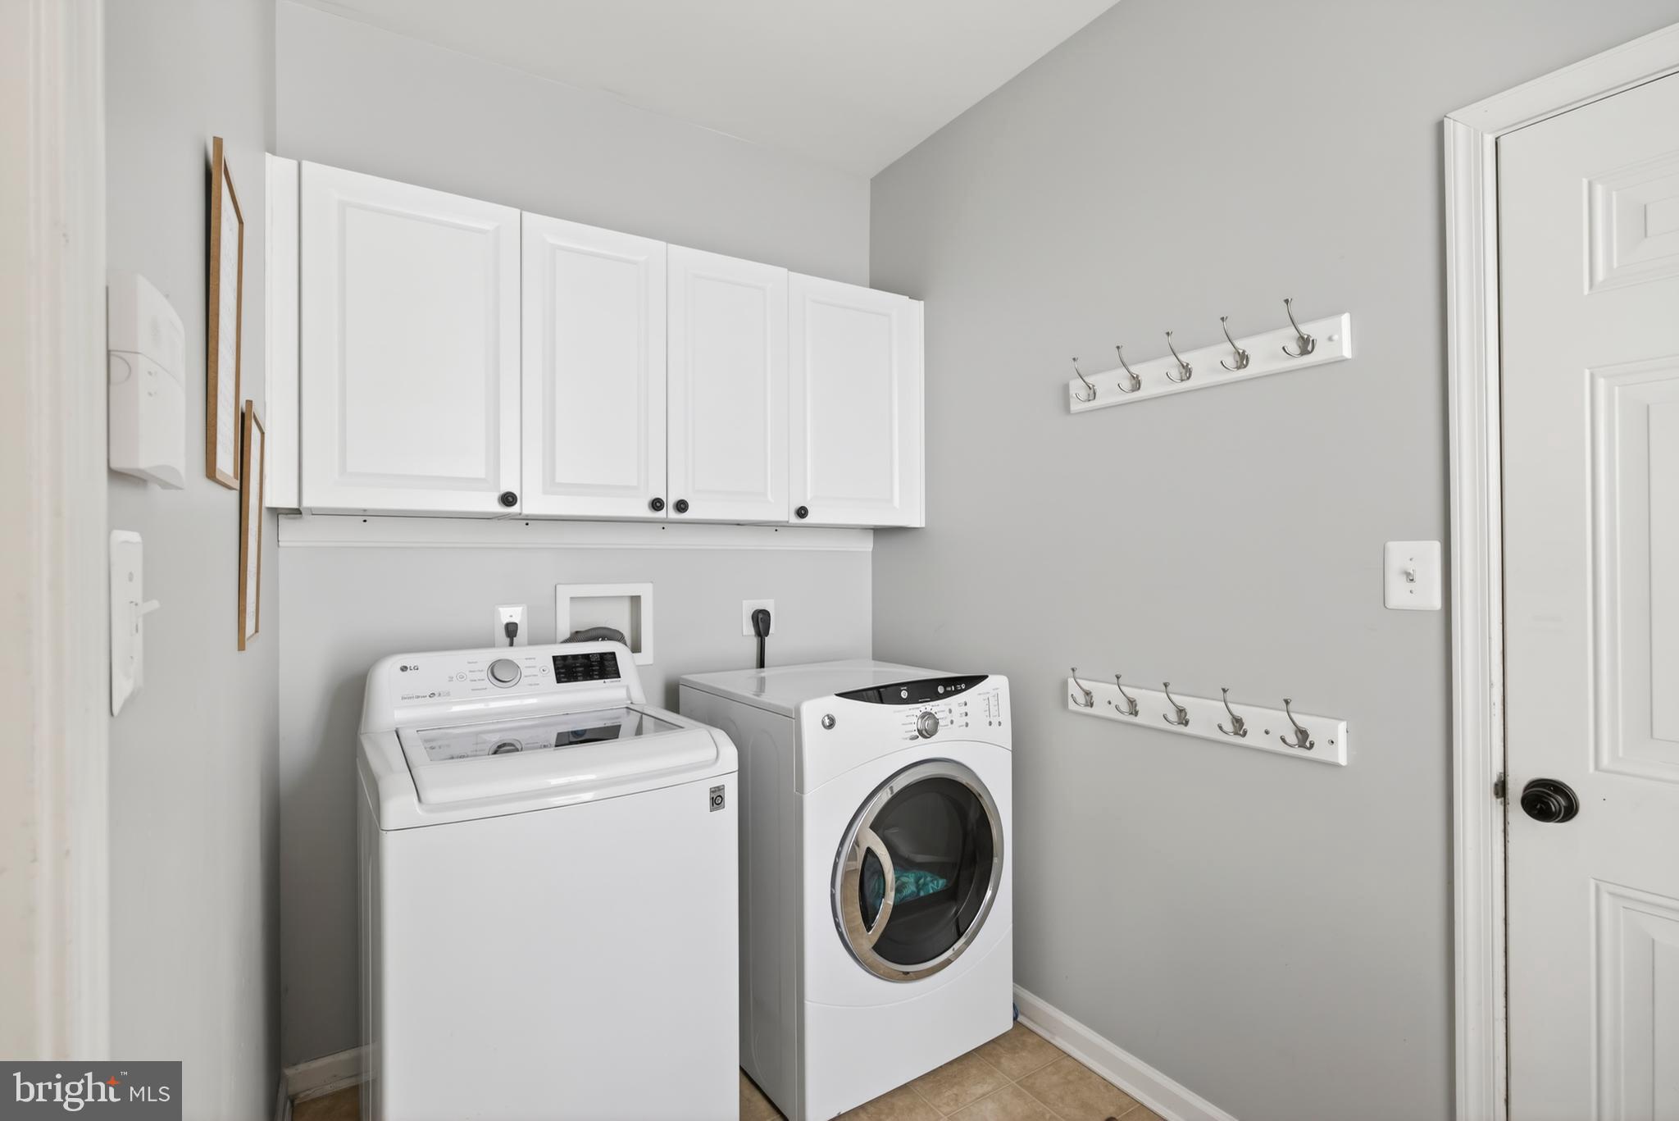
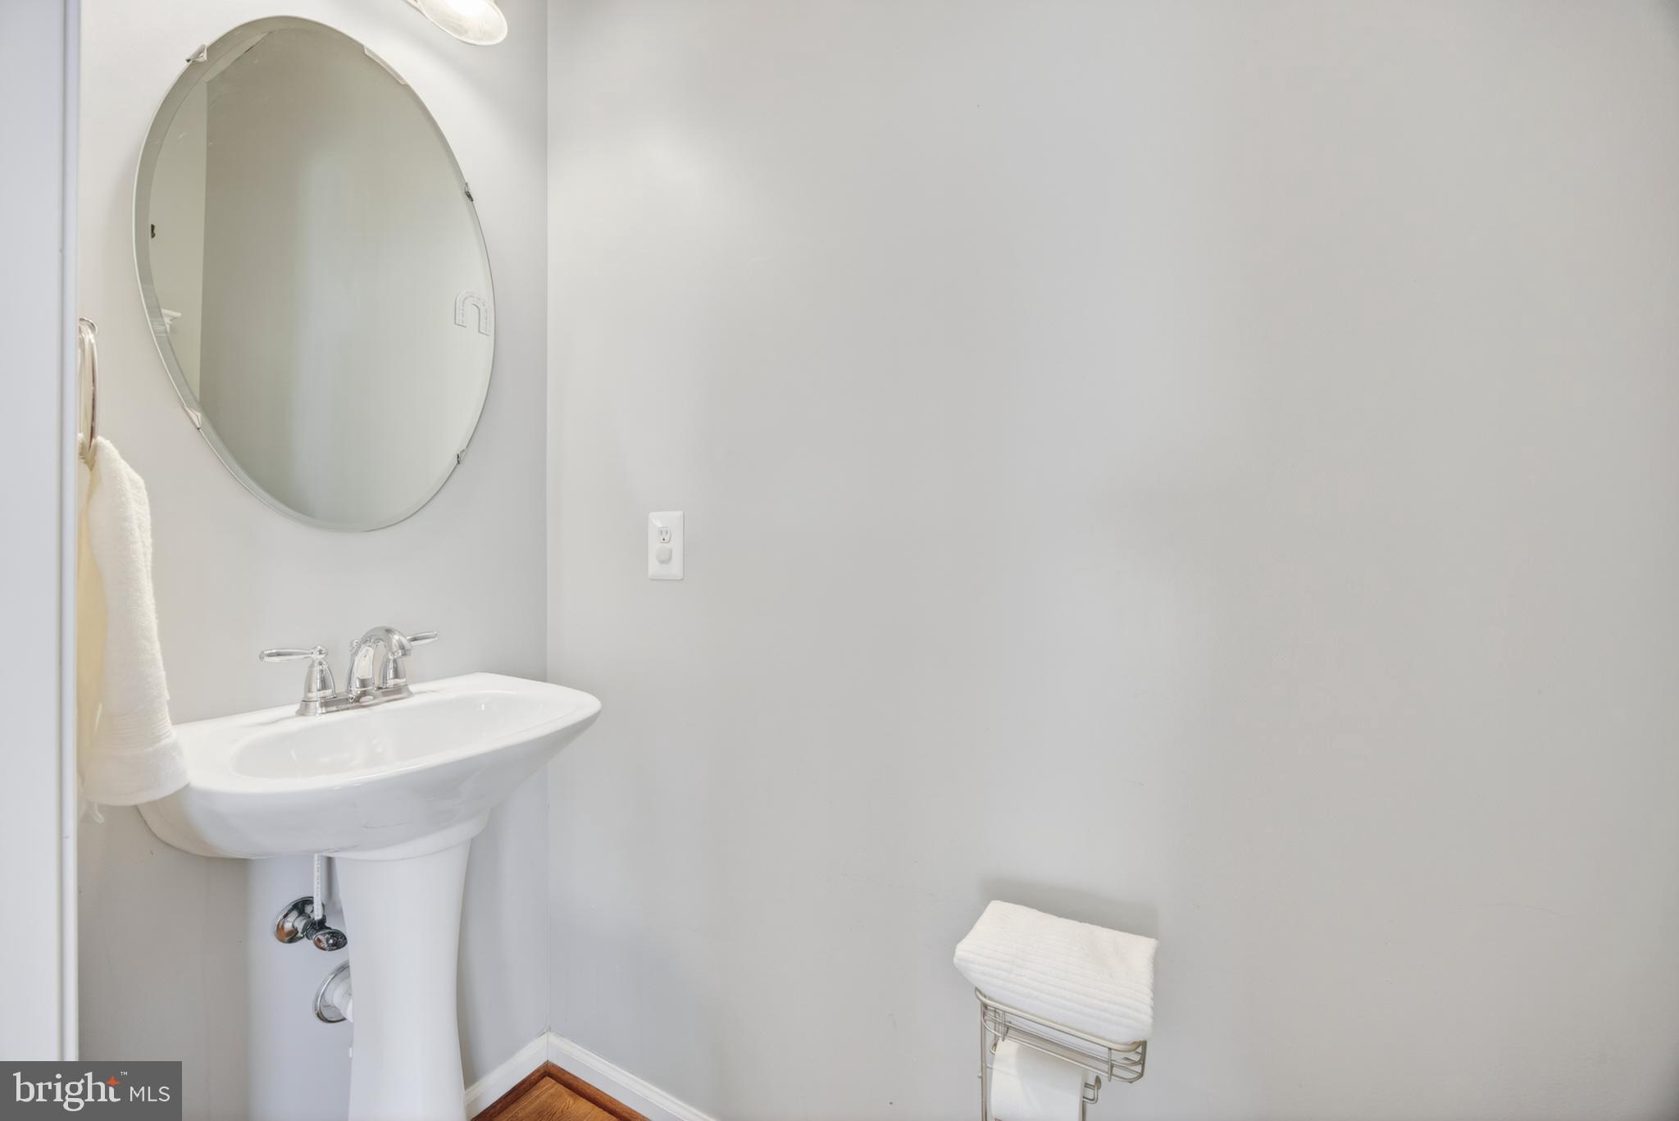
  • Other Interior Features

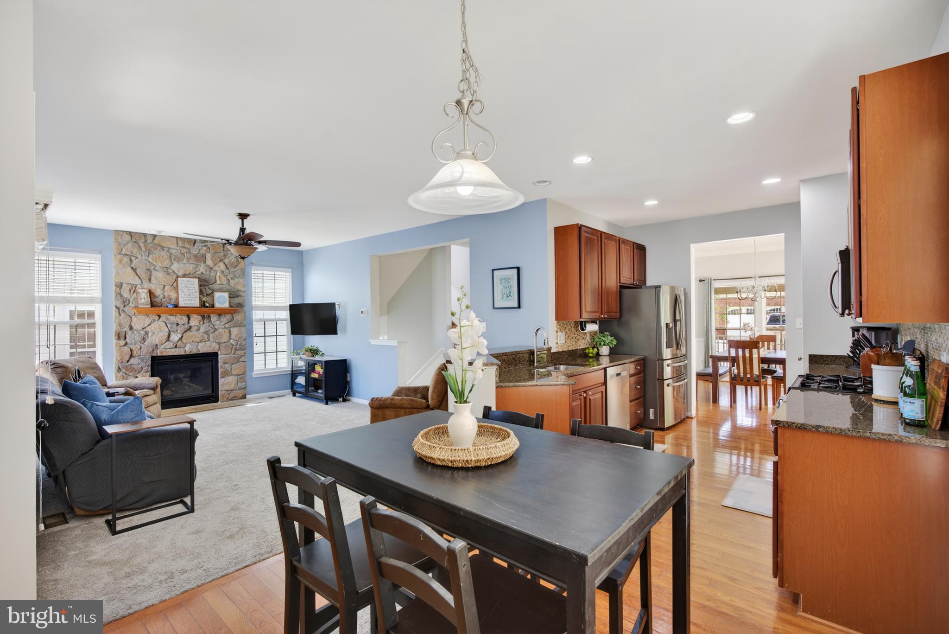
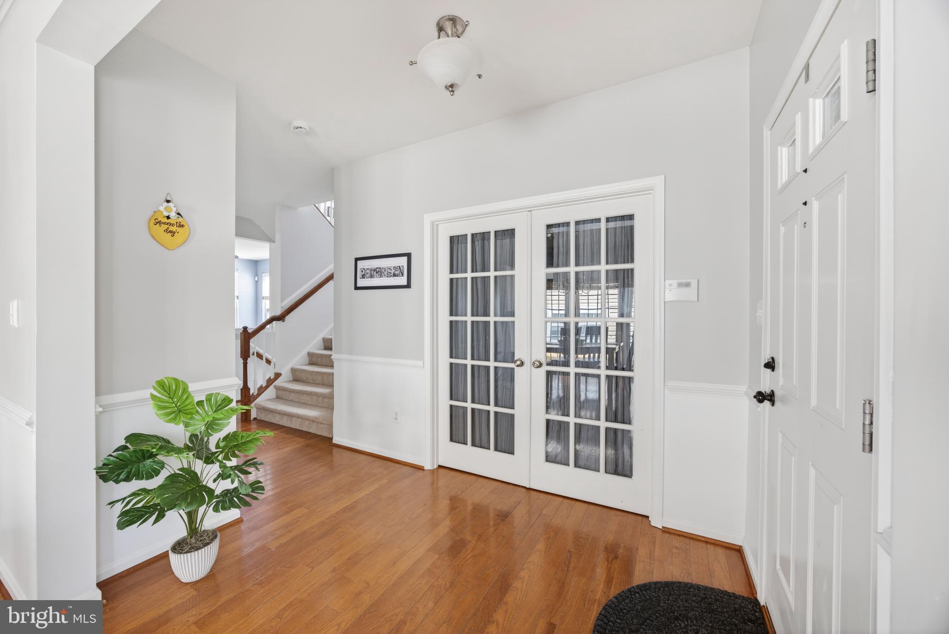
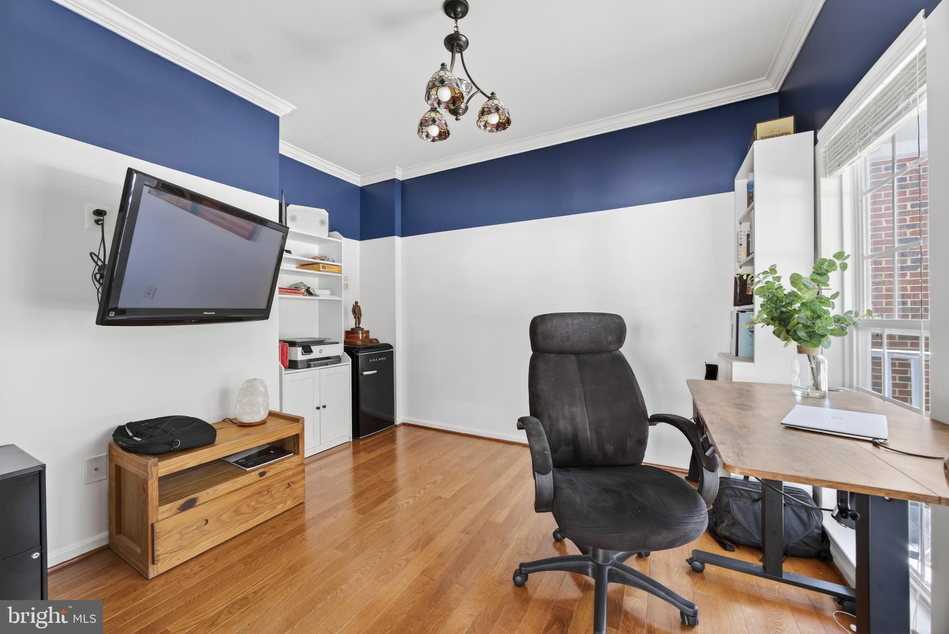
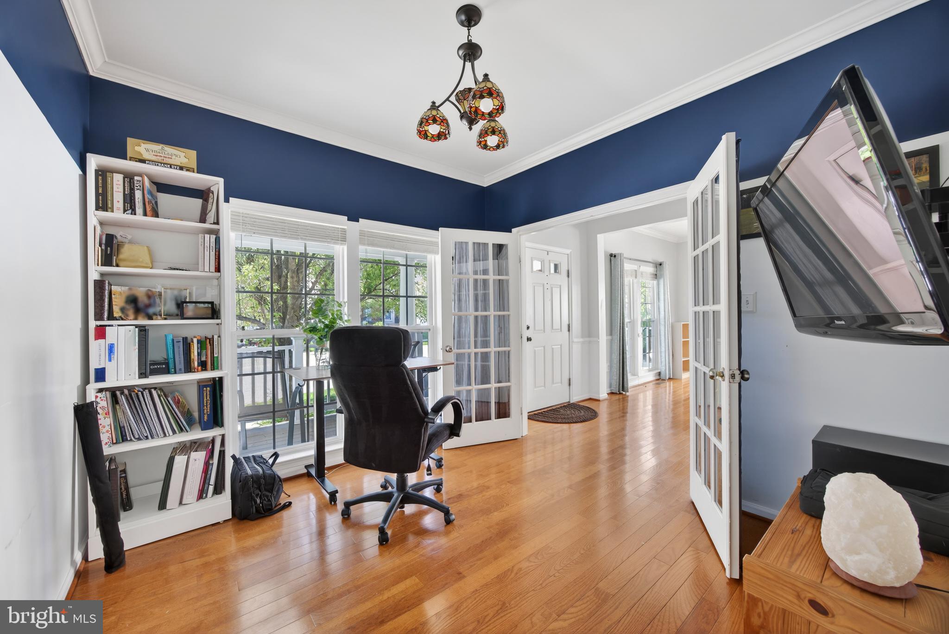
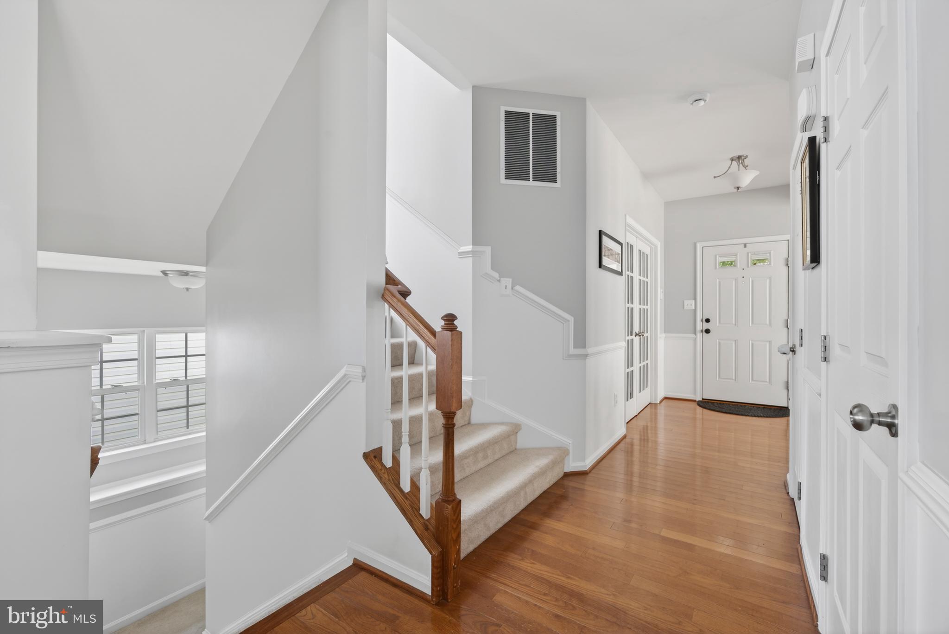
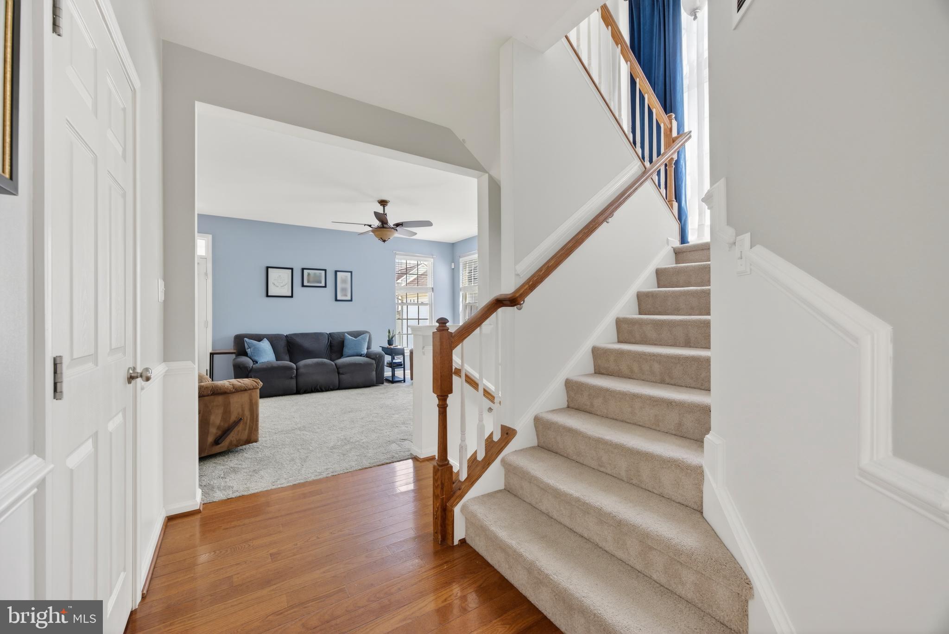
    Crown Molding, Open Floorplan

  • Total Bedrooms

    3

  • Bathrooms

    2

  • 1/2 Bathrooms

    1

  • Above Grade Finished Area

    1996.0

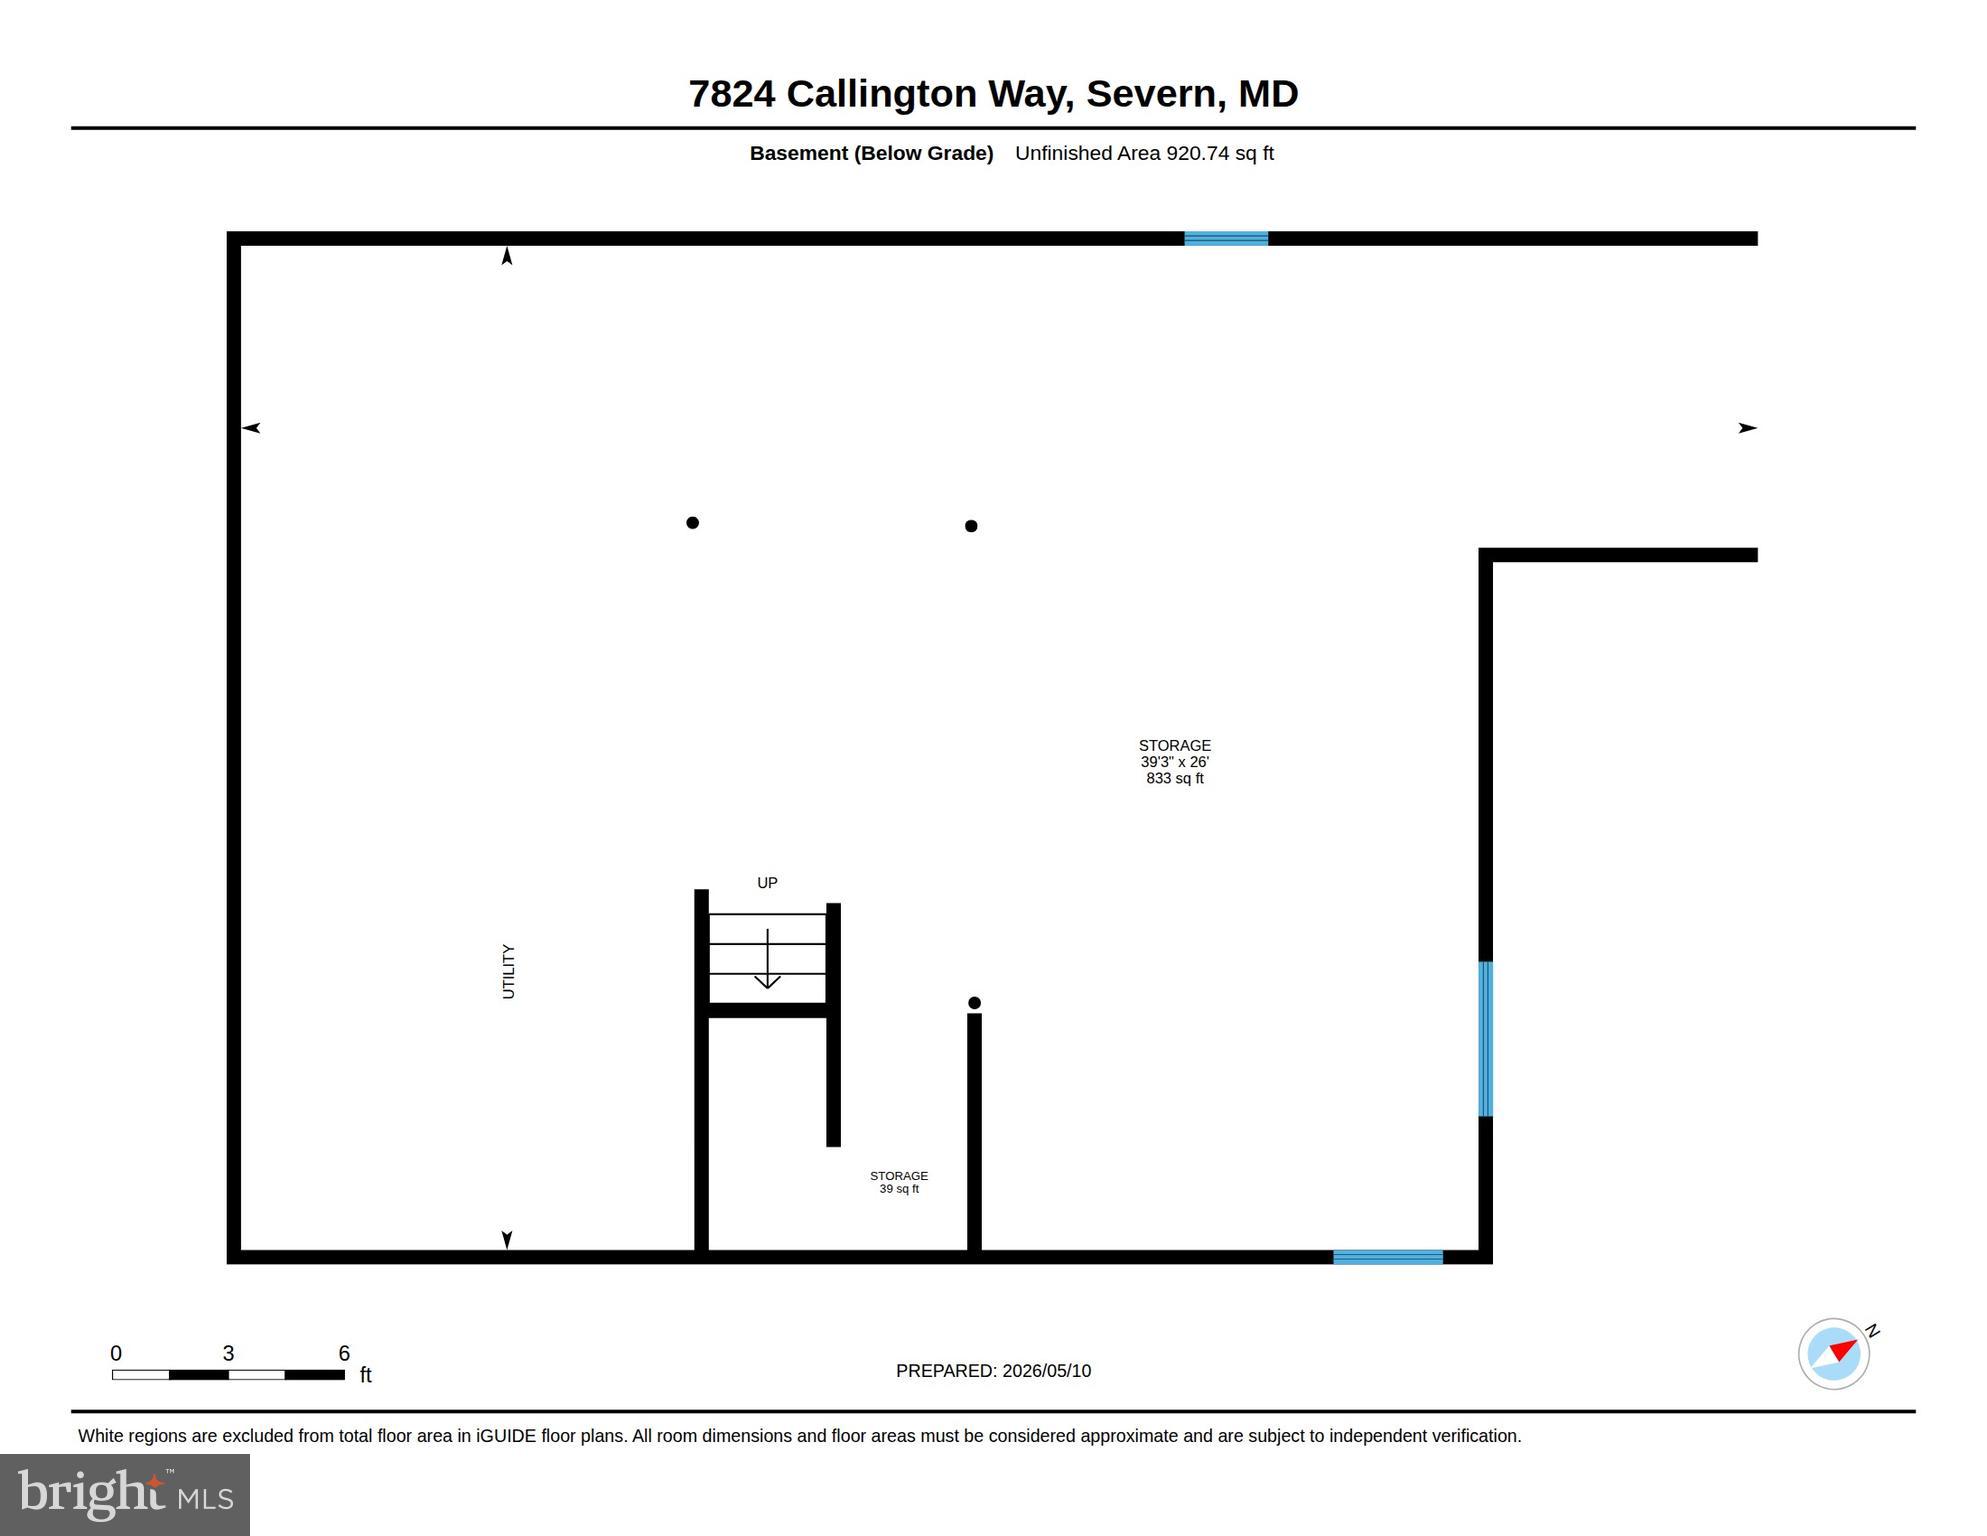
  • Basement YN

    YES

  • Cooling YN

    YES

  • Cooling

    Central Air, Ceiling Fan(s), Electric

  • Fireplace YN

    YES

  • Heating YN

    YES

  • Heating

    Exhaust Fan, Natural Gas, Forced Air

  • Pet friendly

    N/A

Exterior

  • Garage

    Yes

  • Garage spaces

    2

  • Construction Materials

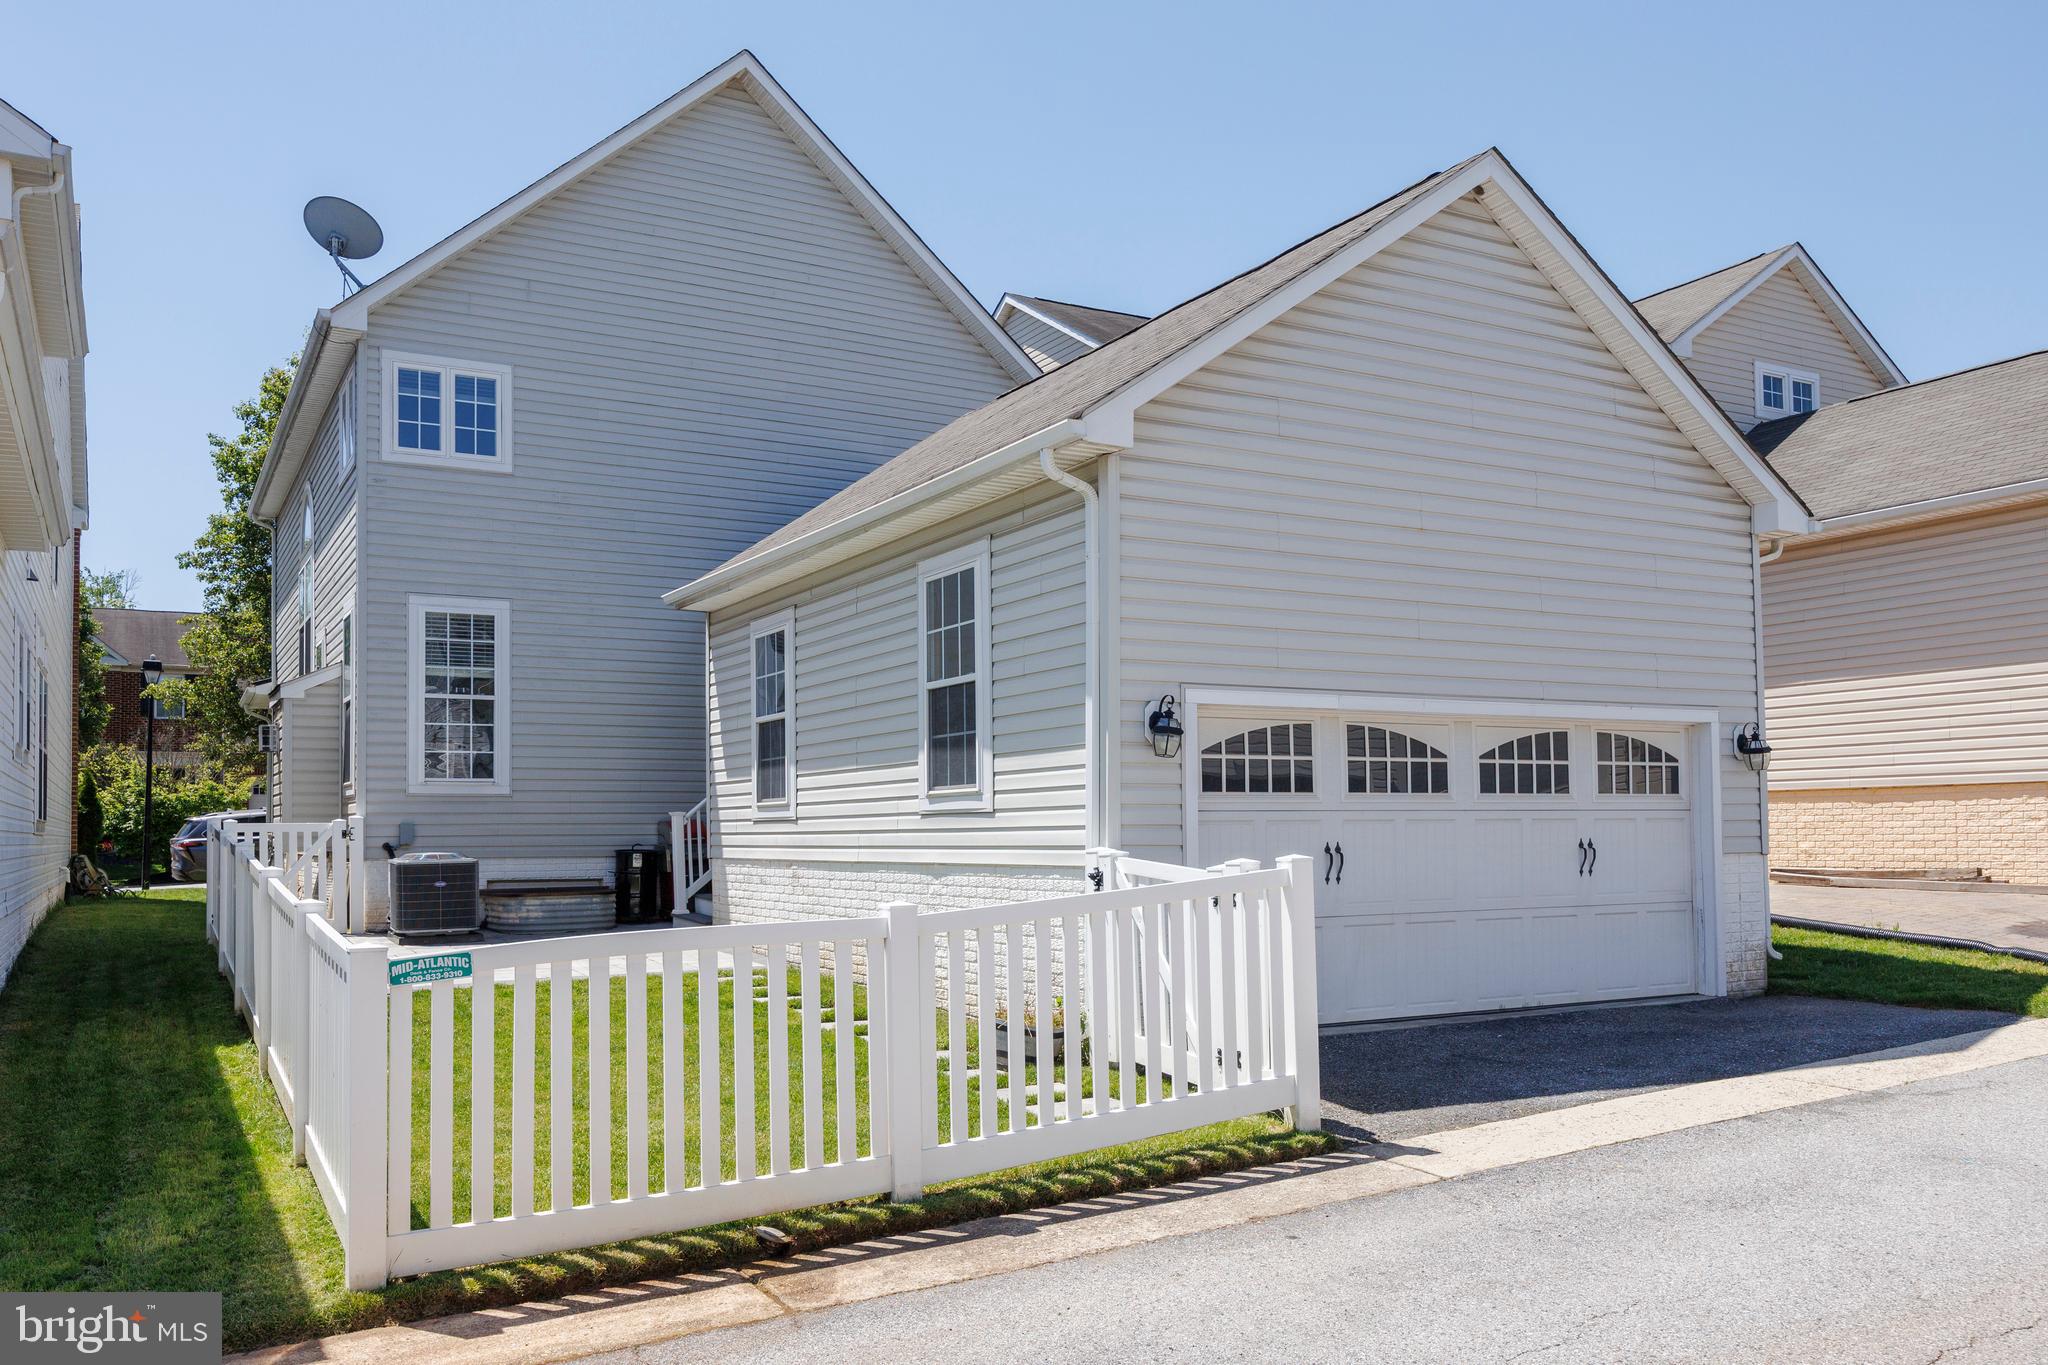
    Vinyl Siding

  • Parking

    Garage, Attached

  • Patio and Porch Features

    Porch

  • Pool

    Yes

  • Pool Features

    Community, Lap

  • Waterfront YN

    NO

Area & Lot

  • Lot Size(acres)

    0.08

  • Lot Size(square feet)

    3600.0

  • Property Type

    Residential

  • Property Sub Type

    Single Family Residence

  • Architectural Style

    Colonial

Price

  • Sales Price

    $600,000

  • Tax Amount

    $5,910

  • Sq. Footage

    1, 996

  • Price/SqFt

    $300

HOA

  • Association

    Yes

  • Association Fee

    $93

  • Association Fee Frequency

    Monthly

  • Association Fee Includes

    N/A

School District

  • Elementary School

    HARMAN

  • Middle School

    MACARTHUR

  • High School

    MEADE

Property Features

  • New Construction

    NO

  • Association Amenities

    Clubhouse, Playground

  • Foundation Details

    Slab

  • Senior Community YN

    NO

  • Sewer

    Public Sewer

  • Tax Lot

    72

  • Water Source

    Public

Schedule a Showing

Showing scheduled successfully.

<
>
IN PERSON
VIA CHAT

What is 3 + 4 ?


Change time

Mortgage calculator

Estimate your monthly mortgage payment, including the principal and interest, property taxes, and HOA. Adjust the values to generate a more accurate rate.

Your payment

Principal and Interest:

$

Property taxes:

$

HOA fees:

$

Total loan payment:

$

Total interest amount:

$

Location

County

ANNE ARUNDEL

Elementary School

HARMAN

Middle School

MACARTHUR

High School

MEADE

Listing Courtesy of Ellie Mcintire , The KW Collective

RealHub Information is provided exclusively for consumers' personal, non-commercial use, and it may not be used for any purpose other than to identify prospective properties consumers may be interested in purchasing. All information deemed reliable but not guaranteed and should be independently verified. All properties are subject to prior sale, change or withdrawal. RealHub website owner shall not be responsible for any typographical errors, misinformation, misprints and shall be held totally harmless.

Agent Candice Hutslar

AGENT

Candice Hutslar

Call Candice today to schedule a private showing.


* Listings on this website come from the FMLS IDX Compilation and may be held by brokerage firms other than the owner of this website. The listing brokerage is identified in any listing details. Information is deemed reliable but is not guaranteed. If you believe any FMLS listing contains material that infringes your copyrighted work please click here to review our DMCA policy and learn how to submit a takedown request.© 2024 FMLS.
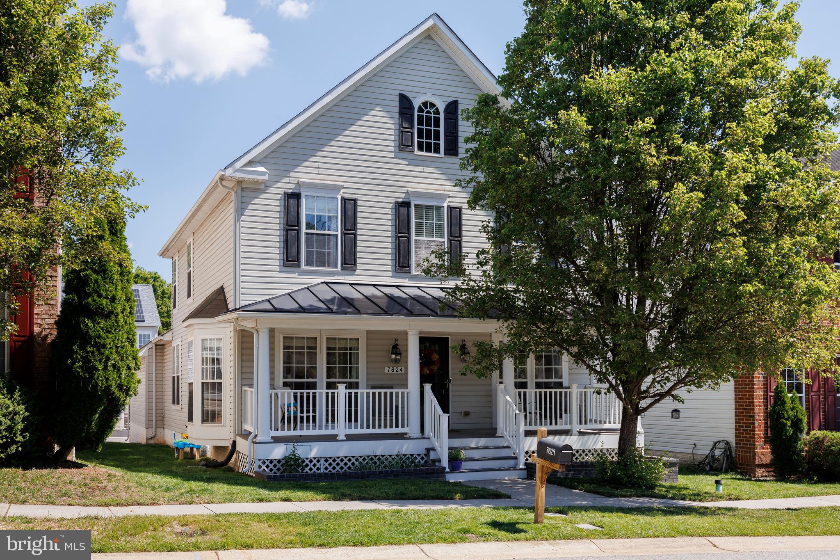
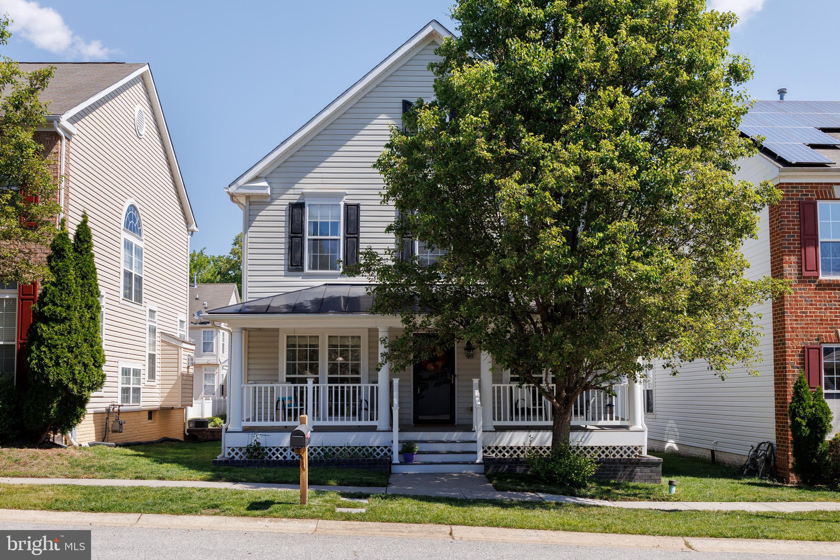
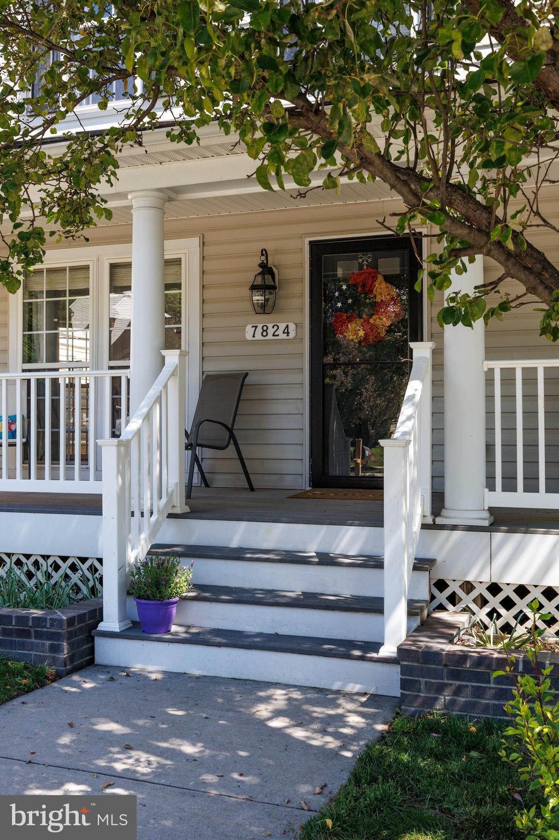
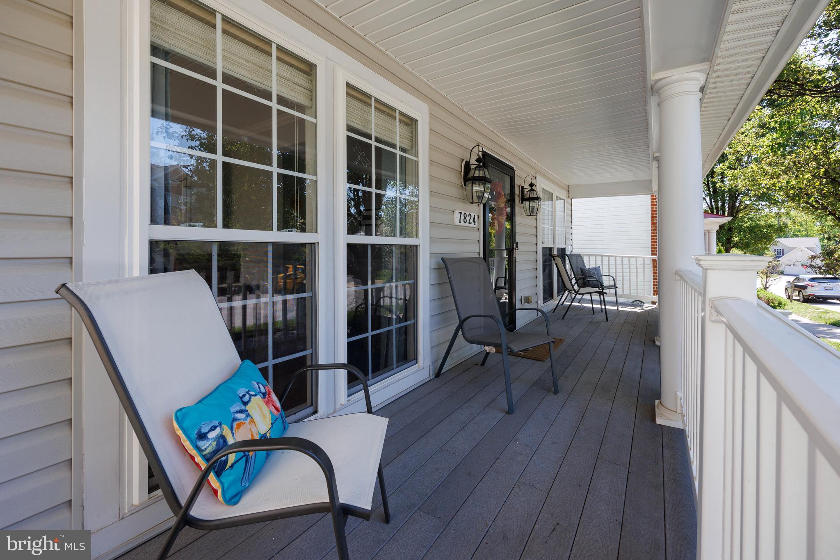
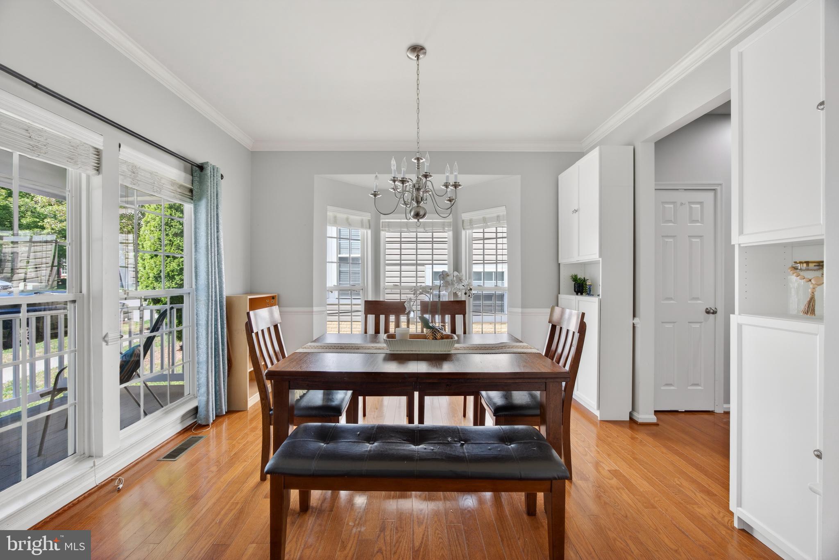
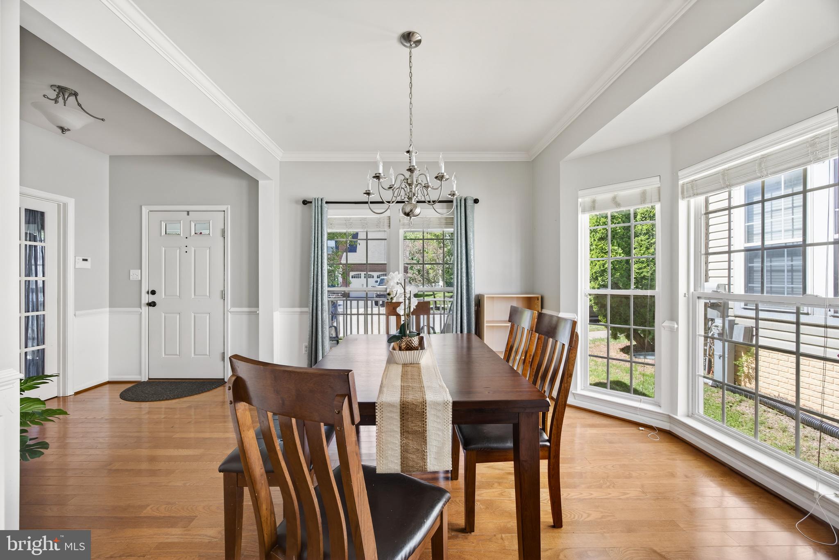
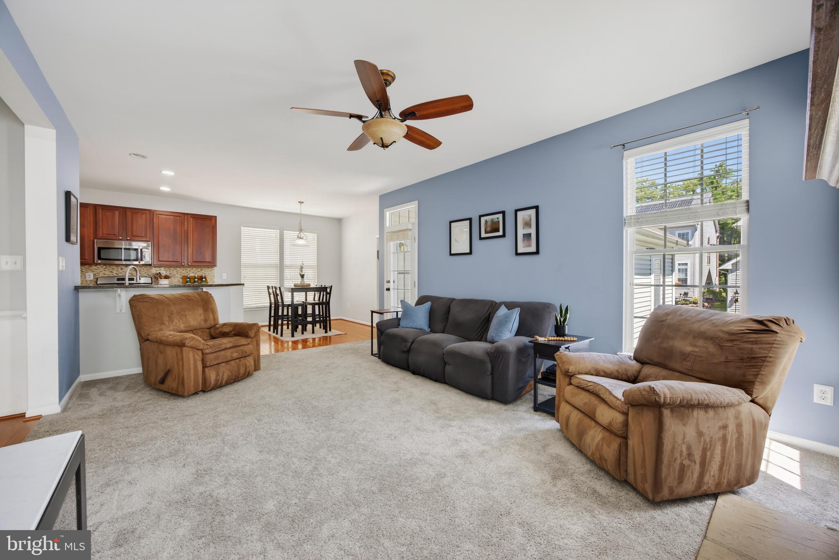
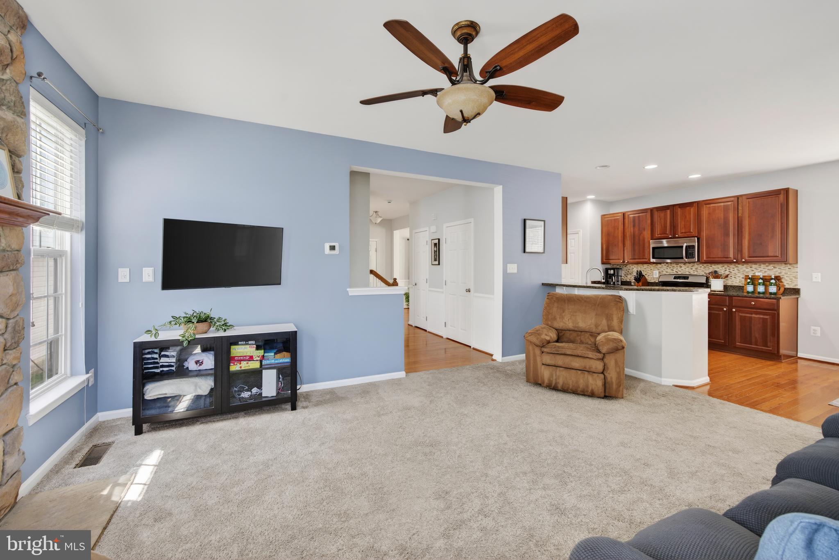
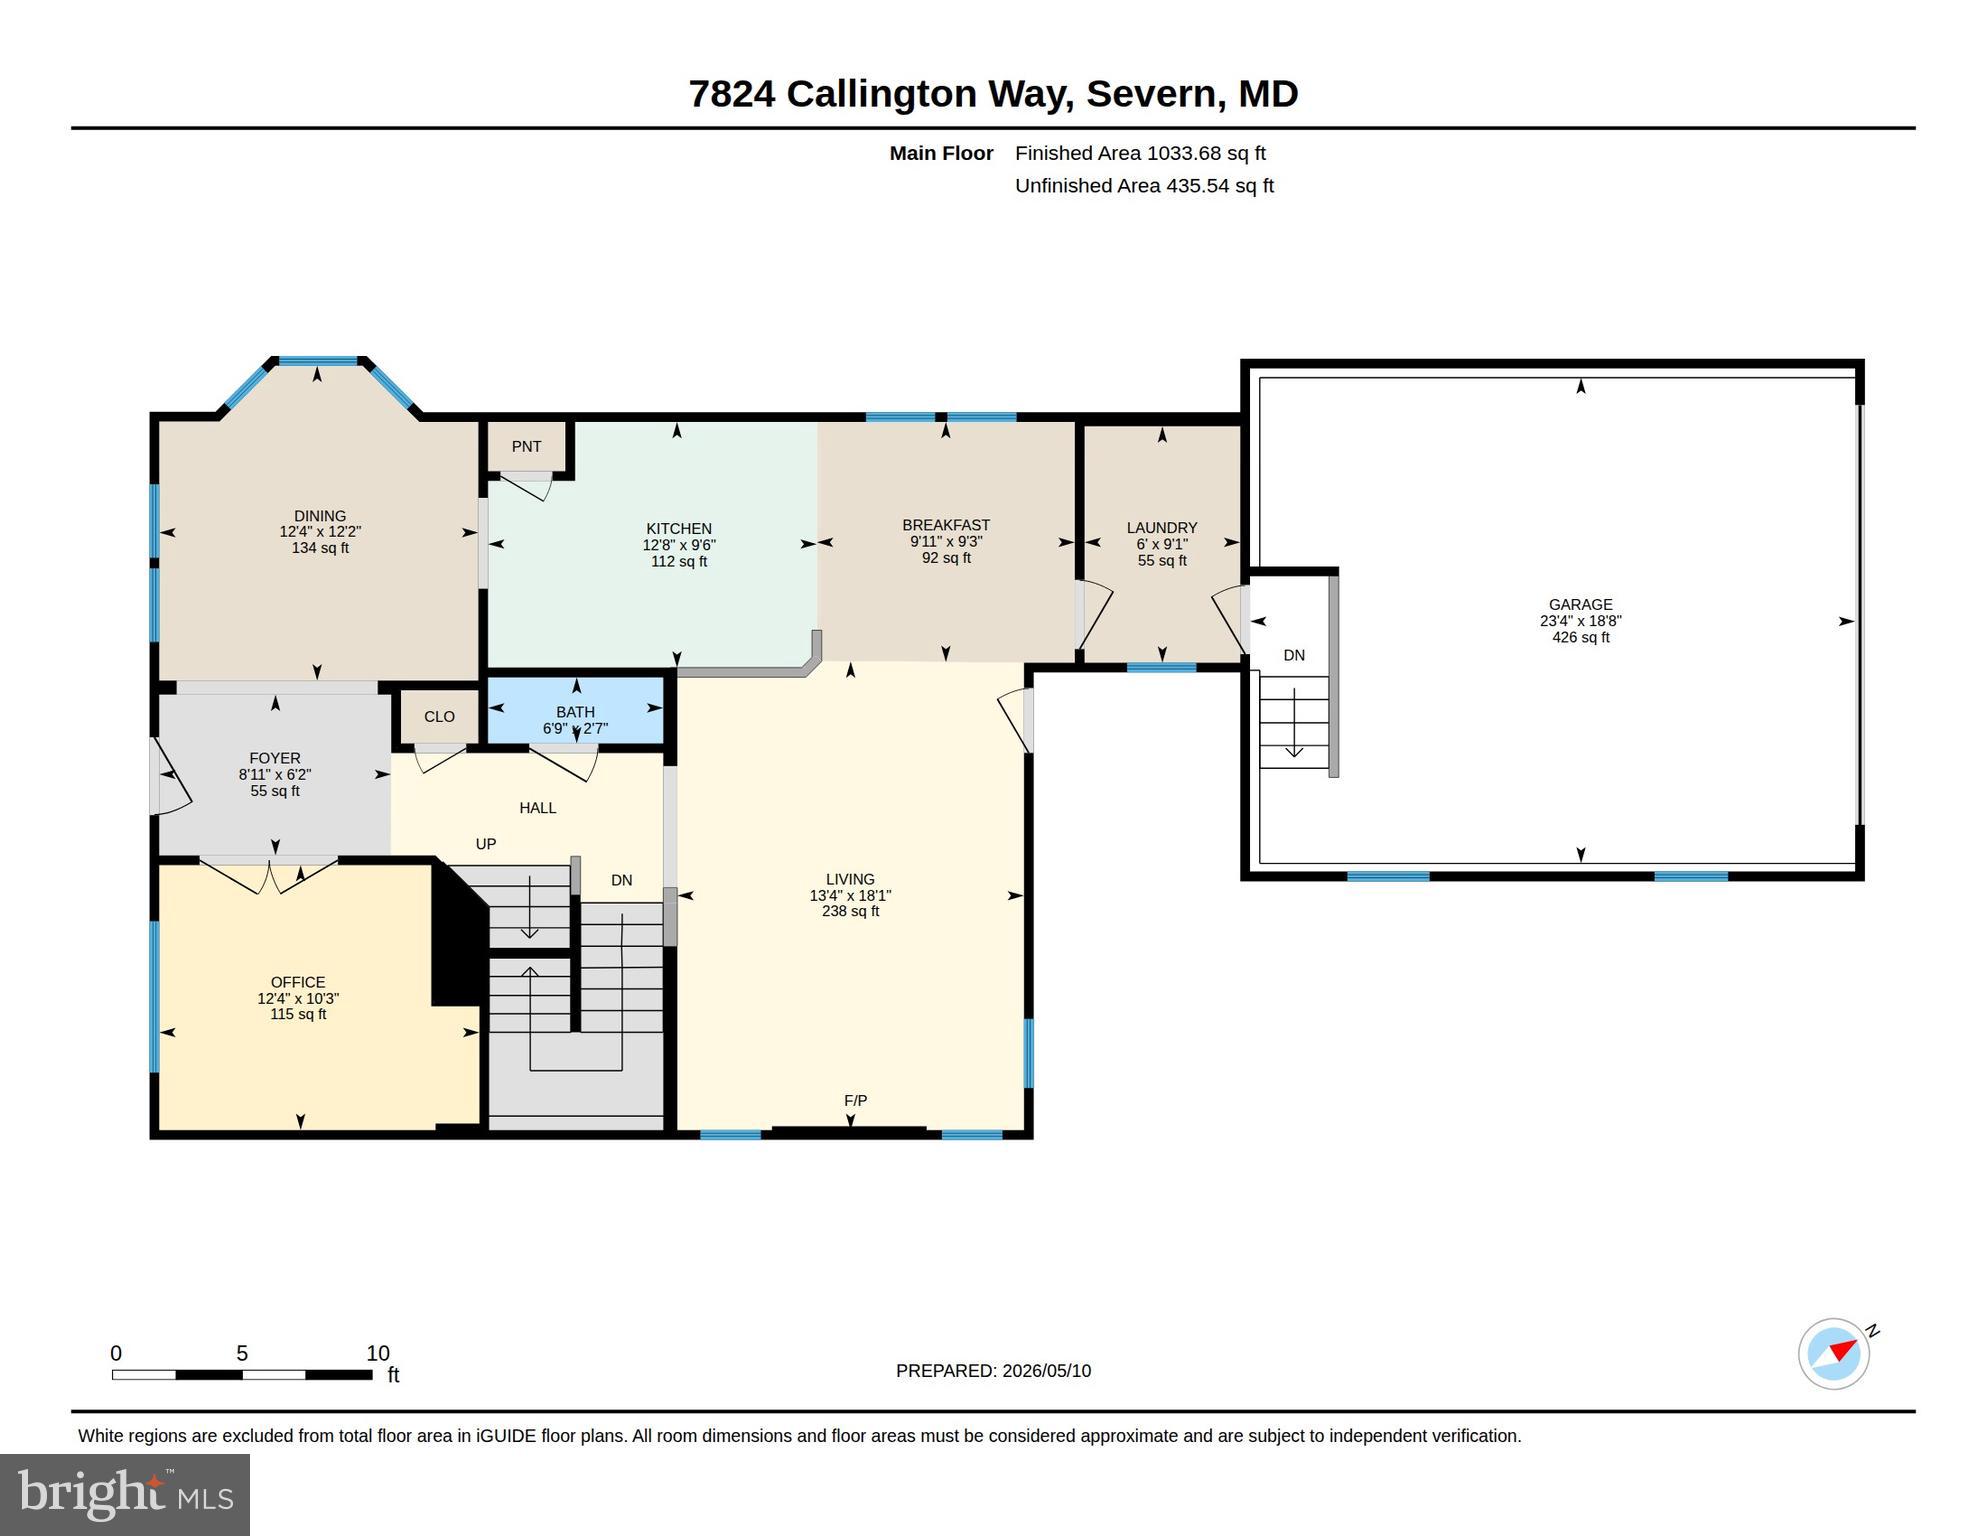
Set within the sought-after Villages of Dorchester, this impressive executive-style residence delivers the perfect blend of elegance, comfort, and low-maintenance living. With its light-filled open layout, inviting front porch, and beautifully designed living spaces, this is a home that feels both polished and effortlessly livable.

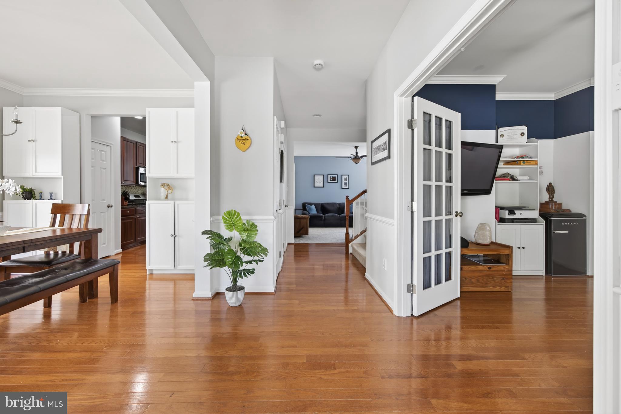
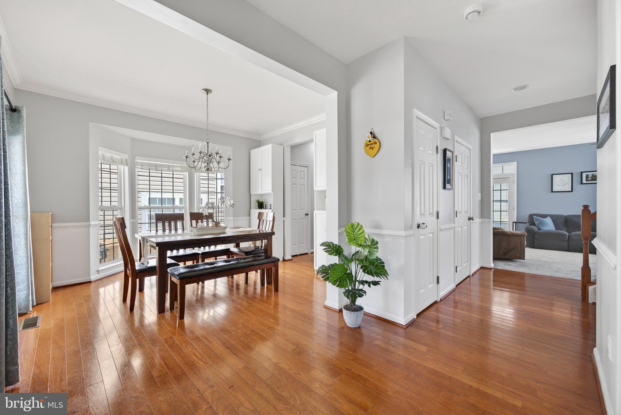
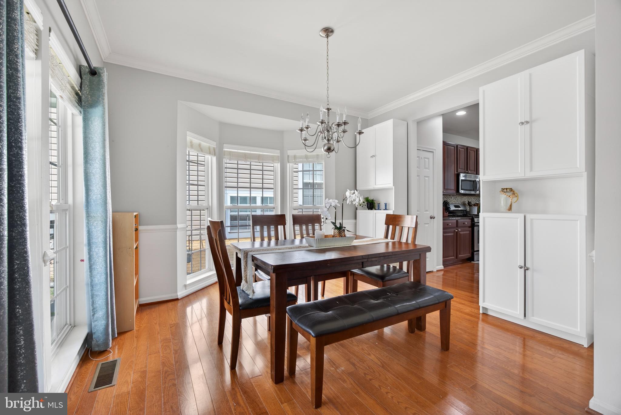
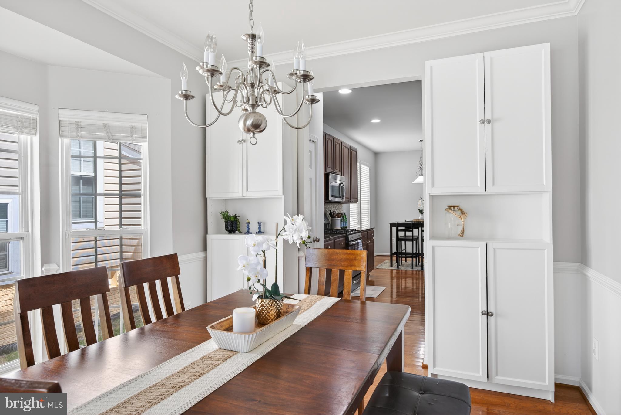
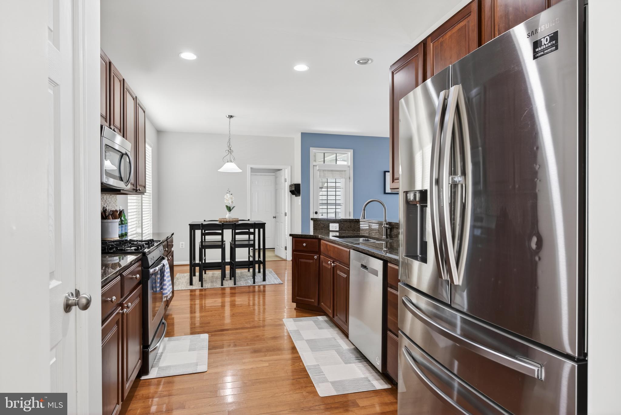
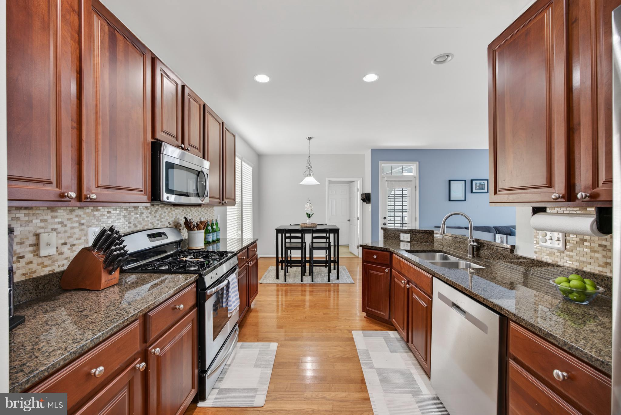
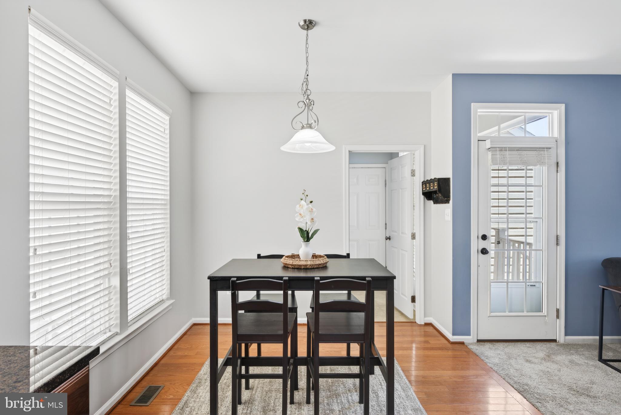
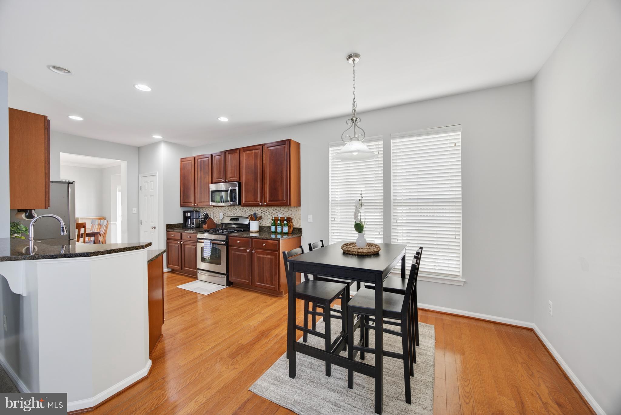
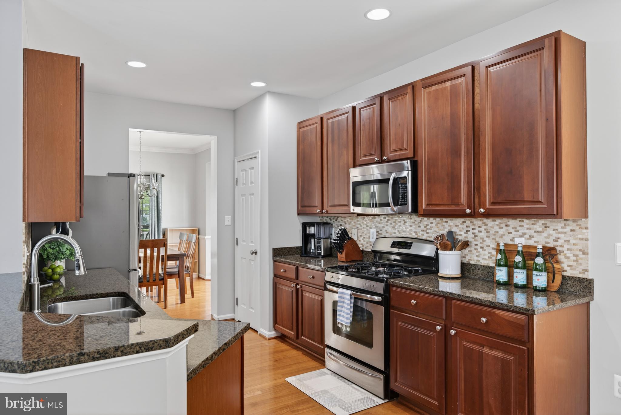
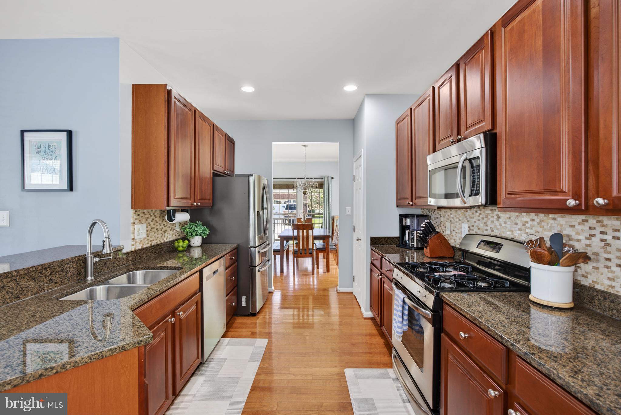
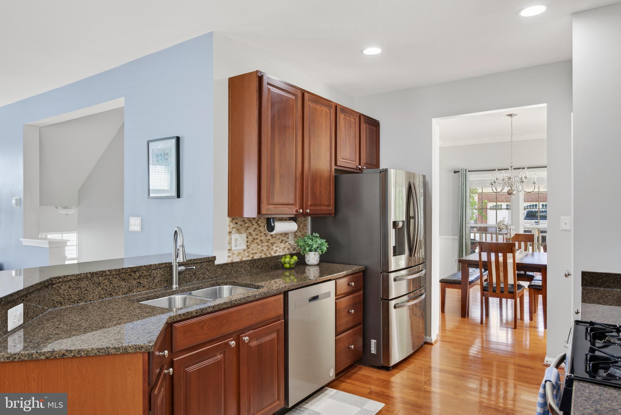
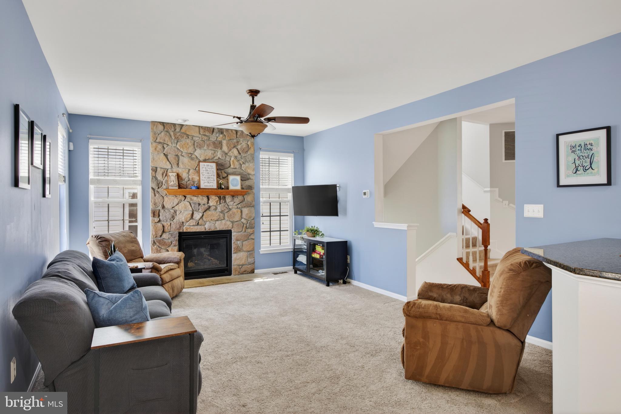
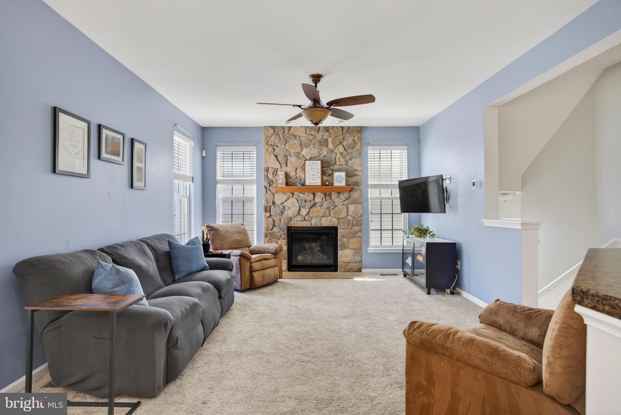
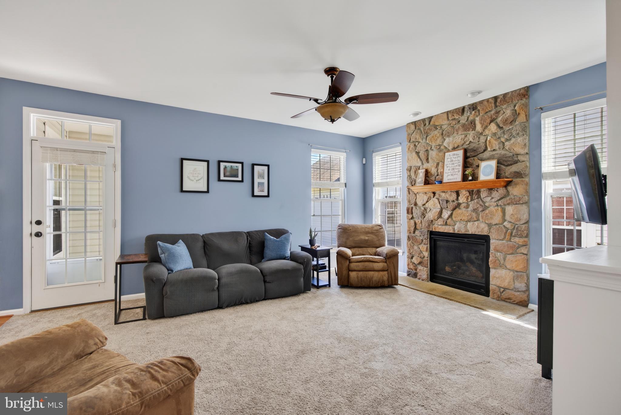
The main level features hardwood floors, a private office, formal dining room, and a spacious family room anchored by a gas fireplace, creating an ideal setting for both entertaining and everyday life. The gourmet kitchen offers granite countertops, stainless steel appliances, and generous gathering space that naturally becomes the heart of the home.

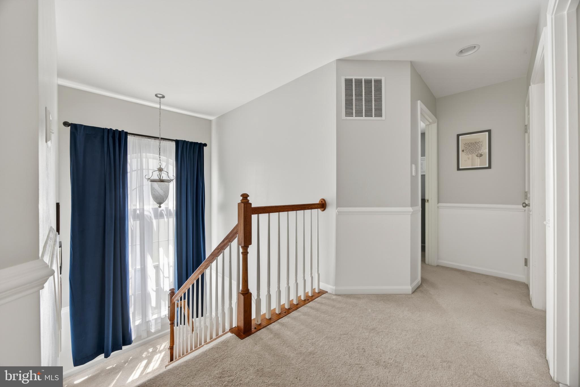
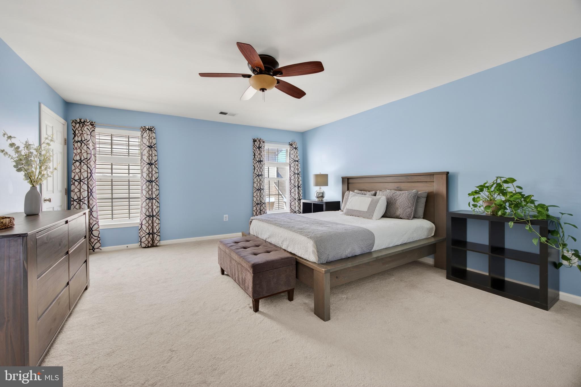
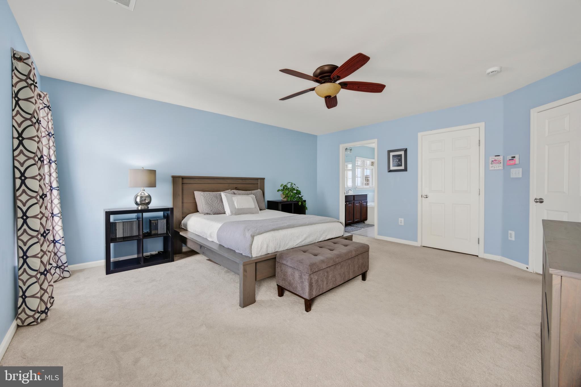
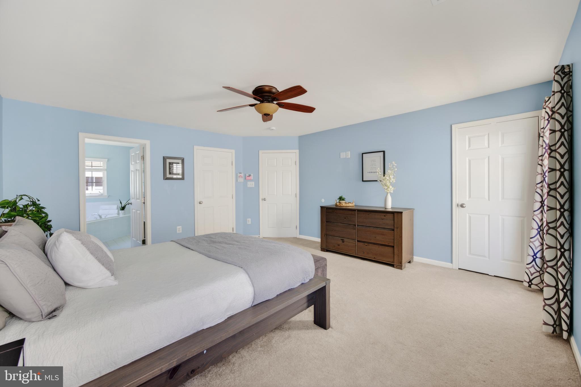
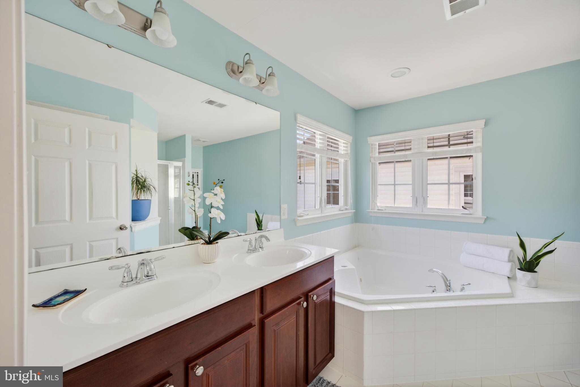
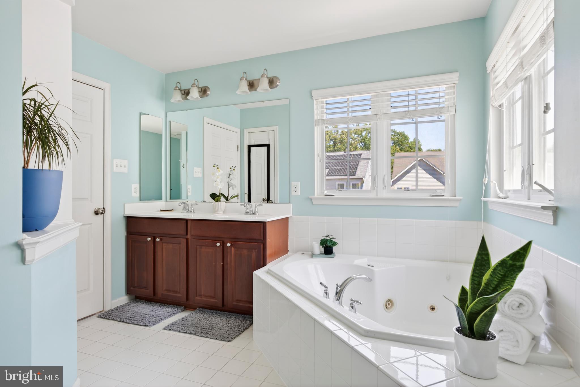
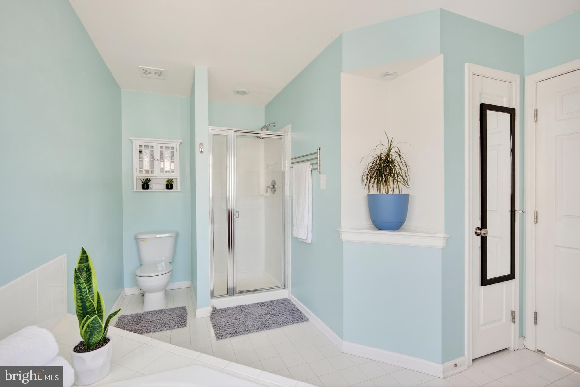
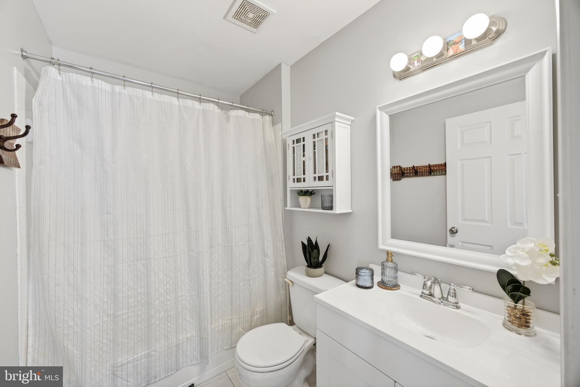
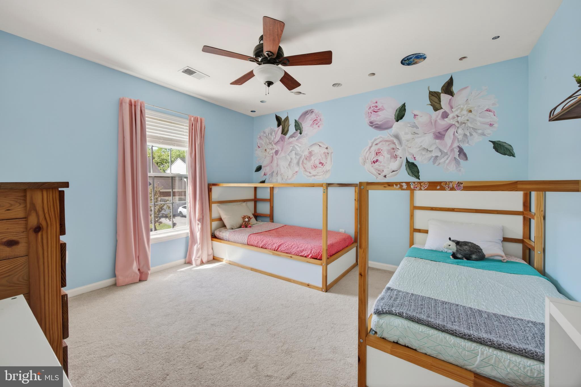
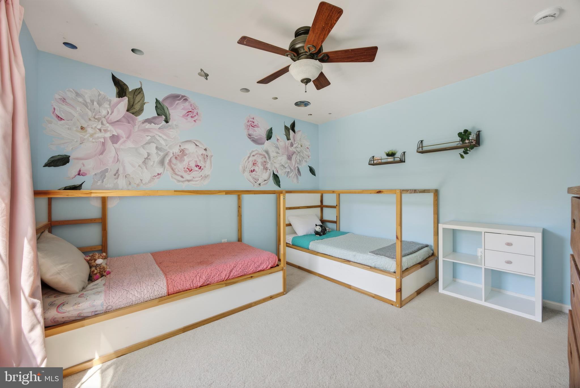
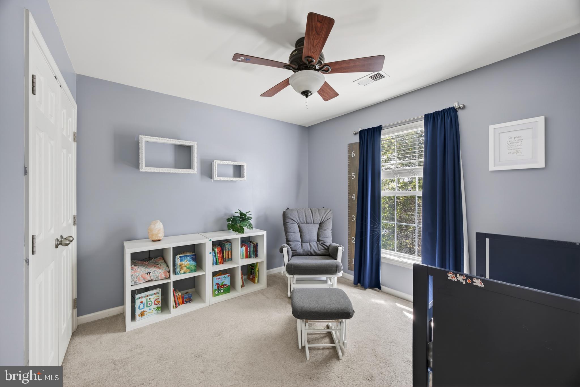
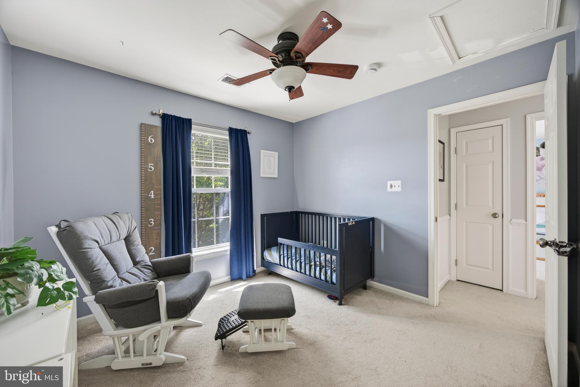
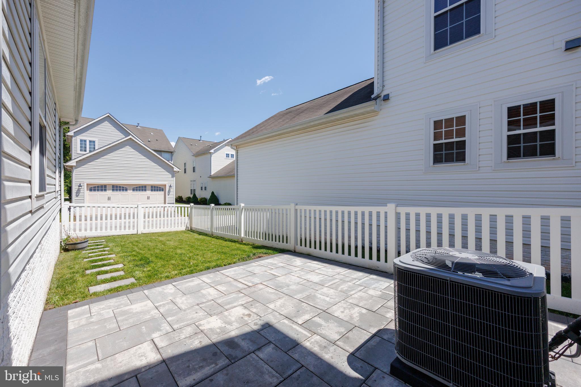
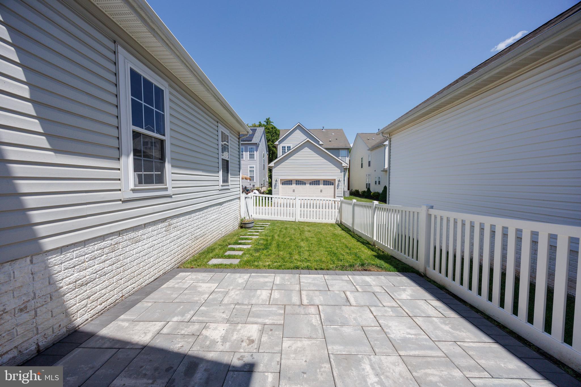
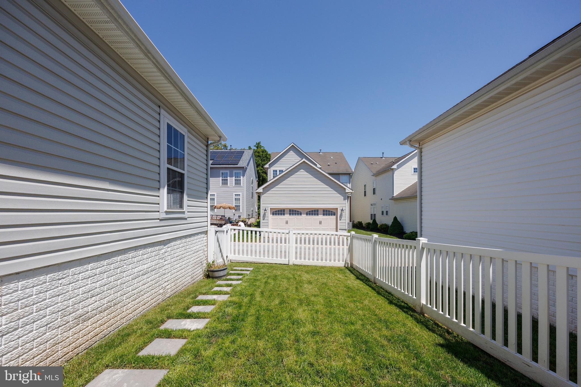
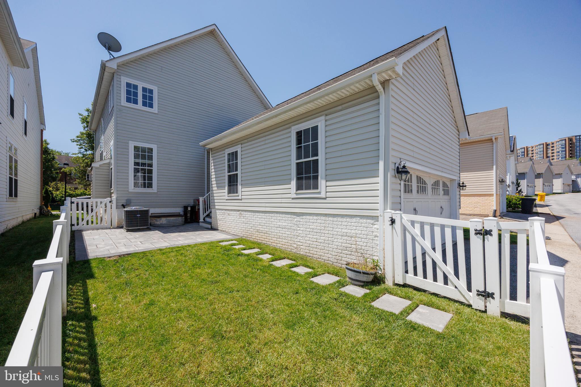
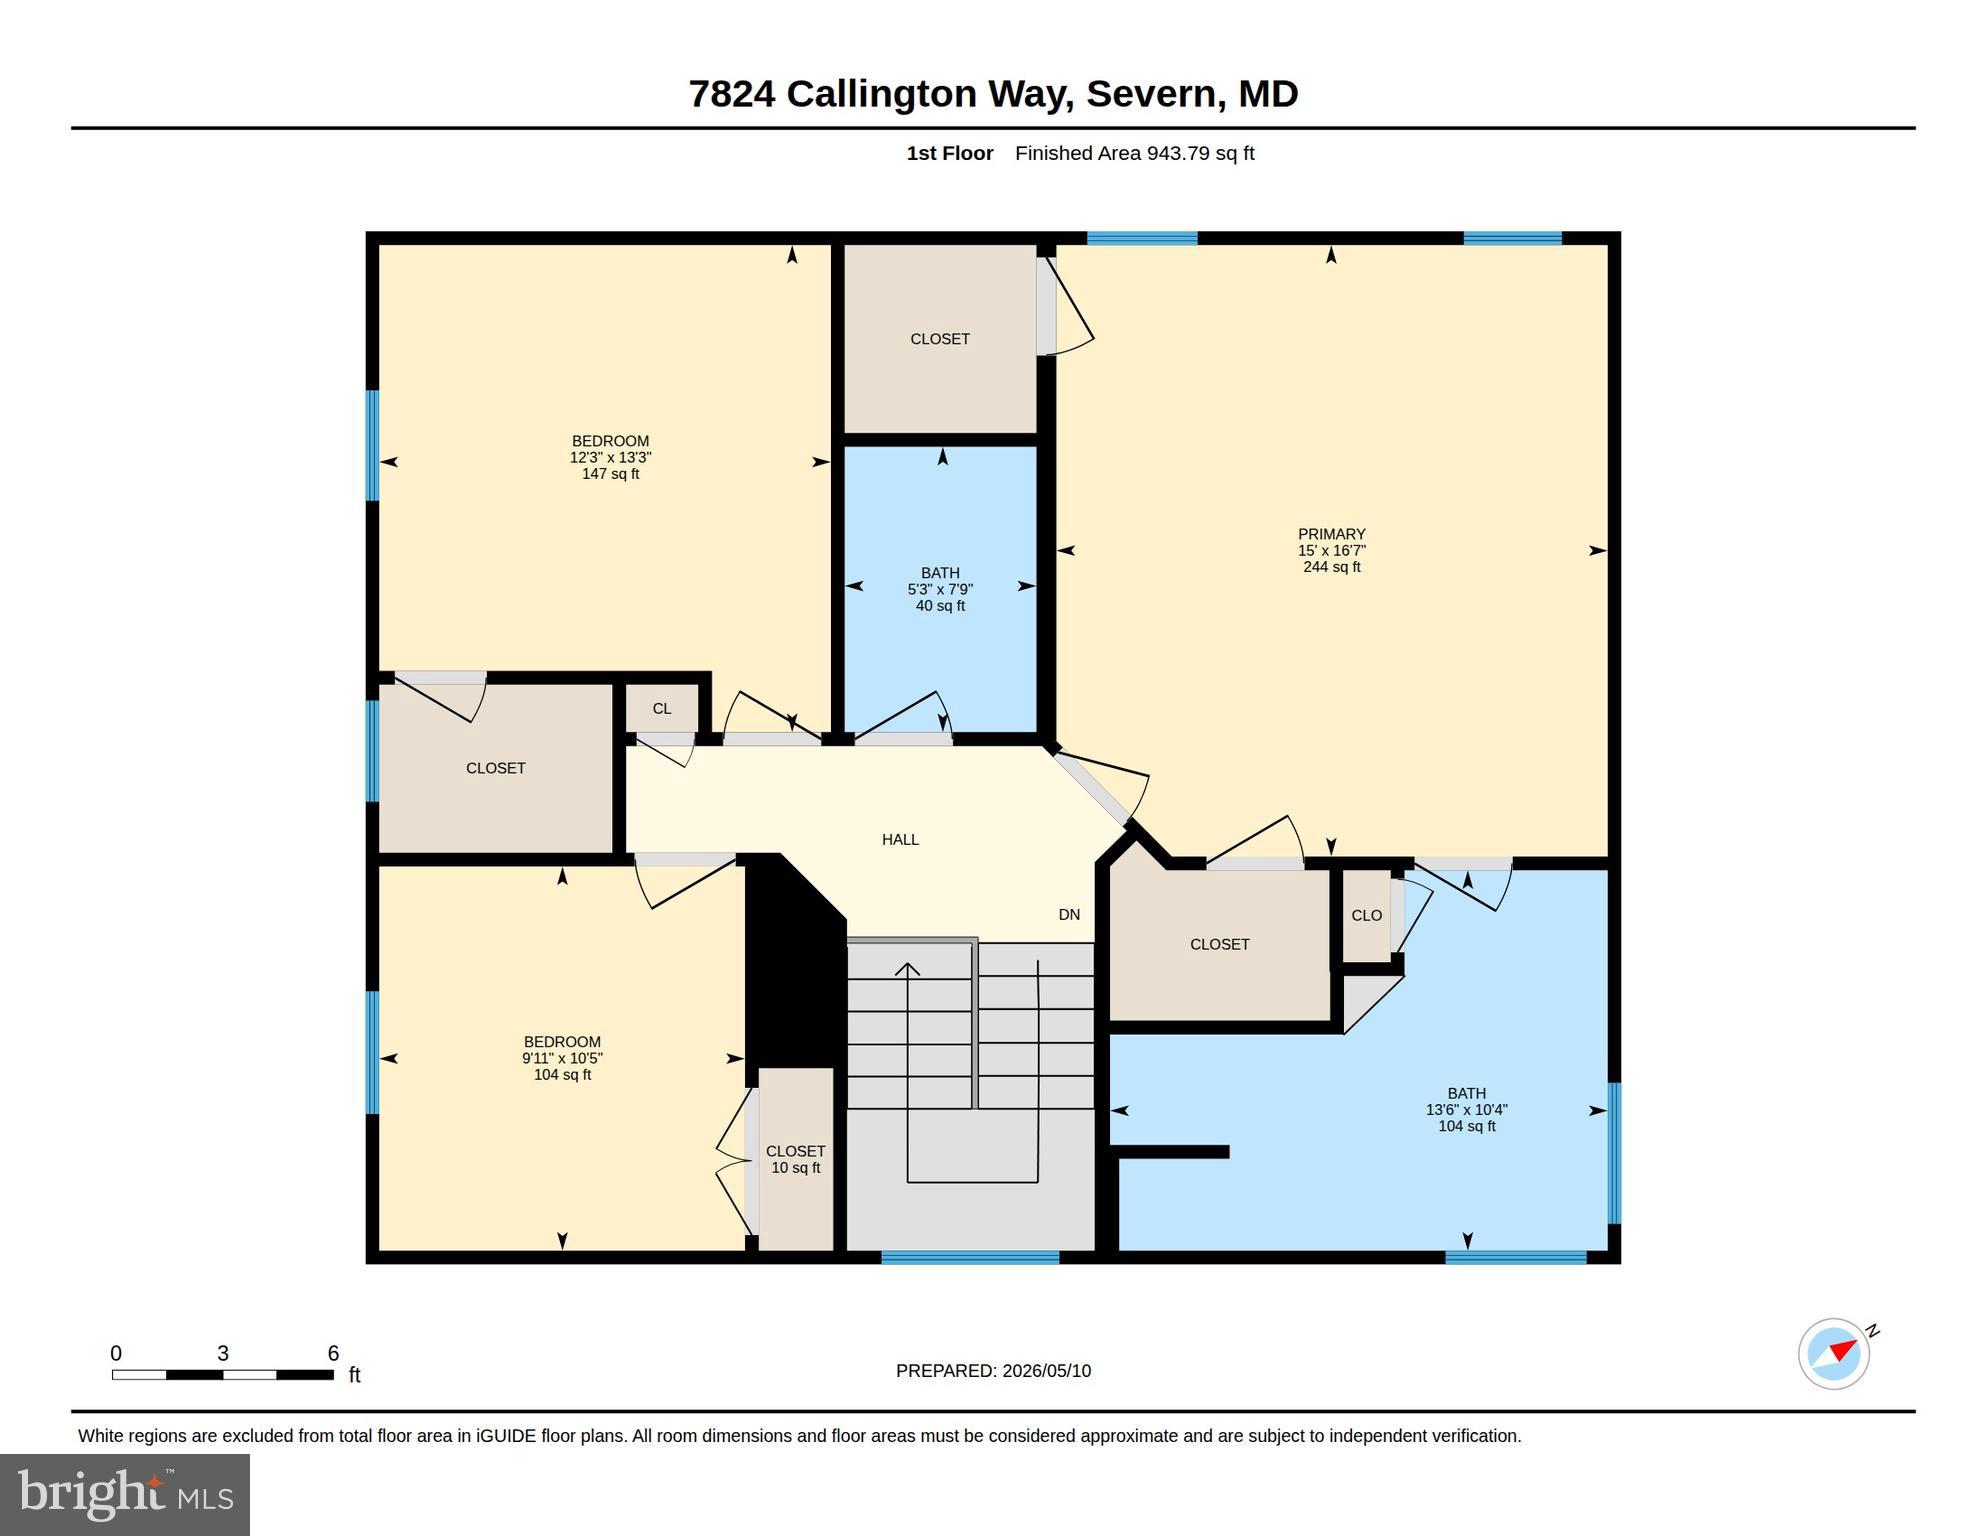
Upstairs, the expansive primary suite includes two walk-in closets and a spacious private bath, while two additional bedrooms provide flexibility for guests, family, or additional workspace. An attached two-car garage, rear porch, and easy-care exterior allow more time to enjoy the lifestyle this community offers rather than spending weekends managing yard work. 

Location is premium with convenient access to major highways, Fort Meade, NSA, Columbia and Baltimore. Walking distance to all the important things. Starbucks, Grillfire, Rangoli and even COSTCO (but you would need strong arms to carry home all that you unintentionally purchased!) 

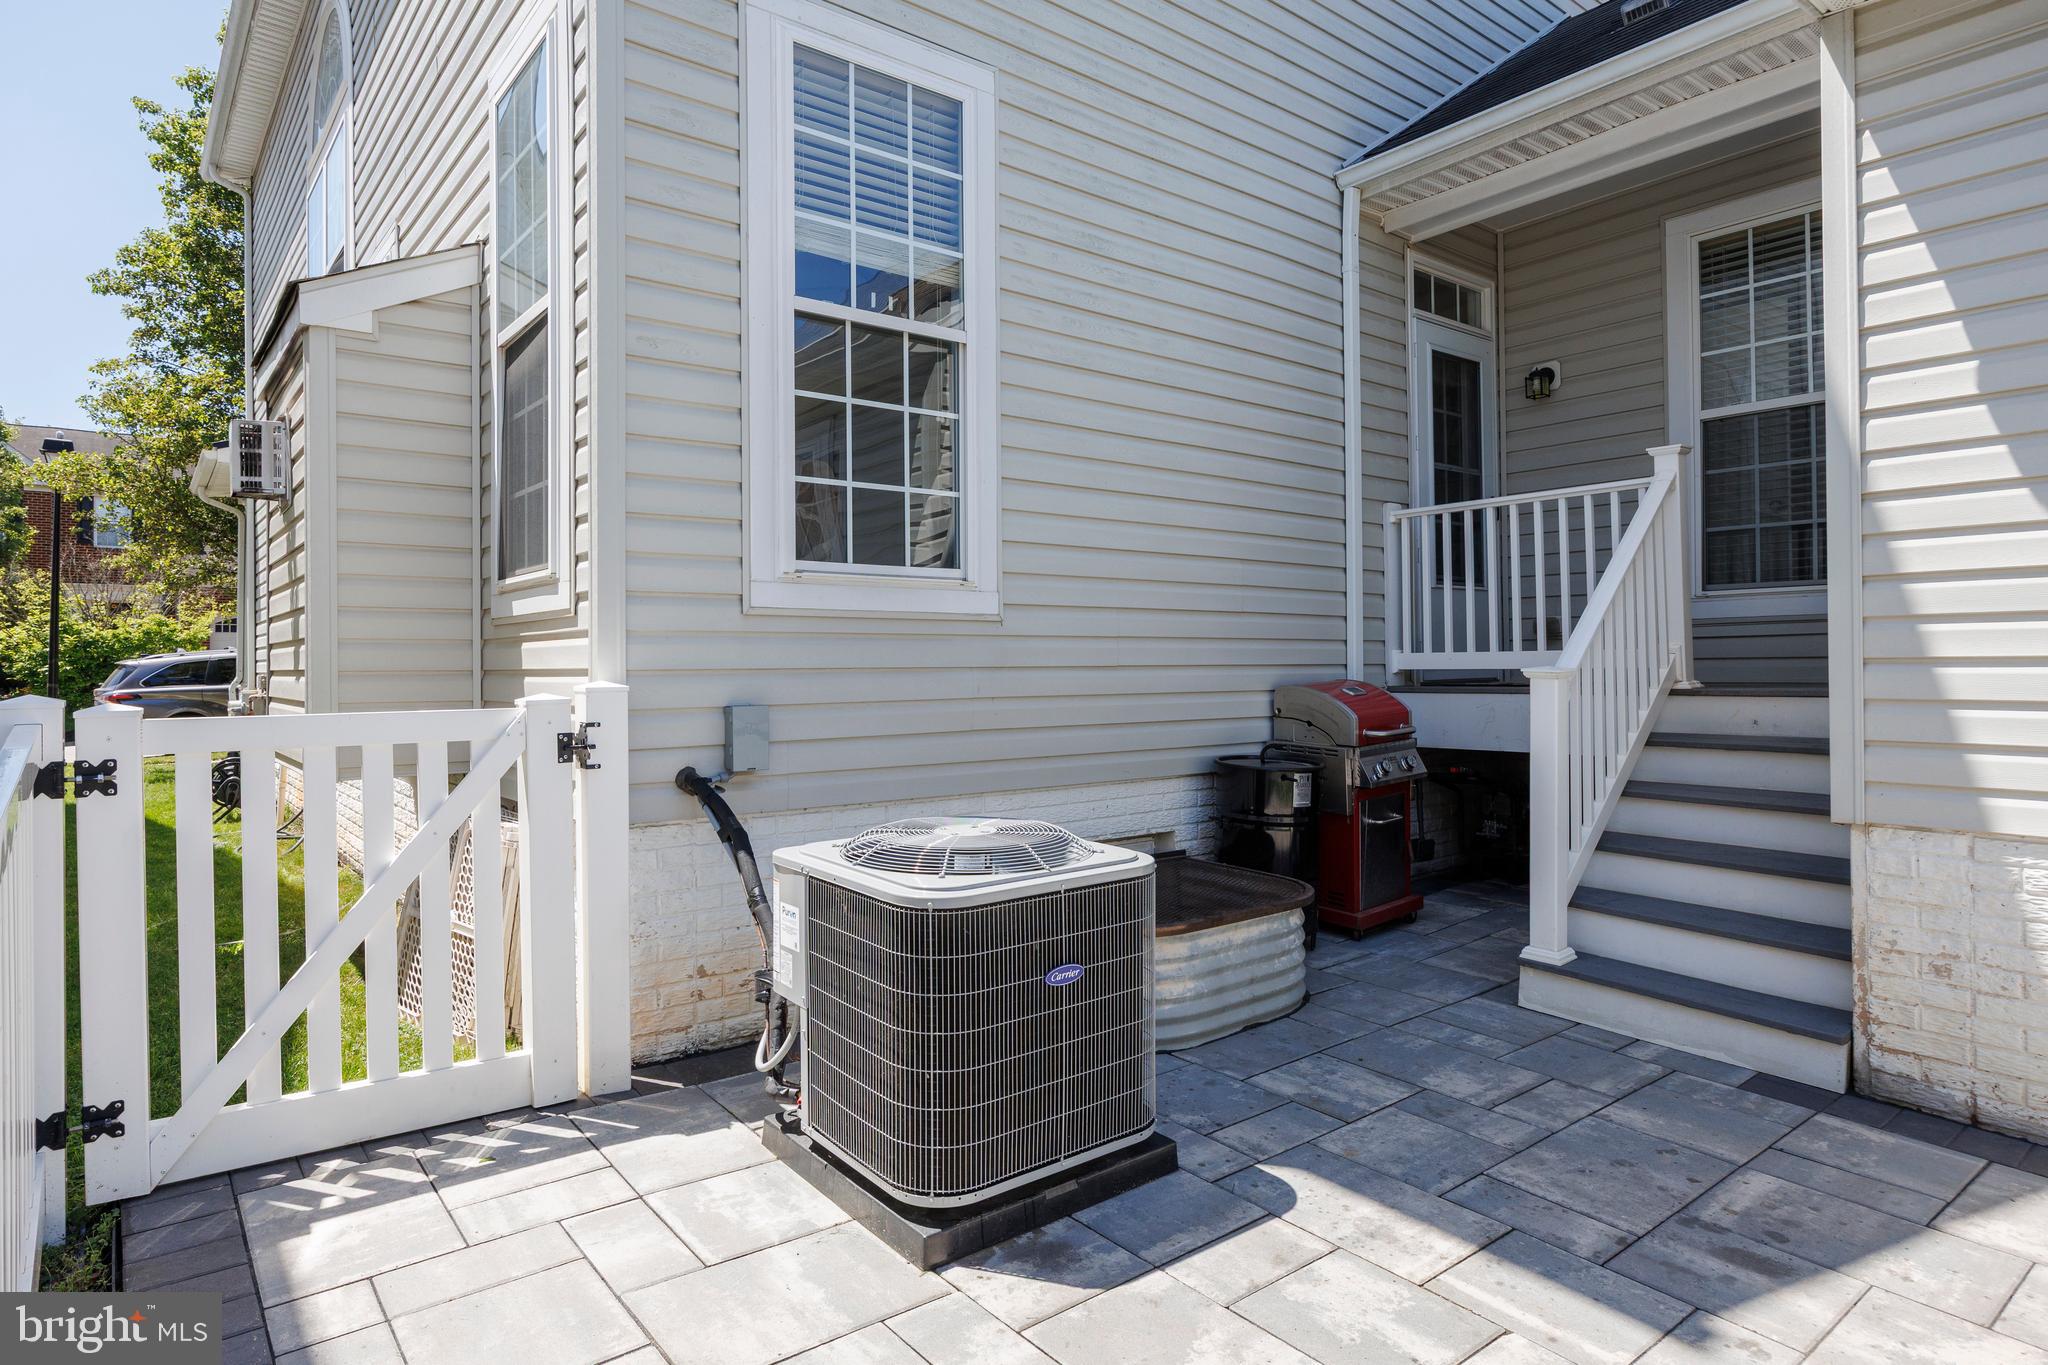
Residents enjoy access to community amenities including a pool, playground, community centre that is available to rent. HVAC replaced in 2025, Water heater 2022. Sophisticated without feeling formal, this home offers the kind of convenience and comfort that fits the way people actually want to live today.

7824 CALLINGTON WAY

Message successfully sent.

What would you like to know?

What is 3 + 4 ?

I agree to receive email communication and understand I can unsubscribe at any time.

I agree to be contacted by Charis Realty Group via call, email, and text for real estate services. To opt out, you can reply 'stop' at any time or reply 'help' for assistance. You can also click the unsubscribe link in the emails. Message and data rates may apply. Message frequency may vary. Privacy Policy

Related Properties

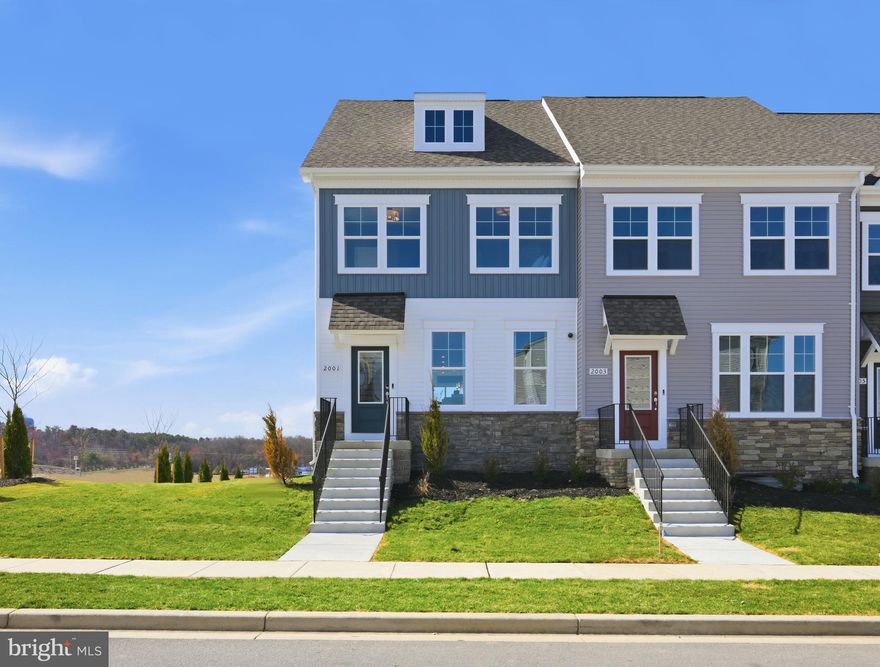
Welcome to this beautifully designed Stanley Martin Maguire floorplan.  A spacious 3 level end unit townhome that combines modern comfort with stylish functionality. This thoughtfully crafted home offers 3 bedrooms, 2 full baths and 2 1/2 bathrooms across a bright and open layout designed for both everyday living and entertaining.  The main level features an open concept design with gourmet kitchen that flows seamlessly into the dining and living areas.  An upgraded fireplace creates a warm and inviting focal point, perfect for cozy evenings or gathering with family and friends.  As an end unit, this home benefits from additional natural light and enhanced privacy - giving it a more open and airy feel throughout.  The home also includes a 2 car garage, generous living spaces and outdoor areas for relaxing and entertaining.  Located in the sought after Shipley Homestead community!  Residents enjoy convenient access to major commuter routes, Fort Meade, shopping, dining and community amentias.  Making this home an exceptional blend of comfort, style and convenience.
#MDAA2143228

HANOVER

2031 TWISTED OAK PLACE

3 Beds

2 Baths

1,911 Sq.Ft.

$608,270

MLS#: MDAA2143228
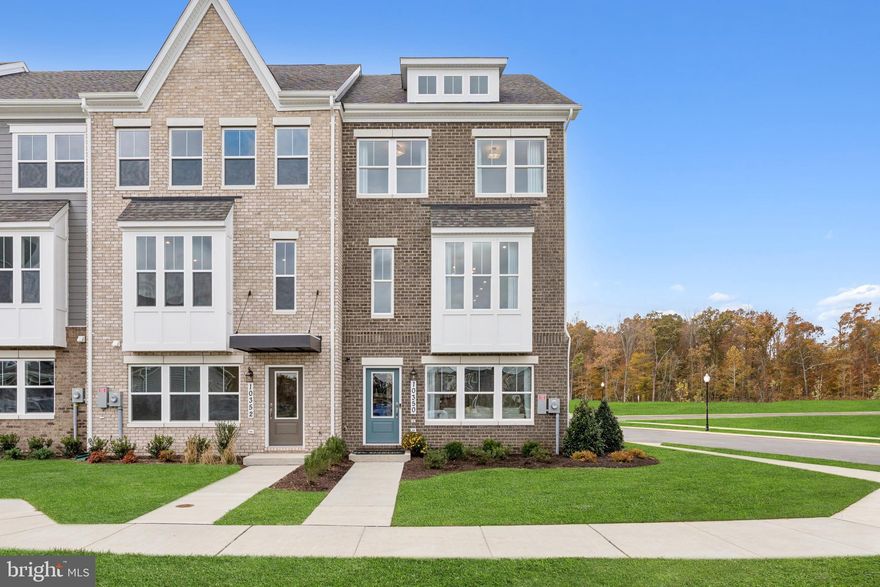
Discover The Jenkins, a stunning townhome in Shipley Homestead, Stanley Martin's latest community
This spacious home features 3 bedrooms, 2 full baths, and a kitchen perfect for entertaining
Enjoy outdoor amenities like parks, playgrounds, and scenic trails, plus a dog park for your furry friends
Act fast, as this home is in high demand; contact the Neighborhood Sales Manager to schedule a tour
#MDAA2138424

HANOVER

1923 BAROLO BOULEVARD

3 Beds

2 Baths

2,333 Sq.Ft.

$570,490

MLS#: MDAA2138424
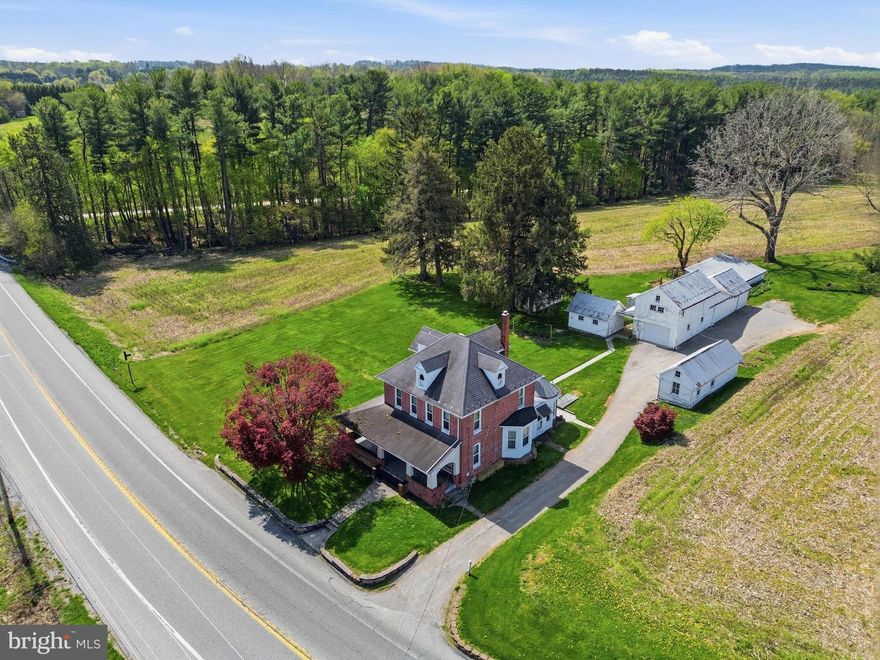
COMMERCIAL ZONING! 4 bed, 2 bath farmhouse with 3 acres active in south Hanover! This property has big potential as it can be used for residential use or can be used as a commercial property for your business with the commercial/industrial zoning! There are a variety of outbuildings and barns on this parcel, with a few of them being used as garage space for the current owners. This could be an excellent location for a commercial property with high traffic volume passing daily. It is also great for someone who wants some space around them and enjoys older farmhouse architecture, quality, and/or homesteading.
#PAYK2101414

HANOVER

3143 BALTIMORE PIKE

4 Beds

2 Baths

2,064 Sq.Ft.

$499,900

MLS#: PAYK2101414
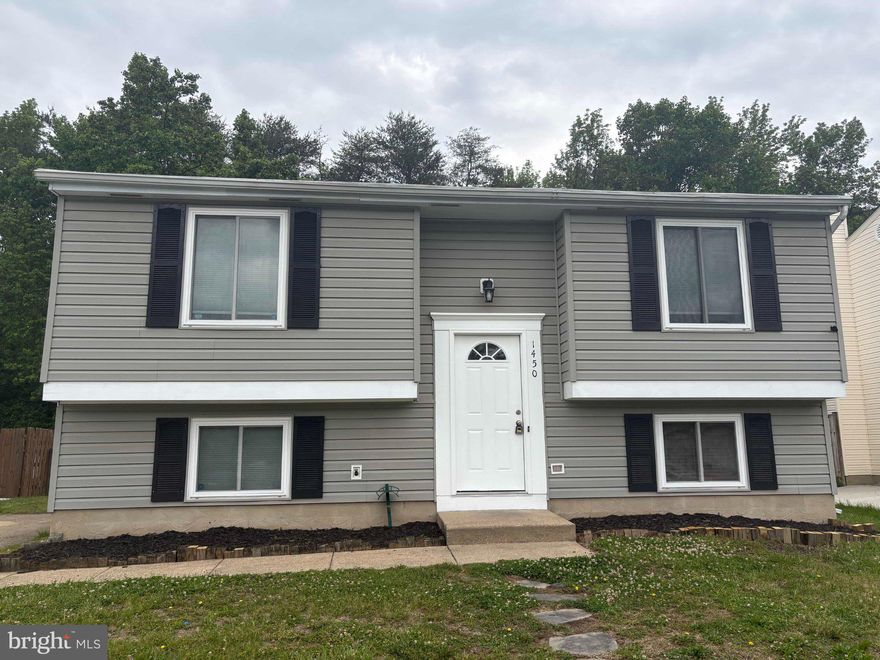
Wonderful updated single family home in Harmons Woods, a quite mature neighborhood. In the past years the home has been thoroughly updated with a modern & open concept kitchen, newer bathrooms, newer floors etc. The home also has a bonus sunroom in the back which offers extra living space. It is connected to a deck ready for the summer cookout. The lot is flat and very usable. There is also a shed in the backyard for storing your tools. The home is close to everything: the Arundel Mills mall, many stores and restaurants, the highways 100, 97, 295 and 32. Commutable to Baltimore, Annapolis, DC and very close to Fort Meade.
#MDAA2145050

HANOVER

1450 GESNA DRIVE

4 Beds

2 Baths

1,806 Sq.Ft.

$499,900

MLS#: MDAA2145050
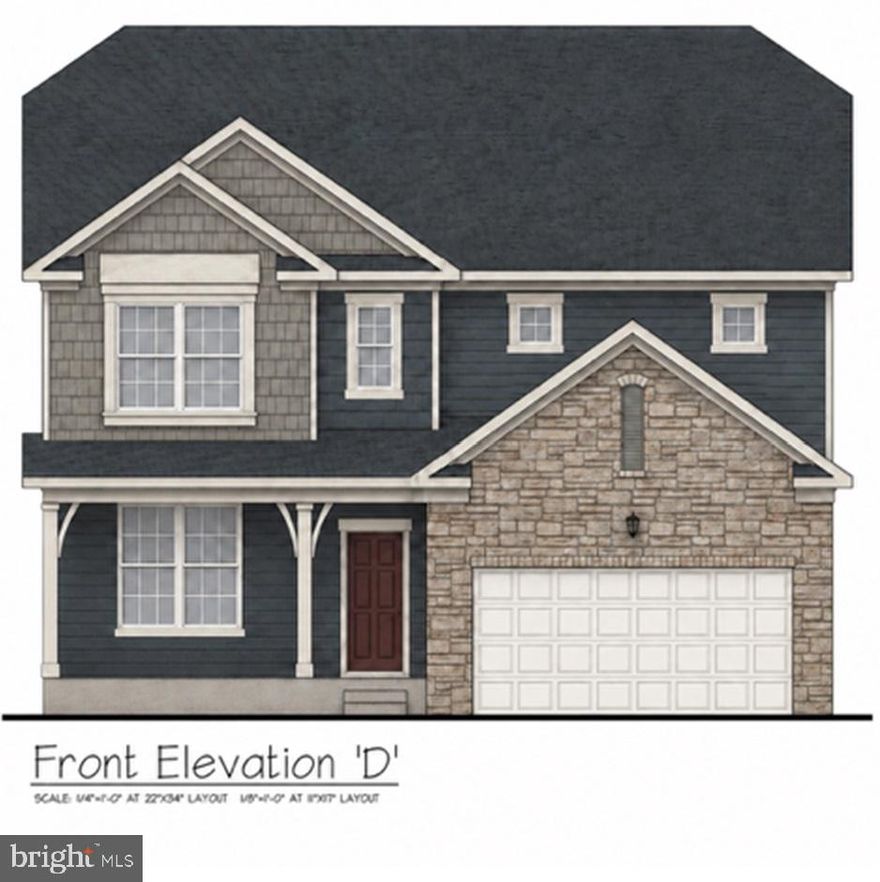
TO BE BUILT NEW 5 BEDROOM
 Bedroom on first floor
The Hampshire by D.R. Horton is a stunning new construction home plan featuring 3,930 square feet of living space, 5 bedrooms, 3 bathrooms, a basement and a 2-car garage. The Hampshire is popular for a reason! As you’re welcomed into the home, you’re greeted by the spacious formal dining room, the perfect space to entertain your guests on those special occasions. The foyer opens up to a much desired, open concept living space highlighted by a roomy kitchen with plenty of counter space and a large, modern island overlooking the casual dining area and living room. Tucked off the living room is a downstairs bedroom and full bath – the perfect guest suite or home office. Upstairs you’ll find a large loft area, upstairs laundry and three additional bedrooms, including the owner’s suite, which highlights a cozy sitting area, huge walk-in closet and a luxurious bathroom. The basement is the perfect space for entertaining guests or extra storage. 
The basement comes partially finished with  3 piece plumbing rough-in for a future bathroom!

ASK ABOUT INCENTIVES WITH USING BUILDER'S PREFERRED LENDER
BY APPOINTMENT   
Pictures are similar not actual
#PAYK2088658

HANOVER

28 CUDESA CT

5 Beds

3 Baths

3,930 Sq.Ft.

$558,570

MLS#: PAYK2088658
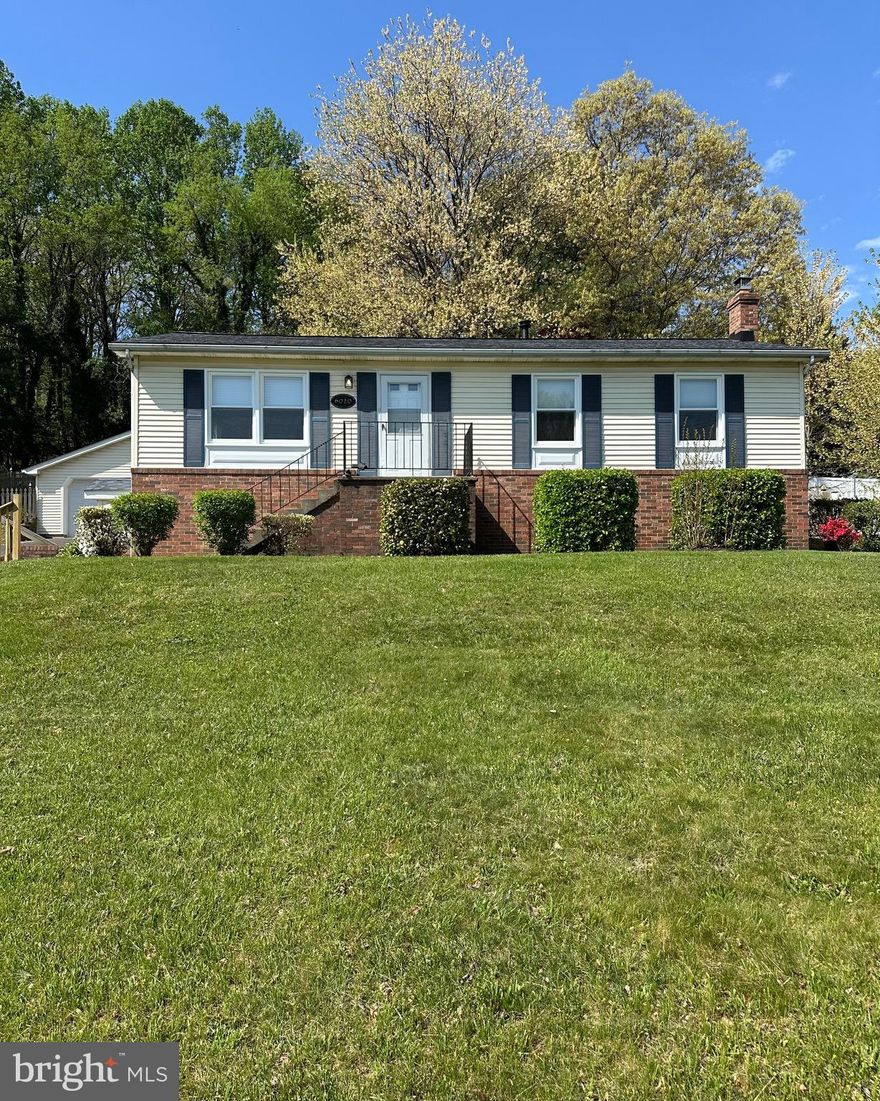
Welcome to 6020 Hanover Road, a well-maintained and inviting home that offers comfort, flexibility, and plenty of outdoor space to enjoy.

This charming residence features 4 spacious bedrooms and 2 full bathrooms, thoughtfully laid out to accommodate a variety of living arrangements. The main level offers three bedrooms along with a full bath, complemented by 1,092 square feet of bright and functional living space. The lower level adds an additional 875 square feet of finished basement, complete with a fourth bedroom and full bathroom—perfect for guests, extended family, or a private retreat.

The home has been well cared for and provides a warm, welcoming atmosphere throughout. Step outside to a huge backyard, ideal for entertaining, relaxing, or creating your own outdoor oasis. The beautiful setting offers both privacy and space, making it a standout feature of the property.

Located in a desirable and established area, this home combines peaceful surroundings with convenient access to nearby amenities, making it a fantastic opportunity for any buyer seeking comfort and versatility.
#MDHW2067544

HANOVER

6020 HANOVER ROAD

4 Beds

2 Baths

1,967 Sq.Ft.

$495,000

MLS#: MDHW2067544
New on site 4 days ago
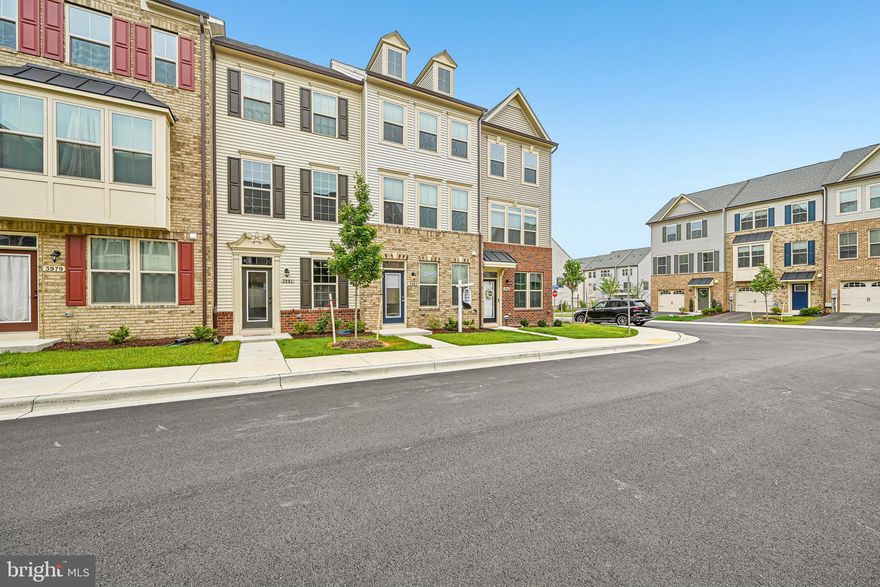
Welcome to 3983 Roundtop Rd, a newer construction home offering modern comfort and convenience in a desirable community setting. This beautifully maintained property showcases a stylish kitchen with granite countertops, modern finishes, and spacious living areas designed for both everyday living and entertaining. Custom blinds throughout add a polished touch, while the oversized private deck provides an ideal outdoor space for relaxing or gathering with guests. The home shows like brand-new construction and offers access to nearby community amenities, shopping, dining, parks, and major commuter routes.
#MDAA2146072

HANOVER

3983 SMALL ROUNDTOP ROAD

3 Beds

3 Baths

1,600 Sq.Ft.

$499,999

MLS#: MDAA2146072
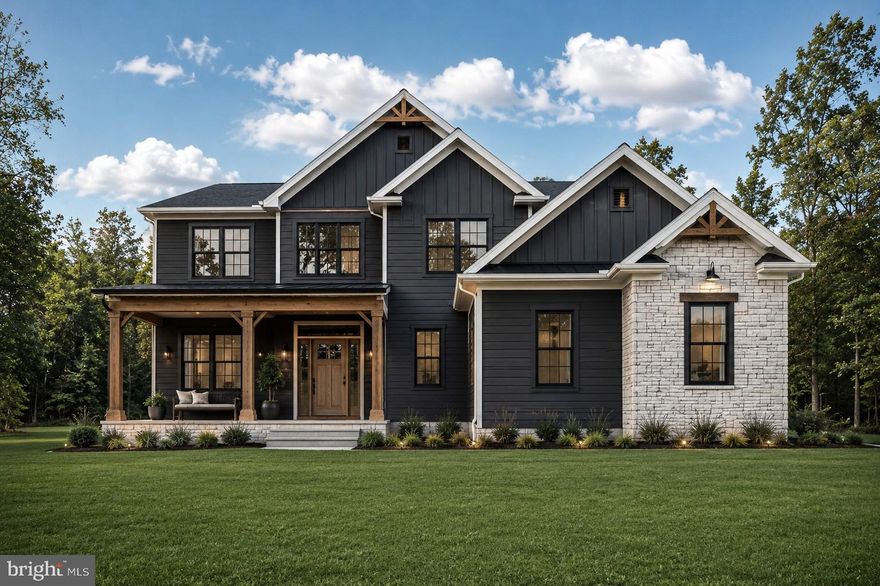
*TO BE BUILT* by Woodhaven Homes in the desirable Summit Ridge community in Hanover, PA! The Adelaide model is a beautifully designed 2-story home offering a spacious and functional layout with quality craftsmanship and Energy Star performance standards throughout. The first floor offers a spacious great room that flows seamlessly into the kitchen and dining area, creating the perfect space for entertaining or everyday living. Also located on the main level are a private office and a guest room, offering flexibility for working from home, hosting visitors, or creating additional living space to fit your needs. Upstairs, the owner’s suite includes a private bath and walk-in closet, while additional bedrooms and a full hall bath provide plenty of room for family or guests. Designed with both comfort and functionality in mind, the Adelaide offers the ideal balance of open gathering spaces and private retreats.
Situated on a builder-owned lot in the highly sought-after Summit Ridge community, buyers have the opportunity to build the Adelaide model, choose from other available floor plans, or work with Woodhaven Homes to create a custom home that fits their needs and lifestyle. Conveniently located near shopping, dining, schools, and commuter routes, Summit Ridge offers the perfect balance of comfort and convenience.
Call the listing agent today to schedule a meeting with Woodhaven Homes and explore your building options. Home prices are subject to change due to material costs. Current taxes are for land only.
#PAAD2023386

HANOVER

25 S ORCHARD VIEW DRIVE

4 Beds

3 Baths

2,547 Sq.Ft.

$719,900

MLS#: PAAD2023386
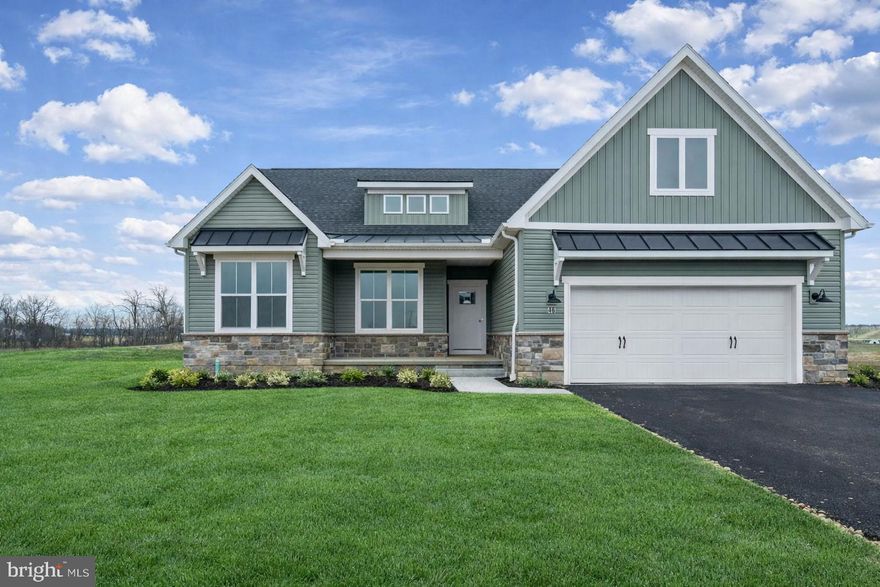
****READY  NOW!!!*****$15,000 in CLOSING COST OR OPTIONS**** The Grayson Floorplan! Two Car Garage - 9 Ft Ceilings Throughout Main Level - first floor laundry,-Granite Countertops - Stainless Steel Appliances - Undermount Stainless Steel Kitchen Sink - Kitchen Cabinetry 36" Wall Cabinets - Recessed Lighting in Kitchen - Kitchen Island -Owners bedroom with 2 closets- Owners bathroom includes walk in ceramic shower with seat and frameless shower door -LVP flooring throughout Main Living Area-Tile in the bathrooms - Carpeting & Padding in all Bedrooms-12' x 20' Composite Deck with Steps- - Gas Heat & Much More! Builder's SALES CENTER located on site at 66 Bright Lane , Hanover, PA. Please contact us today for more details! Open 7 days a week 11am to 6pm! Incentives may be available with use of Builder Preferred Lender and Title Company. Pictures shown are of previously Built Home and May Show Additional Options and Virtual Staging and Enhancements. 
Listing Office
#PAYK2088704

HANOVER

109 ONYX DRIVE 38

3 Beds

2 Baths

1,824 Sq.Ft.

$553,982

MLS#: PAYK2088704

Introducing this inviting rancher set on a half-acre lot backing to trees, offering three bedrooms and two bathrooms across two finished levels. A welcoming front living room features a sun-filled bay window, wood-burning fireplace, and crown molding that continues into the dining area. Rich hardwood floors and a neutral color palette extend throughout the main level. The updated kitchen is equipped with granite countertops, 42-inch cabinetry, tile backsplash, and stainless steel appliances. Three bedrooms and a full bathroom complete the main level. Downstairs, the finished walk-out lower level expands the living space with a recreation room featuring a second wood-burning fireplace. A versatile den provides an ideal space for an office, playroom or potential fourth bedroom, along with a second full bathroom. A large laundry room offers exterior access, with additional storage available in the utility room. Enjoy spending time outside in the expansive fenced backyard that includes a deck and a paver patio, providing ample space for outdoor activities and relaxation. A two-car garage offers extra storage, complemented by a long driveway for additional parking.
#MDAA2130974

HANOVER

7403 LOCUST DRIVE

3 Beds

2 Baths

1,934 Sq.Ft.

$500,000

MLS#: MDAA2130974

 - property

Send a message

Message successfully sent.

Your message

What is 3 + 4 ?

Reason for contacting?

I agree to receive email communication and understand I can unsubscribe at any time.

I agree to be contacted by Charis Realty Group via call, email, and text for real estate services. To opt out, you can reply 'stop' at any time or reply 'help' for assistance. You can also click the unsubscribe link in the emails. Message and data rates may apply. Message frequency may vary. Privacy Policy

Sign Out

Virtual Assistant

Would you like to take the next step with this property? We can help you schedule a showing or virtual tour, or send you more details.

Yes, I would like more information.

Thank You for Your Reply, One of Our Agents will contact you as soon as possible

No, maybe later.

Thank you, you can always contact me via email, phone number or through the contact form.

Realhub AI

Lucy - Your AI-Powered Realtor

Update Your Temporary Password

Personalize your search

Enter your email and we'll notify you immediately when new listings match what you're looking for.

or enter email address

Already have an account ? Login here

Continue your home search

I agree to receive communications and understand I can unsubscribe at any time.

I agree to be contacted by Charis Realty Group via call, email, and text for real estate services. To opt out, you can reply 'stop' at any time or reply 'help' for assistance. You can also click the unsubscribe link in the emails. Message and data rates may apply. Message frequency may vary. Privacy Policy

Already have an account ? Login here

We use cookies

We use cookies primarily for analytics to enhance your experience. By accepting, you agree to our use of these cookies. You can manage your preferences or learn more about our cookies policy.