





Features & Amenities

Interior

  • Other Interior Features

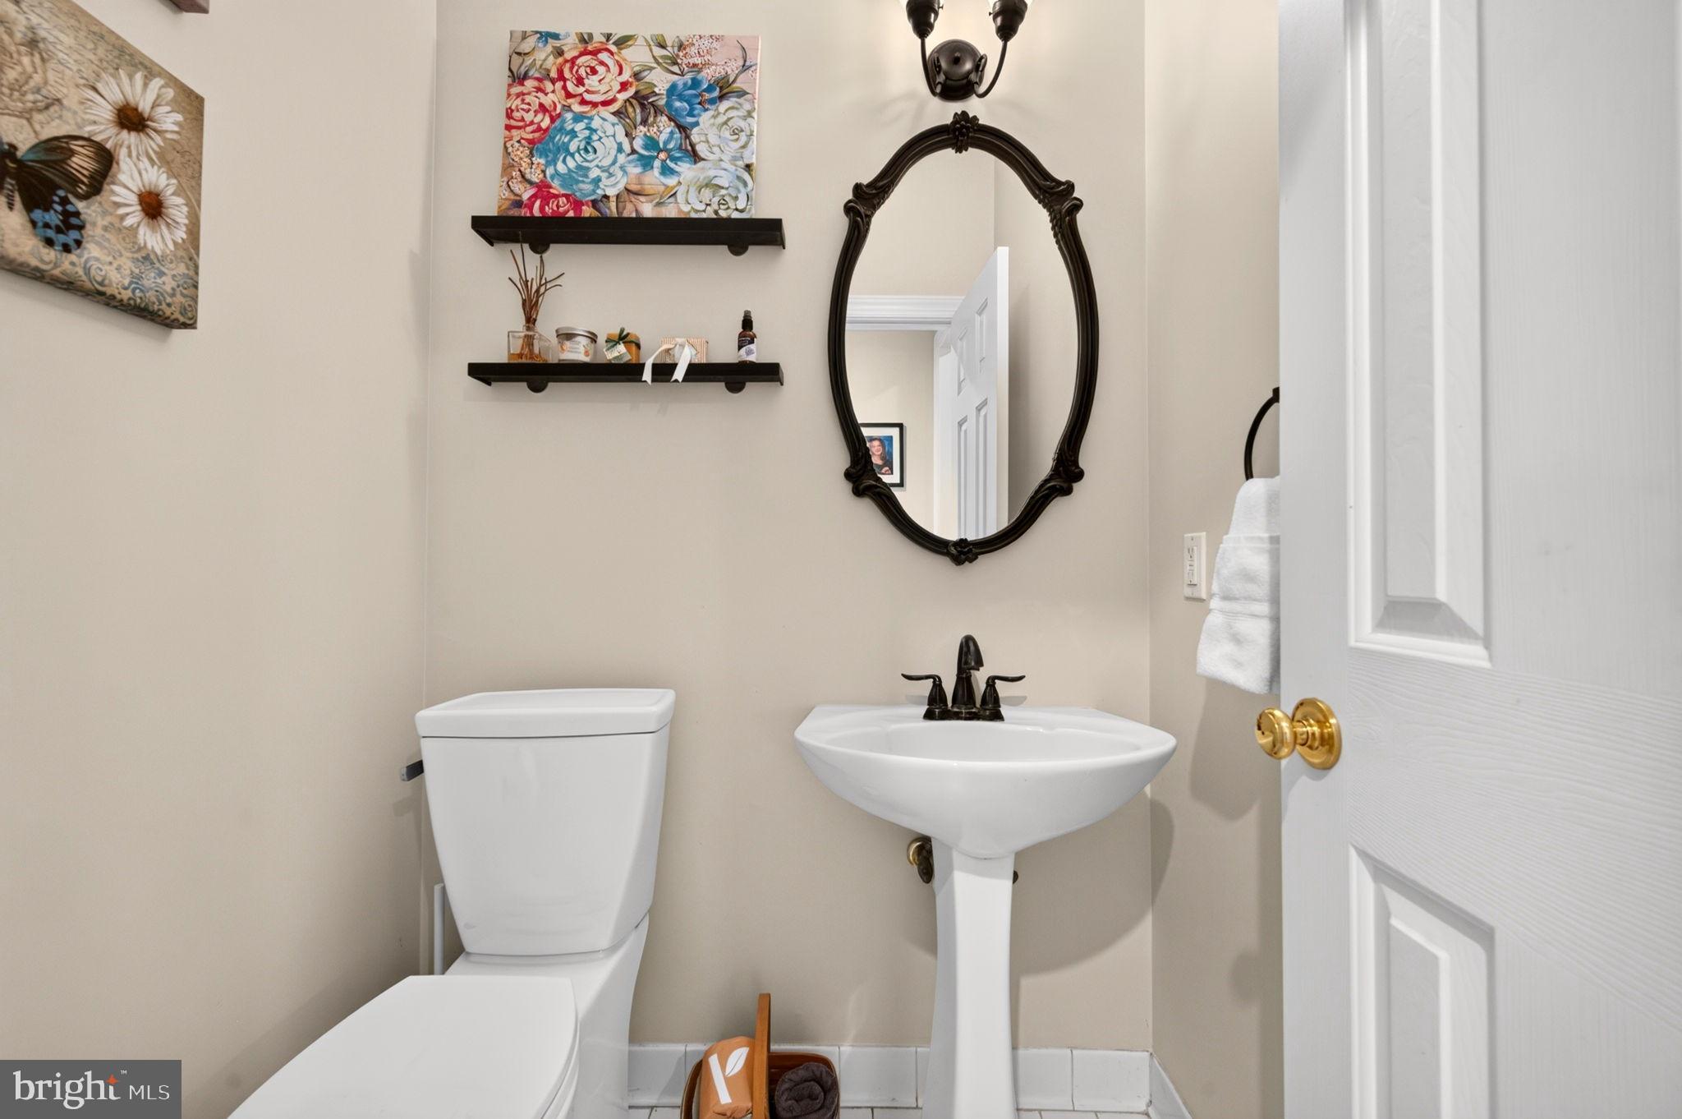
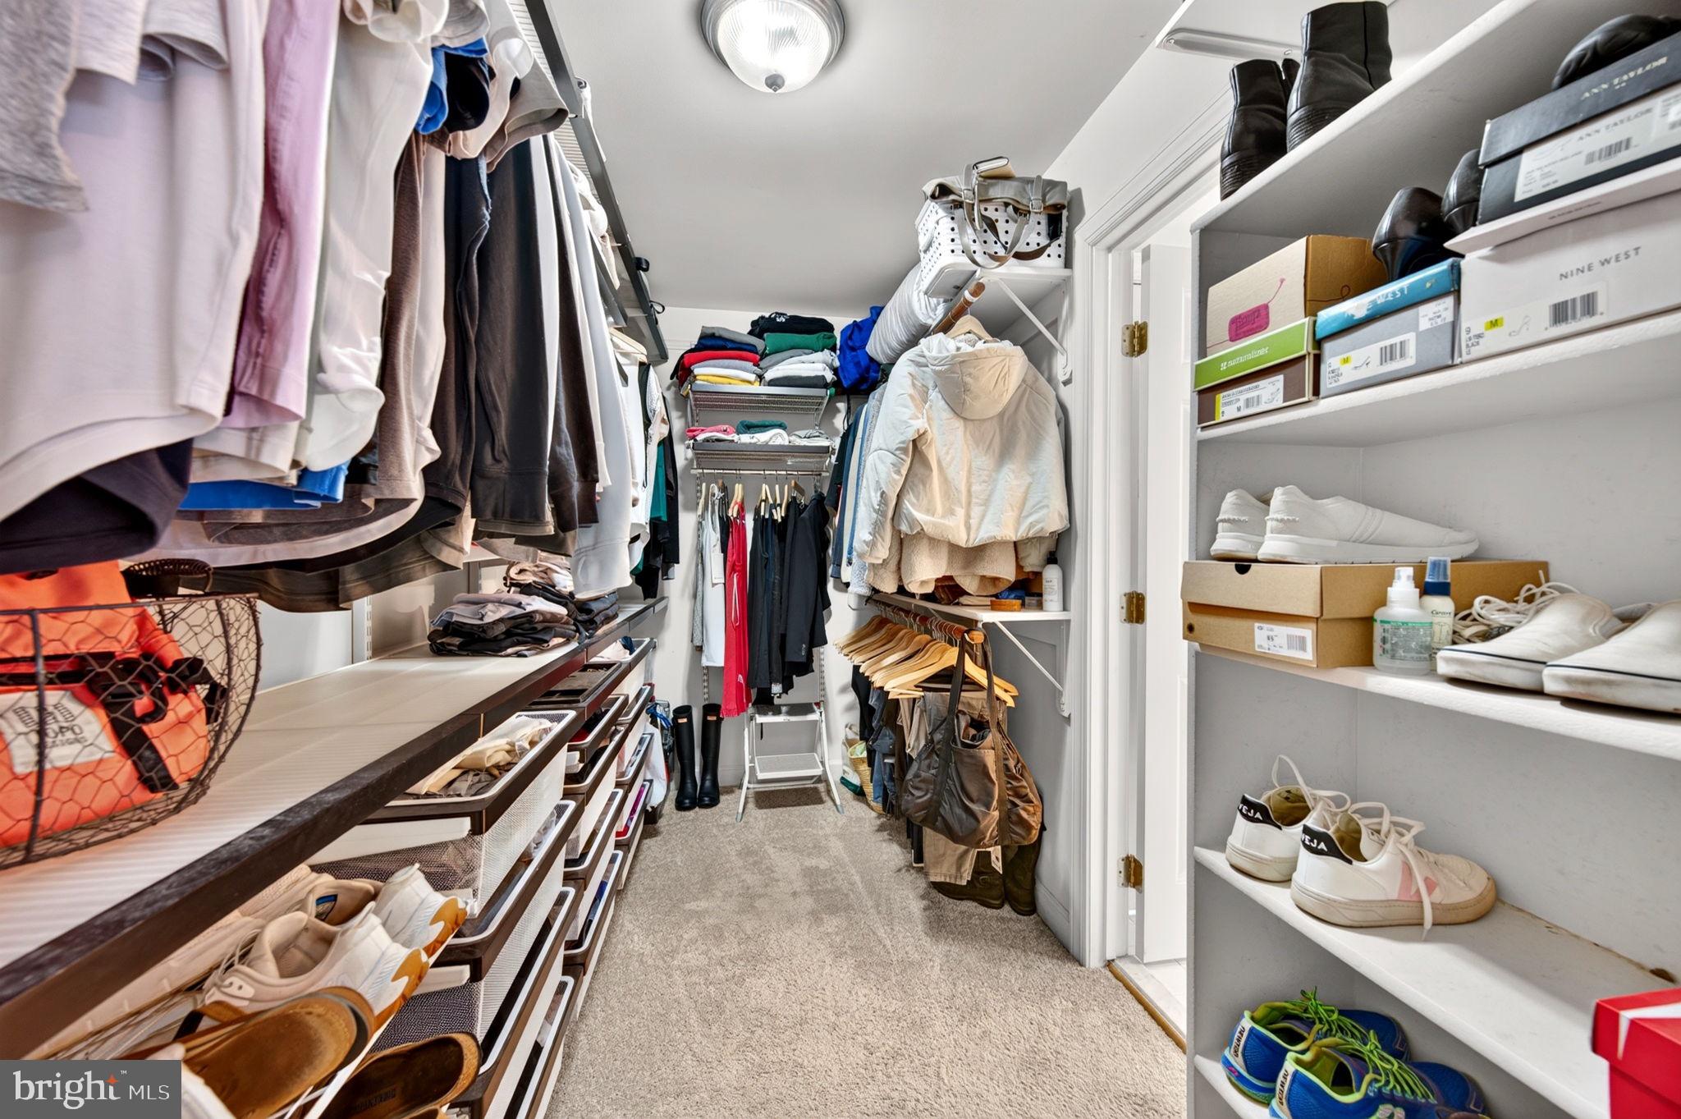
    Kitchen Island, Bar, Walk-In Closet(s), Crown Molding

  • Total Bedrooms

    4

  • Bathrooms

    3

  • 1/2 Bathrooms

    1

  • Above Grade Finished Area

    2856.0

  • Basement YN

    YES

  • Cooling YN

    YES

  • Cooling

    Central Air, Electric

  • Fireplace YN

    YES

  • Heating YN

    YES

  • Heating

    Natural Gas, Forced Air

  • Pet friendly

    N/A

Exterior

  • Garage

    Yes

  • Garage spaces

    2

  • Construction Materials

    Frame

  • Parking

    Asphalt, Garage, Driveway, Attached

  • Patio and Porch Features

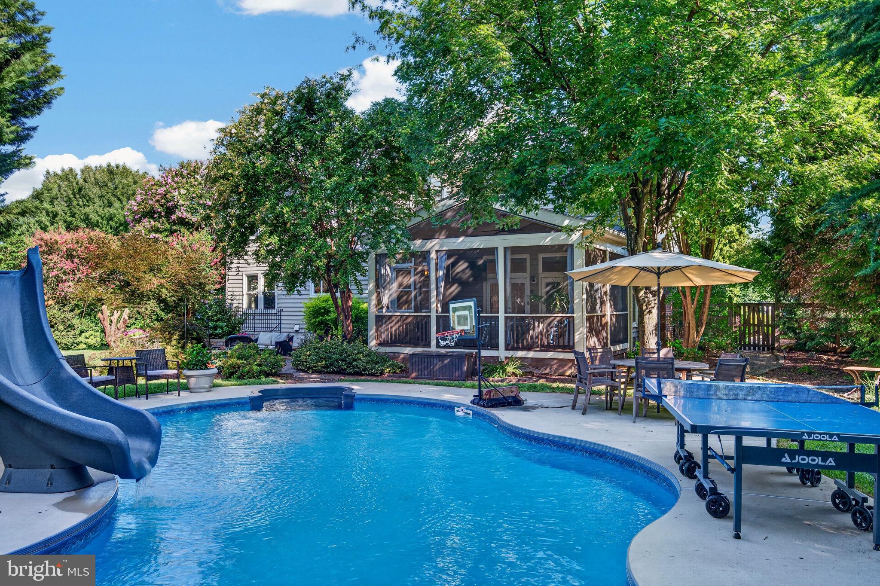
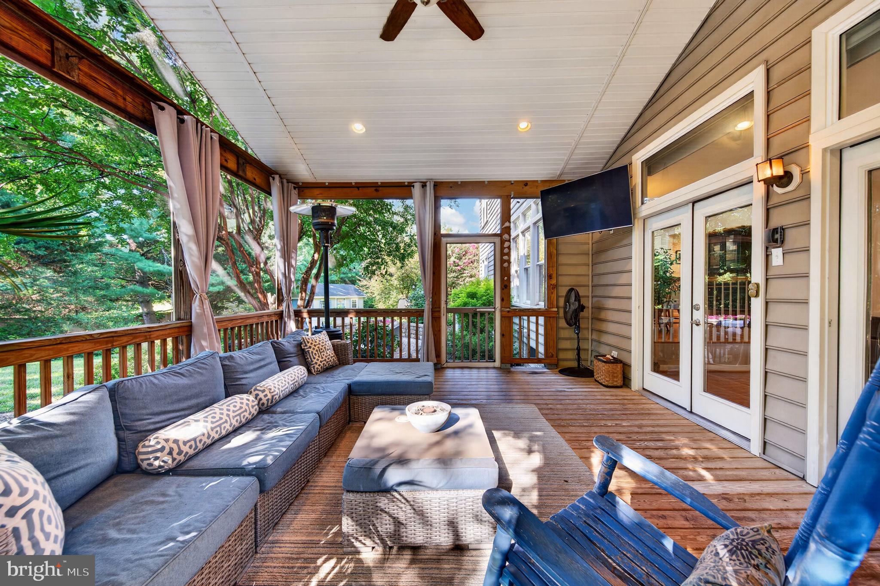
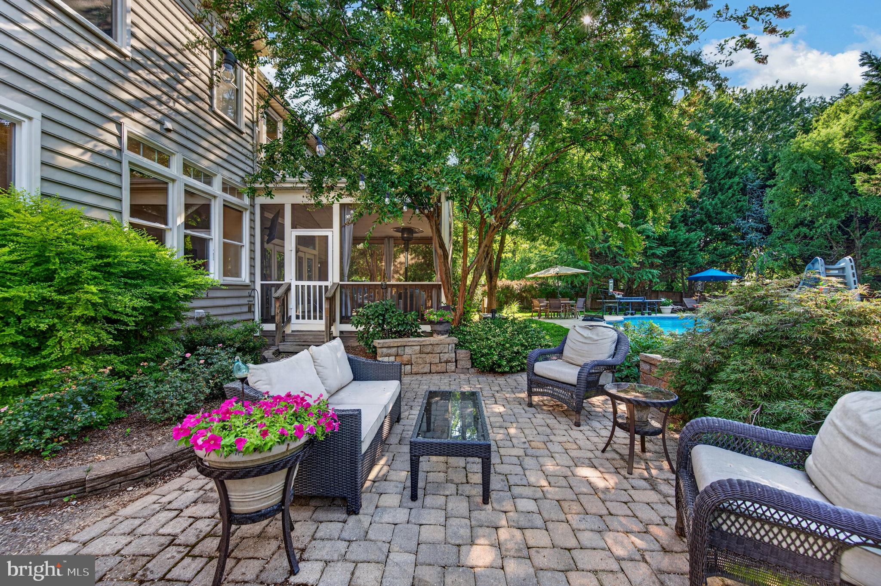
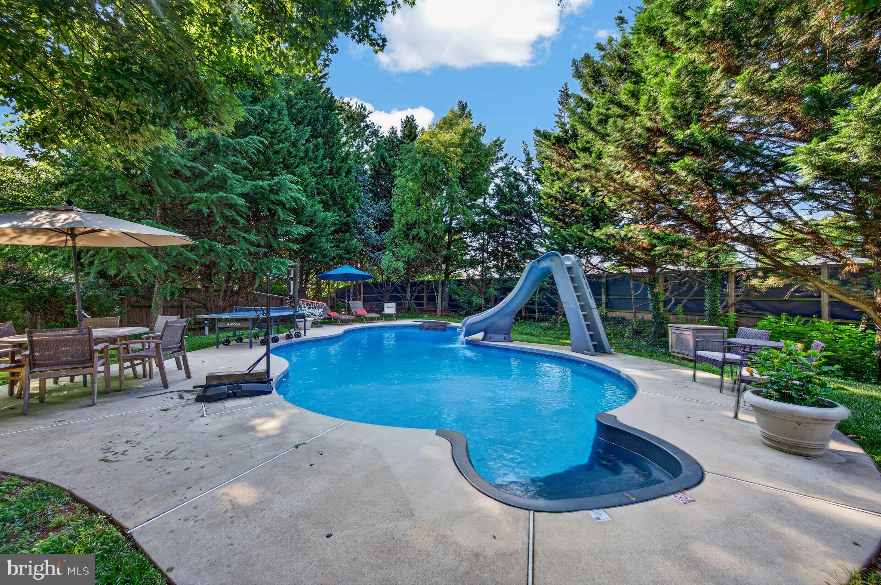
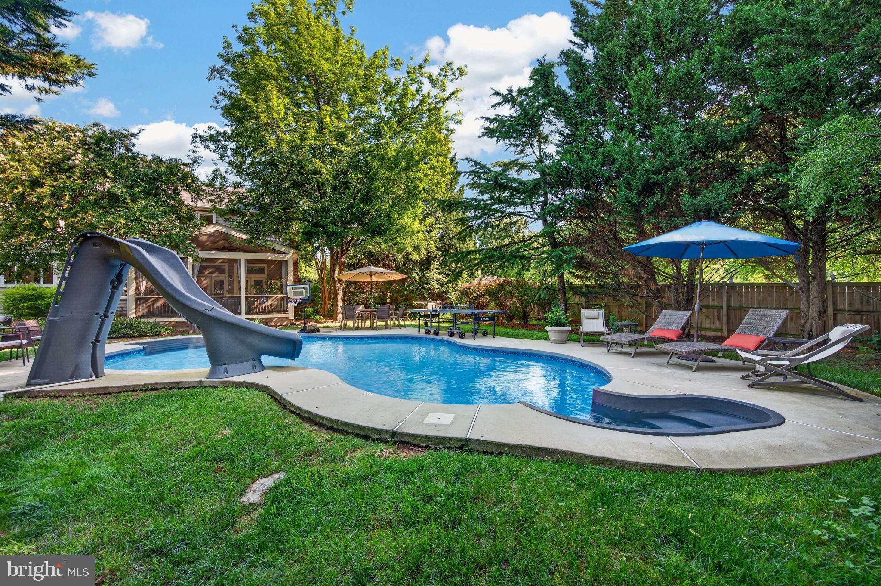
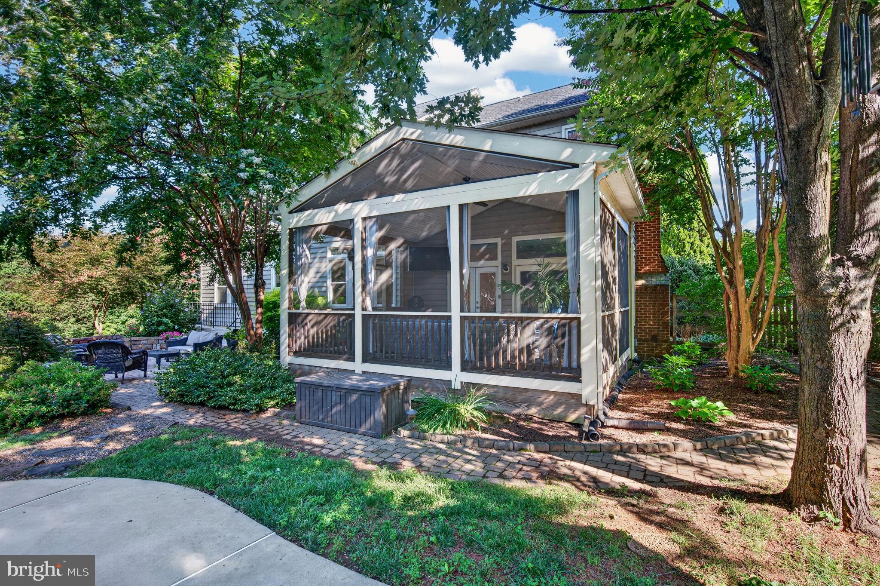
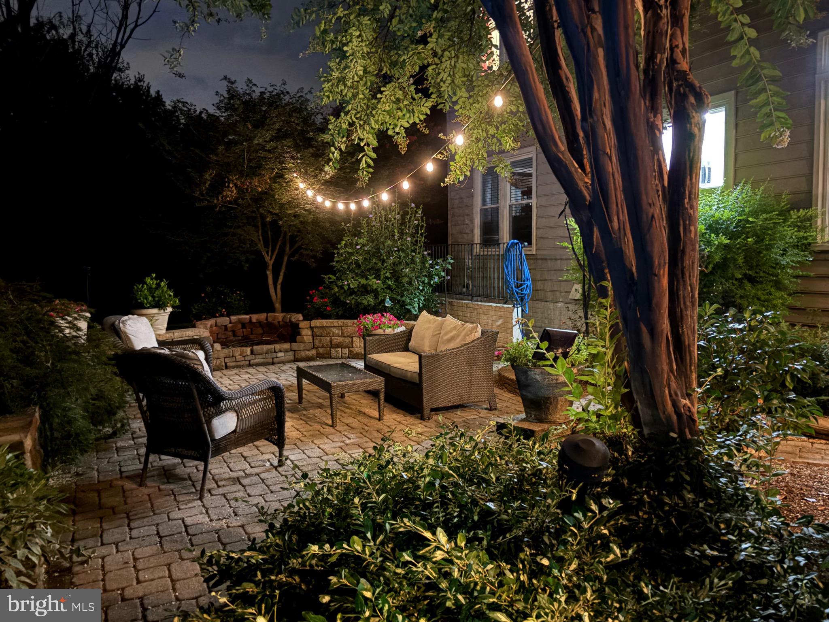
    Deck, Patio, Screened, Porch

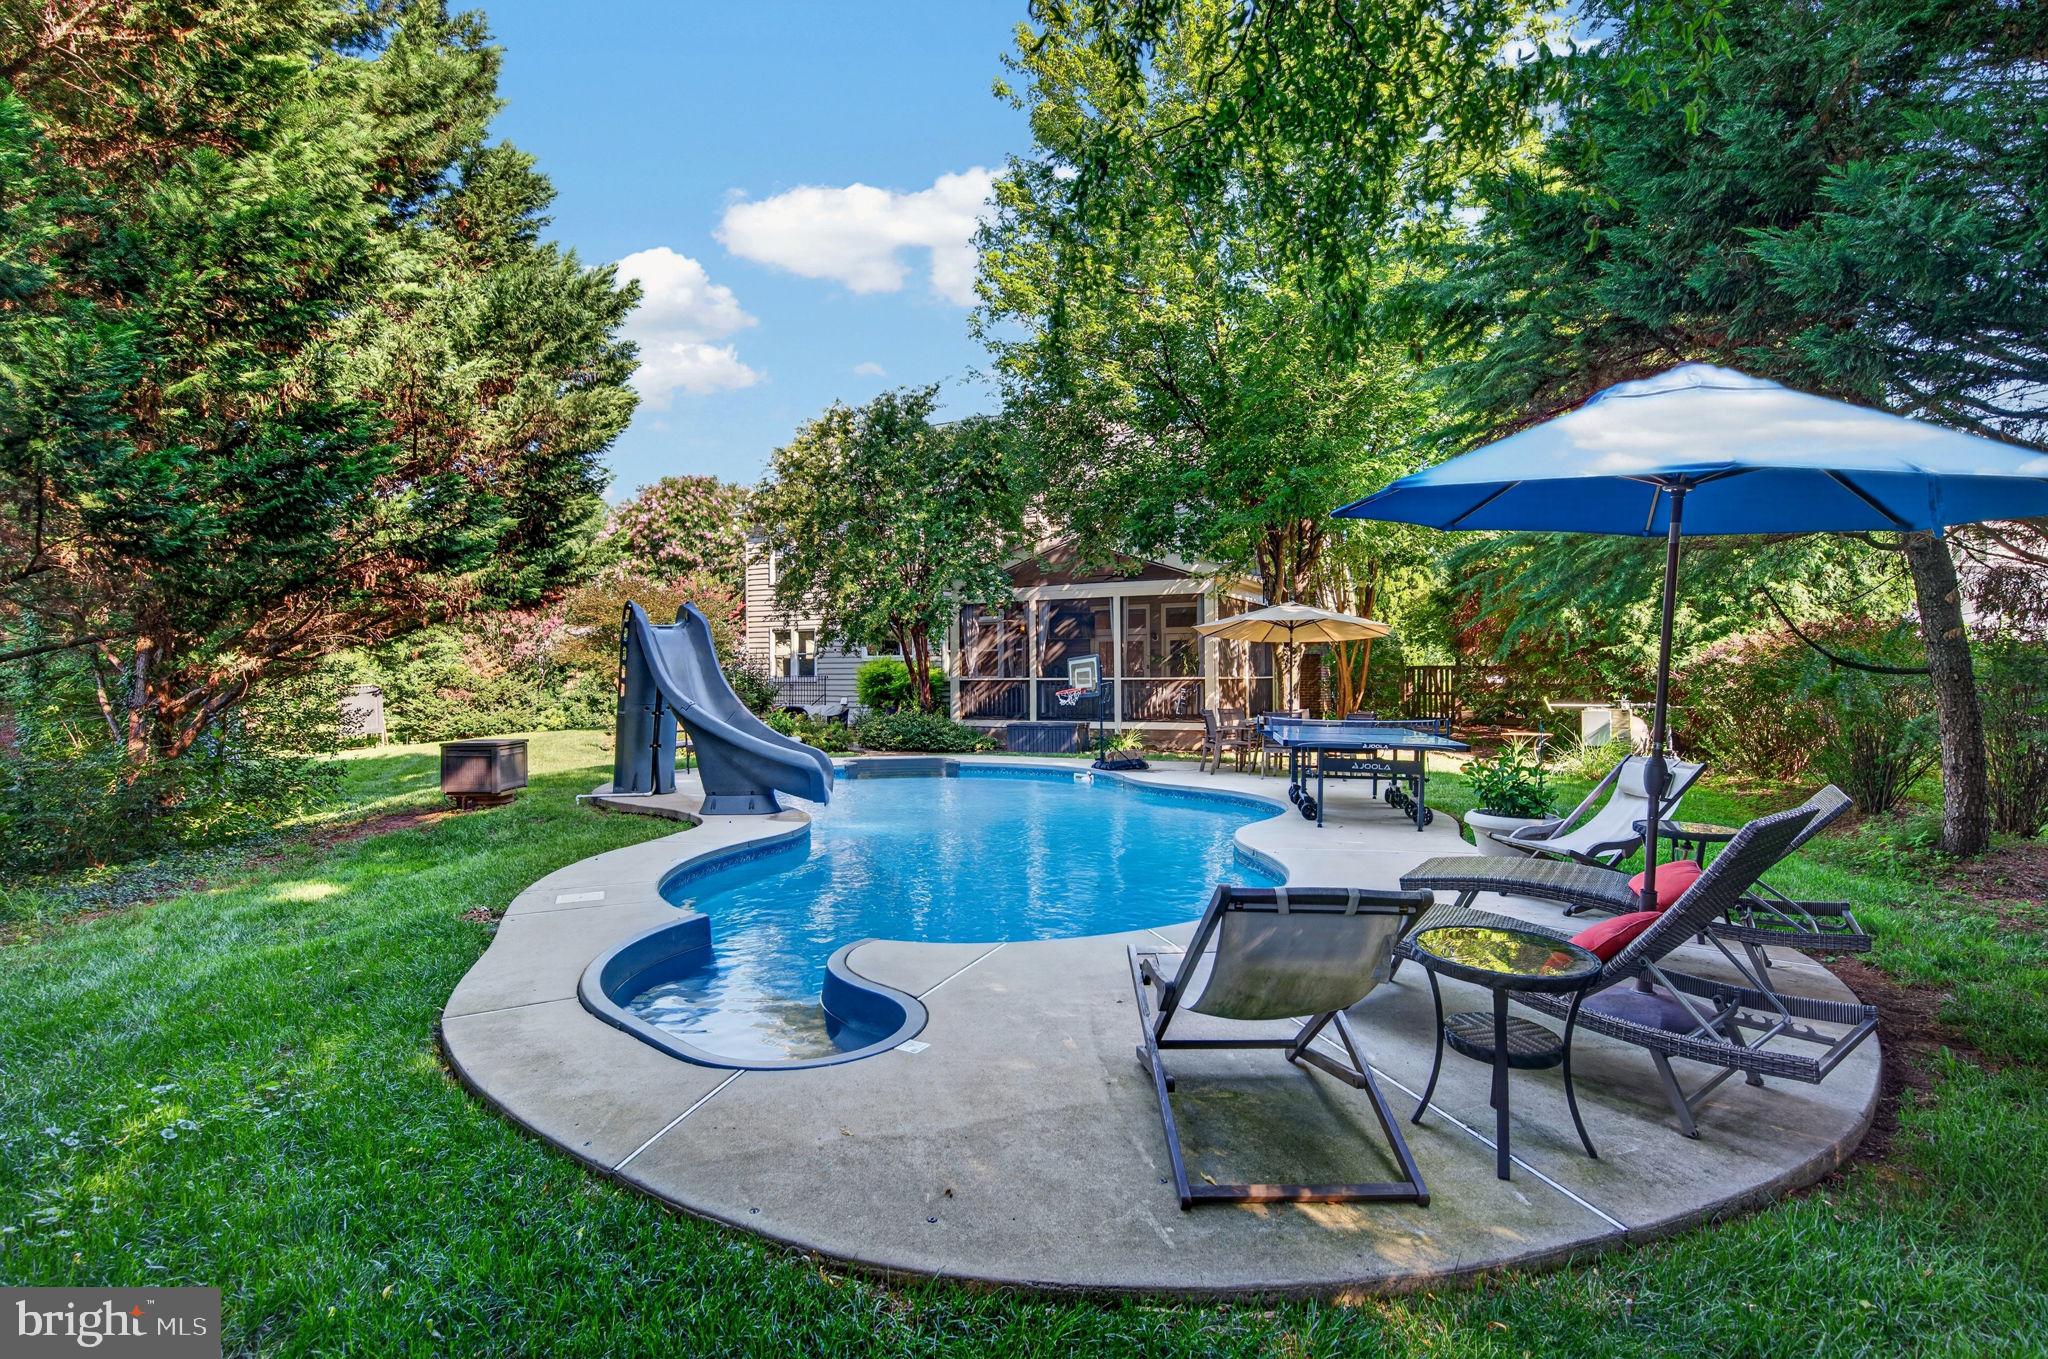
  • Pool

    Yes

  • Pool Features

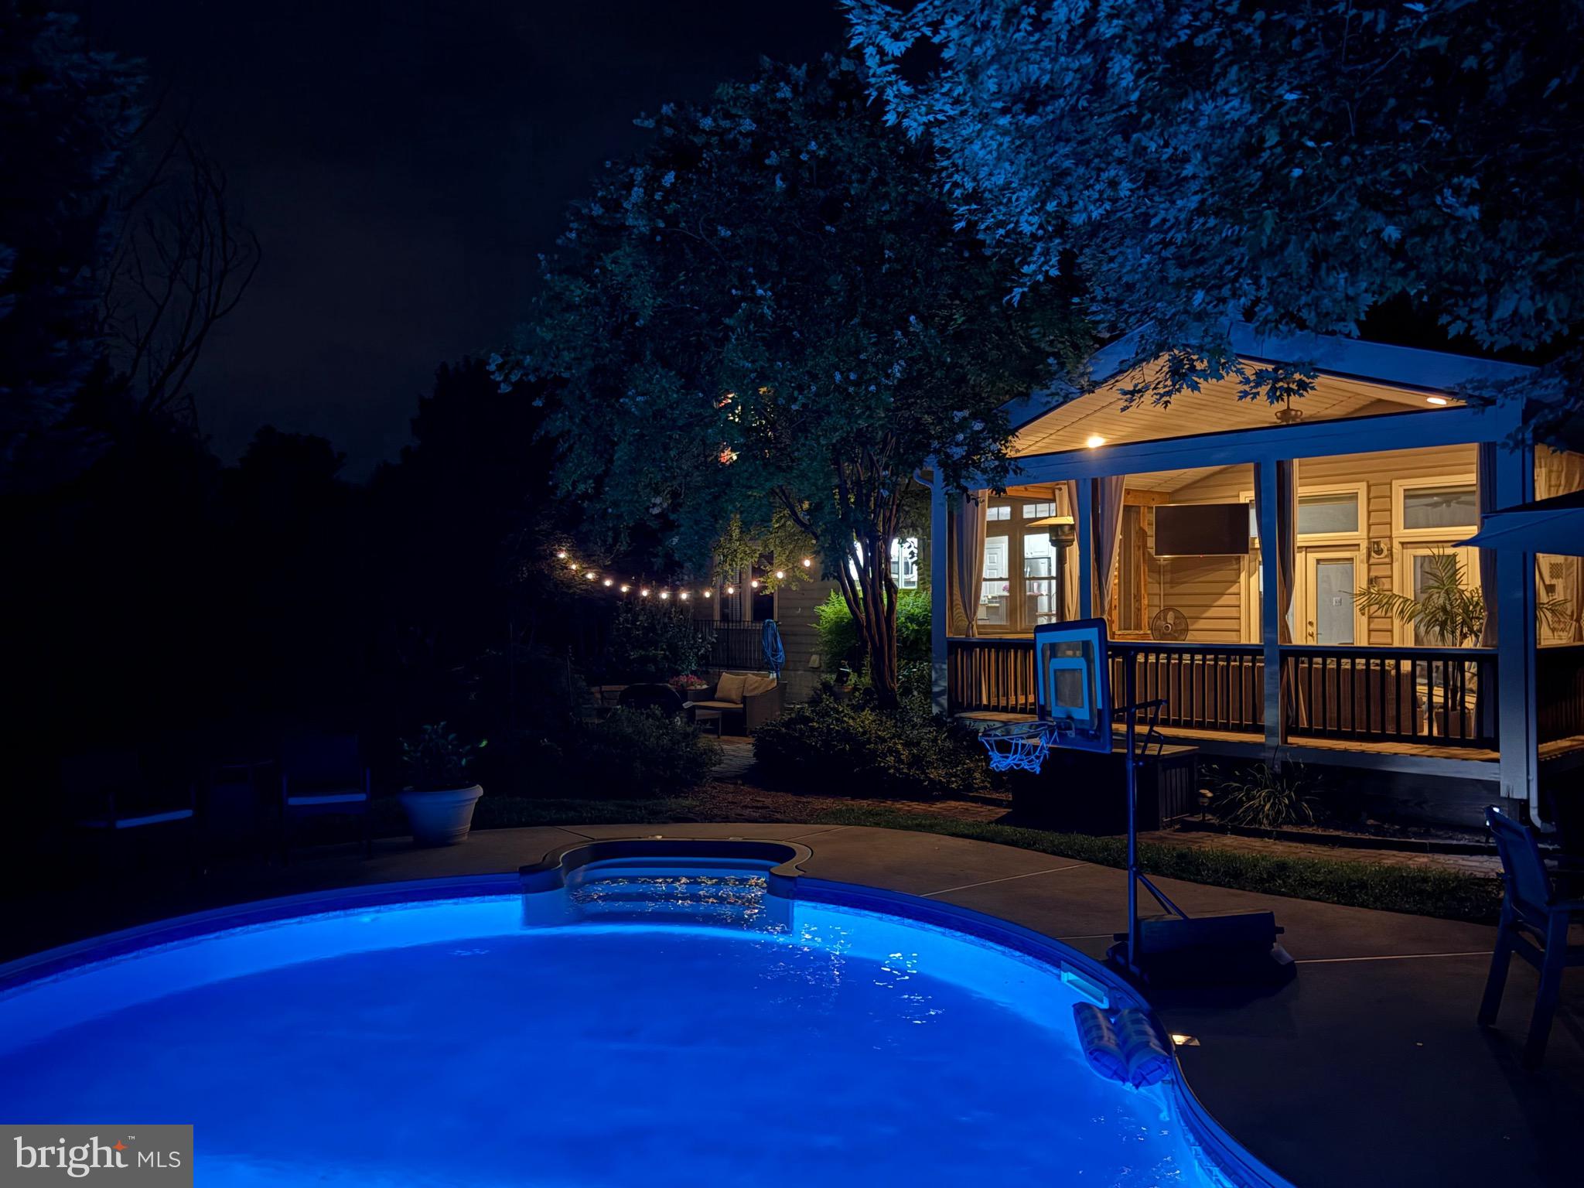
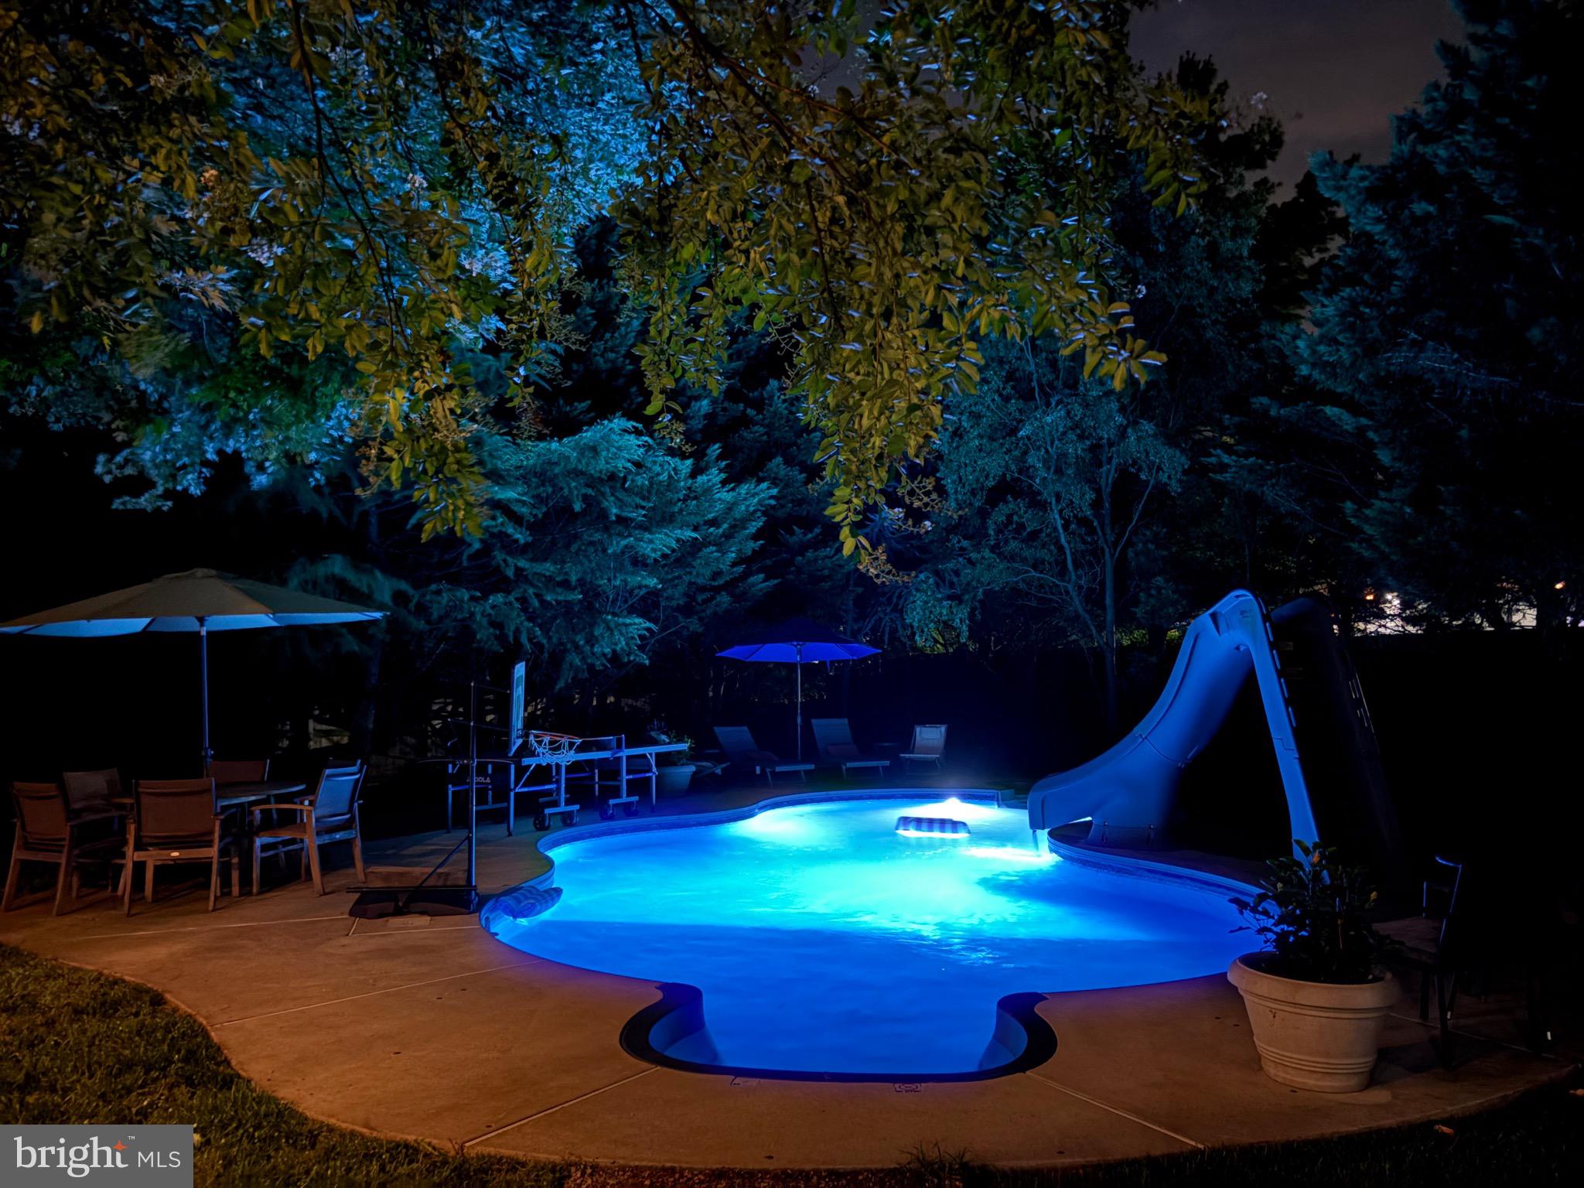
    In Ground, Private

  • Waterfront YN

    NO

Area & Lot

  • Lot Features

    Cul-De-Sac, Private

  • Lot Size(acres)

    0.54

  • Lot Size(square feet)

    23,370

  • Property Type

    Residential

  • Property Sub Type

    Single Family Residence

  • Architectural Style

    Colonial

Price

  • Sales Price

    $989,000

  • Tax Amount

    $8,586

  • Sq. Footage

    2,856

  • Price/SqFt

    $346

HOA

  • Association

    No

School District

  • Elementary School

    POOLESVILLE

  • Middle School

    JOHN POOLE

  • High School

    POOLESVILLE

Property Features

  • New Construction

    NO

  • Foundation Details

    Slab

  • Senior Community YN

    NO

  • Sewer

    Public Sewer

  • Tax Lot

    39

  • Water Source

    Public

Schedule a Showing

Showing scheduled successfully.

<
>
IN PERSON
VIA CHAT

What is 3 + 4 ?


Change time

Mortgage calculator

Estimate your monthly mortgage payment, including the principal and interest, property taxes, and HOA. Adjust the values to generate a more accurate rate.

Your payment

Principal and Interest:

$

Property taxes:

$

HOA fees:

$

Total loan payment:

$

Total interest amount:

$

Location

County

MONTGOMERY

Elementary School

POOLESVILLE

Middle School

JOHN POOLE

High School

POOLESVILLE

Listing Courtesy of Nancy Jamison Willard , Charles H. Jamison, LLC

RealHub Information is provided exclusively for consumers' personal, non-commercial use, and it may not be used for any purpose other than to identify prospective properties consumers may be interested in purchasing. All information deemed reliable but not guaranteed and should be independently verified. All properties are subject to prior sale, change or withdrawal. RealHub website owner shall not be responsible for any typographical errors, misinformation, misprints and shall be held totally harmless.

Agent Candice Hutslar

AGENT

Candice Hutslar

Call Candice today to schedule a private showing.


* Listings on this website come from the FMLS IDX Compilation and may be held by brokerage firms other than the owner of this website. The listing brokerage is identified in any listing details. Information is deemed reliable but is not guaranteed. If you believe any FMLS listing contains material that infringes your copyrighted work please click here to review our DMCA policy and learn how to submit a takedown request.© 2024 FMLS.
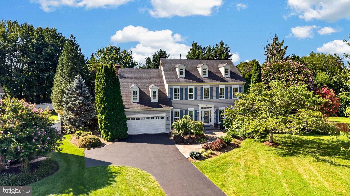
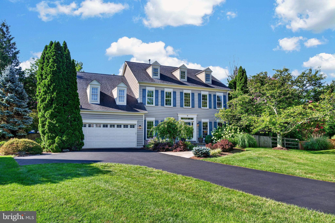
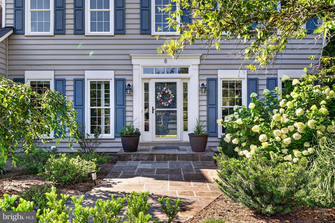
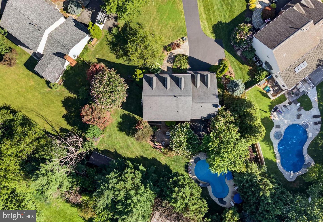
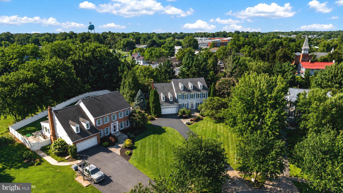
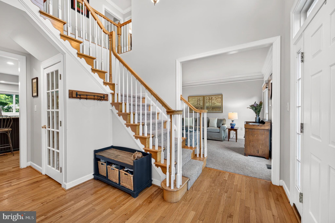
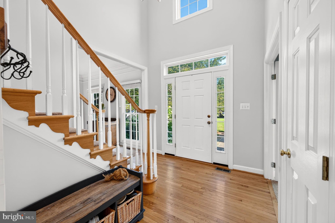
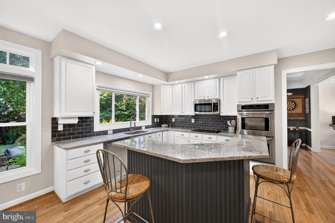
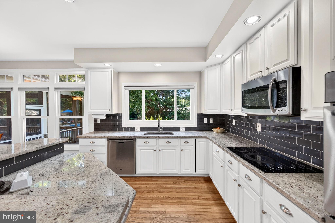
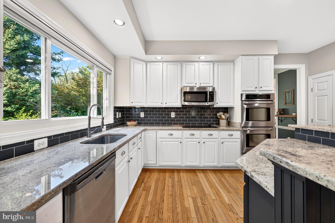
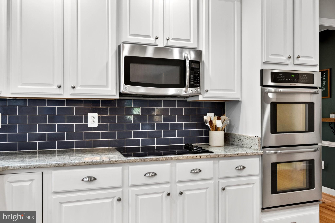
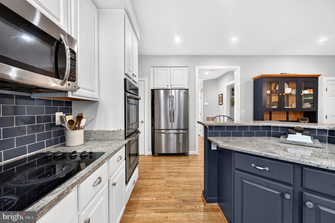
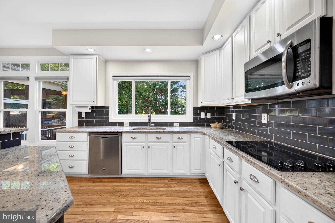
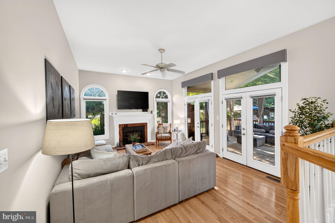
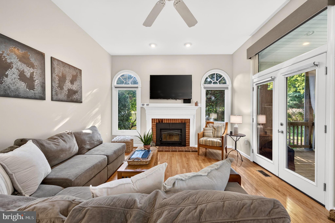
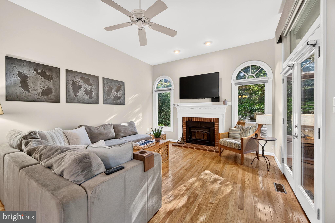
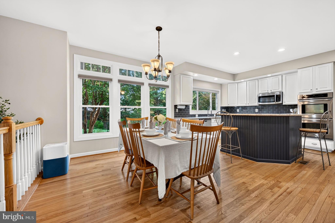
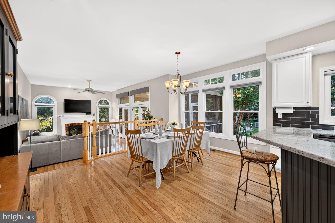
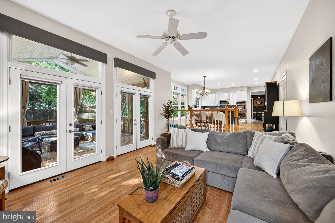
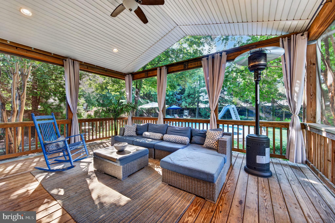
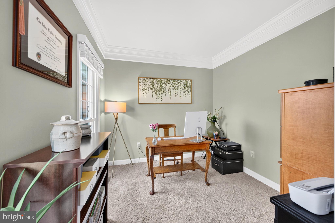
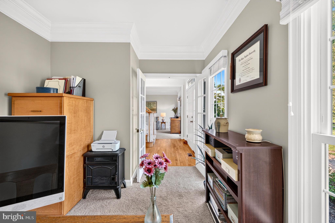
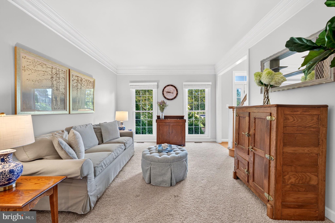
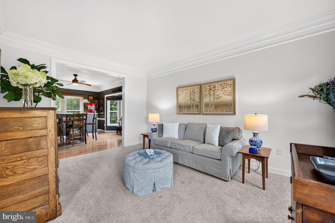
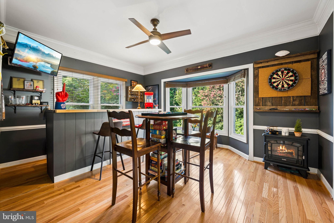
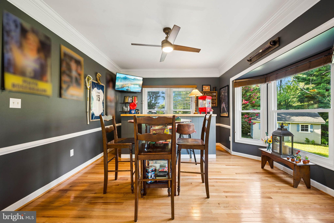
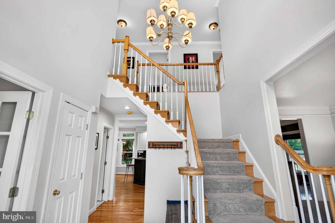
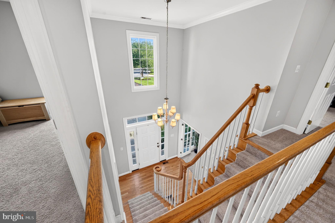
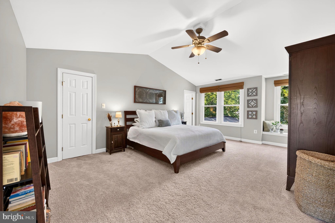
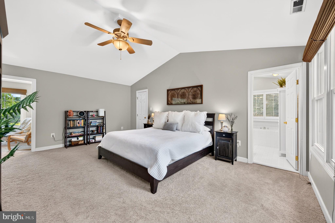
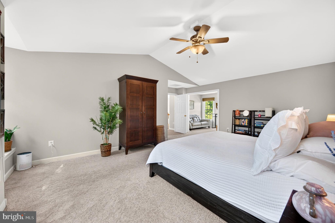
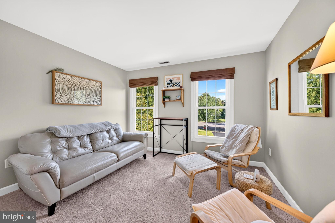
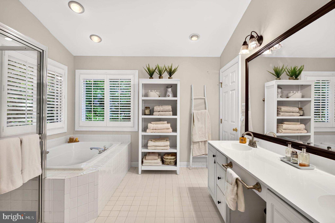
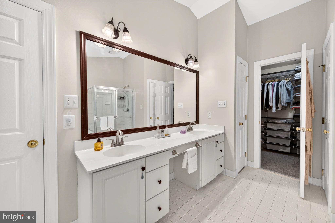
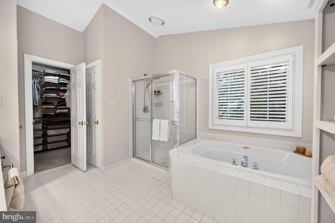
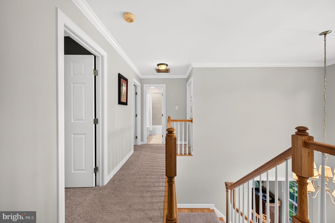
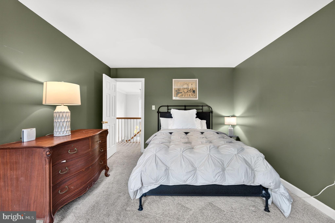
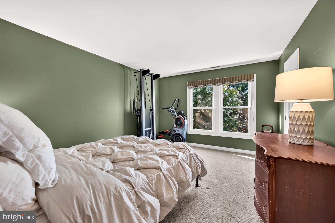
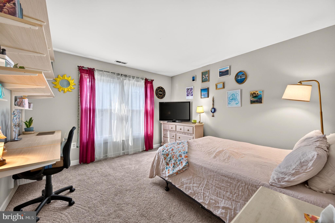
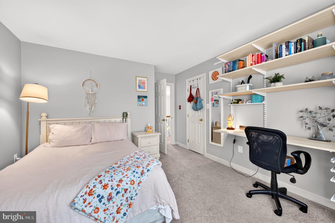
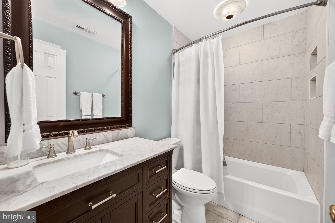
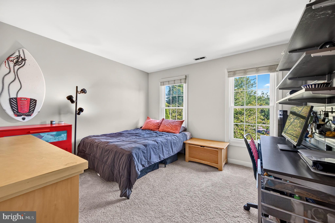
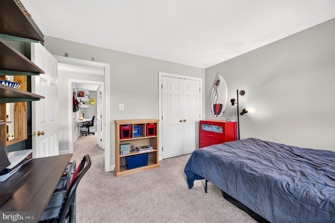
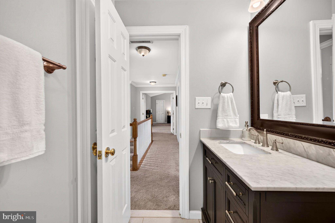
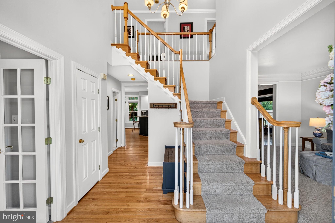
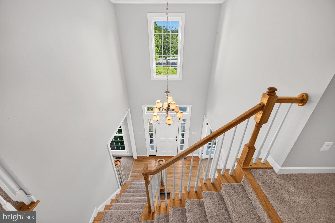
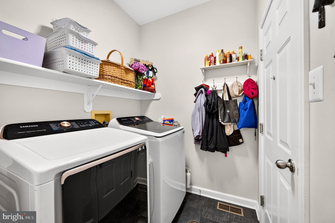
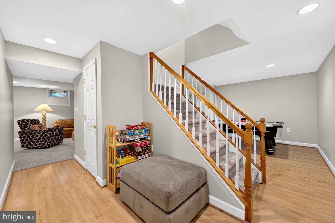
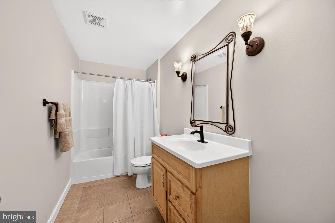
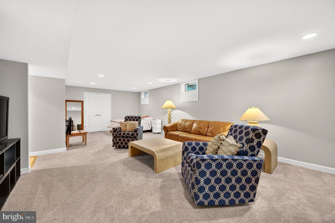
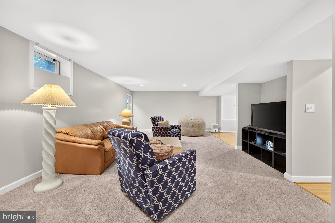
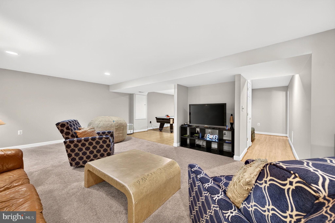
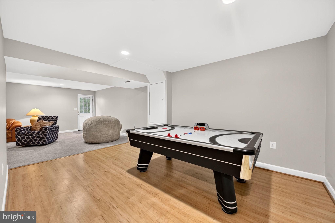
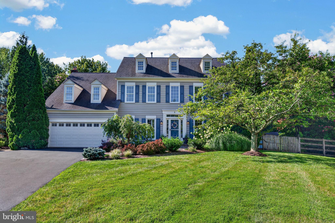
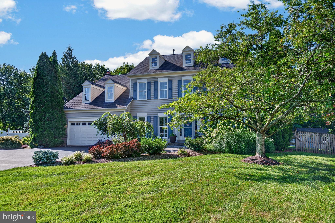
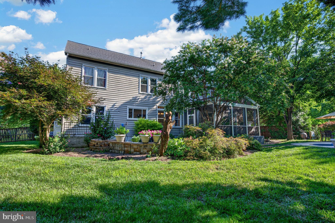
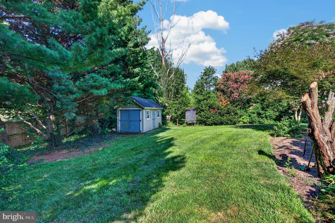
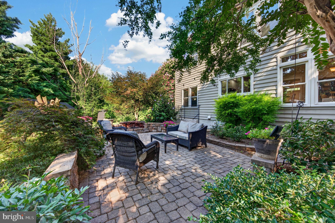
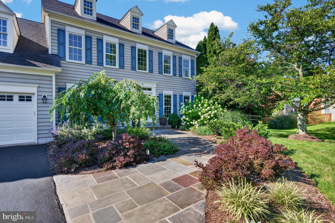
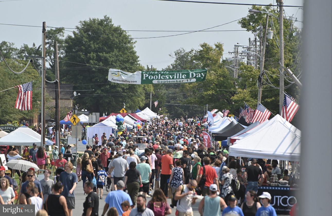
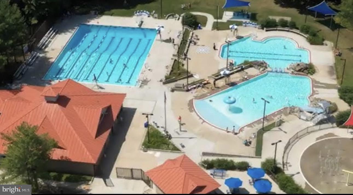
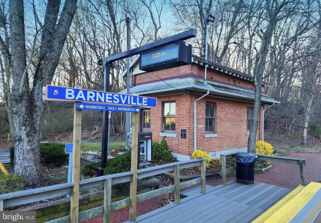
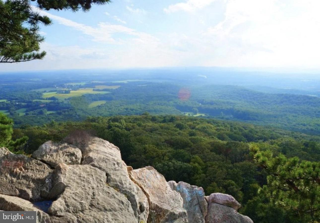
OPEN HOUSE SAT 7/25 12-2 AND SUN 7/26 12-2! Welcome to 8 Haller Court — a stunning colonial tucked into the sought-after Elizabeth's Delight neighborhood, where classic curb appeal meets serious upgrades. Bonus it has a POOL!!! This 4-bedroom, 3.5-bath beauty isn't just move-in ready — it's ready to impress. Step inside to beautiful hardwood floors, fresh paint and new carpet. The main level boasts a beautiful private office, a stunning kitchen, a formal living room, a dining room/pub, and a great room that opens to the oversized screened in porch that looks out to the pool and patio. Upstairs the grand primary suite offers a spacious walk-in closet, a large, well-appointed bathroom complete with vanity and a soaking tub. The primary suite even offers an attached bonus sitting room which gives you a reading nook, private retreat, or even a second home office. Three additional generously sized bedrooms share an updated full bathroom — giving you plenty of space for guests. The walk-out partially finished basement delivers where it counts — a beautiful full bath, a large open room to gather with carpet and LVP flooring, and a discrete unfinished room to keep storage out of sight. Out back, your own private pool awaits, flanked by an oversized screened-in porch and a patio ready  for nights by the fire pit.  Beautiful landscaping wraps the front and rear yards alike, turning the private backyard into a true oasis retreat.  A recently updated roof and windows mean all you have to do is move in and start living.  Outside your door, Poolesville delivers like nowhere else — top-ranked Poolesville High School voted #1 in Maryland, the breathtaking Agricultural Reserve right at your fingertips, beautiful parks, and an unbeatable commute with MARC Train just about 5 miles away seamlessly connecting you to Rockville, Bethesda, Northern Virginia, DC, and Frederick. The listing agent is always available to answer questions and happy to show your pre-qualified clients once it hits the market. Homes like this in Elizabeth's Delight don't sit long. Get ready.

8 HALLER COURT

Message successfully sent.

What would you like to know?

What is 3 + 4 ?

I agree to receive email communication and understand I can unsubscribe at any time.

I agree to be contacted by Charis Realty Group via call, email, and text for real estate services. To opt out, you can reply 'stop' at any time or reply 'help' for assistance. You can also click the unsubscribe link in the emails. Message and data rates may apply. Message frequency may vary. Privacy Policy

Related Properties

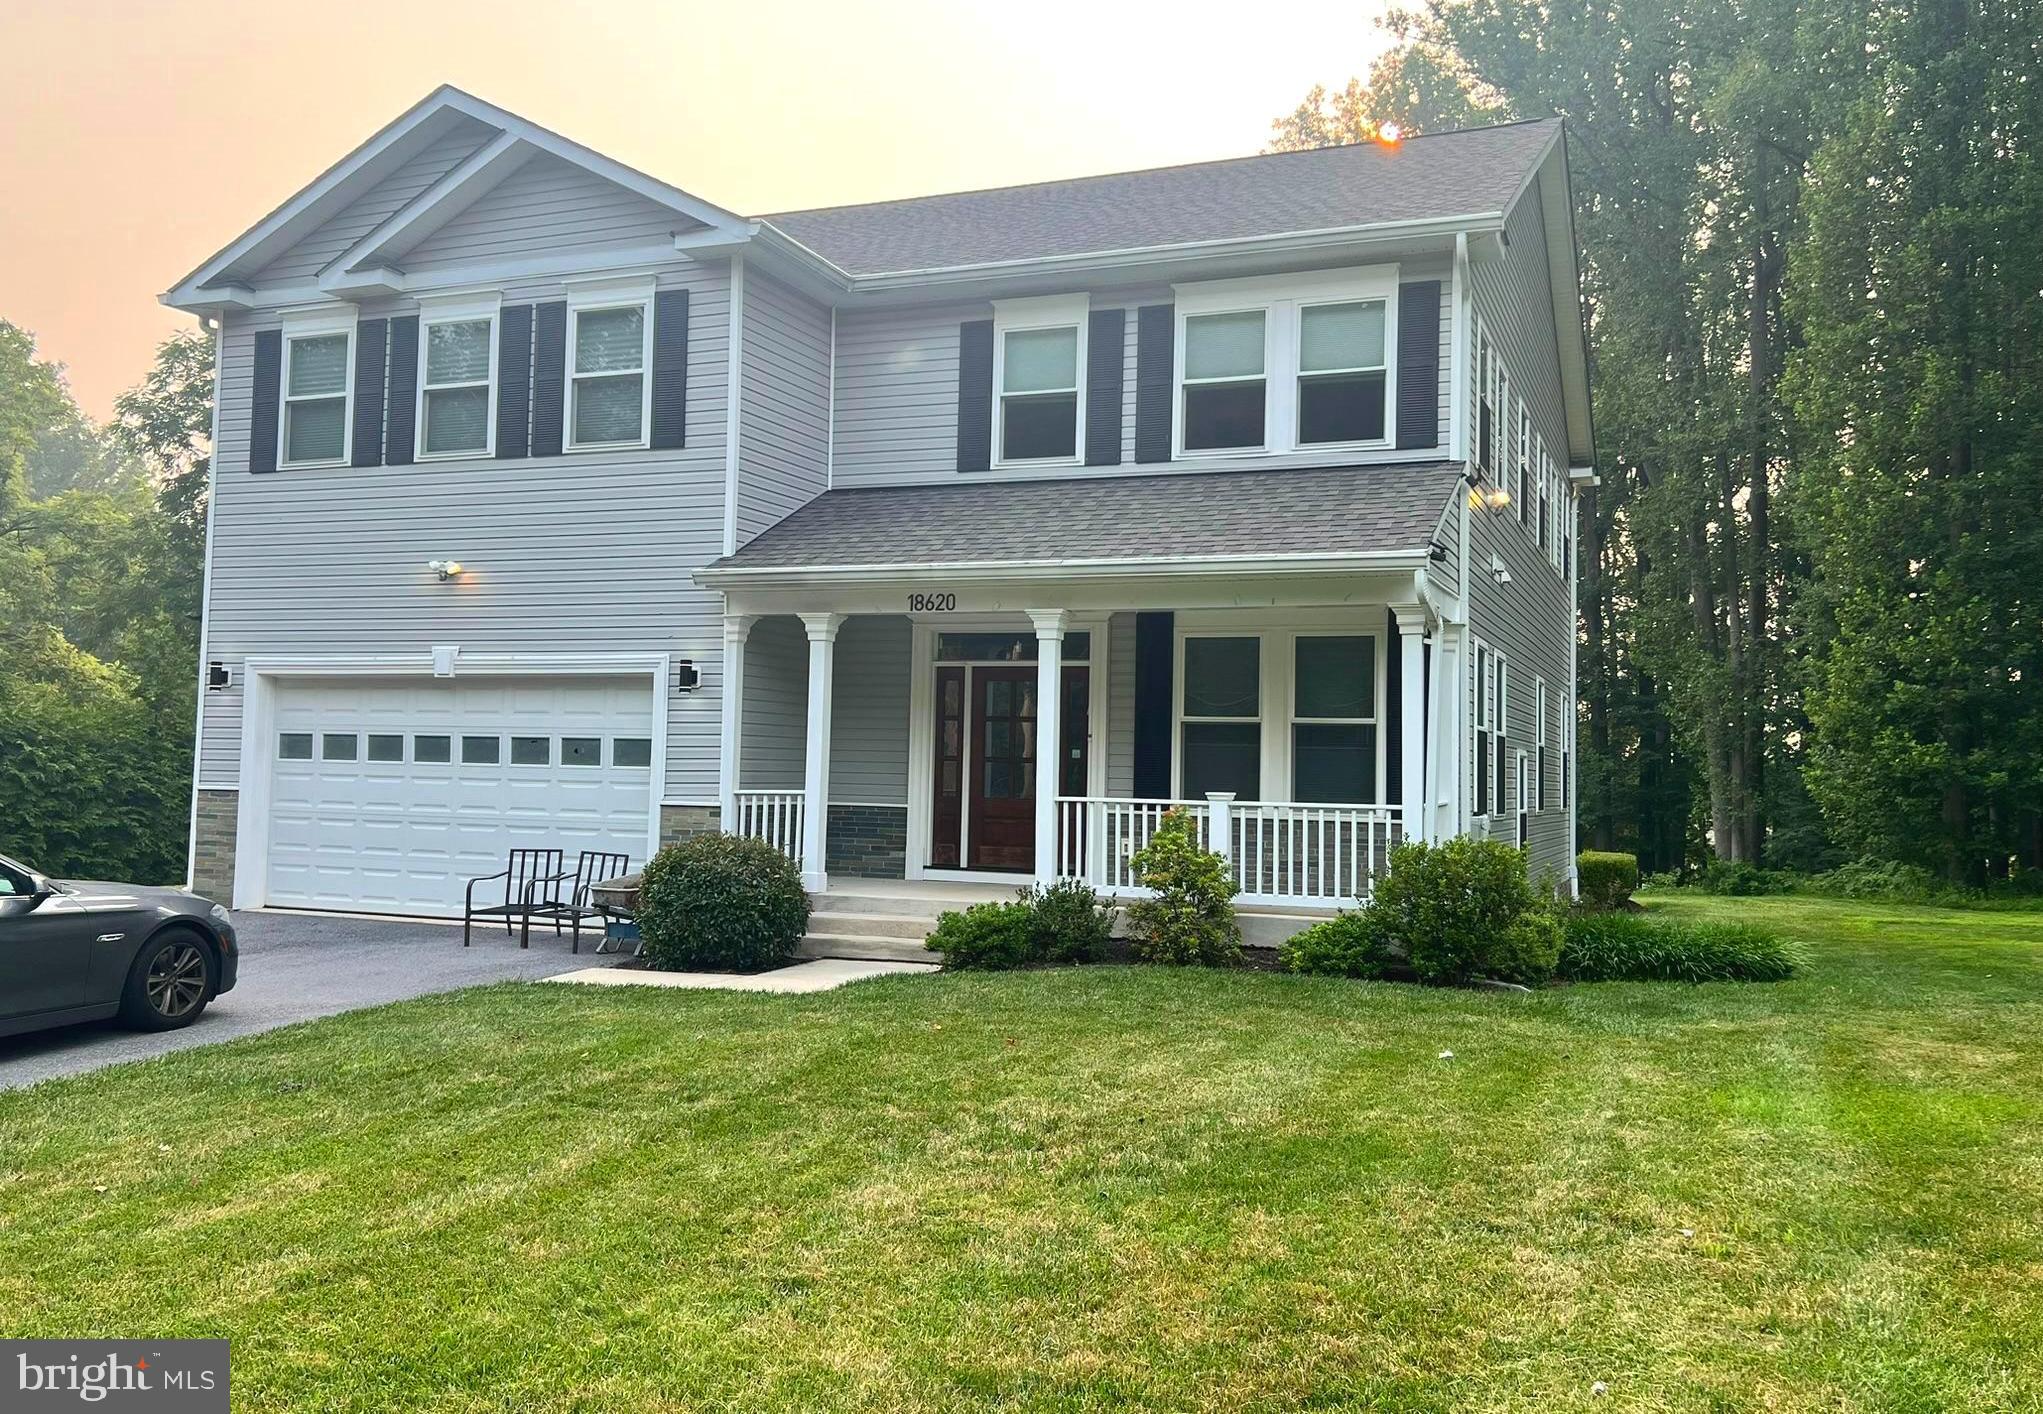
Price reduced just in time to move-in before school starts! This 6 bed 4 bath traditional has seen recent renovations to the primary suite as well as the finished basement! The main level offers an inviting formal dining room, large living room or home office, a kitchen with stainless appliances and large center  island. Enjoy the breakfast nook with bay windows and sliding doors leading to the deck overlooking the large fenced  backyard. The kitchen extends to the family room featuring a brick, wood burning,  fireplace with recently re-done fire box and wall of built-in shelving and display space.  Head up the staircase to the second floor landing overlooking the foyer and enter your full primary suite. Primary suite features dedicated mini-split, tall cathedral ceilings, a walk-in closet, and  bathroom boasting a large, dual faucet (dual source for endless hot water pressure!) tiled shower, with glass doors, and a heated dual vanity mirror that won't fog from hot showers! A full hall bath, large linen closet, and three well sized bedrooms round out the second floor's features. In the basement find the recently remodeled two bedrooms, full bath, a private entrance from the backyard, and utility room with storage! Enjoy your backyard from the raised wood deck or stone patio and let your pets roam free in the fully fenced rear yard. Oversized two car garage features plentiful storage space,  interior track lighting, and EV charger wall plug already installed! Mature trees and curb appeal abound with sidewalk access to the nearby bus stop and close proximity to one of Poolesville's most feature packed recreation areas and trail systems at Stevens Park! Poolesville schools, small town living, quick access to River road, State Route 28, and everything Montgomery County's Agricultural Reserve has to offer!
#MDMC2222932

POOLESVILLE

17004 SPATES HILL ROAD

6 Beds

3 Baths

3,308 Sq.Ft.

$845,000

MLS#: MDMC2222932

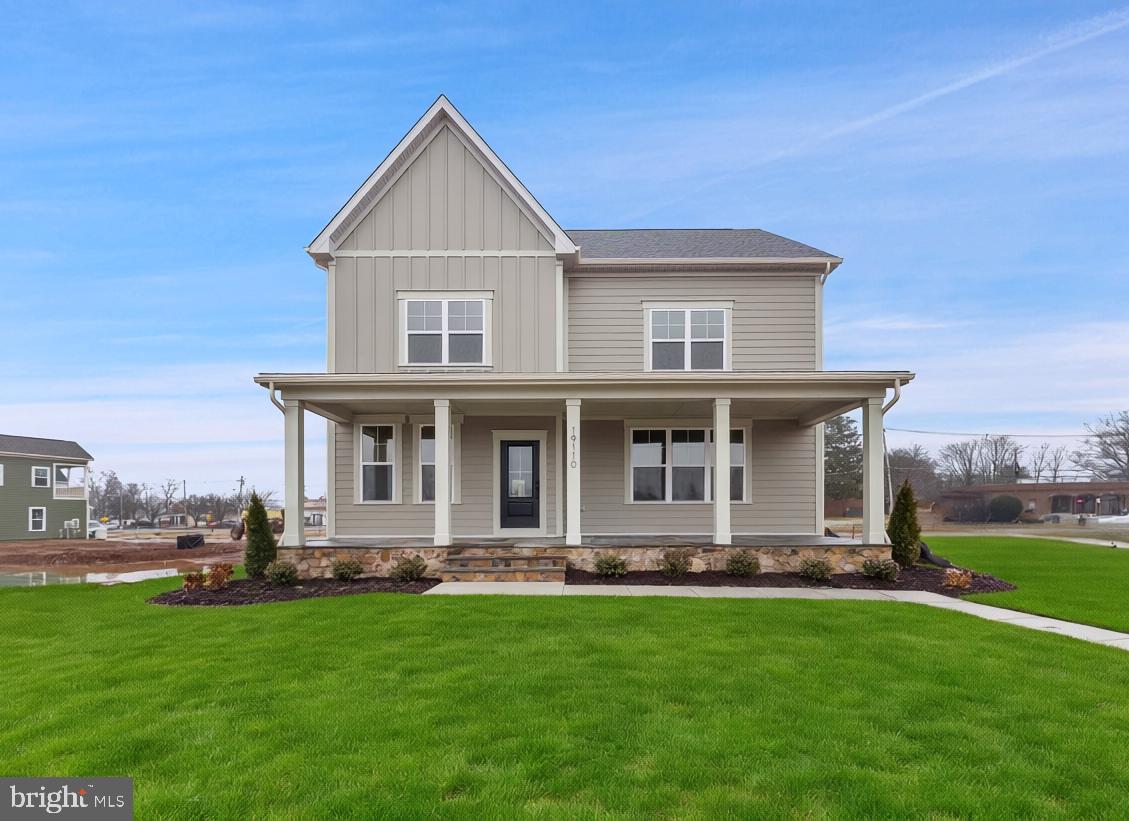
Discover The Terrace at Ferry Crossing, a stunning new home by Mid-Atlantic Builders that blends modern design, comfort, and style in one impressive package. This spacious residence features a 2-car rear-load garage, welcoming open kitchen, private main-level study, and a dramatic 2-story family room with fireplace that opens to the deck for easy indoor-outdoor living. Upstairs, enjoy a luxurious primary suite with tray ceiling, private terrace, spa-inspired bath and walk-in closet, plus two secondary bedrooms with a convenient dual-entry bath and an upper-level laundry room. The finished lower level is an entertainer’s dream with a large rec room, wet bar, full bath, and abundant unfinished space for storage or future expansion, showcasing the thoughtful design and quality craftsmanship Mid-Atlantic Builders is known for.
#MDMC2200814

POOLESVILLE

19110 TATIE WAY

3 Beds

3 Baths

2,598 Sq.Ft.

$830,000

MLS#: MDMC2200814

The Veranda at Ferry Crossing

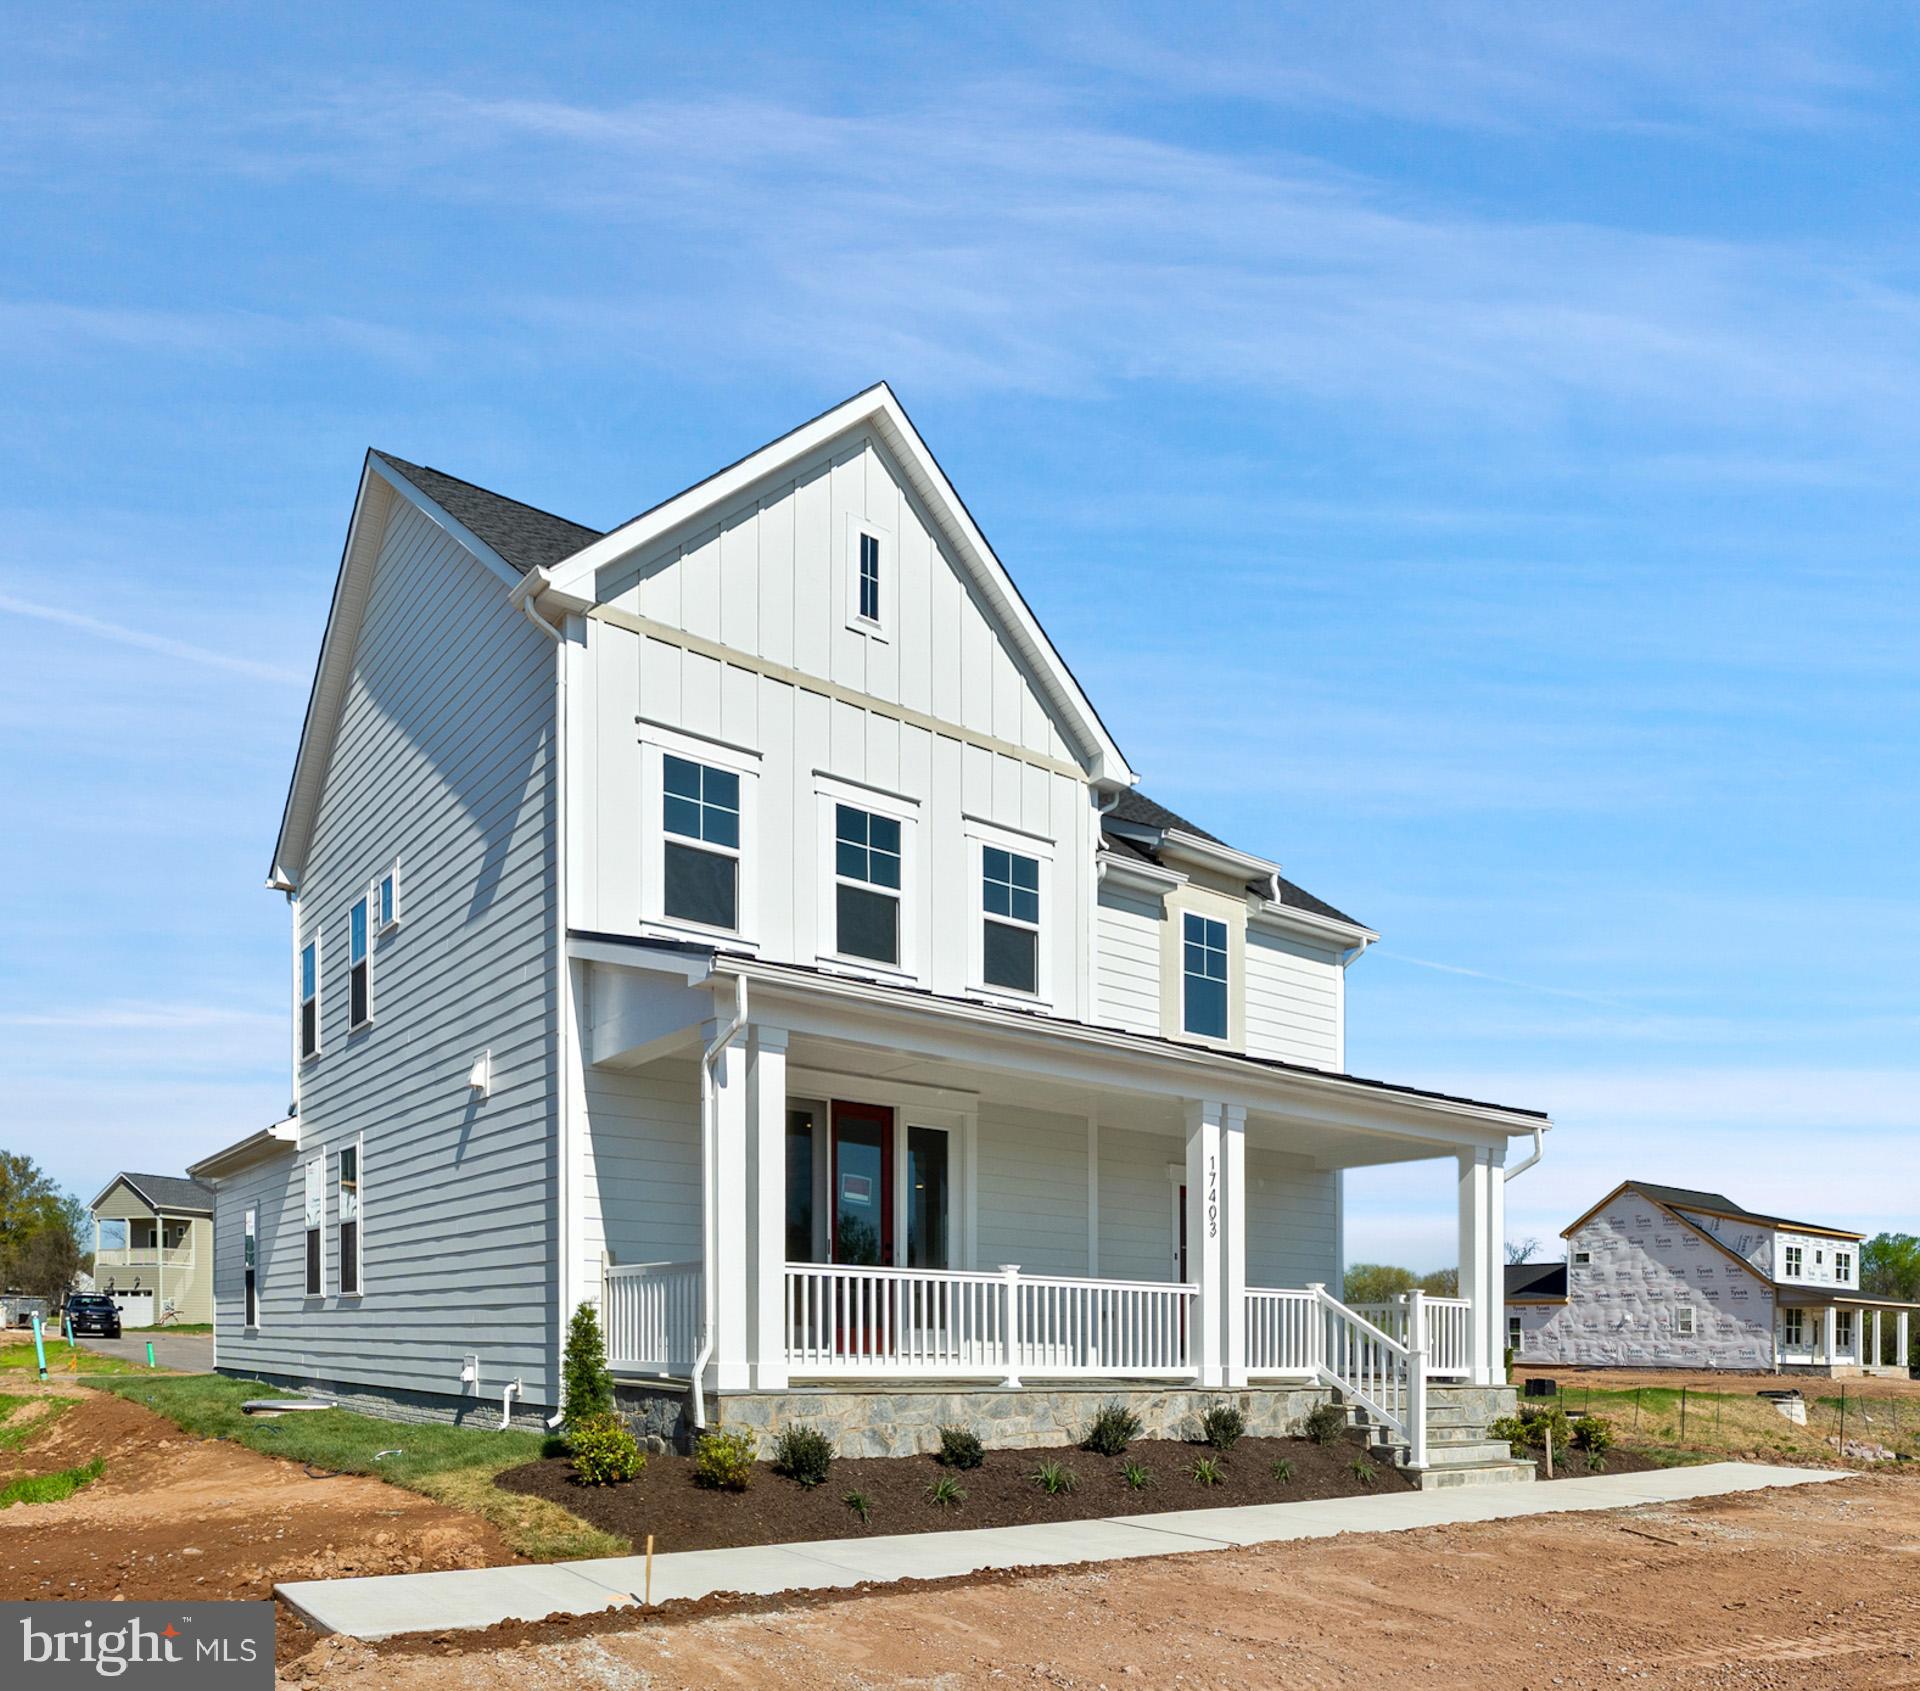
This stunning home features 5 bedrooms, 4.5 baths,  and a 2-car rear-entry garage in the brand-new Ferry Crossing community.

The main level showcases a dramatic two-story foyer, a multi-gen suite with private bath and laundry, and an open-concept kitchen with quartz countertops, upgraded cabinetry, family room with tray ceiling and gas fireplace. Step outside to a full front porch overlooking the park.

Upstairs includes a spacious primary suite with dual walk-in closets, spa-style bath, plus two additional bedrooms, full bath, and laundry room.

The finished lower level offers a rec room with wet bar, guest suite with full bath, and extra storage.

Lawn care included in HOA.
#MDMC2205764

POOLESVILLE

17403 FYFFE RD

5 Beds

4 Baths

2,944 Sq.Ft.

$885,000

MLS#: MDMC2205764

The Veranda at Ferry Crossing

This stunning home features 5 bedrooms, 4.5 baths,  and a 2-car rear-entry garage in the brand-new Ferry Crossing community.

The main level showcases a dramatic two-story foyer, a multi-gen suite with private bath and laundry, and an open-concept kitchen with quartz countertops, upgraded cabinetry, family room with tray ceiling and gas fireplace. Step outside to a full front porch overlooking the park.

Upstairs includes a spacious primary suite with dual walk-in closets, spa-style bath, plus two additional bedrooms, full bath, and laundry room.

The finished lower level offers a rec room with wet bar, guest suite with full bath, and extra storage.

Lawn care included in HOA.
#MDMC2222278

POOLESVILLE

17100 EVANS WAY

4 Beds

3 Baths

N/A

$885,000

MLS#: MDMC2222278

Discover this exceptional luxury log home at 21142 Westerly Rd, Poolesville, MD, beautifully situated on 13.5 private acres in a highly desirable location. Offering 4 spacious bedrooms, 3 full bathrooms, and 1 half bath, this remarkable property blends rustic elegance, comfort, privacy, and timeless charm.
As you approach the front of the home, you are welcomed by a large, spacious deck, perfect for relaxing, entertaining, and taking in the peaceful surroundings. Upon entering, you are greeted by a spacious family room featuring a real wood-burning fireplace that opens seamlessly to the kitchen, creating a warm and inviting atmosphere.
The kitchen offers abundant space and is equipped with commercial-grade Viking stainless steel appliances, including a refrigerator and wall oven, along with a convenient electric cooktop. This luxurious custom-built home is thoughtfully designed for both everyday living and entertaining. Just beyond, you will find a living room with an additional fireplace, adding even more warmth and character to the home.
The main level also features a separate bedroom with its own full bathroom, ideally situated for guests or multigenerational living. The laundry room is conveniently located on the main level and includes a sink and a fold-down ironing board for added functionality.
Upstairs, you will find two additional bedrooms with beautiful sky views and a full bathroom located across the hallway. As you continue toward the primary suite, you are welcomed by an open ceiling and a stunning stone fireplace that rises from the living room below, creating a dramatic architectural focal point. The spacious primary suite offers a luxurious en-suite bathroom complete with a jetted Jacuzzi tub and a separate stand-up shower. The primary bedroom also features its own private deck, providing the perfect place to relax in the early morning or evening while admiring the scenic views with a cup of coffee or a late-night snack.
The lower level features a huge family room with a real wood-burning fireplace, a half bath, and a private exit to the outdoors, offering excellent additional living and entertaining space. This level also has its own heating system and separate controls for added comfort and convenience.
Surrounded by scenic natural beauty, the property includes a private pond and a long circular driveway, enhancing both the sense of arrival and the privacy of the setting. A detached 3-car garage with a workshop provides ample space for vehicles, storage, hobbies, or projects. Additional highlights include a brand-new roof and an all-electric geothermal heating system, offering efficiency and peace of mind.
With expansive acreage, breathtaking sunset views, and exceptional craftsmanship throughout, this one-of-a-kind property offers the rare opportunity to enjoy luxury country living at its finest.
#MDMC2228658

POOLESVILLE

21142 WESTERLY ROAD

4 Beds

3 Baths

3,076 Sq.Ft.

$999,900

MLS#: MDMC2228658

New on site today
NEW LISTING! Open Saturday (7/25) from 3-5PM! Incredible is the only word to describe this 5000+ sg/ft 6BR, 4.5 bath Hunter's Run masterpiece on over 1/2 acre featuring a full length covered front porch, a  stunning expanded family room  w/fireplace, main floor office/conservatory, modern farm kitchen w/stainless appliances, a sunroom overlooking your large deck (perfect for entertaining!) and your private and nature-filled backyard! The main floor office/den is the perfect place to work from home (high speed FIOs is here!)! You'll love the huge owner's suite with sitting room, renovated owner's bath with dual sinks, private shower, soaking tub and the largest owner's suite walk-in closet in town!  FIVE (5) other generous bedrooms (including an en-suite bathroom) on the top level means there is room for everyone! More reasons to love this home? How about hardwoods on the main level then a finished basement w/full bath, more people/gym/office space, & walkout to your incredible backyard.  Courtyard location means this is the safest place to ride bikes in town.! Award winning John Poole Middle School is just steps away, plus it's just a  short bike ride to our community splashpark/pool, restaurants, coffee shops, and top-ranked Poolesville High School! Work from home with ultra high-speed FIOs or enjoy the easy commute to 3 different MARC trains, Rockville, Gaithersburg, DC, Leesburg, and Frederick! Come join the fun in the best small town and award-winning school cluster in Maryland----Poolesville. Listing agent will always be available to answer any questions and will be happy to show your pre-qualified clients the property for you.
#MDMC2247662

POOLESVILLE

16900 HILLARD STREET

6 Beds

4 Baths

4,540 Sq.Ft.

$1,124,900

MLS#: MDMC2247662

 - property

Send a message

Message successfully sent.

Your message

What is 3 + 4 ?

Reason for contacting?

I agree to receive email communication and understand I can unsubscribe at any time.

I agree to be contacted by Charis Realty Group via call, email, and text for real estate services. To opt out, you can reply 'stop' at any time or reply 'help' for assistance. You can also click the unsubscribe link in the emails. Message and data rates may apply. Message frequency may vary. Privacy Policy

Sign Out

Virtual Assistant

Would you like to take the next step with this property? We can help you schedule a showing or virtual tour, or send you more details.

Yes, I would like more information.

Thank You for Your Reply, One of Our Agents will contact you as soon as possible

No, maybe later.

Thank you, you can always contact me via email, phone number or through the contact form.

Realhub AI

Lucy - Your AI-Powered Realtor

Update Your Temporary Password

Personalize your search

Enter your email and we'll notify you immediately when new listings match what you're looking for.

or enter email address

Already have an account ? Login here

Continue your home search

I agree to receive communications and understand I can unsubscribe at any time.

I agree to be contacted by Charis Realty Group via call, email, and text for real estate services. To opt out, you can reply 'stop' at any time or reply 'help' for assistance. You can also click the unsubscribe link in the emails. Message and data rates may apply. Message frequency may vary. Privacy Policy

Already have an account ? Login here

We use cookies

We use cookies primarily for analytics to enhance your experience. By accepting, you agree to our use of these cookies. You can manage your preferences or learn more about our cookies policy.