Features & Amenities

Interior

  • Total Bedrooms

    2

  • Bathrooms

    3

  • 1/2 Bathrooms

    1

  • Above Grade Finished Area

    1464.0

  • Basement YN

    YES

  • Cooling YN

    YES

  • Cooling

    Other, Electric

  • Fireplace YN

    NO

  • Heating YN

    YES

  • Heating

    Electric, Heat Pump

  • Pet friendly

    N/A

Exterior

  • Garage

    No

  • Construction Materials

    Frame

  • Parking

    Off Street, Assigned, Parking Lot

  • Pool

    No

  • Waterfront YN

    NO

Area & Lot

  • Lot Size(acres)

    0.04

  • Lot Size(square feet)

    1,804

  • Property Type

    Residential

  • Property Sub Type

    Townhouse

  • Architectural Style

    Colonial

Price

  • Sales Price

    $365,000

  • Tax Amount

    $4,617

  • Financing Options

    FHA, Conventional, VA, Cash

  • Sq. Footage

    1,464

  • Price/SqFt

    $249

HOA

  • Association

    YES

  • Association Fee

    $175

  • Association Fee Frequency

    Monthly

  • Association Fee Includes

    N/A

School District

  • Elementary School

    N/A

  • Middle School

    N/A

  • High School

    N/A

Property Features

  • New Construction

    NO

  • Accessibility Features

    Accessible Doors, Accessible Hallway(s)

  • Foundation Details

    Slab

  • Senior Community YN

    NO

  • Sewer

    Public Sewer

  • Tax Lot

    171

  • Water Source

    Public

Schedule a Showing

Showing scheduled successfully.

<
>
IN PERSON
VIA CHAT

What is 3 + 4 ?


Change time

Mortgage calculator

Estimate your monthly mortgage payment, including the principal and interest, property taxes, and HOA. Adjust the values to generate a more accurate rate.

Your payment

Principal and Interest:

$

Property taxes:

$

HOA fees:

$

Total loan payment:

$

Total interest amount:

$

Location

County

PRINCE GEORGES

Elementary School

Middle School

High School

Listing Courtesy of MIRIAM COLLINS , Samson Properties

RealHub Information is provided exclusively for consumers' personal, non-commercial use, and it may not be used for any purpose other than to identify prospective properties consumers may be interested in purchasing. All information deemed reliable but not guaranteed and should be independently verified. All properties are subject to prior sale, change or withdrawal. RealHub website owner shall not be responsible for any typographical errors, misinformation, misprints and shall be held totally harmless.

Agent Candice Hutslar

AGENT

Candice Hutslar

Call Candice today to schedule a private showing.


* Listings on this website come from the FMLS IDX Compilation and may be held by brokerage firms other than the owner of this website. The listing brokerage is identified in any listing details. Information is deemed reliable but is not guaranteed. If you believe any FMLS listing contains material that infringes your copyrighted work please click here to review our DMCA policy and learn how to submit a takedown request.© 2024 FMLS.
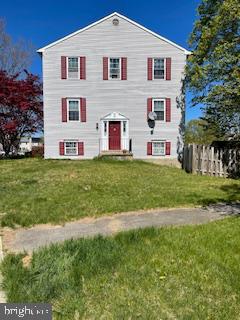
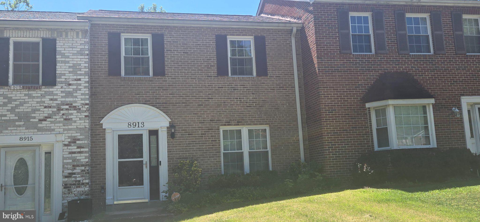
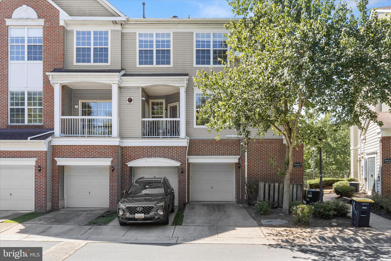
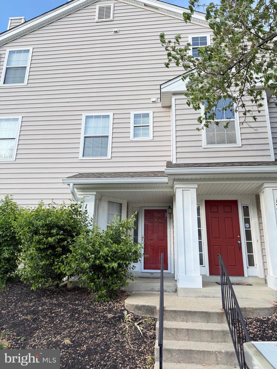
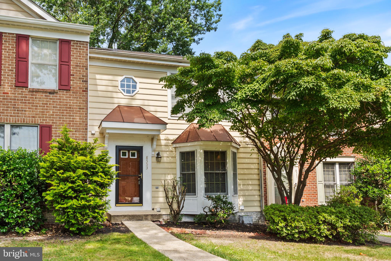
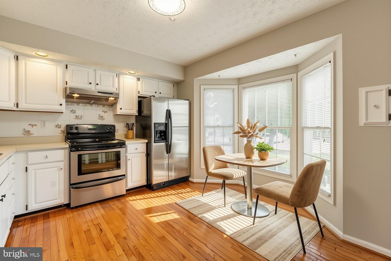
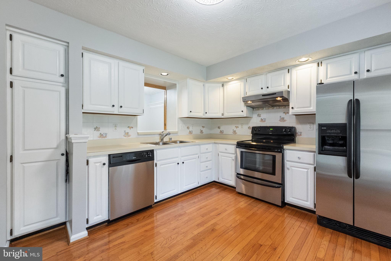
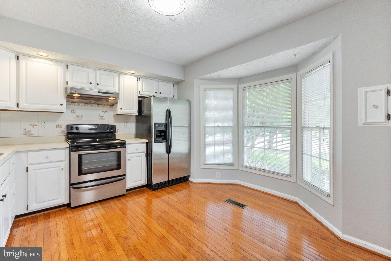
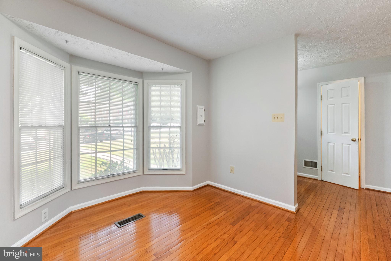
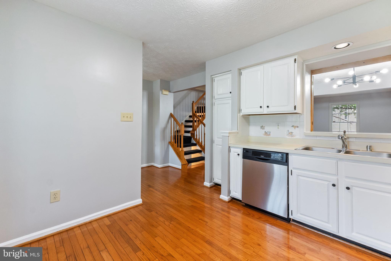
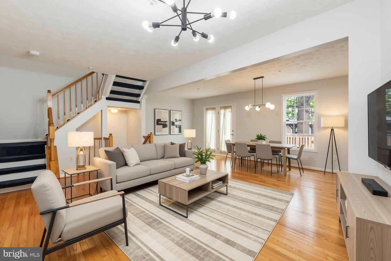
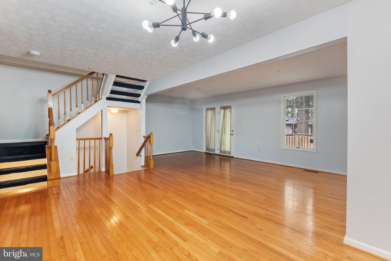
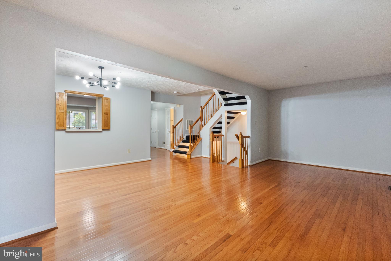
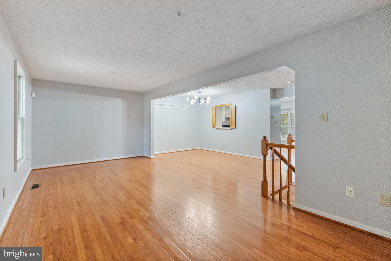
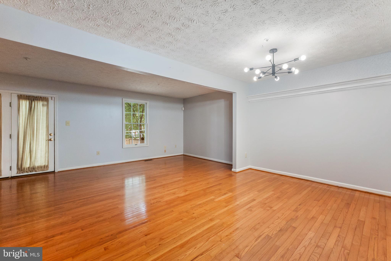
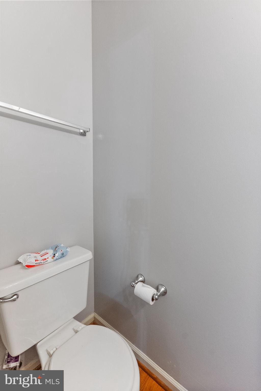
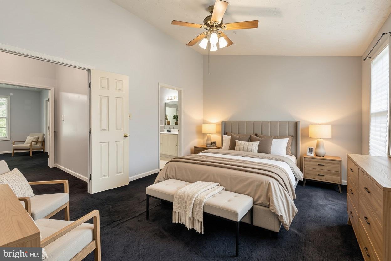
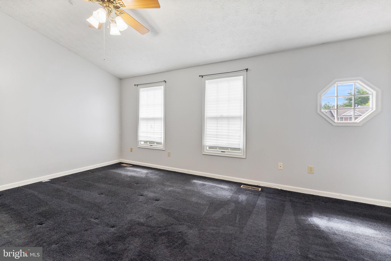
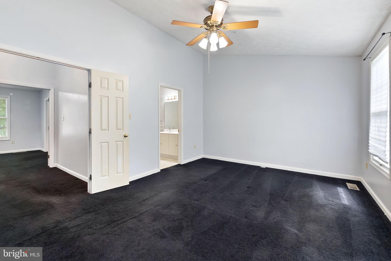
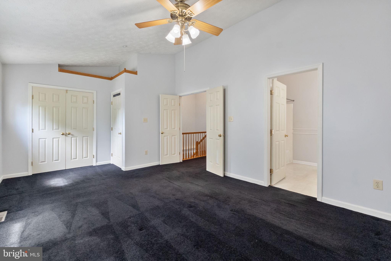
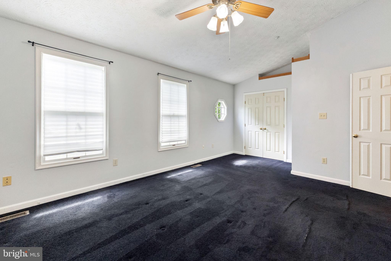
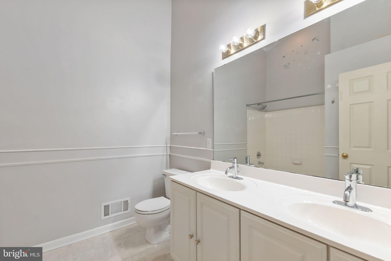
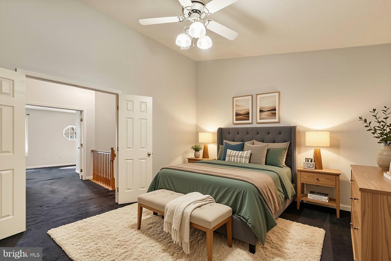
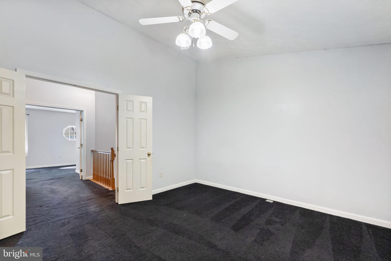
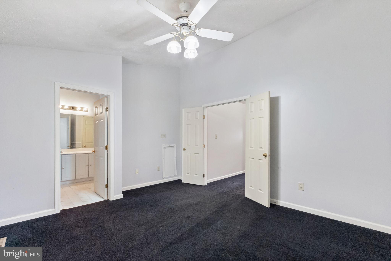
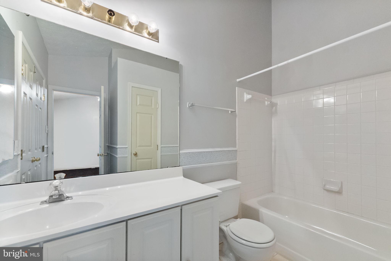
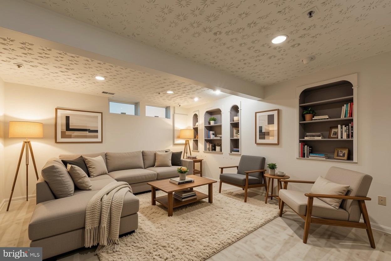
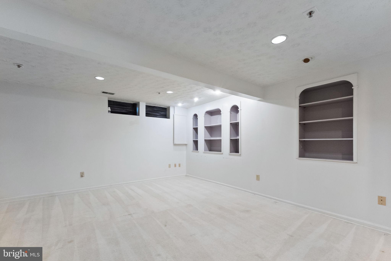
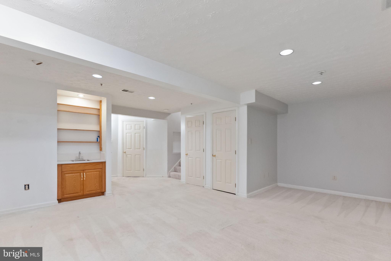
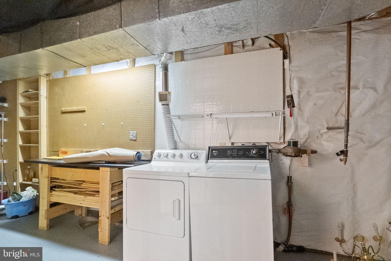
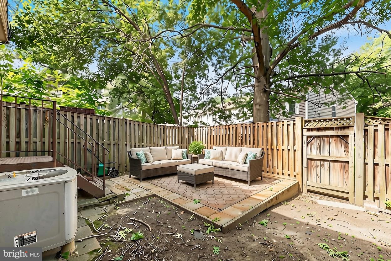
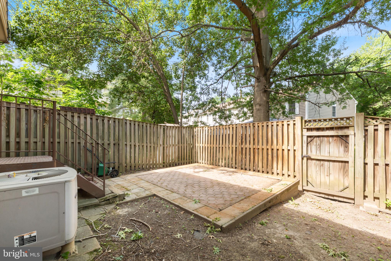
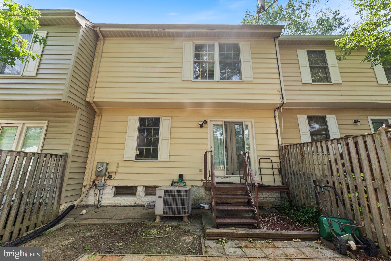
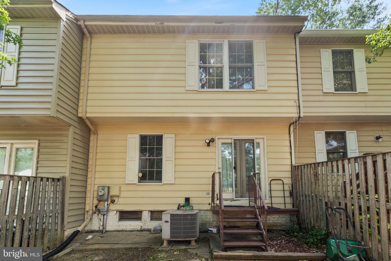
Welcome Home! This charming and light-filled home offers the perfect blend of comfort, space, and functionality. From the moment you enter, you'll appreciate the open-concept main level, highlighted by an exposed staircase and an abundance of natural light that creates a warm and inviting atmosphere. The eat-in kitchen is perfectly positioned beside sunlit windows, providing a bright and cheerful setting for morning coffee or casual meals. The spacious living and dining areas flow seamlessly together, making everyday living and entertaining effortless. Upstairs, you'll find two generously sized primary suites, each featuring a private full bathroom and ample closet space. Vaulted ceilings enhance the sense of openness, creating an airy and relaxing retreat. The versatile lower level offers endless possibilities, whether you envision a recreation room, home office, fitness space, or additional living area. A full bathroom on this level adds flexibility and potential for a third bedroom or guest suite. Step outside to the backyard patio, ready for summer gatherings, outdoor dining, or simply relaxing in the sunshine. Nestled within an established community featuring playgrounds, scenic walking areas, and beautiful surroundings, this home offers both tranquility and convenience. Ideally located just off Route 301 with easy access to Routes 4 and 5, you're only minutes from shopping, dining, and everyday essentials, with Bowie approximately 20 minutes away, Annapolis about 39 minutes away, and Washington, D.C. within 38 minutes. This is a wonderful opportunity to enjoy comfortable living in a well-connected location. Schedule a tour today!

8553 PARAGON COURT

Message successfully sent.

What would you like to know?

What is 3 + 4 ?

I agree to receive email communication and understand I can unsubscribe at any time.

I agree to be contacted by Charis Realty Group via call, email, and text for real estate services. To opt out, you can reply 'stop' at any time or reply 'help' for assistance. You can also click the unsubscribe link in the emails. Message and data rates may apply. Message frequency may vary. Privacy Policy

Related Properties

Please submit all offers through SkySlope Offers.
#MDPG2198370

UPPER MARLBORO

160 JOYCETON TERRACE

4 Beds

3 Baths

1,408 Sq.Ft.

$380,000

MLS#: MDPG2198370
None
#MDPG2199756

UPPER MARLBORO

3821 RICHMOND RUN 141

2 Beds

2 Baths

1,685 Sq.Ft.

$385,000

MLS#: MDPG2199756

Welcome to 6523 Rosemont St located in Kingston Manor subdivision of Upper Marlboro. This Ranch/Rambler style home sits on a large corner lot, offers 4 bedrooms, 3 full bathrooms, detached 2 car garage, two additions, an estimated 2,000+ sq. ft. of living space, fully finished basement, and 2 fireplaces. Main Level features a formal living room, formal dining room, kitchen (updated 2021 with granite countertops, stainless steel appliances), sunroom addition with carpet and ceiling fan, primary bedroom with hardwood floor and full bathroom, 2nd and 3rd bedrooms with hardwood floors, and 2nd full bathroom. Lower Level features family room, large addition used as 4th bedroom with carpet, 3rd full bathroom, and laundry.  Conveniently located in Upper Marlboro. Sold strictly As-Is.
#MDPG2202604

UPPER MARLBORO

6523 ROSEMONT STREET

4 Beds

3 Baths

1,850 Sq.Ft.

$429,900

MLS#: MDPG2202604

Welcome home to this charming one-level rambler! Offering three generously sized bedrooms and two full baths, this residence delivers the comfort and convenience of easy, single-level living. The thoughtfully designed layout features a separate living room and a dedicated dining area, creating defined spaces for both everyday living and effortless entertaining. The spacious kitchen provides abundant room for cooking and gathering—ideal for weeknight dinners or hosting family and friends.Step outside to a generously sized, versatile  backyard.  Recent updates include new flooring, new oven, new closet designs. Nearby points of interest: short walking distance from Metro, new restaurants and more. Welcome home!
#MDPG2192618

UPPER MARLBORO

9104 TRUMPS HILL ROAD

3 Beds

2 Baths

1,372 Sq.Ft.

$425,000

MLS#: MDPG2192618

*$25,000 FLEX CASH! **INCENTIVE REFLECTED IN PURCHASE PRICE, PLEASE  SEE SALES CONSULTANT FOR DETAILS**
Welcome to the Alden II, a stunning and functional townhome designed to achieve maximum comfort! Choose to enter the lower level of the home through the main entryway or attached 1-car garage, a secure and weather-protected option. As you make your way past the foyer, you will discover an open rec room. Continuing on to the middle level of the home, you will discover an open-concept kitchen flanked by spacious family and dining rooms. A luxurious primary suite can be found on the upper level of the home; enjoy a spacious bedroom with large closets and an en-suite bathroom complete with a dual vanity, private water closet, and a seated shower. For added convenience, the laundry room is positioned just down the hall, steps from both the primary suite and secondary bedroom. At WestRidge, the Alden II townhomes are sold as condominium *Photos may not be of actual home. Photos may be of similar home/floorplan if home is under construction or if this is a base price listing.
#MDPG2186804

UPPER MARLBORO

TBB PRESIDENTIAL PARKWAY ALDEN II

2 Beds

2 Baths

1,567 Sq.Ft.

$399,990

MLS#: MDPG2186804

*$25,000 FLEX CASH! **INCENTIVE REFLECTED IN PURCHASE PRICE, PLEASE  SEE SALES CONSULTANT FOR DETAILS**
Welcome to the Alden II, a stunning and functional townhome designed to achieve maximum comfort! Choose to enter the lower level of the home through the main entryway or attached 1-car garage, a secure and weather-protected option. As you make your way past the foyer, you will discover a secondary bedroom and full bathroom— well separated from the home's other bedrooms, this is the perfect, secluded place for your guests to enjoy privacy. Continuing on to the middle level of the home, you will discover an open-concept kitchen flanked by spacious family and dining rooms. A luxurious primary suite can be found on the upper level of the home; enjoy a spacious bedroom with large closets and an en suite bathroom complete with a dual vanity, private water closet, and a seated shower. For added convenience, the laundry room is positioned just down the hall, steps from both the primary suite and secondary bedroom. *Photos may not be of actual home. Photos may be of similar home/floorplan if home is under construction or if this is a base price listing.
#MDPG2198424

UPPER MARLBORO

HOMESITE V25 PRESIDENTIAL PARKWAY

3 Beds

3 Baths

1,567 Sq.Ft.

$436,535

MLS#: MDPG2198424

Welcome to this charming single-family rambler offering comfortable one-level living in Upper Marlboro. This 3-bedroom, 2-bath home features a spacious primary suite with its own private bathroom for added convenience. Enjoy easy indoor-outdoor living with a deck just off the kitchen, accessible through double glass doors, overlooking a fully fenced backyard perfect for relaxing or entertaining. Ideally located for everyday convenience, the home is close to shopping, restaurants, metro stations, and major highways, with the added benefit of energy-efficient solar panels.
#MDPG2196764

UPPER MARLBORO

8933 HOBART STREET

3 Beds

2 Baths

1,152 Sq.Ft.

$380,000

MLS#: MDPG2196764

Welcome to this spacious three-level townhome in the sought-after Perrywood community of Upper Marlboro. Offering 3 bedrooms, 3.5 bathrooms, and a versatile floor plan, this home is full of potential and ready for your personal touches. The main level features bright, open living and dining areas, while the upper level includes a generous primary suite and two additional bedrooms. The finished walkout lower level offers a full bath and flexible space ideal for a family room, home office, gym, or guest suite. A one-car garage and driveway provide convenient parking. Located in an established community with easy access to shopping, restaurants, parks, major commuter routes, and Joint Base Andrews, this property is an excellent opportunity for buyers looking to build equity in a desirable neighborhood. *Some images have been enhanced and/or virtually staged for illustrative purposes. Actual property conditions and features may vary.
#MDPG2209666

UPPER MARLBORO

1110 BLUE WING TERRACE

3 Beds

3 Baths

2,768 Sq.Ft.

$429,900

MLS#: MDPG2209666

Price Recently Reduced to Sell!!!!   Discover the ease of living in a 2-level, charming 2-bedroom, 2.5 bathroom Condo, located in Upper Marlboro, MD.  This well-manicured and completely remodeled home features completely brand new, upgraded appliances and hot water heater, coupled with a totally remodeled kitchen, featuring a new quartz countertop; patio deck, making it move-in ready.  This move in ready, spacious layout offers comfortable living spaces, including ceiling fans in both bedrooms and bright recessed lighting with columns dividing the living room and a dining area, well-equipped kitchen with a rolling kitchen cart with butcher block and a spice rack.  Both Master Bedrooms  suites come with wall-to-wall carpet, and an upgraded,  private in-suite bathrooms and plenty of closet space, along with newly installed banister stair railings.  Conveniently located near local amenities and major highways (Beltway, RTE 50, RTE 202, and other) connecting you just minutes away from the nation's capitol.  This end-unit Condo is perfect for anyone looking for a blend of comfort and convenience.  The price has been reduced, so don't miss out on this fantastic opportunity!

PLEASE WEAR THE FOOTIES THAT ARE PROVIDED FOR YOUR CONVIENCE ON THE KITCHEN COUNTERTOP  PRIOR TO WALKING THROUGHOUT THE PROPERTY!!!!  UPON EXITING THE PROPERTY, PLEASE TURN OFF THE LIGHTS & SECURELY LOCK THE DOOR.
#MDPG2196356

UPPER MARLBORO

121 FIRETHORN COURT 11-5

2 Beds

2 Baths

1,200 Sq.Ft.

$302,000

MLS#: MDPG2196356

This charming 2-bedroom, 2-bathroom condo offers roughly 1,400 sq. ft. of living space, perfect for creating lasting memories. The open floor plan invites natural light, enhancing the warmth of the wood floors and crown moldings throughout. Enjoy culinary delights in the well-appointed kitchen featuring new stainless steel appliances. The cozy living area, complete with a fireplace, is ideal for relaxation or entertaining friends. The primary suite boasts an en-suite bath, ensuring comfort and privacy. Step outside to enjoy the beautifully landscaped garden views, or take advantage of the community amenities, including indoor and outdoor pools, a fitness center, and a welcoming community center. With custodial services, lawn maintenance, and security features like a gated entrance and intercom system, you can enjoy a carefree lifestyle. Cameron Grove also offers a variety of social activities and spaces, from a library to meeting rooms, ensuring there's always something to engage in. Assigned parking and easy access to transportation services make this home as convenient as it is inviting. Embrace a lifestyle of comfort and community in this delightful condo! Recent updates include new stainless steel appliances, water heater and HVAC.
#MDPG2195702

UPPER MARLBORO

13301 NEW ACADIA LANE 109

2 Beds

2 Baths

1,430 Sq.Ft.

$339,000

MLS#: MDPG2195702

 - property

Send a message

Message successfully sent.

Your message

What is 3 + 4 ?

Reason for contacting?

I agree to receive email communication and understand I can unsubscribe at any time.

I agree to be contacted by Charis Realty Group via call, email, and text for real estate services. To opt out, you can reply 'stop' at any time or reply 'help' for assistance. You can also click the unsubscribe link in the emails. Message and data rates may apply. Message frequency may vary. Privacy Policy

Sign Out

Virtual Assistant

Would you like to take the next step with this property? We can help you schedule a showing or virtual tour, or send you more details.

Yes, I would like more information.

Thank You for Your Reply, One of Our Agents will contact you as soon as possible

No, maybe later.

Thank you, you can always contact me via email, phone number or through the contact form.

Realhub AI

Lucy - Your AI-Powered Realtor

Update Your Temporary Password

Personalize your search

Enter your email and we'll notify you immediately when new listings match what you're looking for.

or enter email address

Already have an account ? Login here

Continue your home search

I agree to receive communications and understand I can unsubscribe at any time.

I agree to be contacted by Charis Realty Group via call, email, and text for real estate services. To opt out, you can reply 'stop' at any time or reply 'help' for assistance. You can also click the unsubscribe link in the emails. Message and data rates may apply. Message frequency may vary. Privacy Policy

Already have an account ? Login here

We use cookies

We use cookies primarily for analytics to enhance your experience. By accepting, you agree to our use of these cookies. You can manage your preferences or learn more about our cookies policy.