Features & Amenities

Interior

  • Total Bedrooms

    5

  • Bathrooms

    2

  • 1/2 Bathrooms

    2

  • Above Grade Finished Area

    2403.0

  • Basement YN

    NO

  • Cooling YN

    YES

  • Cooling

    Central Air, Ceiling Fan(s), Electric

  • Fireplace YN

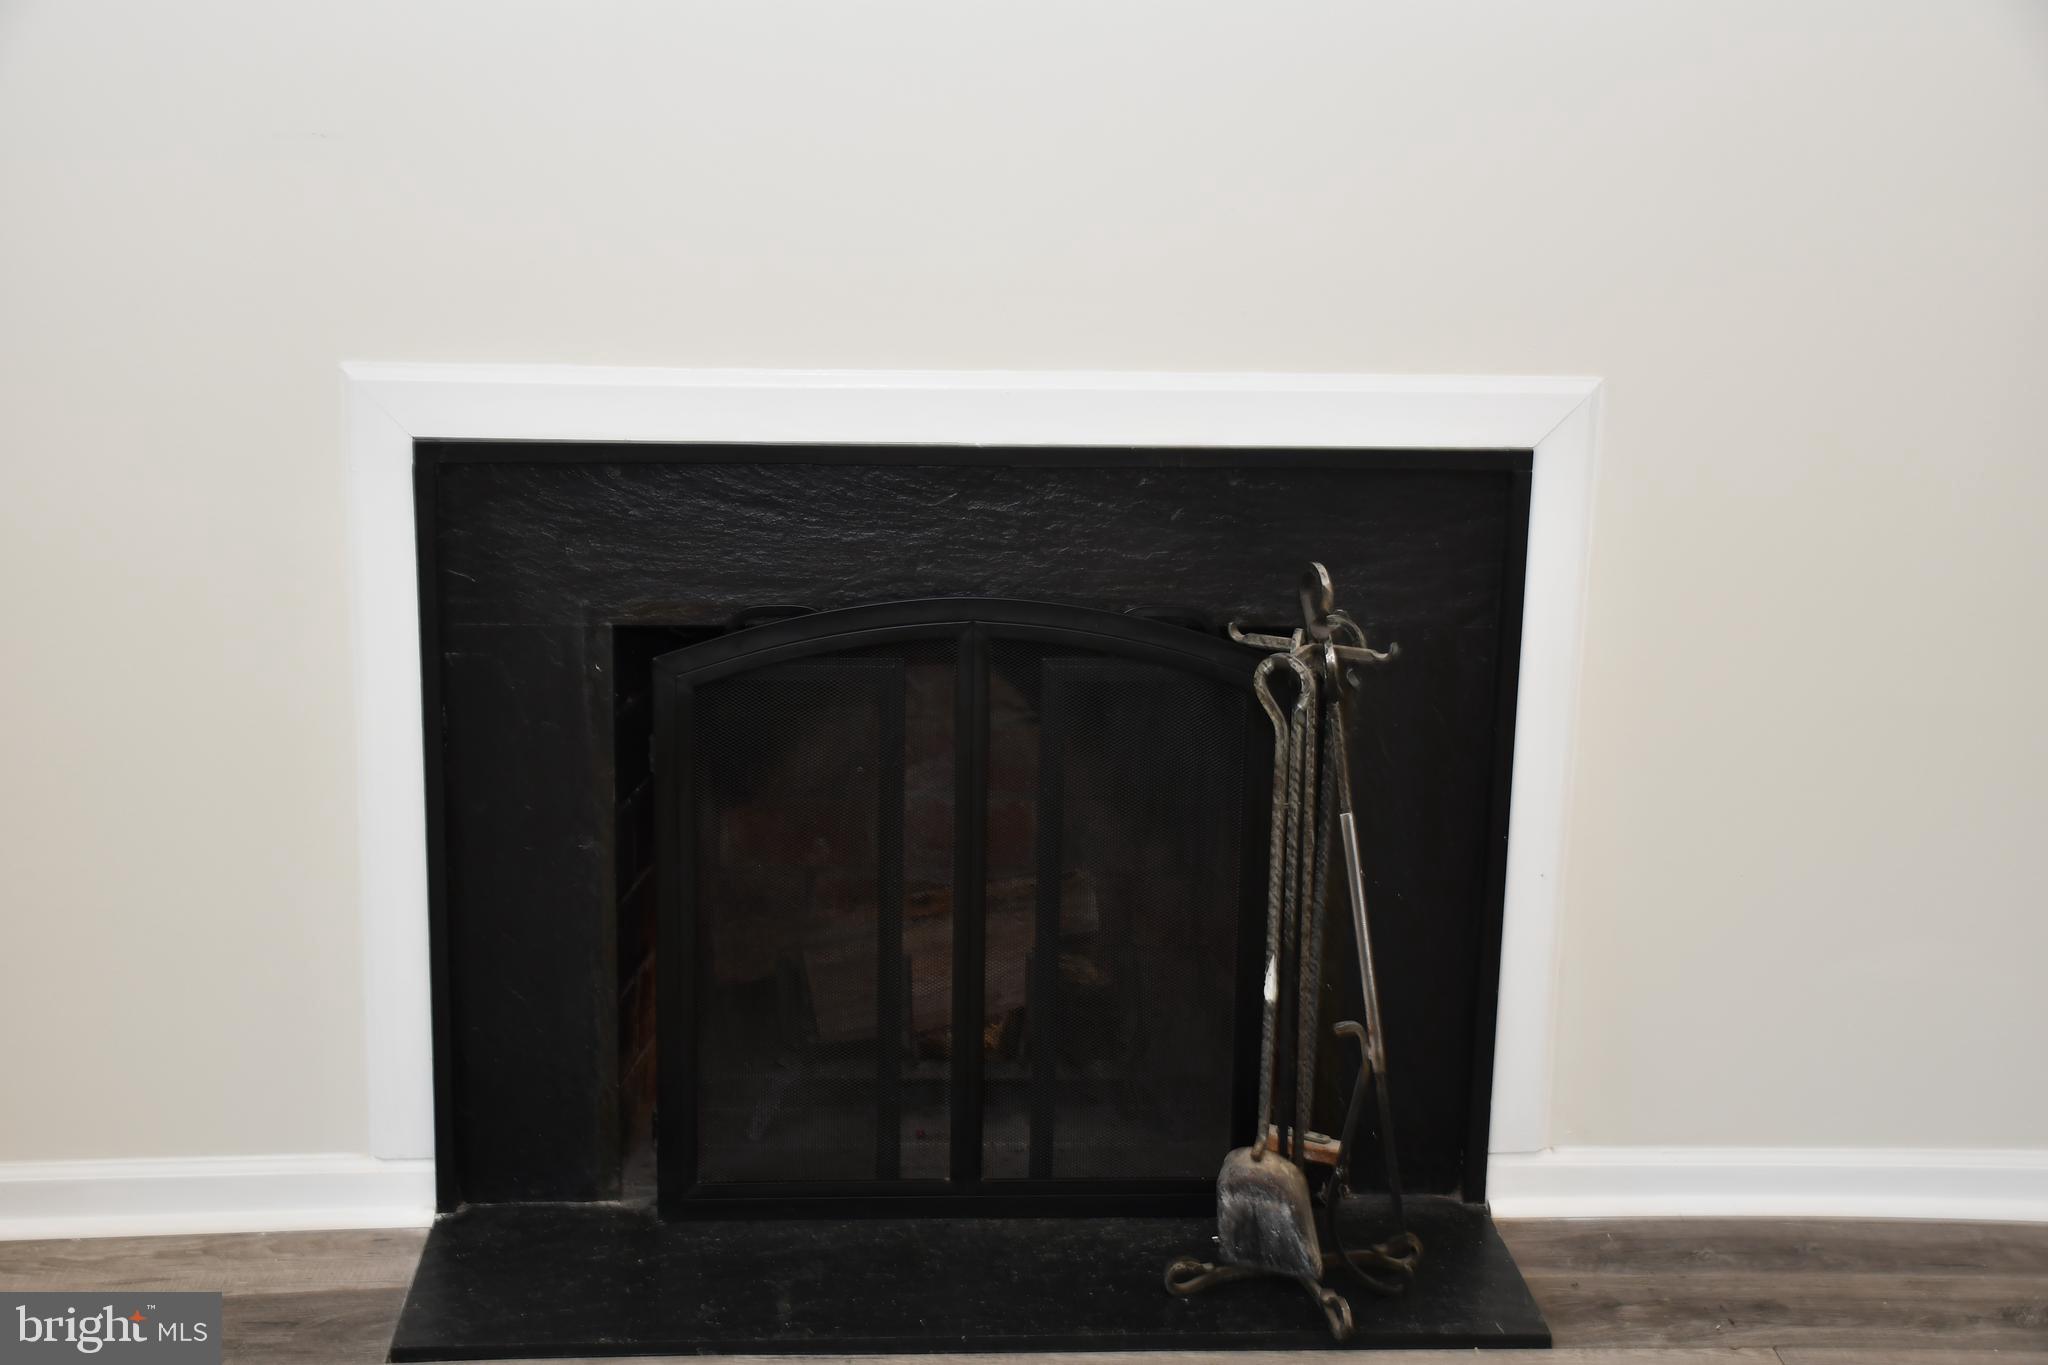
    YES

  • Heating YN

    YES

  • Heating

    Electric, Oil, Other

  • Main Level Bedrooms

    2

  • Pet friendly

    N/A

Exterior

  • Garage

    No

  • Construction Materials

    Frame

  • Parking

    Off Street, Driveway

  • Pool

    Yes

  • Pool Features

    In Ground, Private

  • Waterfront YN

    NO

Area & Lot

  • Lot Size(acres)

    1.12

  • Lot Size(square feet)

    48,787

  • Property Type

    Residential

  • Property Sub Type

    Single Family Residence

  • Architectural Style

    Ranch/Rambler

Price

  • Sales Price

    $679,900

  • Tax Amount

    $5,711

  • Sq. Footage

    2,403

  • Price/SqFt

    $282

HOA

  • Association

    No

School District

  • Elementary School

    N/A

  • Middle School

    N/A

  • High School

    N/A

Property Features

  • New Construction

    NO

  • Foundation Details

    Other

  • Senior Community YN

    NO

  • Sewer

    Septic Tank

  • Tax Lot

    9

  • Water Source

    Well

Schedule a Showing

Showing scheduled successfully.

<
>
IN PERSON
VIA CHAT

What is 3 + 4 ?


Change time

Mortgage calculator

Estimate your monthly mortgage payment, including the principal and interest, property taxes, and HOA. Adjust the values to generate a more accurate rate.

Your payment

Principal and Interest:

$

Property taxes:

$

HOA fees:

$

Total loan payment:

$

Total interest amount:

$

Location

County

BALTIMORE

Elementary School

Middle School

High School

Listing Courtesy of Erik F Grooms , Douglas Realty, LLC

RealHub Information is provided exclusively for consumers' personal, non-commercial use, and it may not be used for any purpose other than to identify prospective properties consumers may be interested in purchasing. All information deemed reliable but not guaranteed and should be independently verified. All properties are subject to prior sale, change or withdrawal. RealHub website owner shall not be responsible for any typographical errors, misinformation, misprints and shall be held totally harmless.

Agent Candice Hutslar

AGENT

Candice Hutslar

Call Candice today to schedule a private showing.


* Listings on this website come from the FMLS IDX Compilation and may be held by brokerage firms other than the owner of this website. The listing brokerage is identified in any listing details. Information is deemed reliable but is not guaranteed. If you believe any FMLS listing contains material that infringes your copyrighted work please click here to review our DMCA policy and learn how to submit a takedown request.© 2024 FMLS.
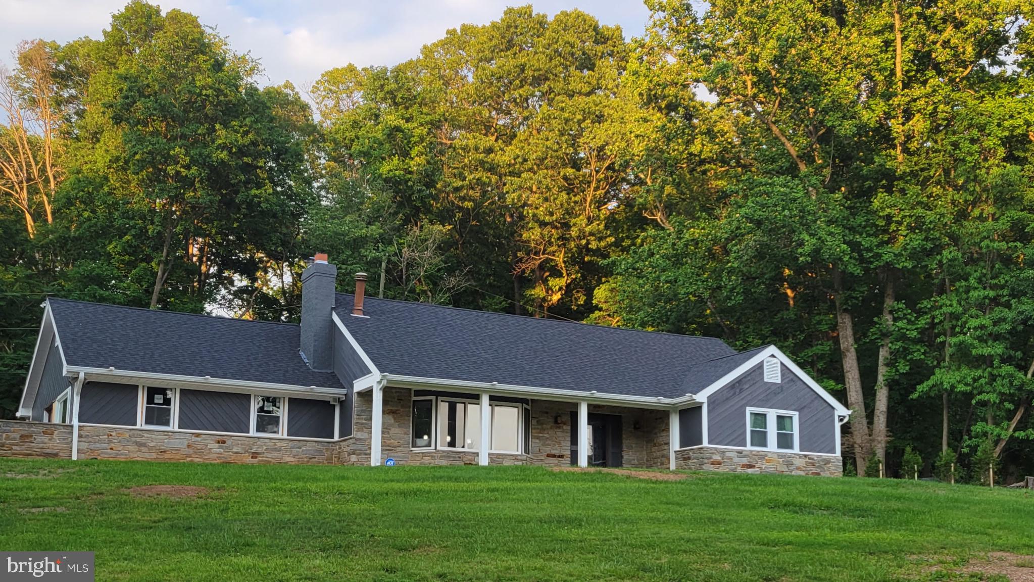
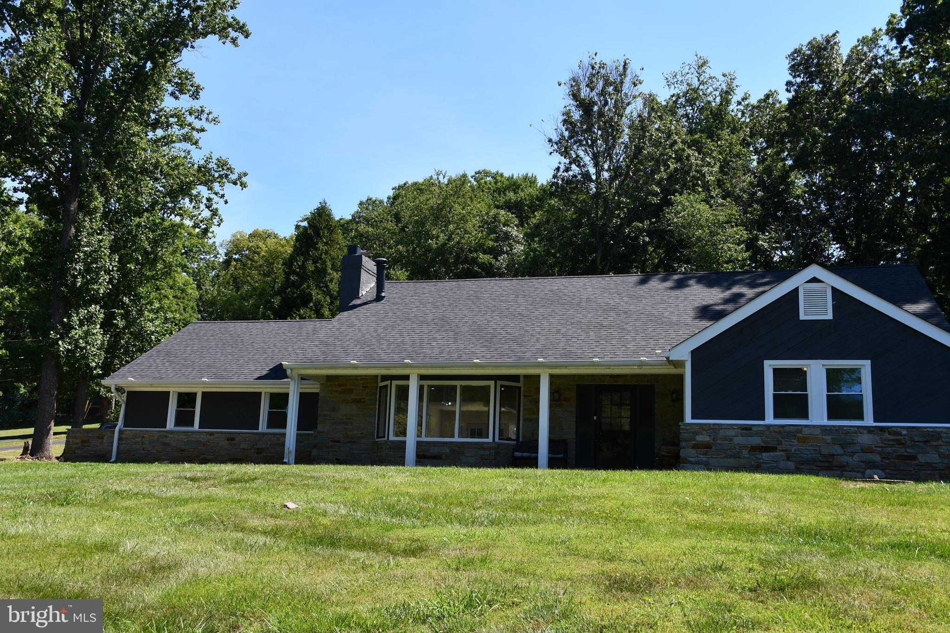
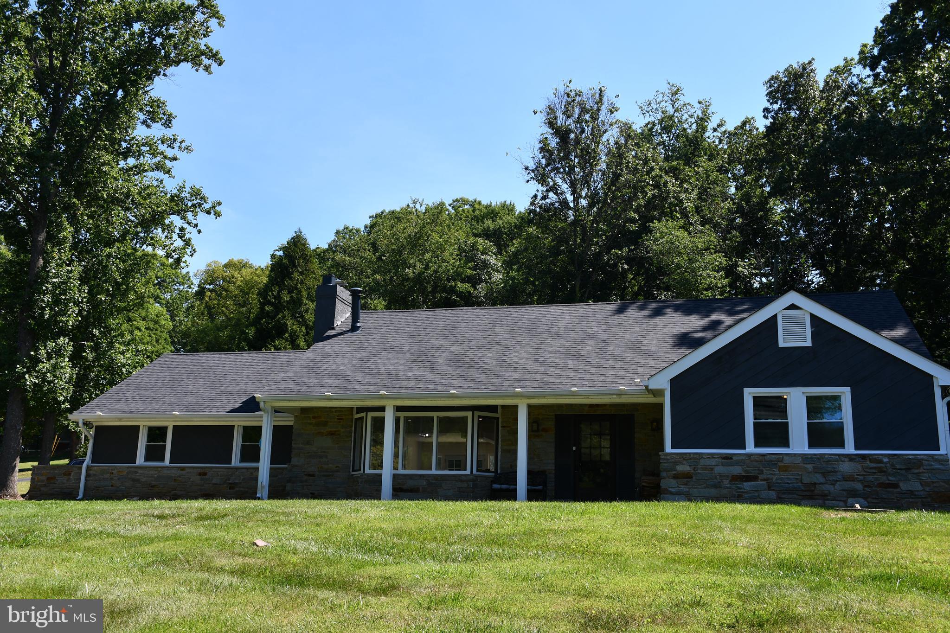
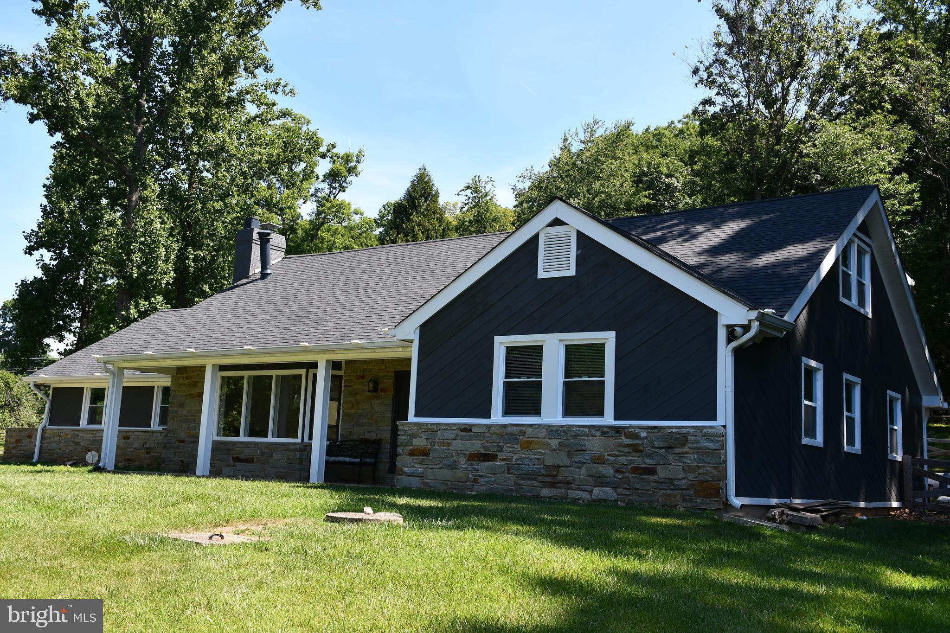
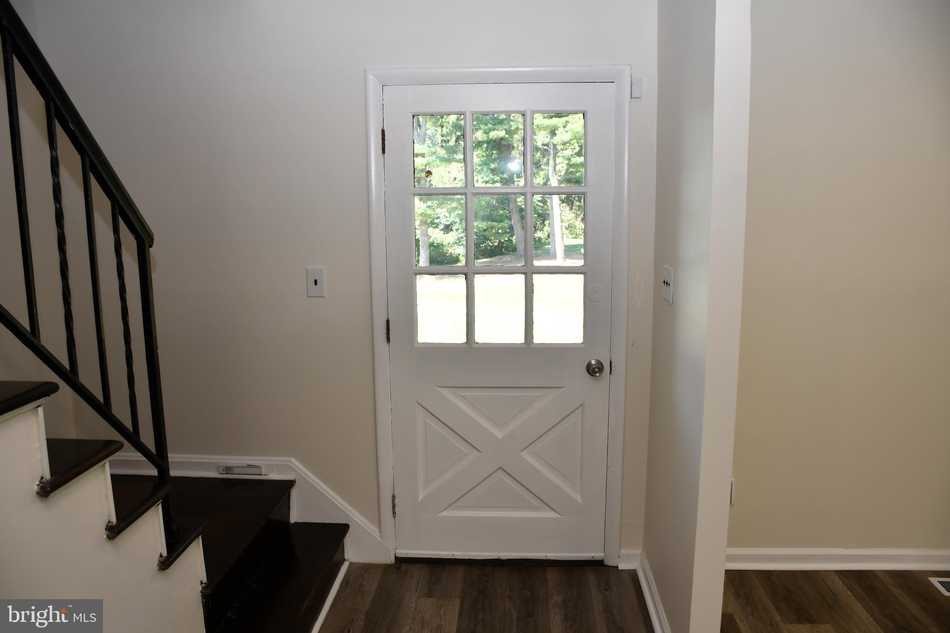
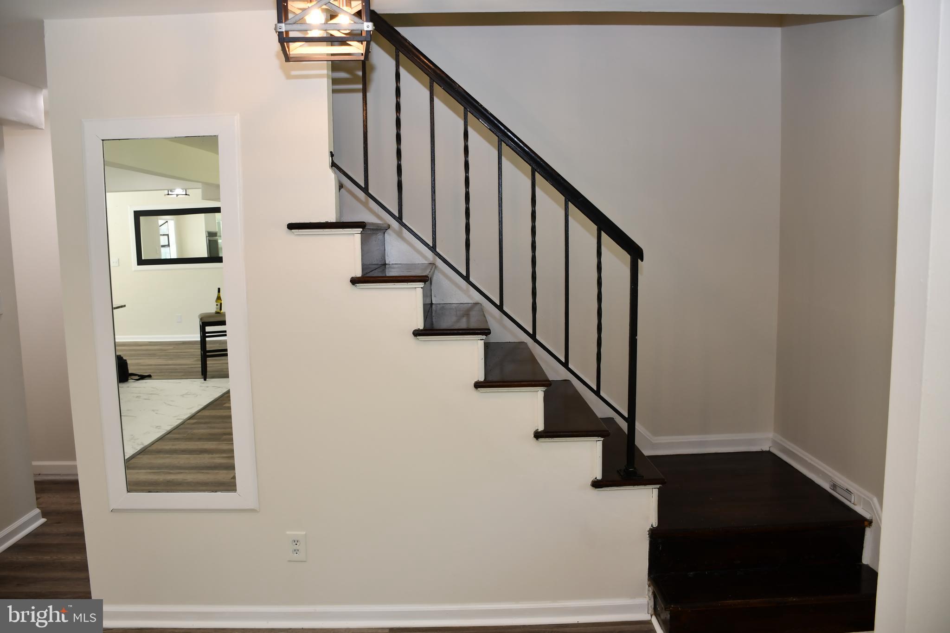
A rare opportunity to own a renovated single-family home in one of Greenspring Valley’s most distinguished settings.

Nestled at the end of a quiet cul-de-sac on 1.12 wooded acres, this beautifully renovated five-bedroom home is located in the sought-after Rainbow Park community—an enclave within Greenspring Valley whose identity is closely tied to the nearby historic Rainbow Hill estate, once the residence associated with General Douglas MacArthur and his family. This setting reflects the enduring prestige and legacy that have long defined this celebrated corner of Baltimore County.

Surrounded by mature trees and natural landscape, the property offers a rare sense of privacy and seclusion while remaining conveniently close to everyday amenities. The setting evokes the feel of a private country retreat, enhanced by extensive modern renovations that allow for effortless contemporary living.

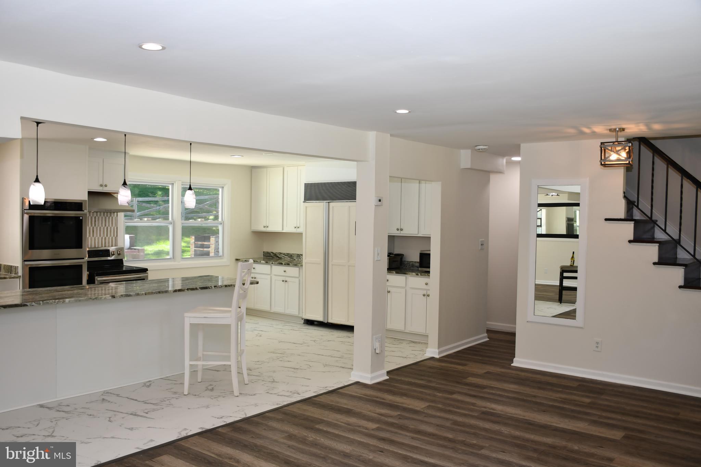
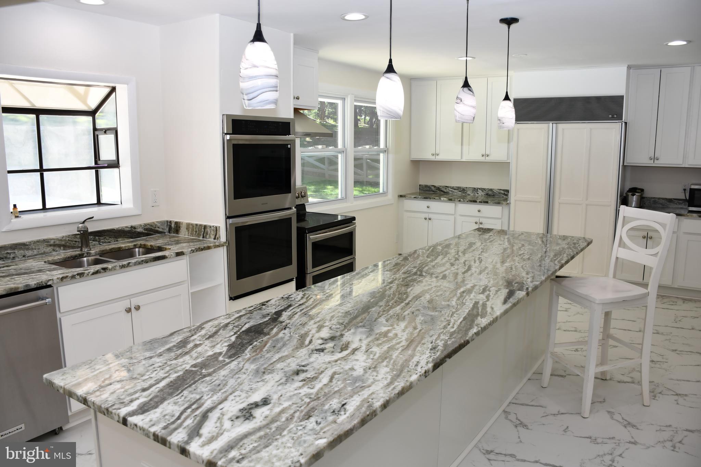
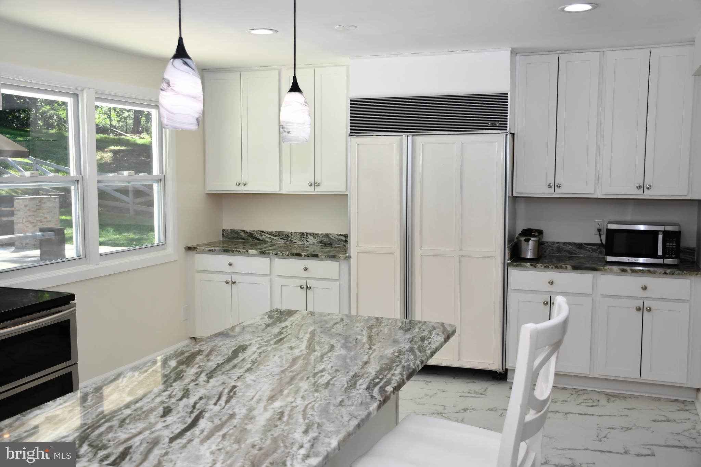
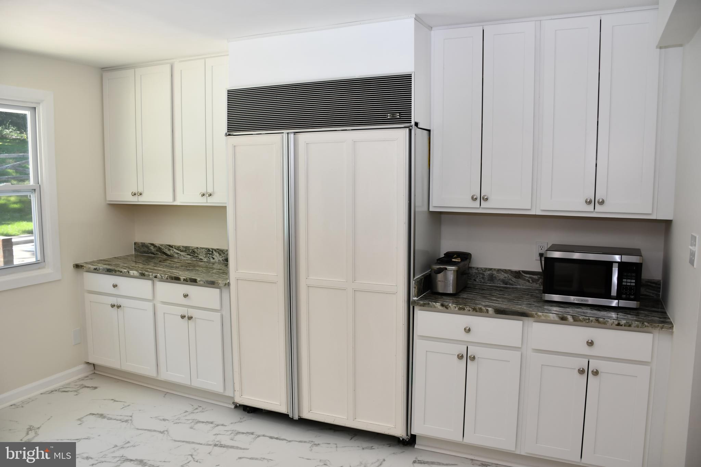
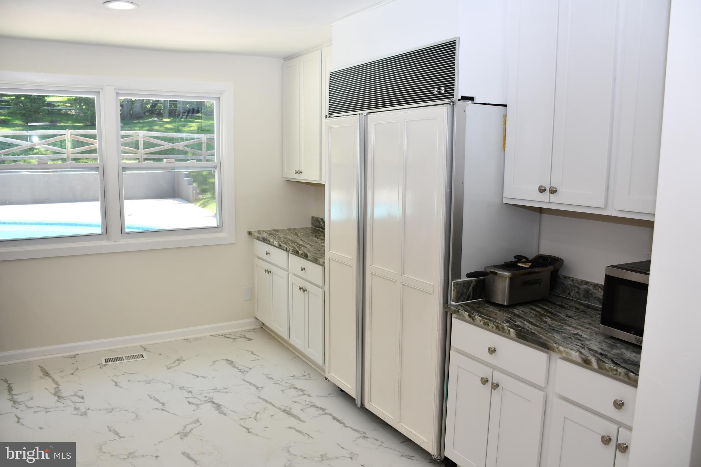
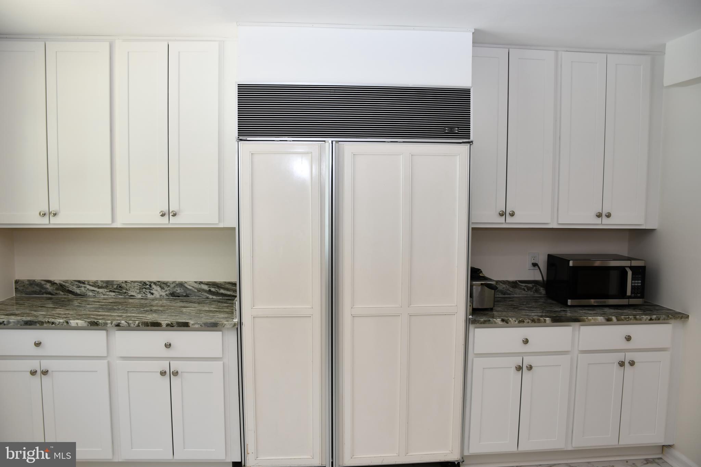
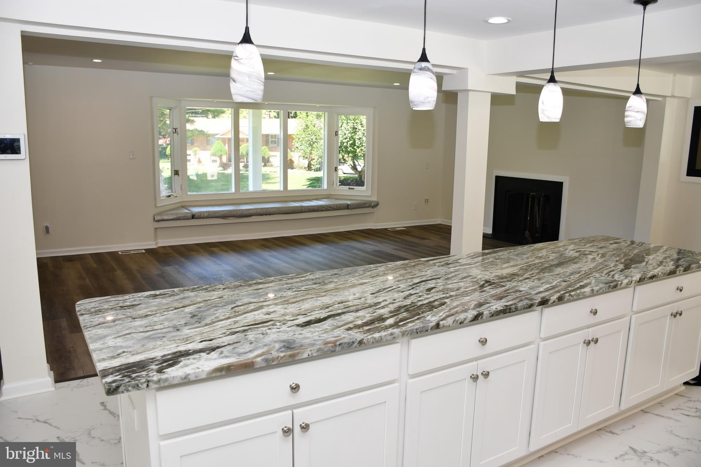
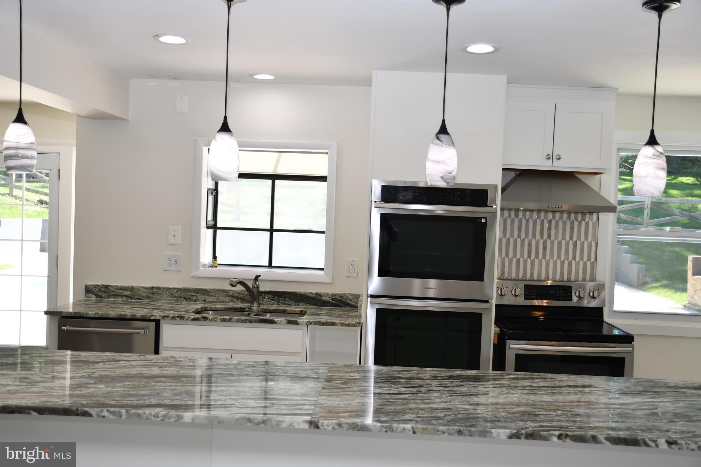
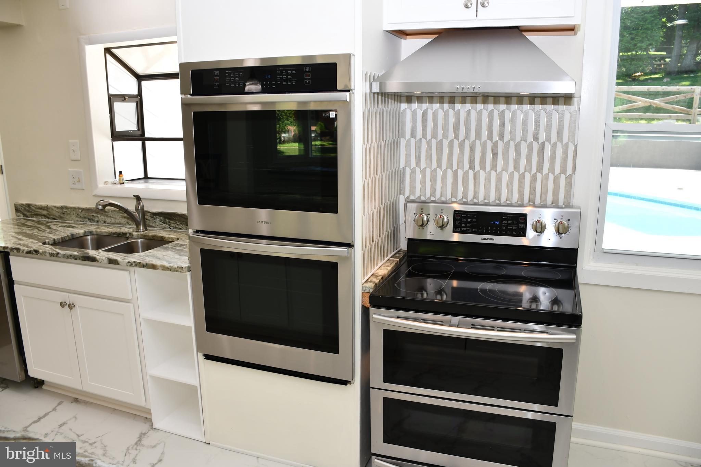
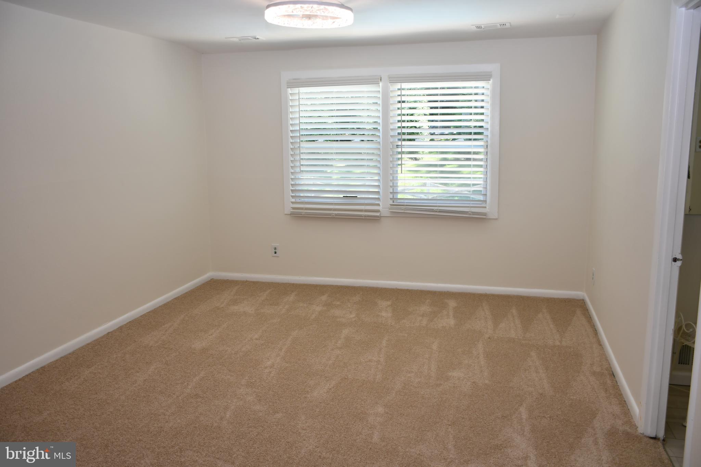
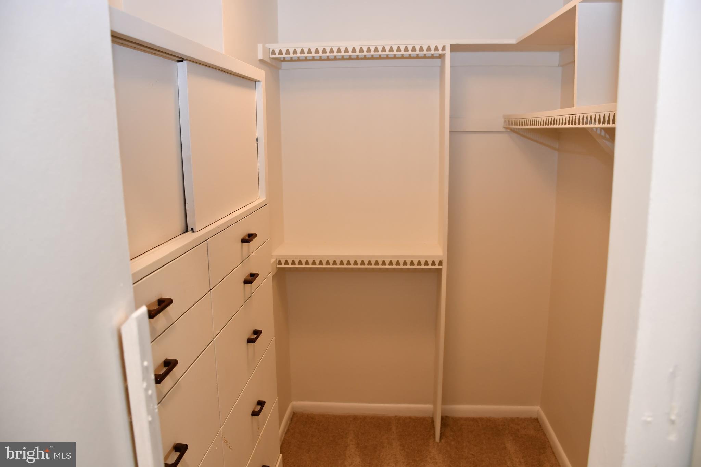
Designed for both comfort and entertaining, the home features a highly desirable first-floor owner’s suite, spacious secondary bedrooms, and flexible living spaces that adapt easily to a range of lifestyles. At the center of the home is a fully renovated gourmet kitchen featuring an impressive granite island, double wall oven, beautiful appliances, and generous space for gathering and connection.

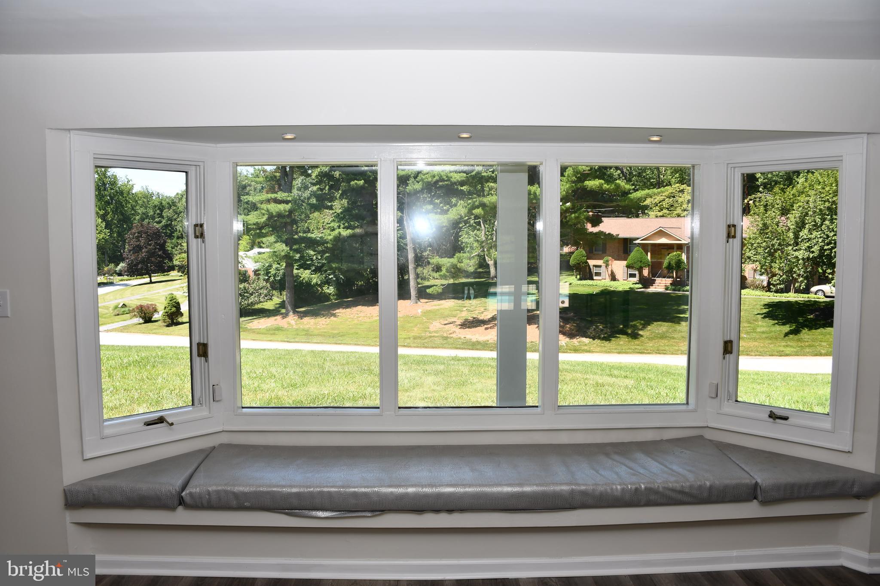
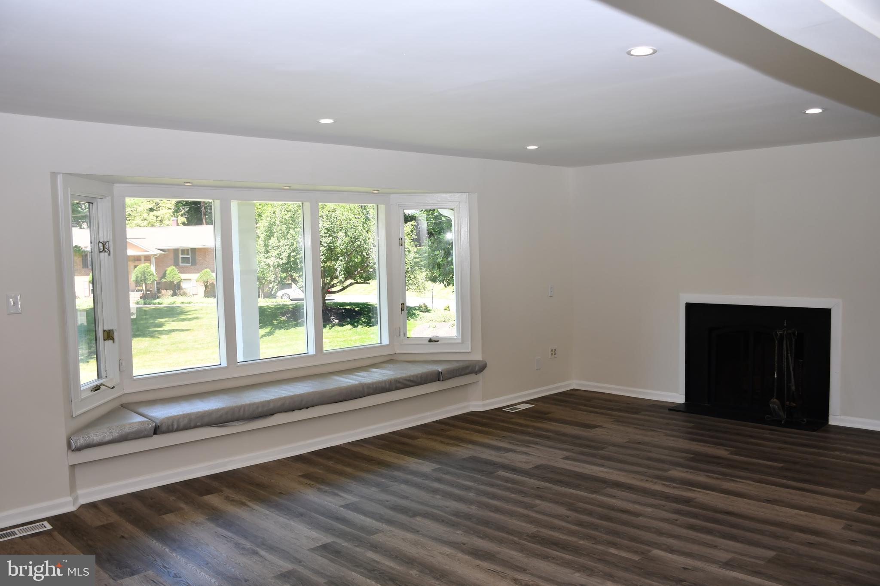
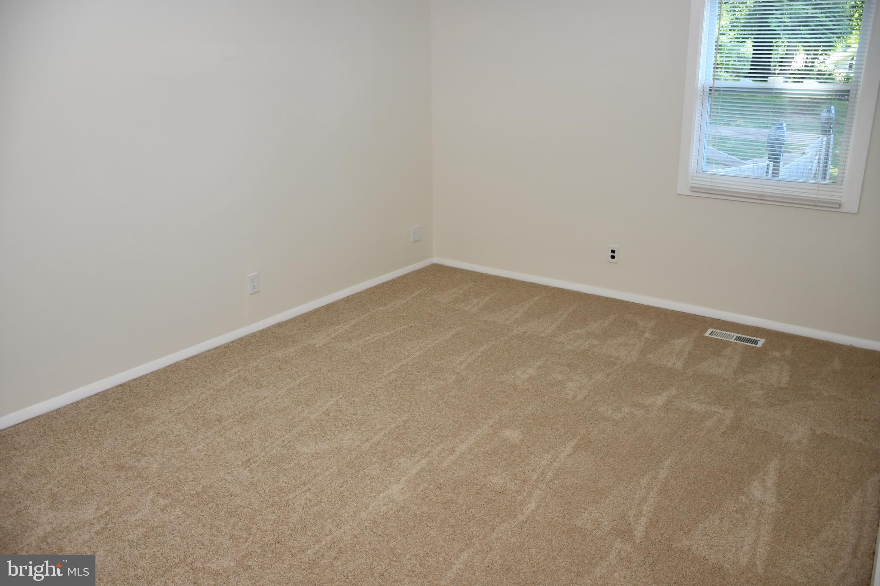
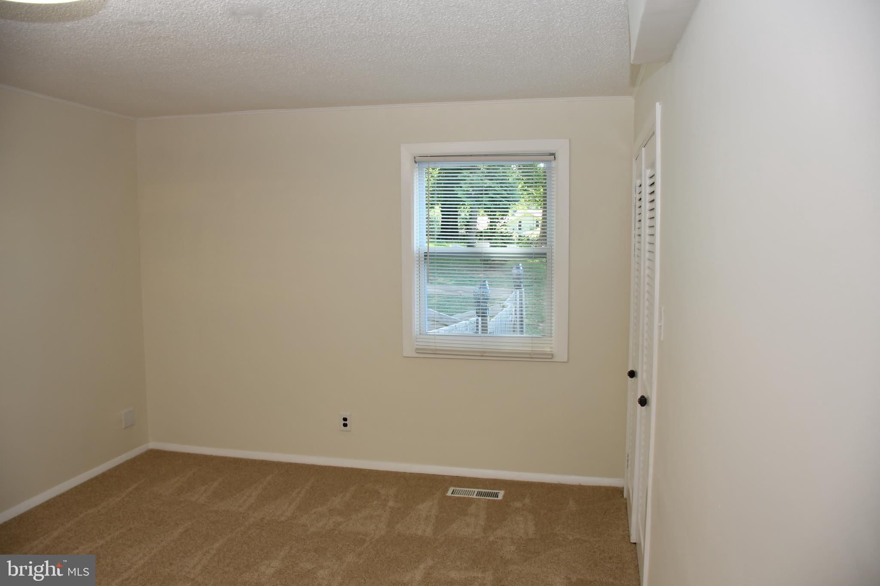
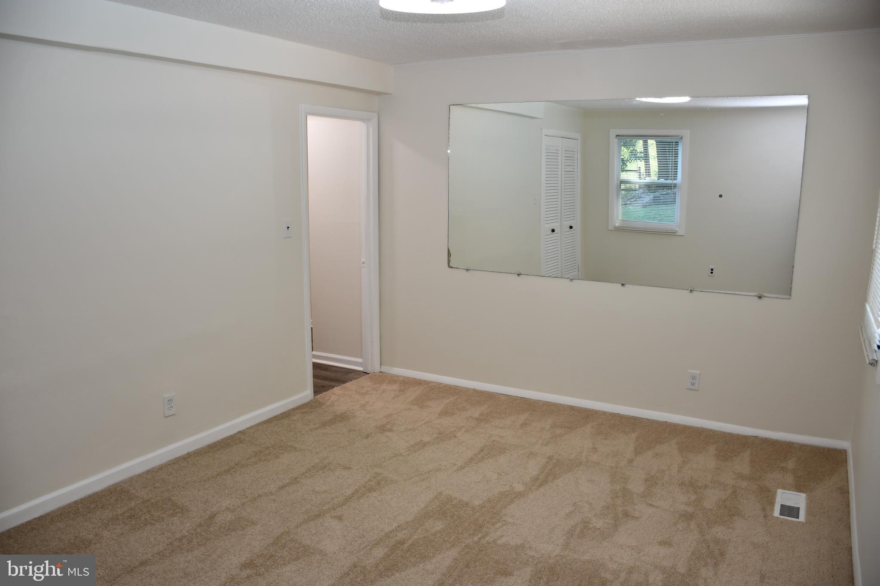
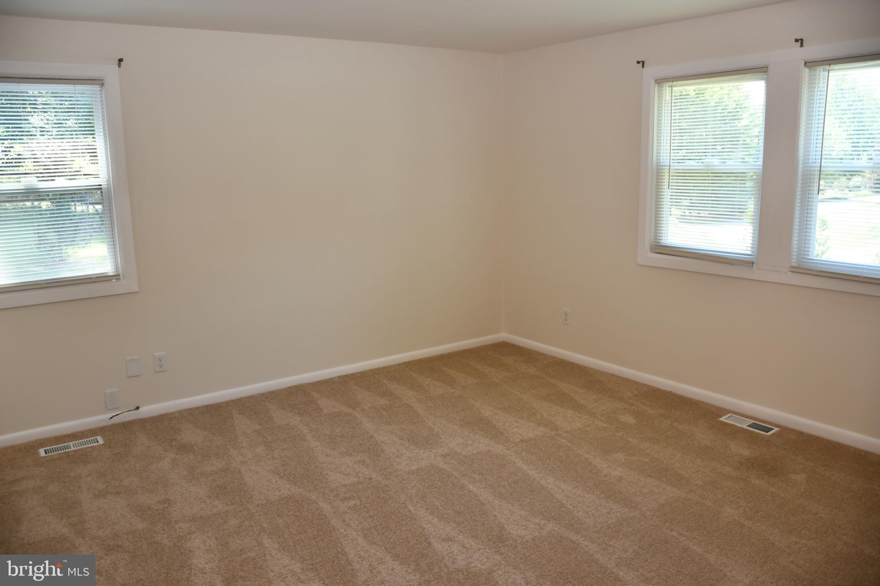
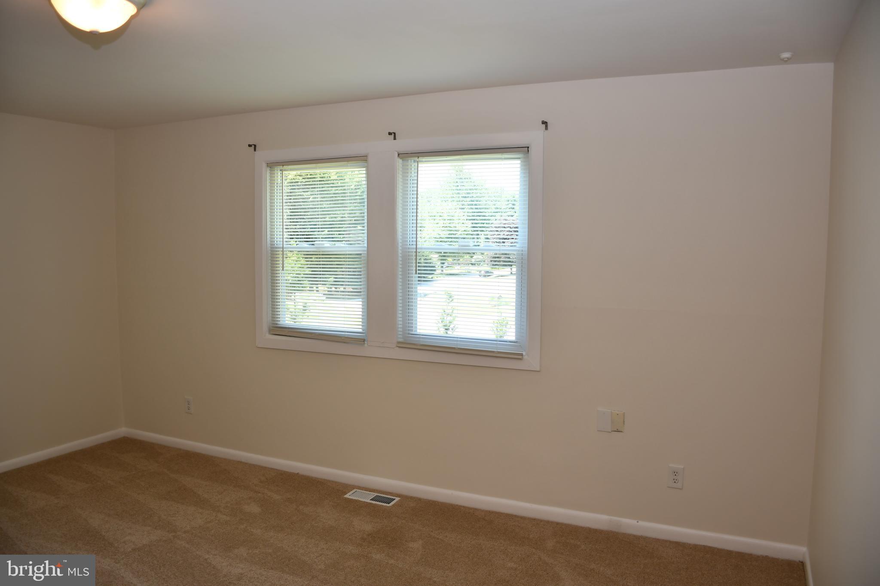
The open space family room provides a warm and inviting atmosphere with a wood-burning fireplace, a dramatic bay window, and built-in seating overlooking the peaceful, wooded backdrop. Upstairs, three generously sized bedrooms—including two large enough for king-sized furnishings—are complemented by a versatile bonus room ideal for a media space, home office, fitness studio, playroom, or creative retreat.

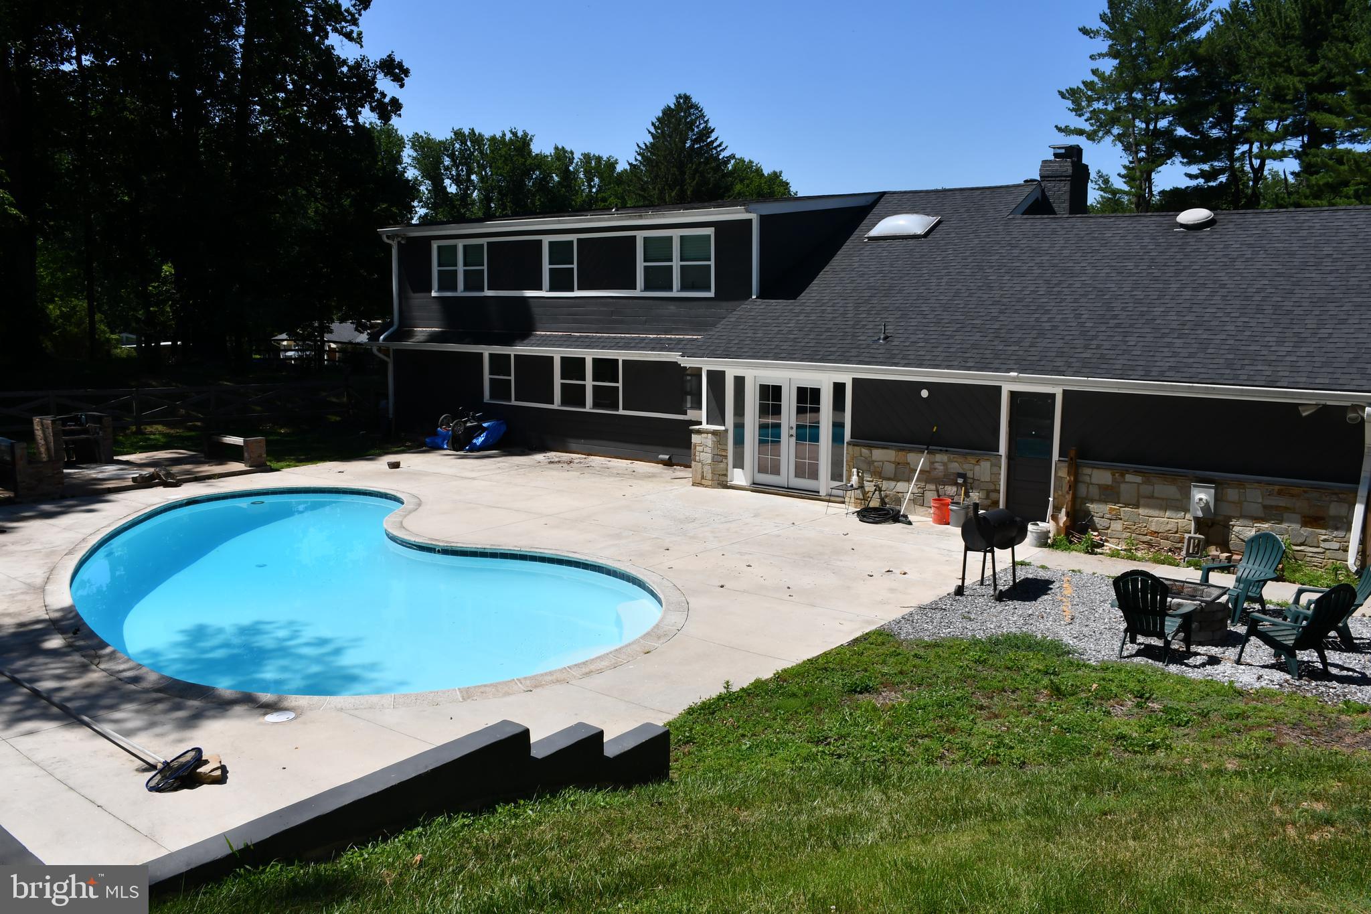
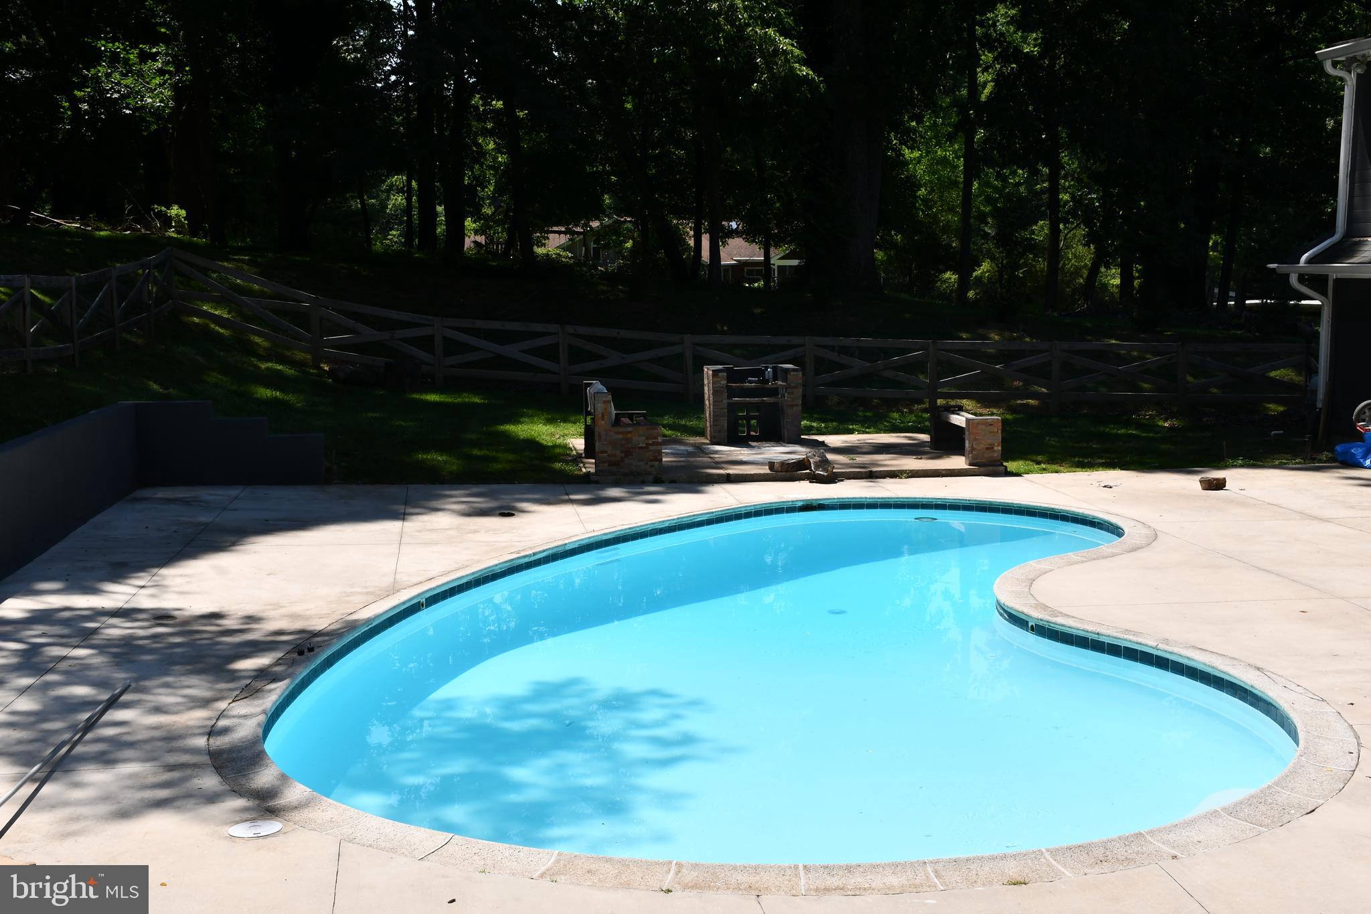
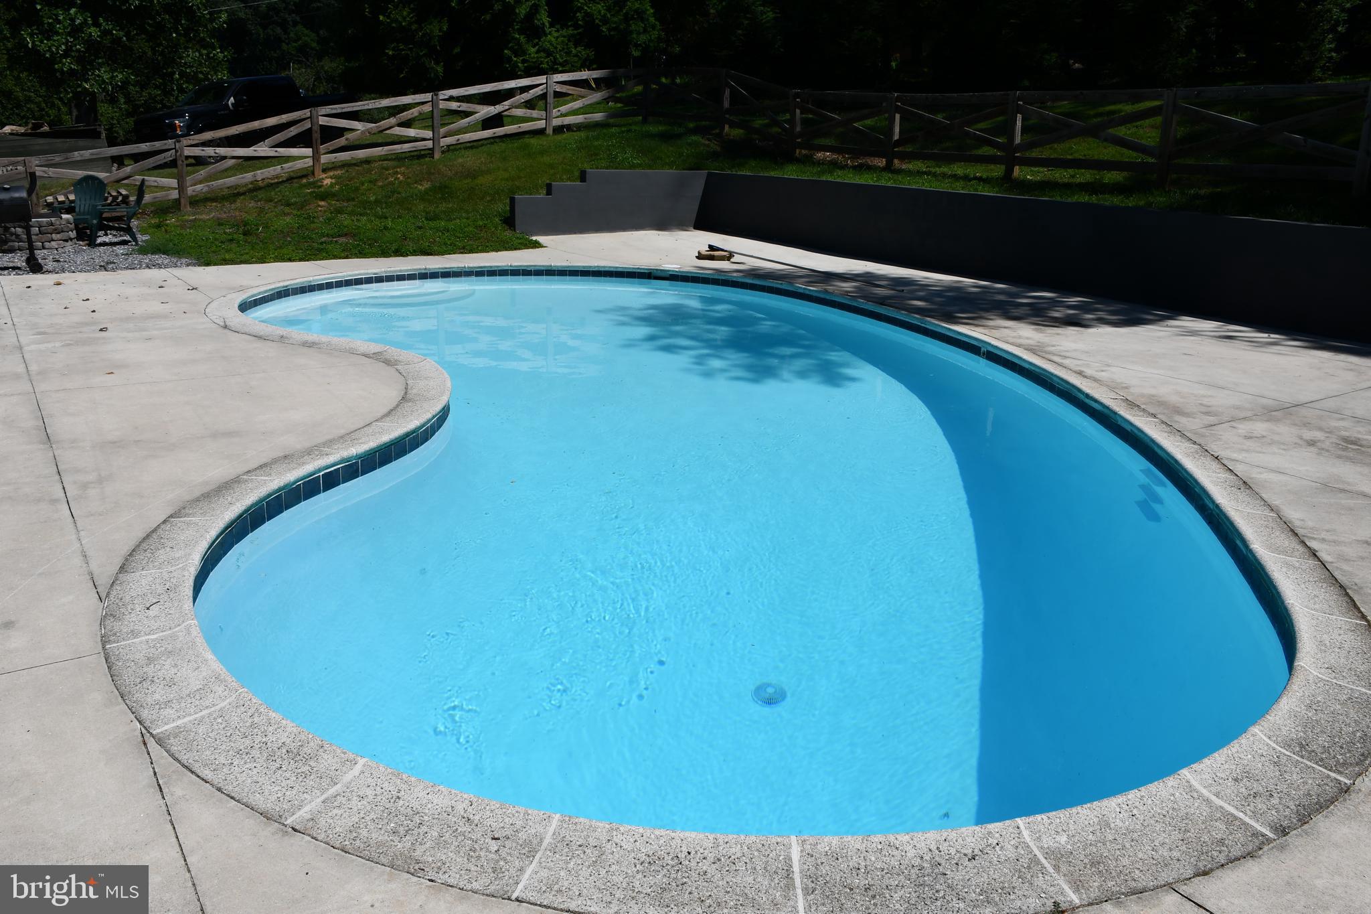
Outdoor living is equally exceptional. A beautiful in-ground pool anchors the backyard, surrounded by expansive entertaining areas, fenced grounds, and a growing natural buffer of more than 25 evergreens, creating a tranquil outdoor space.

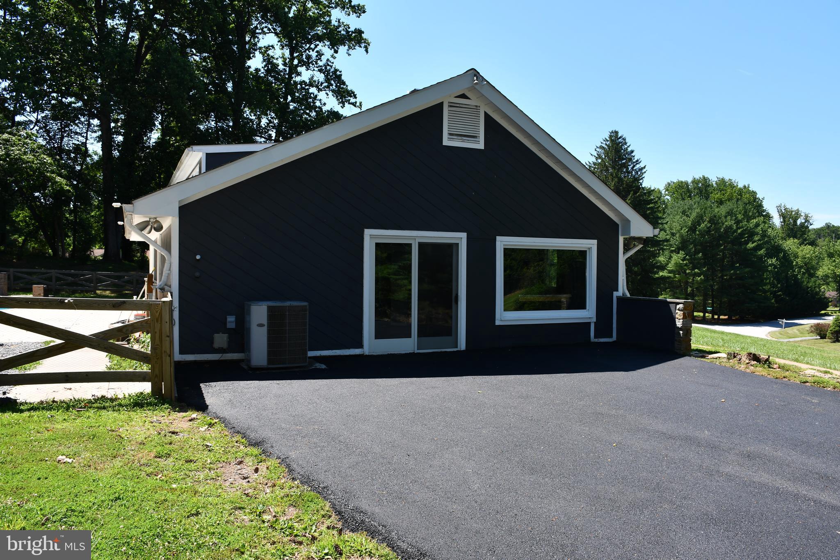
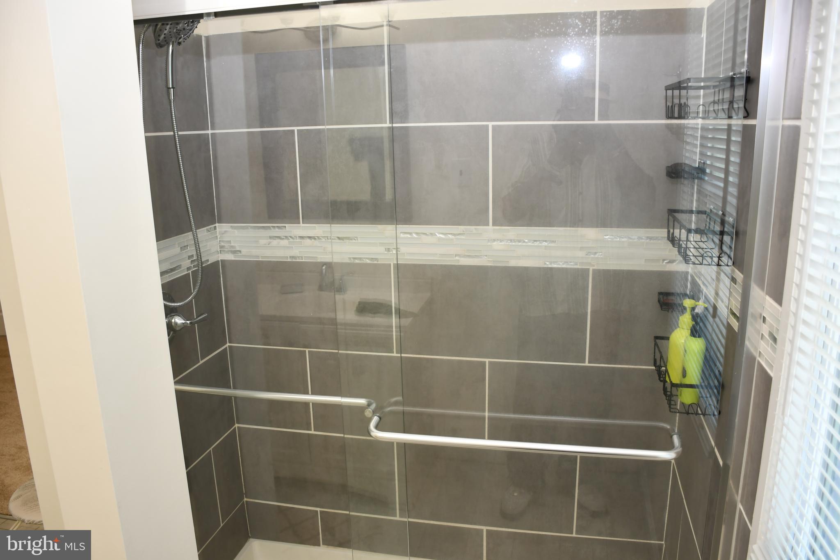
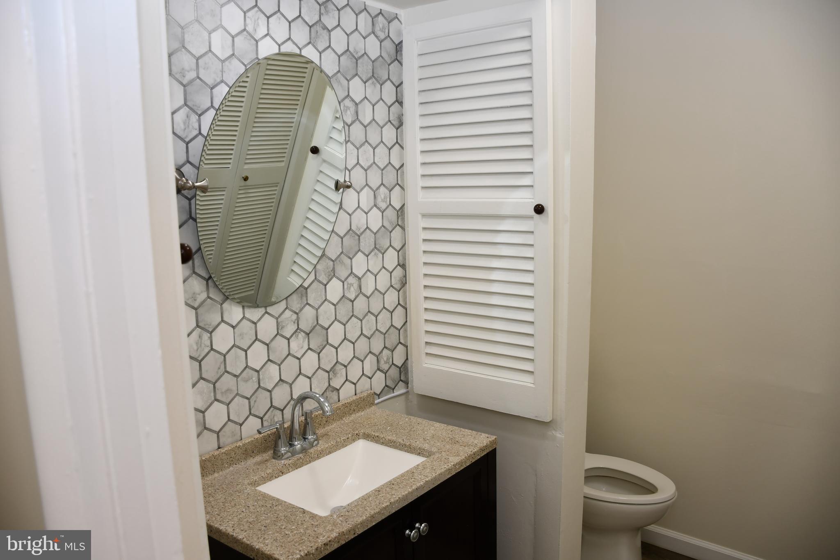
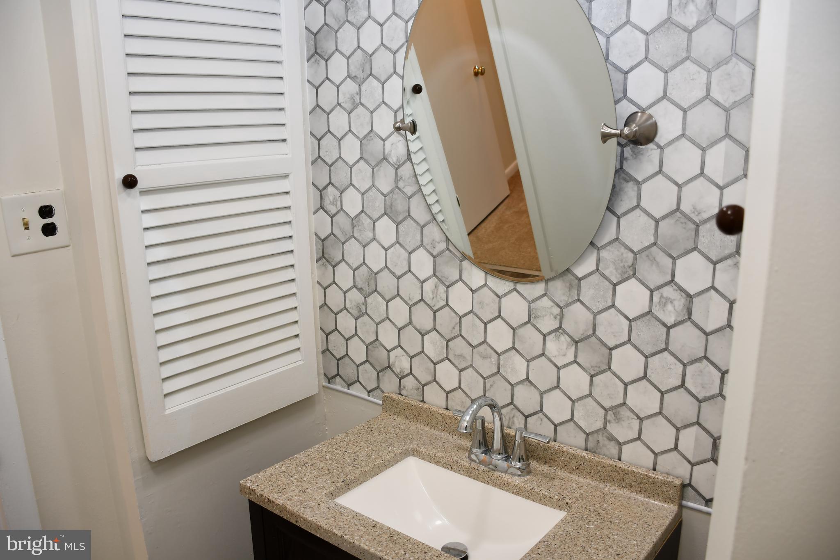
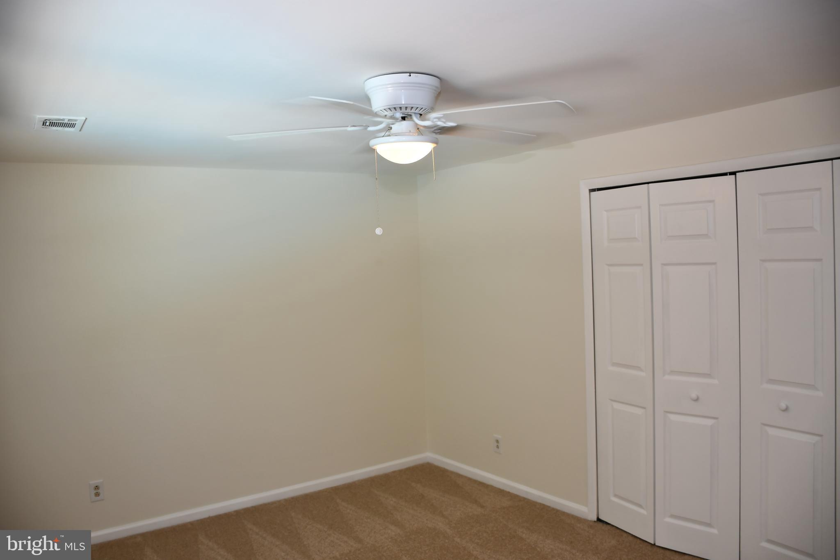
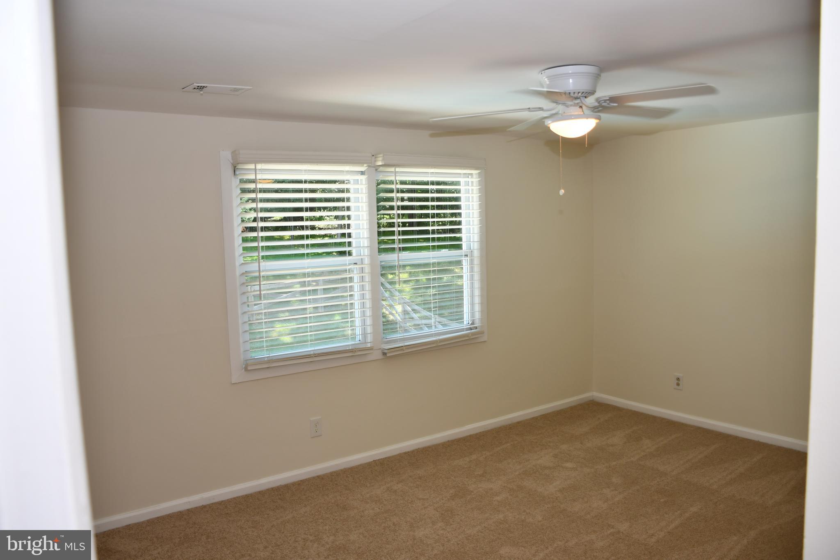
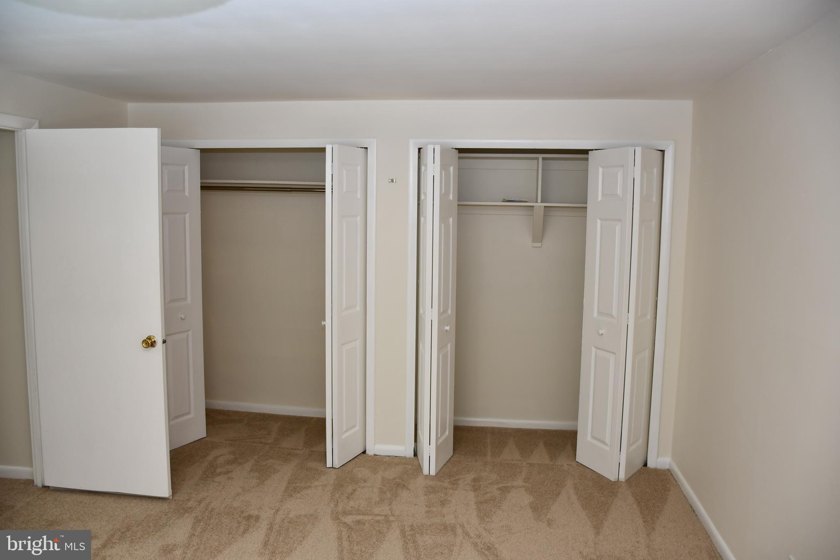
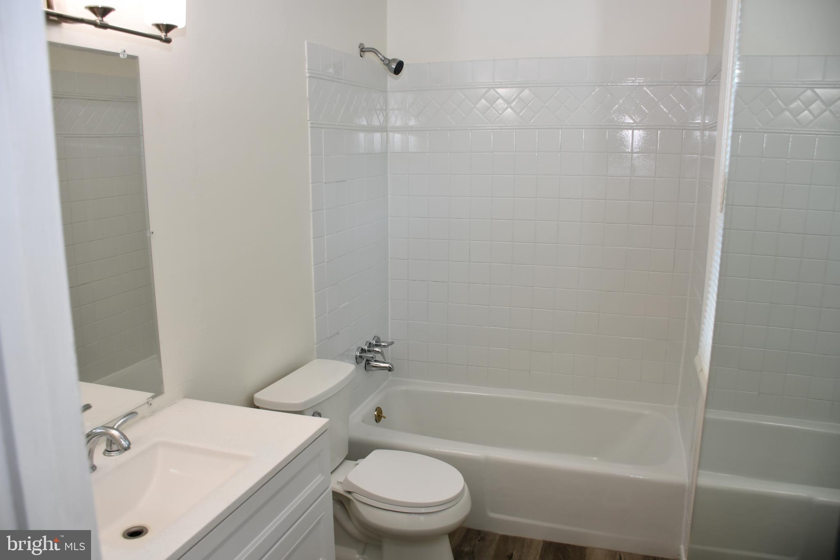
Significant improvements completed since 2020 provide peace of mind and long-term value, including a new roof, all new windows, updated electrical and plumbing systems, high-efficiency furnace, whole-house water filtration system, electric tankless water heater, upgraded pool systems, fresh interior paint, new carpeting, a new retaining wall, and a newly completed driveway.

Homes in Rainbow Park are seldom available. This is a unique opportunity to own a fully updated residence in a setting defined by character, warmth and charm. Welcome Home...

9 RAINBOW COURT

Message successfully sent.

What would you like to know?

What is 3 + 4 ?

I agree to receive email communication and understand I can unsubscribe at any time.

I agree to be contacted by Charis Realty Group via call, email, and text for real estate services. To opt out, you can reply 'stop' at any time or reply 'help' for assistance. You can also click the unsubscribe link in the emails. Message and data rates may apply. Message frequency may vary. Privacy Policy

Related Properties

SHORT SALE APPROVED AT LIST PRICE!  Charming Colonial nestled on a picturesque 1.3-acre lot, offering over 4,200 square feet of living space filled with character and charm. A welcoming foyer opens to an inviting living room highlighted by exposed wood beams, a cozy fireplace, and timeless architectural details. The gourmet island kitchen is designed for both everyday living and entertaining, featuring stainless steel appliances, granite countertops, abundant cabinetry, and a spacious breakfast area.  The main level also includes a private office that can easily serve as a fifth bedroom, a bright and airy sunroom with vaulted ceilings, and a convenient powder room. Upstairs, you'll find four generously sized bedrooms and three full baths, including an impressive primary suite complete with a walk-in closet and a luxurious spa-inspired bath featuring double vanities and a glass-enclosed shower.  The fully finished walk-out lower level provides exceptional additional living space ideal for a recreation room, home gym, media area, or game room. Step outside to your own private backyard retreat featuring a patio and a heated in-ground pool, perfect for relaxing or entertaining throughout the seasons.  Ideally situated along the highly desirable Greenspring Valley Corridor, this remarkable property offers the perfect balance of privacy and convenience, with easy access to shopping, dining, top-rated schools, and major commuter routes.  Sold As-Is.  The listing pics shown were taken prior to damage done from broken water lines. House is being renovated by a Professional Restoration Contractor and will be delivered in similar condition to the pics shown. Please call listing agent with any questions.  Buyer to pay short sale negotiation fee.
#MDBC2167840

OWINGS MILLS

4 CHARTWELL COURT

4 Beds

3 Baths

4,244 Sq.Ft.

$599,999

MLS#: MDBC2167840

Welcome to this beautifully restored 1931 farmhouse, a true nature lover’s paradise tucked away in a serene, private setting. This one-of-a-kind property offers the rare opportunity to feel like you’re living in your own peaceful sanctuary, while still being just minutes from everything you need. From the moment you arrive, you’ll be captivated by the charm, character, and lush surroundings. Inside, the home blends timeless farmhouse details with thoughtful modern updates. Sun-filled living spaces feature stunning hardwood floors (2021), fresh neutral tones, and an effortless flow ideal for both everyday living and entertaining. Spacious living and dining areas are complemented by large windows and French doors that bring the outdoors in. The updated kitchen offers both style and function with new flooring, countertops, and cooktop (2024), along with abundant cabinetry and prep space, perfect for hosting gatherings or enjoying quiet mornings at home. A standout feature of the home is the incredible bonus living area, complete with vaulted wood ceilings, skylights, and a cozy brick fireplace, creating a warm, inviting space to relax year-round. Upstairs, you’ll find three comfortable bedrooms with new carpet (2026) and a full bath, while a convenient main-level half bath adds everyday ease. Each space feels bright, airy, and connected to the natural beauty that surrounds the home. Step outside and discover everything this exceptional farmette has to offer. Situated on picturesque acreage, the property is perfectly suited for those dreaming of a hobby farm, equestrian lifestyle, or simply more room to roam. The impressive barn provides endless possibilities for housing livestock, horses, chickens, or other animals, while also offering ample space for equipment, hay storage, or workshop needs. Whether you're an experienced homesteader or just beginning your farm-to-table journey, this property offers the flexibility to bring your vision to life. The open land provides plenty of room for fenced pastures, gardens, orchards, or recreational activities, creating the ideal setting for sustainable country living. The expansive yard, mature landscaping, and patio space offer endless opportunities to entertain, garden, or simply unwind while taking in the peaceful surroundings. The oversized detached garage/stable adds even more versatility for storage, hobbies, or workshop use. Recent updates provide peace of mind, including a new roof on both the home and barn (2024) and new flooring in the den (2023). If you've been searching for a property that offers the charm of a historic farmhouse, the functionality of a true farmette, modern updates, and the tranquility of country living, all while remaining conveniently close to shopping, dining, and commuter routes, this is the one. Rarely does a property offer this perfect balance of character, acreage, and opportunity.
#MDBC2154372

OWINGS MILLS

12230 GREENSPRING AVENUE

3 Beds

1 Baths

1,921 Sq.Ft.

$575,000

MLS#: MDBC2154372

Nestled in the serene Velvet Hills South, this charming contemporary home offers a perfect blend of comfort and style. With 4 spacious bedrooms and 2.5 baths, it's designed for both relaxation and entertaining. The heart of the home features a cozy family room that flows seamlessly into an eat-in kitchen, complete with stainless steel appliances and a self-cleaning oven, making meal prep a delight. Enjoy the warmth of a wood-burning fireplace in the inviting living area, enhanced by crown moldings and recessed lighting. The fully finished basement provides additional living space, perfect for a game room or home office. Step outside to a beautifully landscaped lot on a peaceful cul-de-sac, offering ample space for outdoor activities, and a rear deck with pergola made for grilling & relaxing. The attached garage and paved driveway ensure convenience and ease. With energy-efficient windows and a well-maintained interior, this home is ready to welcome you. Experience the perfect blend of comfort and functionality in your new sanctuary!
#MDBC2158910

OWINGS MILLS

3752 SPRING LAKE LANE

4 Beds

2 Baths

3,312 Sq.Ft.

$564,900

MLS#: MDBC2158910

New on site today
Welcome to this five bedroom, three and a half bathroom home in the sought-after Worthington Park neighborhood set on a remarkable 0.68-acre lot that backs to woods. Tucked away at the end of a quiet cul-de-sac, this home offers a tranquil setting with the massive backyard you have always dreamed of. Inside, the main level features hardwood floors throughout and large windows with abundant natural light. The two-story foyer creates a dramatic entrance, with double doors opening into an office with built-ins that is ideal for a private workspace. The front living room leads into a formal dining room that highlights elegant trim moldings, providing the perfect backdrop for memorable gatherings. Just beyond, the eat-in kitchen is appointed with granite countertops, tile backsplash, pantry, island, breakfast nook and appliances that include a double wall oven and separate cooktop.. The impressive family room boasts a cathedral ceiling with skylights, built-ins, and a wood-burning fireplace. Finishing the main level is a half bathroom and a laundry room with access to the two-car garage. Upstairs, the spacious primary suite bedroom awaits with a cathedral ceiling, walk-in closet, and a renovated en-suite bathroom that has a frameless walk-in shower, soaking tub, and two vanities. Completing the upper level are three additional bedrooms and a shared hall bathroom. Downstairs, the finished walk-out lower level expands the living space further with a recreation room, fifth bedroom, and third full bathroom. A versatile bonus room has a walk-in closet and could serve as another bedroom, office, hobby space and more. Ample storage space in the utility room ensures you will always stay organized. Outside, the expansive backyard is surrounded by trees, creating a peaceful setting, while the deck with a gazebo provides the perfect place to relax and entertain. Recent updates within the last few years include painted exterior and deck (2025), gazebo (2024), zone one new air conditioning (2023), zone two converted to gas heat with a new furnace and air conditioner (2021), replaced garage door (2021), primary en-suite bathroom remodel (2021) and more. Some images have been virtually staged.
#MDBC2160694

OWINGS MILLS

16 CHARING COURT

5 Beds

3 Baths

3,696 Sq.Ft.

$750,000

MLS#: MDBC2160694

Beautiful Colonial offering warm, inviting interior spaces filled with natural light, hardwood floors, and two charming fireplaces. Spacious living and dining areas flow perfectly for everyday comfort and entertaining. Well-sized bedrooms, excellent storage, and an unfinished basement provide flexibility and future potential. A thoughtfully designed layout that feels open, bright, and welcoming, plus a bonus .5-acre parcel for added value.
#MDBC2152534

OWINGS MILLS

10634 PARK HEIGHTS AVENUE

3 Beds

2 Baths

2,444 Sq.Ft.

$639,999

MLS#: MDBC2152534

NO HOA-Welcome to 4 Chellis Ct, a beautifully maintained 4-bedroom, 3.5-bath home tucked away on a quiet cul-de-sac in Owings Mills. With two spacious levels, thoughtful updates, and a private wooded backdrop, this home offers both comfort and versatility.

The kitchen blends comfort and convenience, featuring granite countertops, sleek appliances, and double wall ovens, offering both style and functionality for everyday cooking and entertaining. Just off the kitchen is a bright breakfast nook with a sliding glass door leading directly to the outdoor space, creating the perfect spot for morning coffee or casual meals.

From the kitchen, the layout flows naturally into the dining area, filled with natural light, to create an inviting space for gatherings and shared meals. The dining area opens into a vast, bright, and airy living room with vaulted cathedral ceilings, enhancing the open feel of the main living space.

At the center of it all is a striking brick, wood-burning fireplace designed as a walk-around pillar, serving as the architectural centerpiece of the home. The living room wraps around this unique feature and leads into the family room, where a second sliding glass door opens to a large deck overlooking the yard and surrounding trees—perfect for relaxing, entertaining, and enjoying the peaceful outdoor setting.

The three bedrooms are conveniently located on the main level. The primary suite offers a private retreat with a recently updated attached bathroom featuring dual vanities and a walk-in shower. Two additional bedrooms provide comfortable and flexible living space, ideal for guests, family, or a home office. For added convenience, the laundry room is also located on the main floor, making everyday living easier. The level is completed by an additional full bathroom and a half bath, thoughtfully placed to serve both the bedrooms and common living areas.

The lower level adds exceptional flexibility with a bright, spacious recreation room perfect for entertaining, hobbies, or movie nights. A second kitchen/kitchenette with a mini fridge creates the perfect setup for guests or extended living arrangements. This level also includes a fourth bedroom, a bonus room that could serve as an office or additional bedroom, and a full bath with a walk-in shower.

Step outside to enjoy multiple outdoor living spaces, including a large deck that spans the entire length of the home, with multiple access points from the main level. The deck creates a covered patio area below, offering comfortable outdoor spaces ideal for relaxing or entertaining. The spacious backyard backs to mature trees, providing a peaceful setting and added privacy.

An attached two-car garage provides additional storage along with the everyday convenience and security of covered parking.
With its unique architectural fireplace centerpiece, vaulted ceilings, new carpet throughout, and flexible living spaces, 4 Chellis Ct offers the perfect blend of character, comfort, and functionality.
#MDBC2154078

OWINGS MILLS

4 CHELLIS COURT

4 Beds

3 Baths

3,769 Sq.Ft.

$749,000

MLS#: MDBC2154078

Welcome to 3909 Thoroughbred Lane!  A fully renovated 5 bedroom, 3 ½ bathroom home offering an interior with modern design and country undertones. Situated on a picturesque acre with a peaceful natural setting allows plenty of space for outdoor activities and a place to relax on a beautiful day. The new kitchen, bathrooms, flooring, paint, plumbing, light fixtures and windows leave nothing left for the buyers to do but move right in. Great location with easy access to Owings Mills Blvd and route 695.  One year home warranty included.  Schedule your appointment today!
#MDBC2162130

OWINGS MILLS

3909 THOROUGHBRED LANE

5 Beds

3 Baths

3,160 Sq.Ft.

$689,900

MLS#: MDBC2162130

New on site 1 day ago
**Don't miss this exceptional opportunity to own a spacious single-family home in the highly sought-after Worthington Park community.** Offering **4 bedrooms, 2 full bathrooms, 2 half bathrooms, and a 2-car garage**, this home presents the perfect opportunity for buyers looking to add their own personal style while enjoying an established neighborhood in a prime Owings Mills location. Designed with both everyday living and entertaining in mind, the main level features generous living spaces filled with natural light, creating a warm and welcoming atmosphere. The functional layout offers comfortable gathering areas, a well-appointed kitchen with ample cabinetry and workspace, and seamless flow throughout the home. Upstairs, the spacious primary suite provides a private retreat with an en-suite bathroom, while three additional bedrooms and another full bathroom offer flexibility for family, guests, or a dedicated home office. The lower level expands your living space with endless possibilities for a recreation room, media room, fitness area, playroom, or additional flexible living space, along with abundant storage. Step outside to enjoy the backyard, offering plenty of space for outdoor entertaining, gardening, or simply relaxing. The attached two-car garage and extended driveway provide ample parking for residents and visitors alike. Ideally situated just minutes from I-795, I-695, Route 140, shopping, dining, parks, and everyday conveniences, this home combines location, space, and potential in one of Owings Mills' most desirable communities.
**Being sold AS-IS**, this is a fantastic opportunity to make this home your own and build equity in the desirable Worthington Park neighborhood. Schedule your private showing today. Property is partially virtually staged.
#MDBC2167578

OWINGS MILLS

12101 FAULKNER DRIVE

4 Beds

2 Baths

3,520 Sq.Ft.

$599,000

MLS#: MDBC2167578

One of the largest homes in the neighborhood has had over $110,000. in updates over the past 6 years, including the roof, kitchens, and baths, High Efficiency HVAC w/air purifier, Large capacity Hot Water Heater, plus now a brand new fenced in rear yard.  This spacious home is a perfect home for multi-generational living!  Enter to the main floor with Brazilian Cherry Hardwoods.  The flow of the living and dining room, into the updated kitchen, and family room leads to the large deck which is perfect for anyone that likes to entertain.  The bedrooms upstairs continue the Brazilian Cherry Hardwoods. and are complimented by the spacious updated owner's suite. The 3 added closets also will convey.  An exquisite updated, extra large owners' bath has been designed to relax and unwind in such a serene atmosphere.  

The lower level, wow! How will you envision using the extra kitchen, family room, bedroom and stunning full bath, large closet and office, with a walk out  and patio to the fully fenced rear yard?  You could use as an in-law suite, guest suite when company comes, nanny suite, or may even be possible to rent to bring in extra income. A wonderful community pool to cool off on those steamy summer days. 

Ask listing agent about additional furniture that can convey. Conveniently located minutes from 795,695, & Subway. Approximately 20 miles from Baltimore and 50 miles from Washington, DC.  Public transportation allows locals to commute to places like, SSA, Johns Hopkins, NSA, Ft. Meade, & Washington, DC
#MDBC2164592

OWINGS MILLS

9608 FABLE DRIVE

5 Beds

3 Baths

3,301 Sq.Ft.

$648,000

MLS#: MDBC2164592

 - property

Send a message

Message successfully sent.

Your message

What is 3 + 4 ?

Reason for contacting?

I agree to receive email communication and understand I can unsubscribe at any time.

I agree to be contacted by Charis Realty Group via call, email, and text for real estate services. To opt out, you can reply 'stop' at any time or reply 'help' for assistance. You can also click the unsubscribe link in the emails. Message and data rates may apply. Message frequency may vary. Privacy Policy

Sign Out

Virtual Assistant

Would you like to take the next step with this property? We can help you schedule a showing or virtual tour, or send you more details.

Yes, I would like more information.

Thank You for Your Reply, One of Our Agents will contact you as soon as possible

No, maybe later.

Thank you, you can always contact me via email, phone number or through the contact form.

Realhub AI

Lucy - Your AI-Powered Realtor

Update Your Temporary Password

Personalize your search

Enter your email and we'll notify you immediately when new listings match what you're looking for.

or enter email address

Already have an account ? Login here

Continue your home search

I agree to receive communications and understand I can unsubscribe at any time.

I agree to be contacted by Charis Realty Group via call, email, and text for real estate services. To opt out, you can reply 'stop' at any time or reply 'help' for assistance. You can also click the unsubscribe link in the emails. Message and data rates may apply. Message frequency may vary. Privacy Policy

Already have an account ? Login here

We use cookies

We use cookies primarily for analytics to enhance your experience. By accepting, you agree to our use of these cookies. You can manage your preferences or learn more about our cookies policy.