


Property
Beds
3
Full Baths
2
1/2 Baths
None
Year Built
1996
Sq.Footage
1,840
More Space Than You Expect — 3 Bedrooms, 2 Full Baths & Finished Lower Level! Affordable, spacious and move-in ready! Welcome to 912 Baltimore Street, offering more living space than you might expect with 3 bedrooms, 2 full baths and approximately 1,840 finished square feet. The main level features a comfortable living area, eat-in kitchen and three bedrooms, providing an easy and functional layout for everyday living. The finished lower level adds approximately 800 square feet of additional living space, giving you plenty of flexibility for a family room, recreation area, home office, gym or guest space. You'll also find additional storage and laundry hookups on the lower level. Outside, enjoy a nicely landscaped yard, front porch/deck and off-street driveway parking. Recent exterior landscaping adds to the home's curb appeal, while the manageable lot means more time enjoying your home and less time maintaining it. Conveniently located in Hanover with easy access to shopping, restaurants, schools, everyday amenities and minutes to beautiful Lake Marburg and Codorus State Park. With 3 bedrooms, 2 full baths, a finished lower level, central air and off-street parking, this home offers a lot at its $215,000 list price.
Features & Amenities
Interior
-
Other Interior Features
Eat-in Kitchen
-
Total Bedrooms
3
-
Bathrooms
2
-
Above Grade Finished Area
1040.0
-
Basement YN
YES
-
Cooling YN
YES
-
Cooling
Central Air, Electric
-
Fireplace YN
NO
-
Heating YN
YES
-
Heating
Natural Gas, Forced Air
-
Main Level Bedrooms
3
-
Pet friendly
N/A
Exterior
-
Garage
No
-
Construction Materials
Vinyl Siding
-
Parking
Off Street, Driveway
-
Patio and Porch Features
Porch
-
Pool
No
-
Waterfront YN
NO
Area & Lot
-
Lot Size(acres)
0.09
-
Lot Size(square feet)
4,086
-
Property Type
Residential
-
Property Sub Type
Townhouse
-
Architectural Style
Raised Ranch/Rambler
Price
-
Sales Price
$215,000
-
Tax Amount
$3,512
-
Financing Options
Conventional, FHA, USDA, VA
-
Zoning
Residential
-
Sq. Footage
1,840
-
Price/SqFt
$116
HOA
-
Association
No
School District
-
Elementary School
N/A
-
Middle School
N/A
-
High School
N/A
Property Features
-
New Construction
NO
-
Foundation Details
Concrete Perimeter
-
Senior Community YN
NO
-
Sewer
Public Sewer
-
Tax Lot
0175
-
Water Source
Public
Schedule a Showing
Showing scheduled successfully.
Mortgage calculator
Estimate your monthly mortgage payment, including the principal and interest, property taxes, and HOA. Adjust the values to generate a more accurate rate.
Your payment
Principal and Interest:
$
Property taxes:
$
HOA fees:
$
Total loan payment:
$
Total interest amount:
$
Location
County
YORK
Elementary School
Middle School
High School
Listing Courtesy of Gregory Carl Born, Coldwell Banker Realty
RealHub Information is provided exclusively for consumers' personal, non-commercial use, and it may not be used for any purpose other than to identify prospective properties consumers may be interested in purchasing. All information deemed reliable but not guaranteed and should be independently verified. All properties are subject to prior sale, change or withdrawal. RealHub website owner shall not be responsible for any typographical errors, misinformation, misprints and shall be held totally harmless.

Salesperson, Realtor
Candice Hutslar
Call Candice today to schedule a private showing.

* Listings on this website come from the FMLS IDX Compilation and may be held by brokerage firms other than the owner of this website. The listing brokerage is identified in any listing details. Information is deemed reliable but is not guaranteed. If you believe any FMLS listing contains material that infringes your copyrighted work please click here to review our DMCA policy and learn how to submit a takedown request.© 2024 FMLS.
Related Properties

HANOVER
150 SHERMAN STREET
2 Beds
1 Baths
1,144 Sq.Ft.
$224,990
MLS#: PAYK2111682

HANOVER
30 SUGARBOOT LANE
3 Beds
1 Baths
1,773 Sq.Ft.
$250,000
MLS#: PAYK2111760

HANOVER
615 FREDERICK STREET
3 Beds
2 Baths
1,529 Sq.Ft.
$258,000
MLS#: PAYK2110634

HANOVER
88 SOUTH STREET
3 Beds
1 Baths
2,016 Sq.Ft.
$220,000
MLS#: PAYK2109840

HANOVER
7 FOREST VIEW TERRACE
3 Beds
2 Baths
1,762 Sq.Ft.
$255,000
MLS#: PAYK2111952
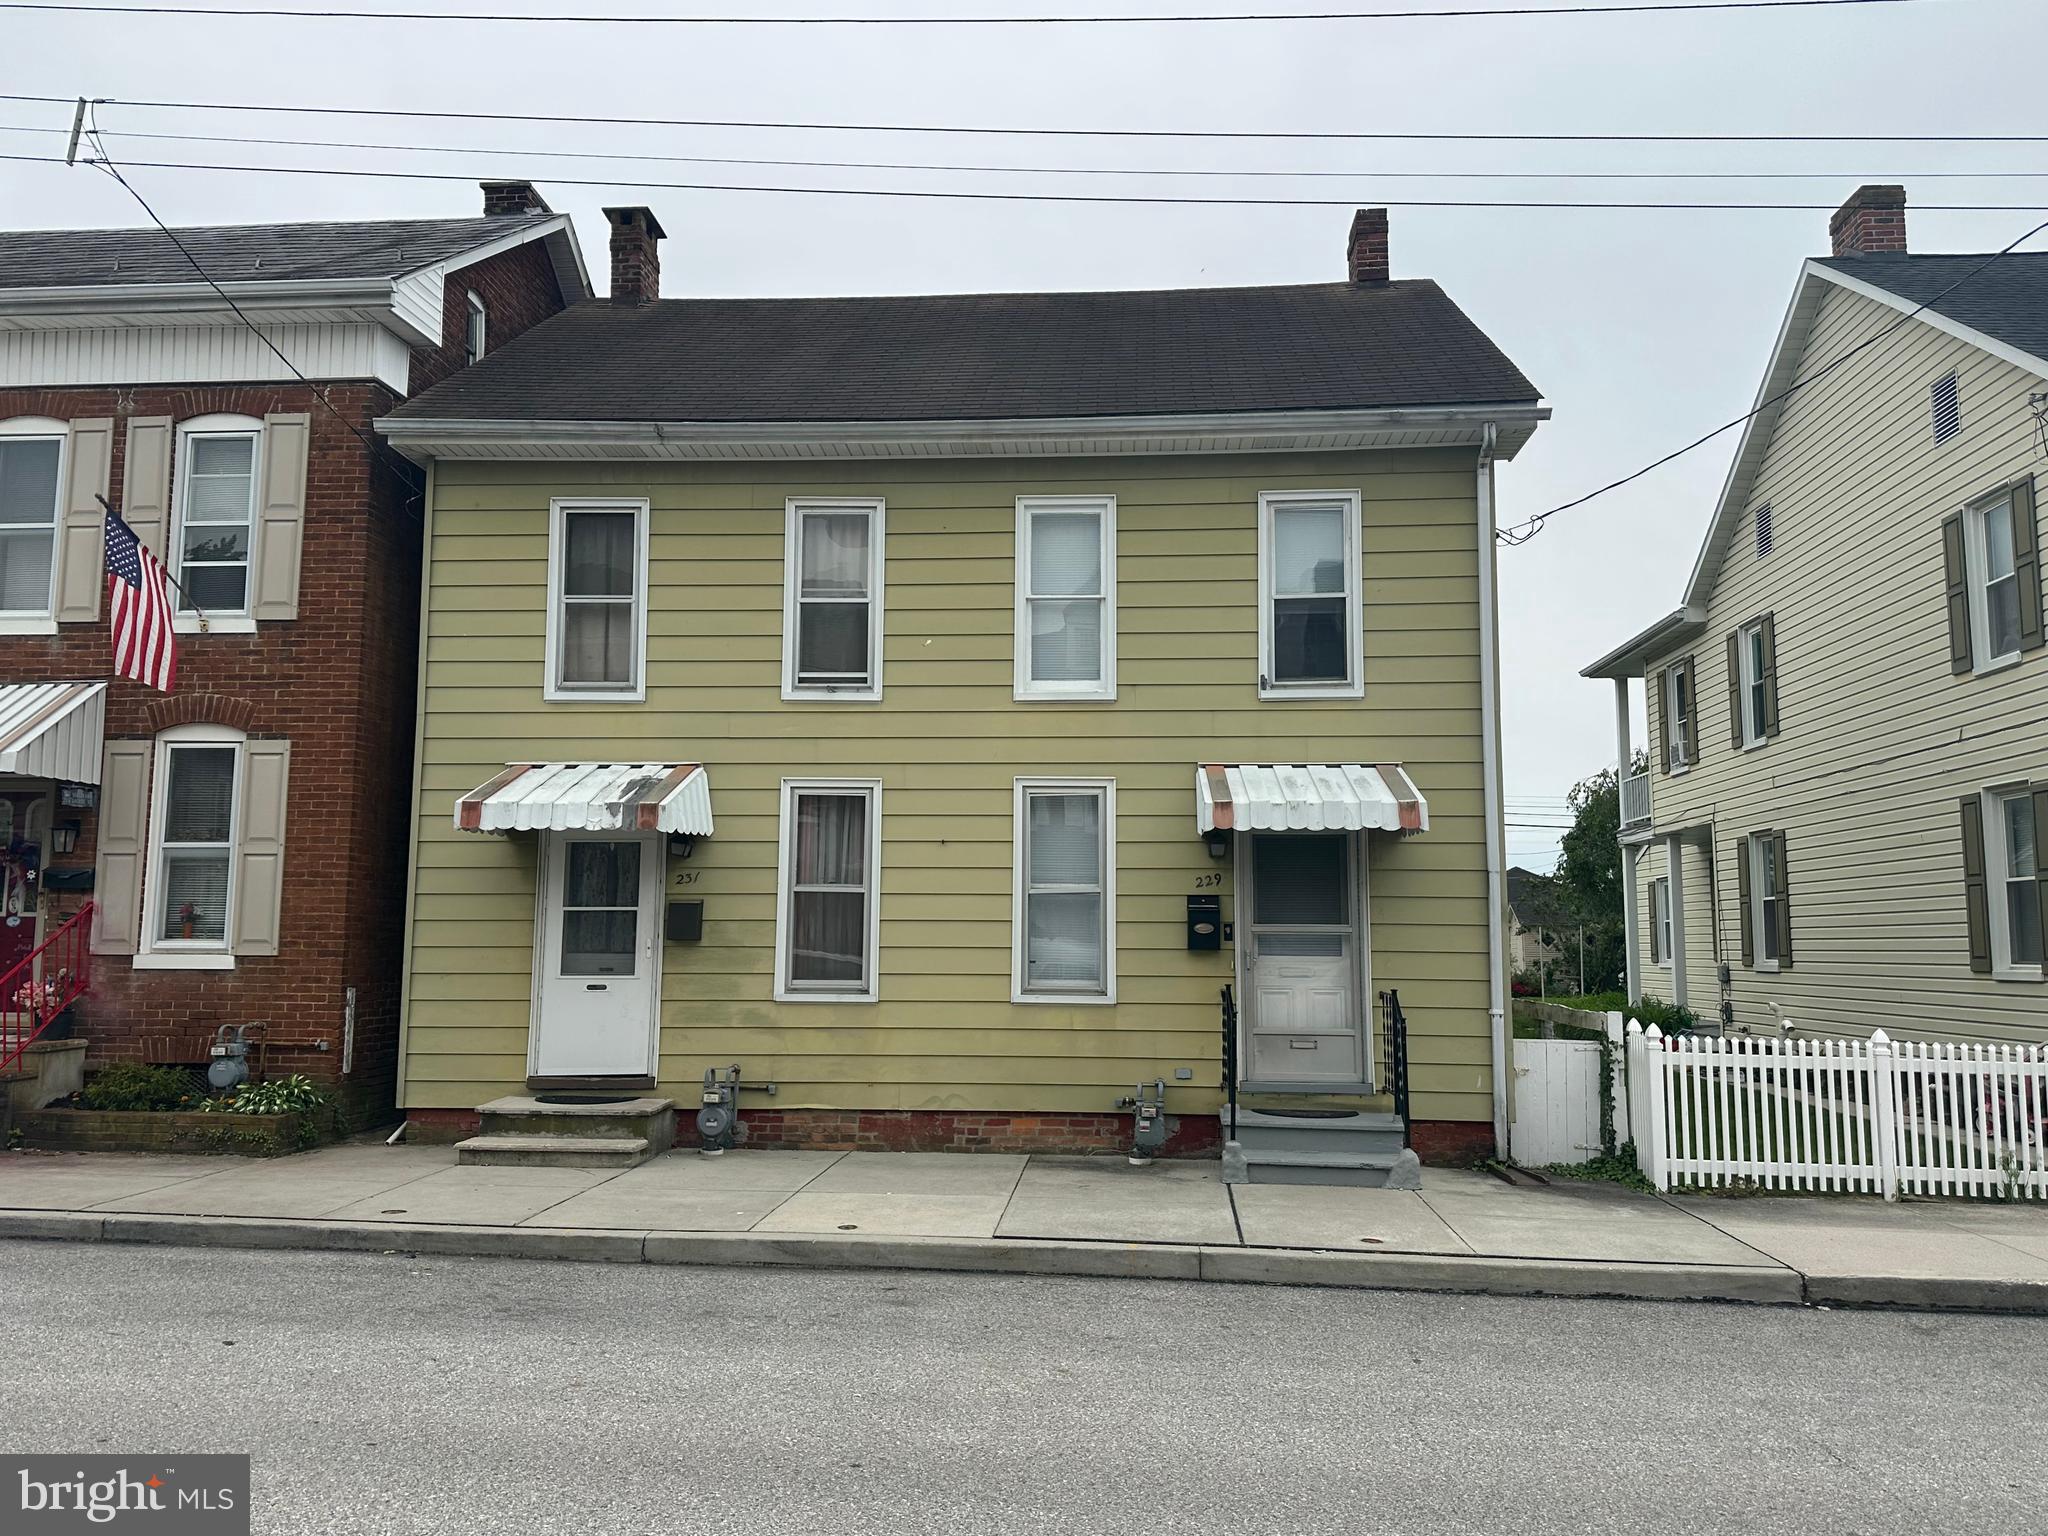
HANOVER
229 LOCUST STREET
2 Beds
1 Baths
932 Sq.Ft.
$174,900
MLS#: PAYK2103232

HANOVER
245 YORK STREET
3 Beds
1 Baths
1,276 Sq.Ft.
$239,900
MLS#: PAYK2110756

HANOVER
118 JOHN STREET
3 Beds
2 Baths
1,354 Sq.Ft.
$174,900
MLS#: PAYK2111210

HANOVER
53 SARA LANE
3 Beds
2 Baths
1,632 Sq.Ft.
$249,900
MLS#: PAYK2111504
.png)