


Property
Beds
5
Full Baths
5
1/2 Baths
None
Year Built
2019
Sq.Footage
3,761
This beautifully appointed 5-bedroom, 5-bathroom home offers the perfect combination of style, function, and comfort. Thoughtfully designed with spacious living areas, quality finishes, and seamless indoor-outdoor living, it's a home that lives as well as it looks. A welcoming front porch opens to a bright, light-filled floor plan featuring hardwood floors throughout the main level, recessed lighting, and designer finishes. The main level features a versatile home office or bedroom with an adjacent full bathroom, offering the perfect space for guests, remote work, or multigenerational living. At the heart of the home, the gourmet kitchen showcases white cabinetry, quartz countertops, designer pendant lighting over the island, abundant storage, and an inviting eat-in dining area with additional sitting space. The kitchen opens seamlessly to the spacious family room, creating the ideal gathering space for everyday living and entertaining, while the formal dining room is perfect for hosting holidays and special occasions. Custom plantation shutters and designer window treatments add warmth and sophistication throughout. Just off the attached 2-car garage, a spacious mudroom with custom built-ins keeps everyday life organized and functional. Upstairs, the spacious primary suite is a true retreat, featuring a coffered ceiling, generous walk-in closet, and a spa-inspired bath with marble tile, a Jacuzzi tub, double-sink vanity, and a private water closet. A large upper-level landing enhances the open feel of the second floor. A spacious guest suite features its own en-suite bathroom, while two additional generously sized bedrooms share a well-appointed full bath. A large upper-level laundry room with built-in cabinetry and abundant storage adds everyday convenience. The finished lower level offers flexible living space ideal for a recreation room, media room, home gym, or playroom, complete with a wet bar featuring a beverage refrigerator, a full bathroom, and abundant storage. Step outside to your private outdoor retreat featuring a screened-in porch overlooking a flagstone patio, low-maintenance artificial turf, and a putting green. Thoughtfully designed for both entertaining and everyday enjoyment, the outdoor space offers the perfect combination of function and easy upkeep. Located in the sought-after Georgetown Village neighborhood of Bethesda, this home is just blocks from Wildwood Shopping Center, offering convenient access to Balducci’s, restaurants, shops, and everyday essentials. The location also provides easy access to downtown Bethesda, I-495, I-270, the NIH, parks, dining, and additional conveniences.
Features & Amenities
Interior
-
Total Bedrooms
5
-
Bathrooms
5
-
Above Grade Finished Area
2792.0
-
Basement YN
YES
-
Cooling YN
YES
-
Cooling
Central Air, Electric
-
Heating YN
YES
-
Heating
Natural Gas, Forced Air, Central
-
Main Level Bedrooms
1
-
Pet friendly
N/A
Exterior
-
Garage
Yes
-
Garage spaces
2
-
Construction Materials
Frame, HardiPlank Type
-
Parking
Concrete, Garage, Attached
-
Pool
No
-
Waterfront YN
NO
Area & Lot
-
Lot Size(acres)
0.12
-
Lot Size(square feet)
5,390
-
Property Type
Residential
-
Property Sub Type
Single Family Residence
-
Architectural Style
Craftsman
Price
-
Sales Price
$1,549,000
-
Tax Amount
$16,876
-
Sq. Footage
3,761
-
Price/SqFt
$411
HOA
-
Association
No
School District
-
Elementary School
N/A
-
Middle School
N/A
-
High School
N/A
Property Features
-
New Construction
NO
-
Foundation Details
Concrete Perimeter
-
Senior Community YN
NO
-
Sewer
Public Sewer
-
Tax Lot
6
-
Water Source
Public
Schedule a Showing
Showing scheduled successfully.
Mortgage calculator
Estimate your monthly mortgage payment, including the principal and interest, property taxes, and HOA. Adjust the values to generate a more accurate rate.
Your payment
Principal and Interest:
$
Property taxes:
$
HOA fees:
$
Total loan payment:
$
Total interest amount:
$
Location
County
MONTGOMERY
Elementary School
Middle School
High School
Listing Courtesy of Charles Dudley , Compass
RealHub Information is provided exclusively for consumers' personal, non-commercial use, and it may not be used for any purpose other than to identify prospective properties consumers may be interested in purchasing. All information deemed reliable but not guaranteed and should be independently verified. All properties are subject to prior sale, change or withdrawal. RealHub website owner shall not be responsible for any typographical errors, misinformation, misprints and shall be held totally harmless.

AGENT
Candice Hutslar
Call Candice today to schedule a private showing.

* Listings on this website come from the FMLS IDX Compilation and may be held by brokerage firms other than the owner of this website. The listing brokerage is identified in any listing details. Information is deemed reliable but is not guaranteed. If you believe any FMLS listing contains material that infringes your copyrighted work please click here to review our DMCA policy and learn how to submit a takedown request.© 2024 FMLS.
Related Properties

BETHESDA
8121 RIVER ROAD 424
2 Beds
2 Baths
2,708 Sq.Ft.
$1,780,000
MLS#: MDMC2222214
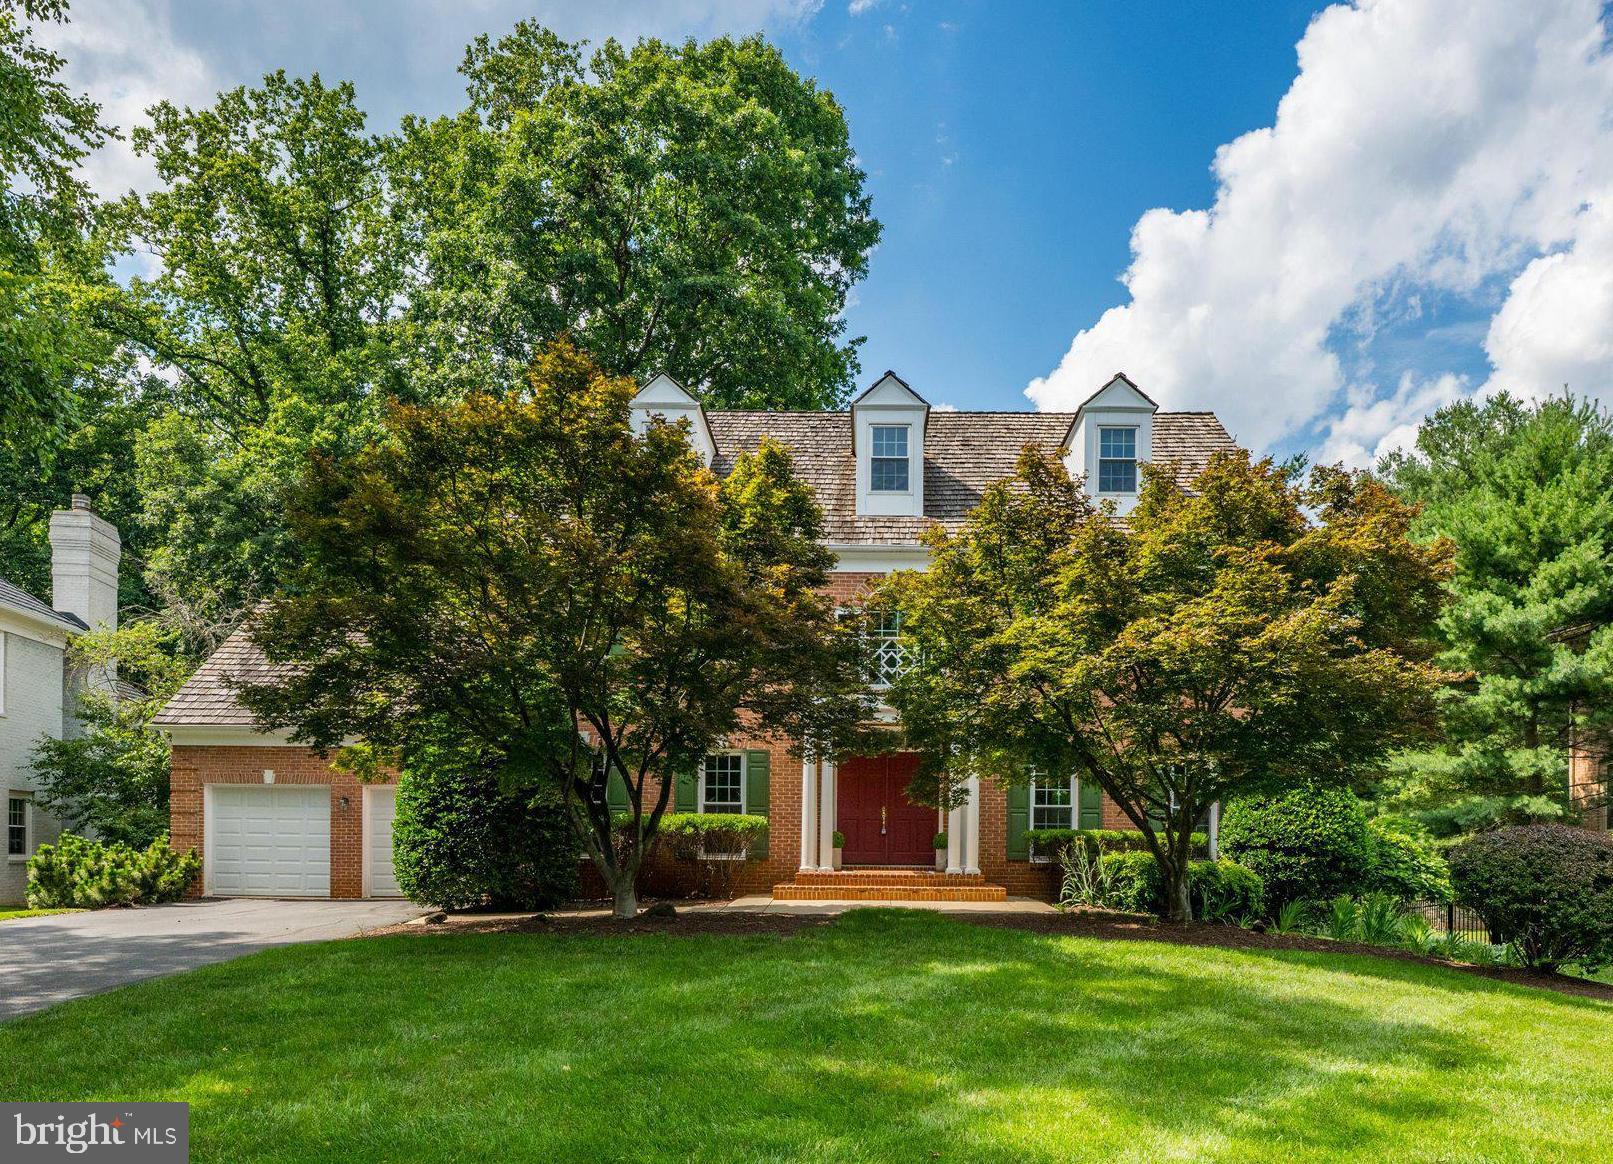
BETHESDA
7016 FAWN TRAIL COURT
5 Beds
6 Baths
5,500 Sq.Ft.
$1,740,000
MLS#: MDMC2230668

BETHESDA
142 WINSOME CIRCLE
3 Beds
3 Baths
2,614 Sq.Ft.
$1,374,900
MLS#: MDMC2244504

BETHESDA
137 WINSOME CIRCLE
4 Beds
3 Baths
2,555 Sq.Ft.
$1,260,000
MLS#: MDMC2223664
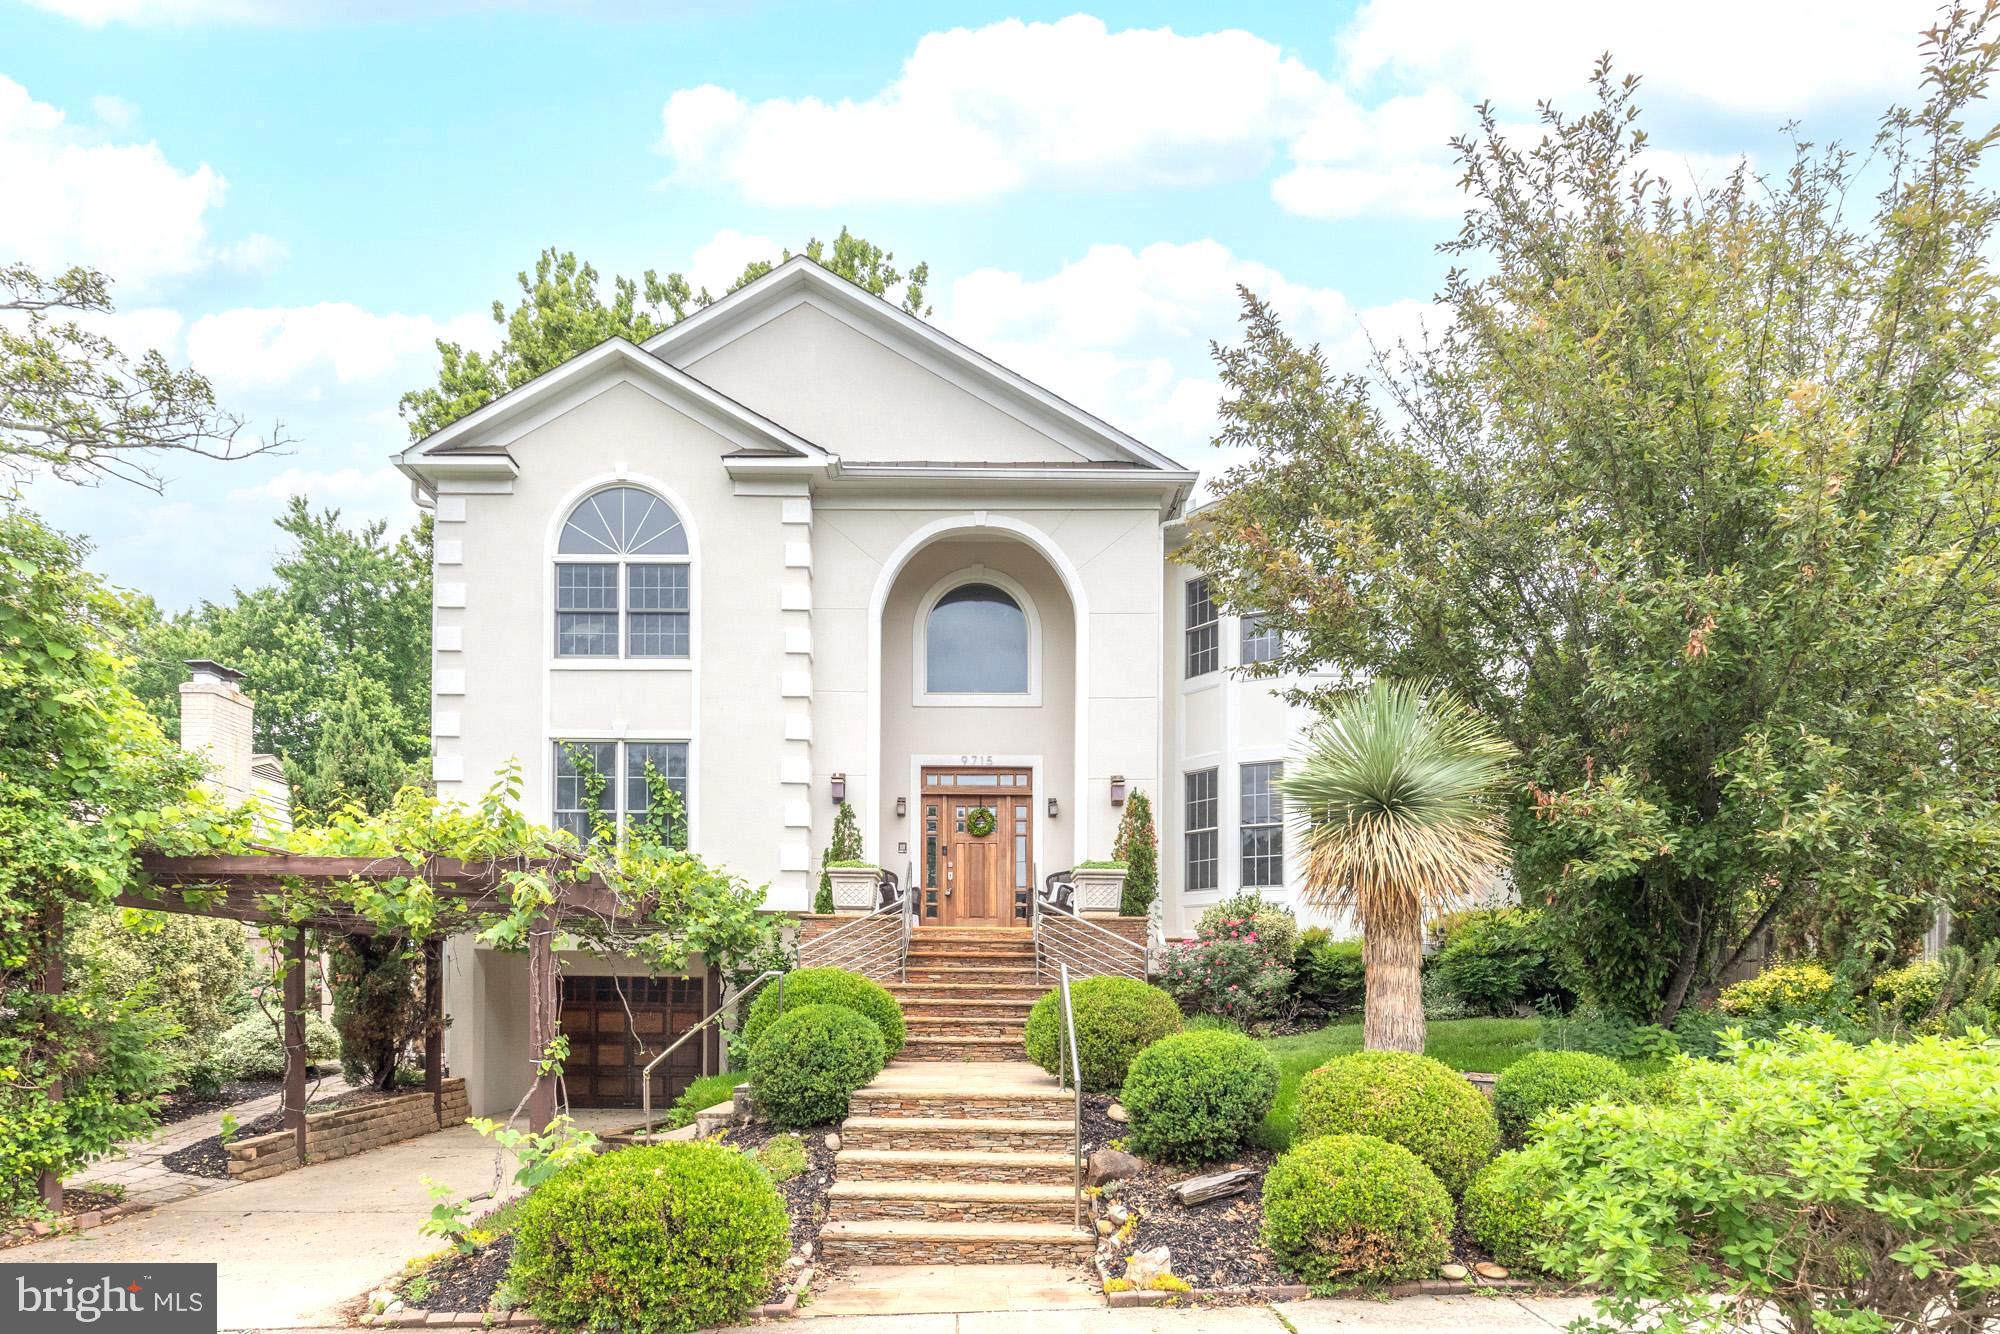
BETHESDA
9715 SINGLETON DRIVE
5 Beds
5 Baths
6,075 Sq.Ft.
$1,795,000
MLS#: MDMC2240360
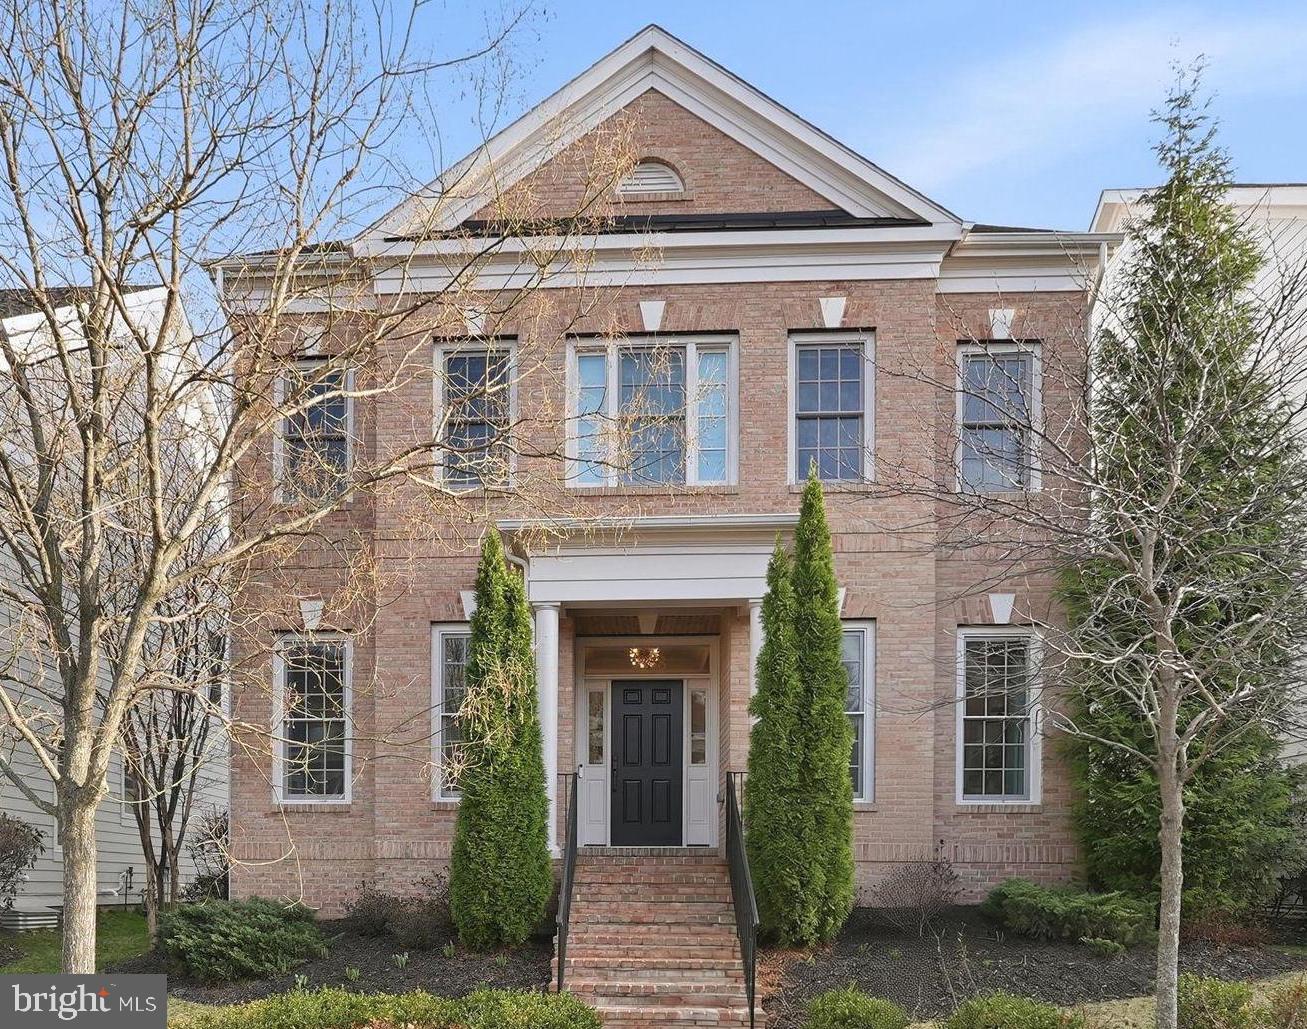
BETHESDA
5338 CAMBERLEY AVENUE
5 Beds
4 Baths
4,586 Sq.Ft.
$1,795,000
MLS#: MDMC2246174
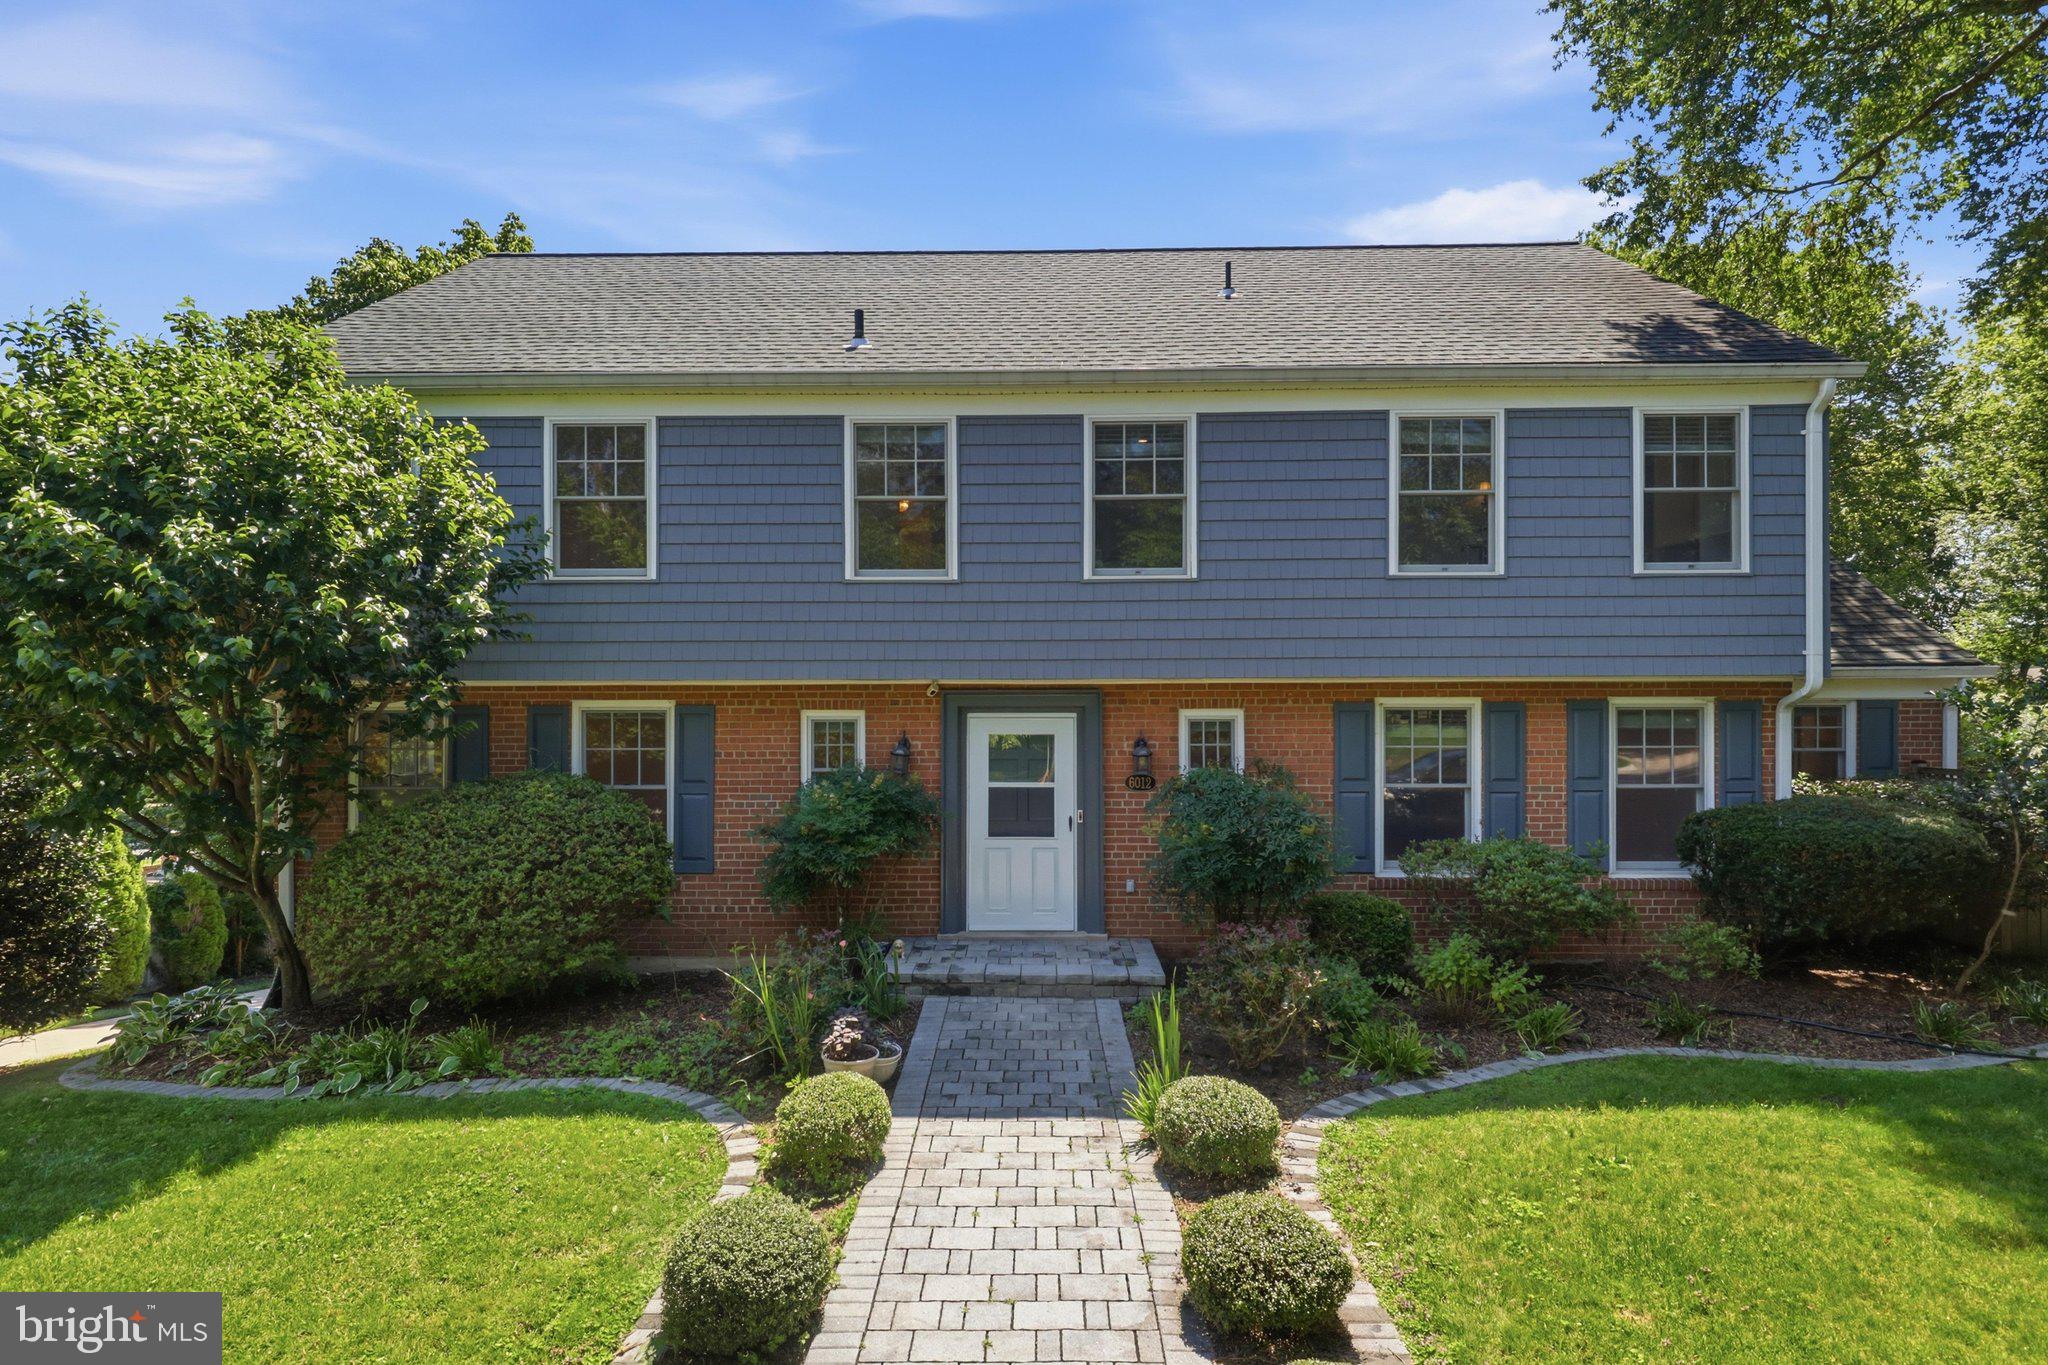
BETHESDA
6012 OVERLEA ROAD
4 Beds
3 Baths
2,774 Sq.Ft.
$1,819,900
MLS#: MDMC2242076
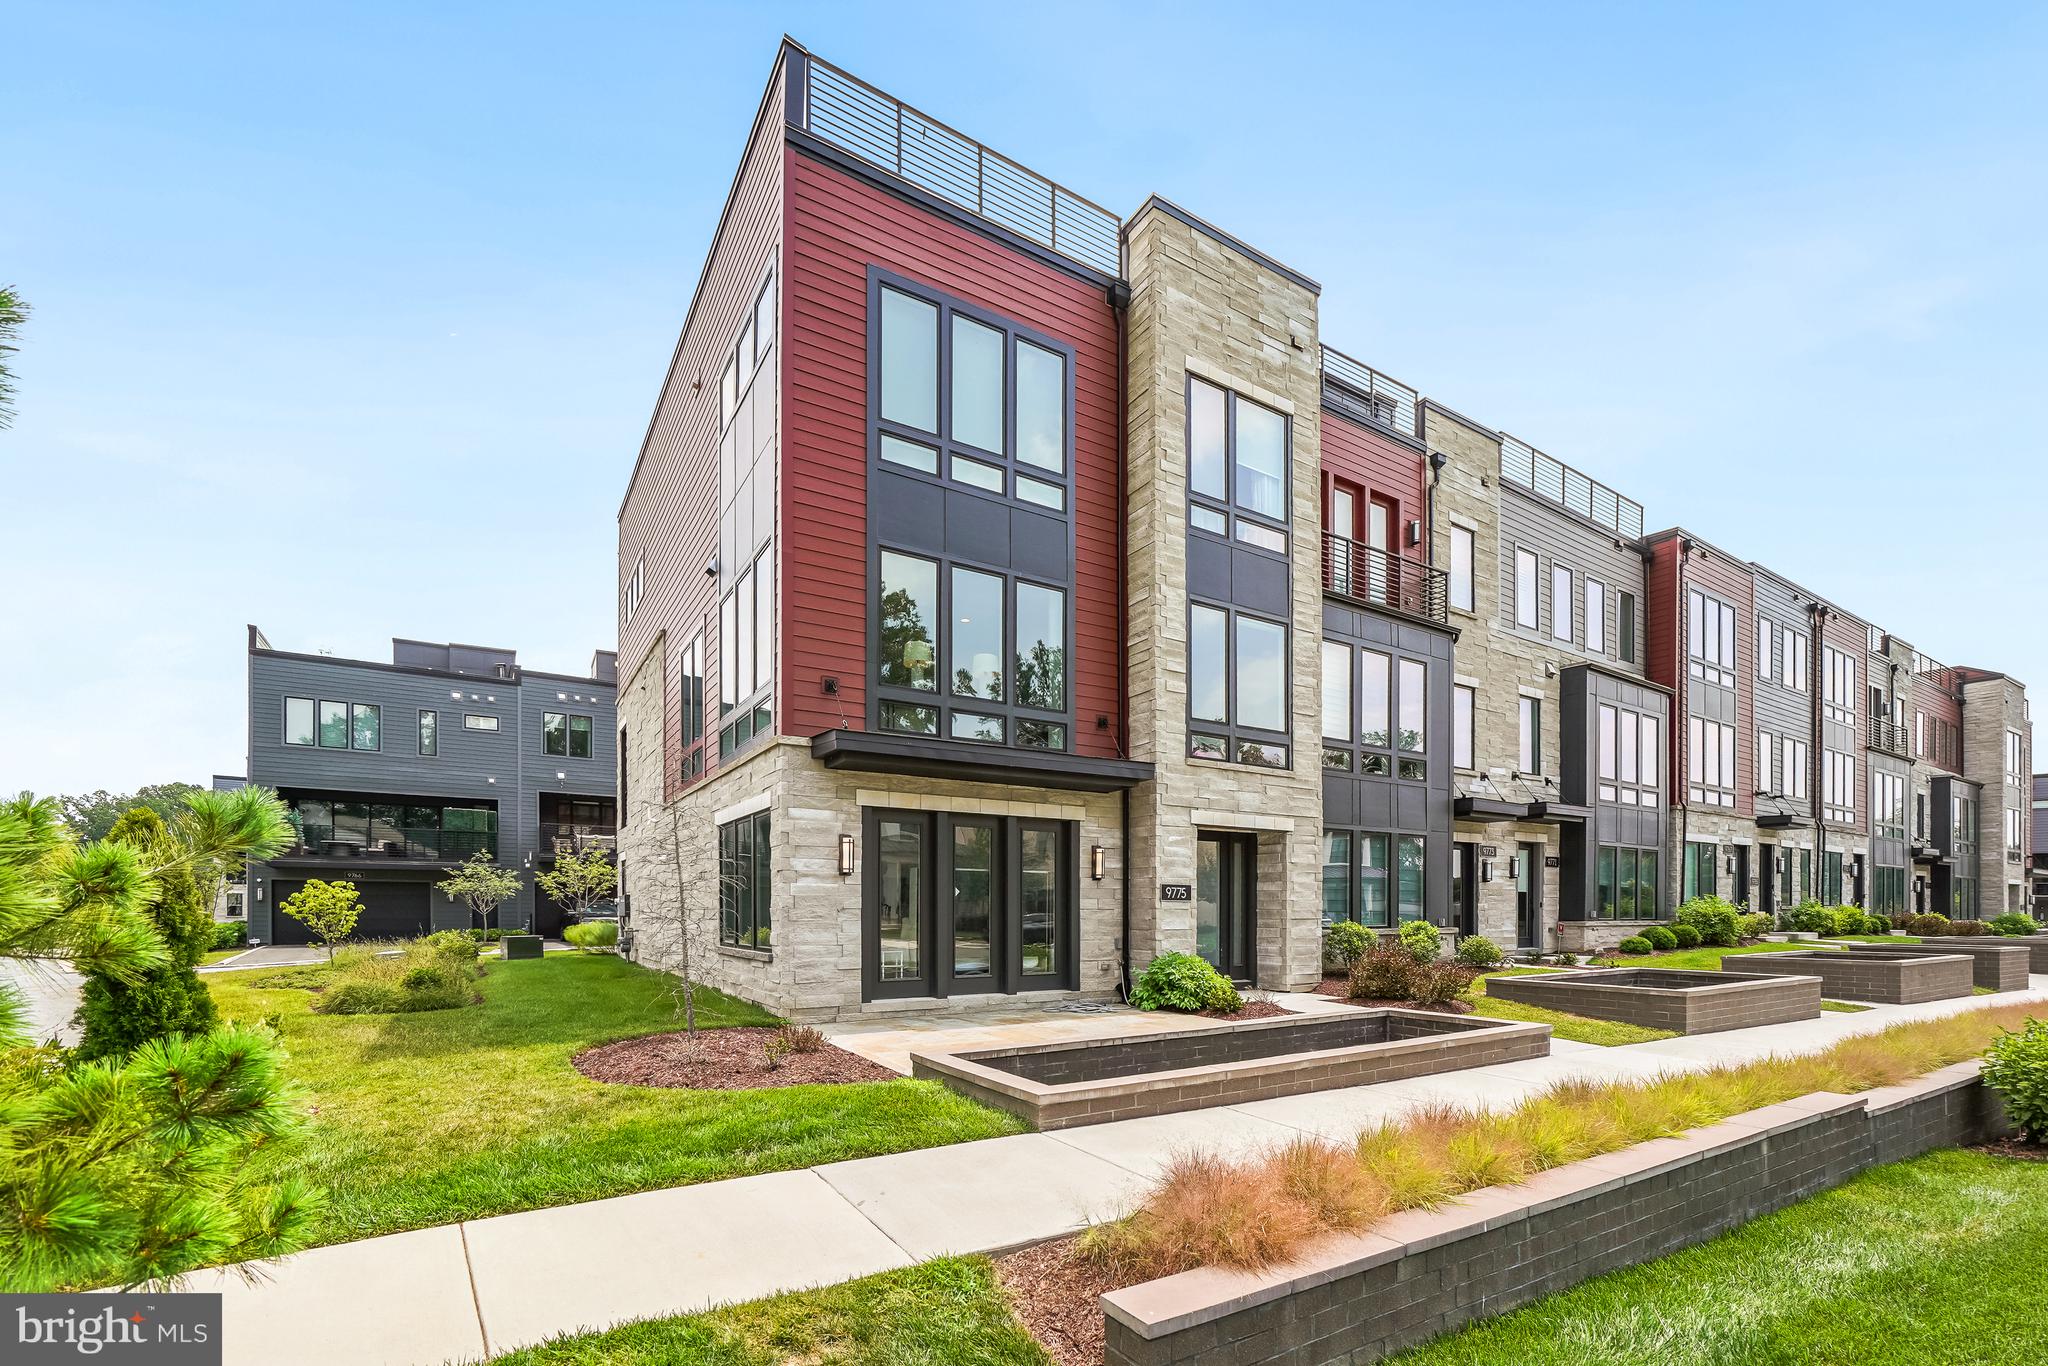
BETHESDA
9775 SANVITALIA ST
4 Beds
3 Baths
3,220 Sq.Ft.
$1,599,000
MLS#: MDMC2247010
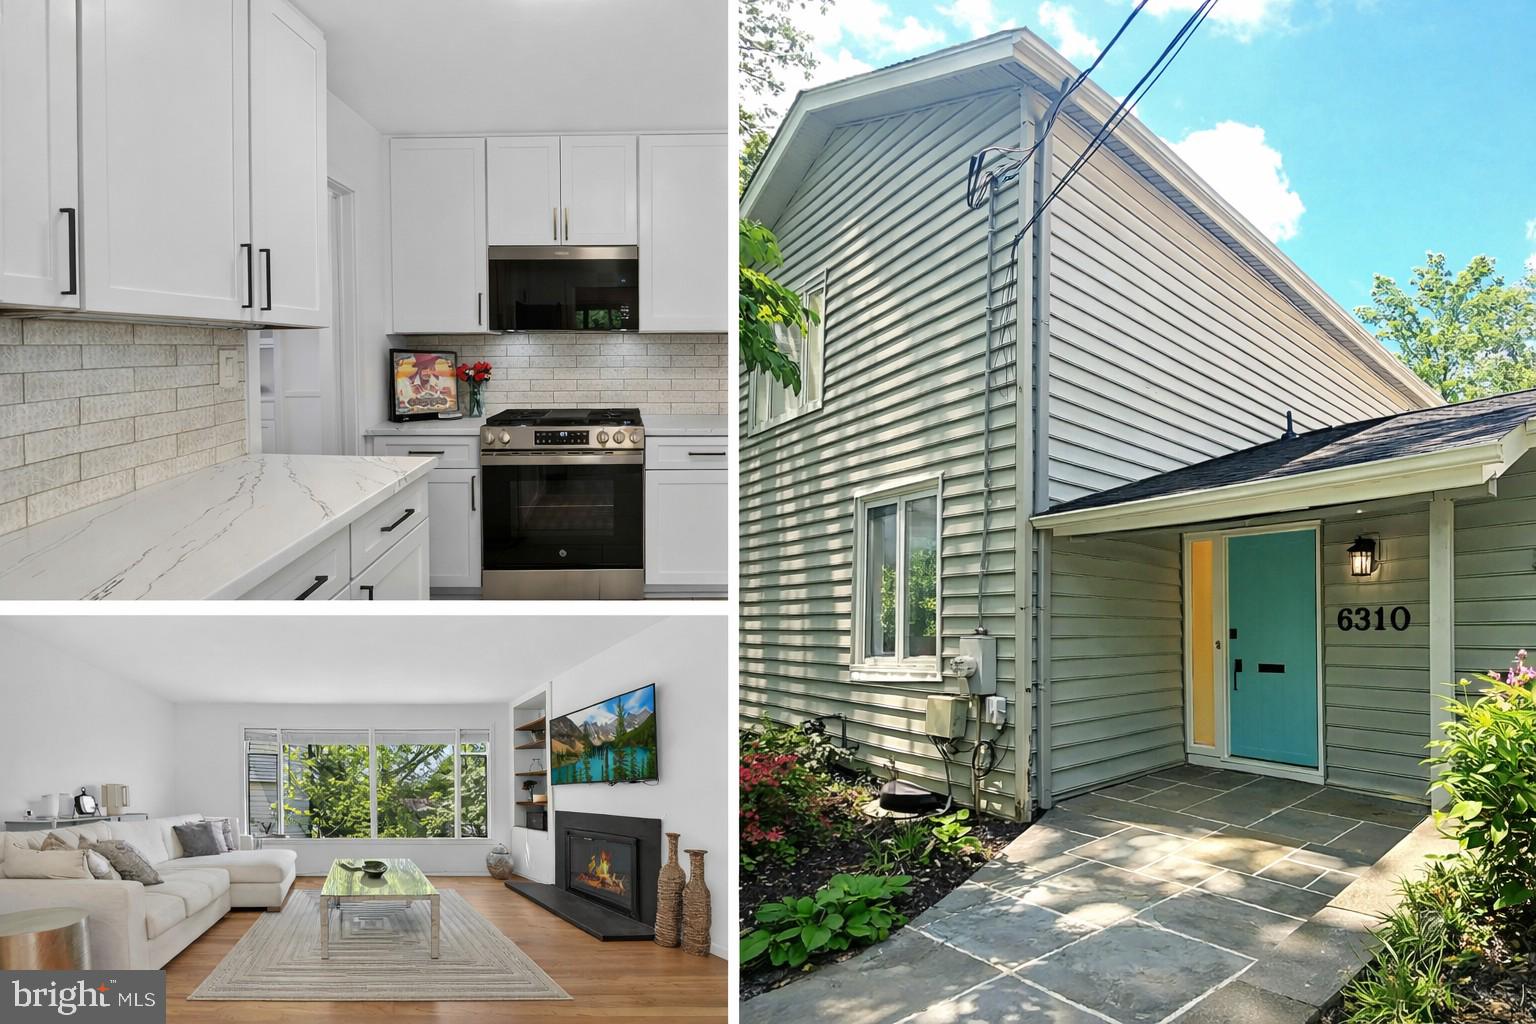
BETHESDA
6310 E HALBERT ROAD
6 Beds
4 Baths
3,730 Sq.Ft.
$1,295,000
MLS#: MDMC2228840
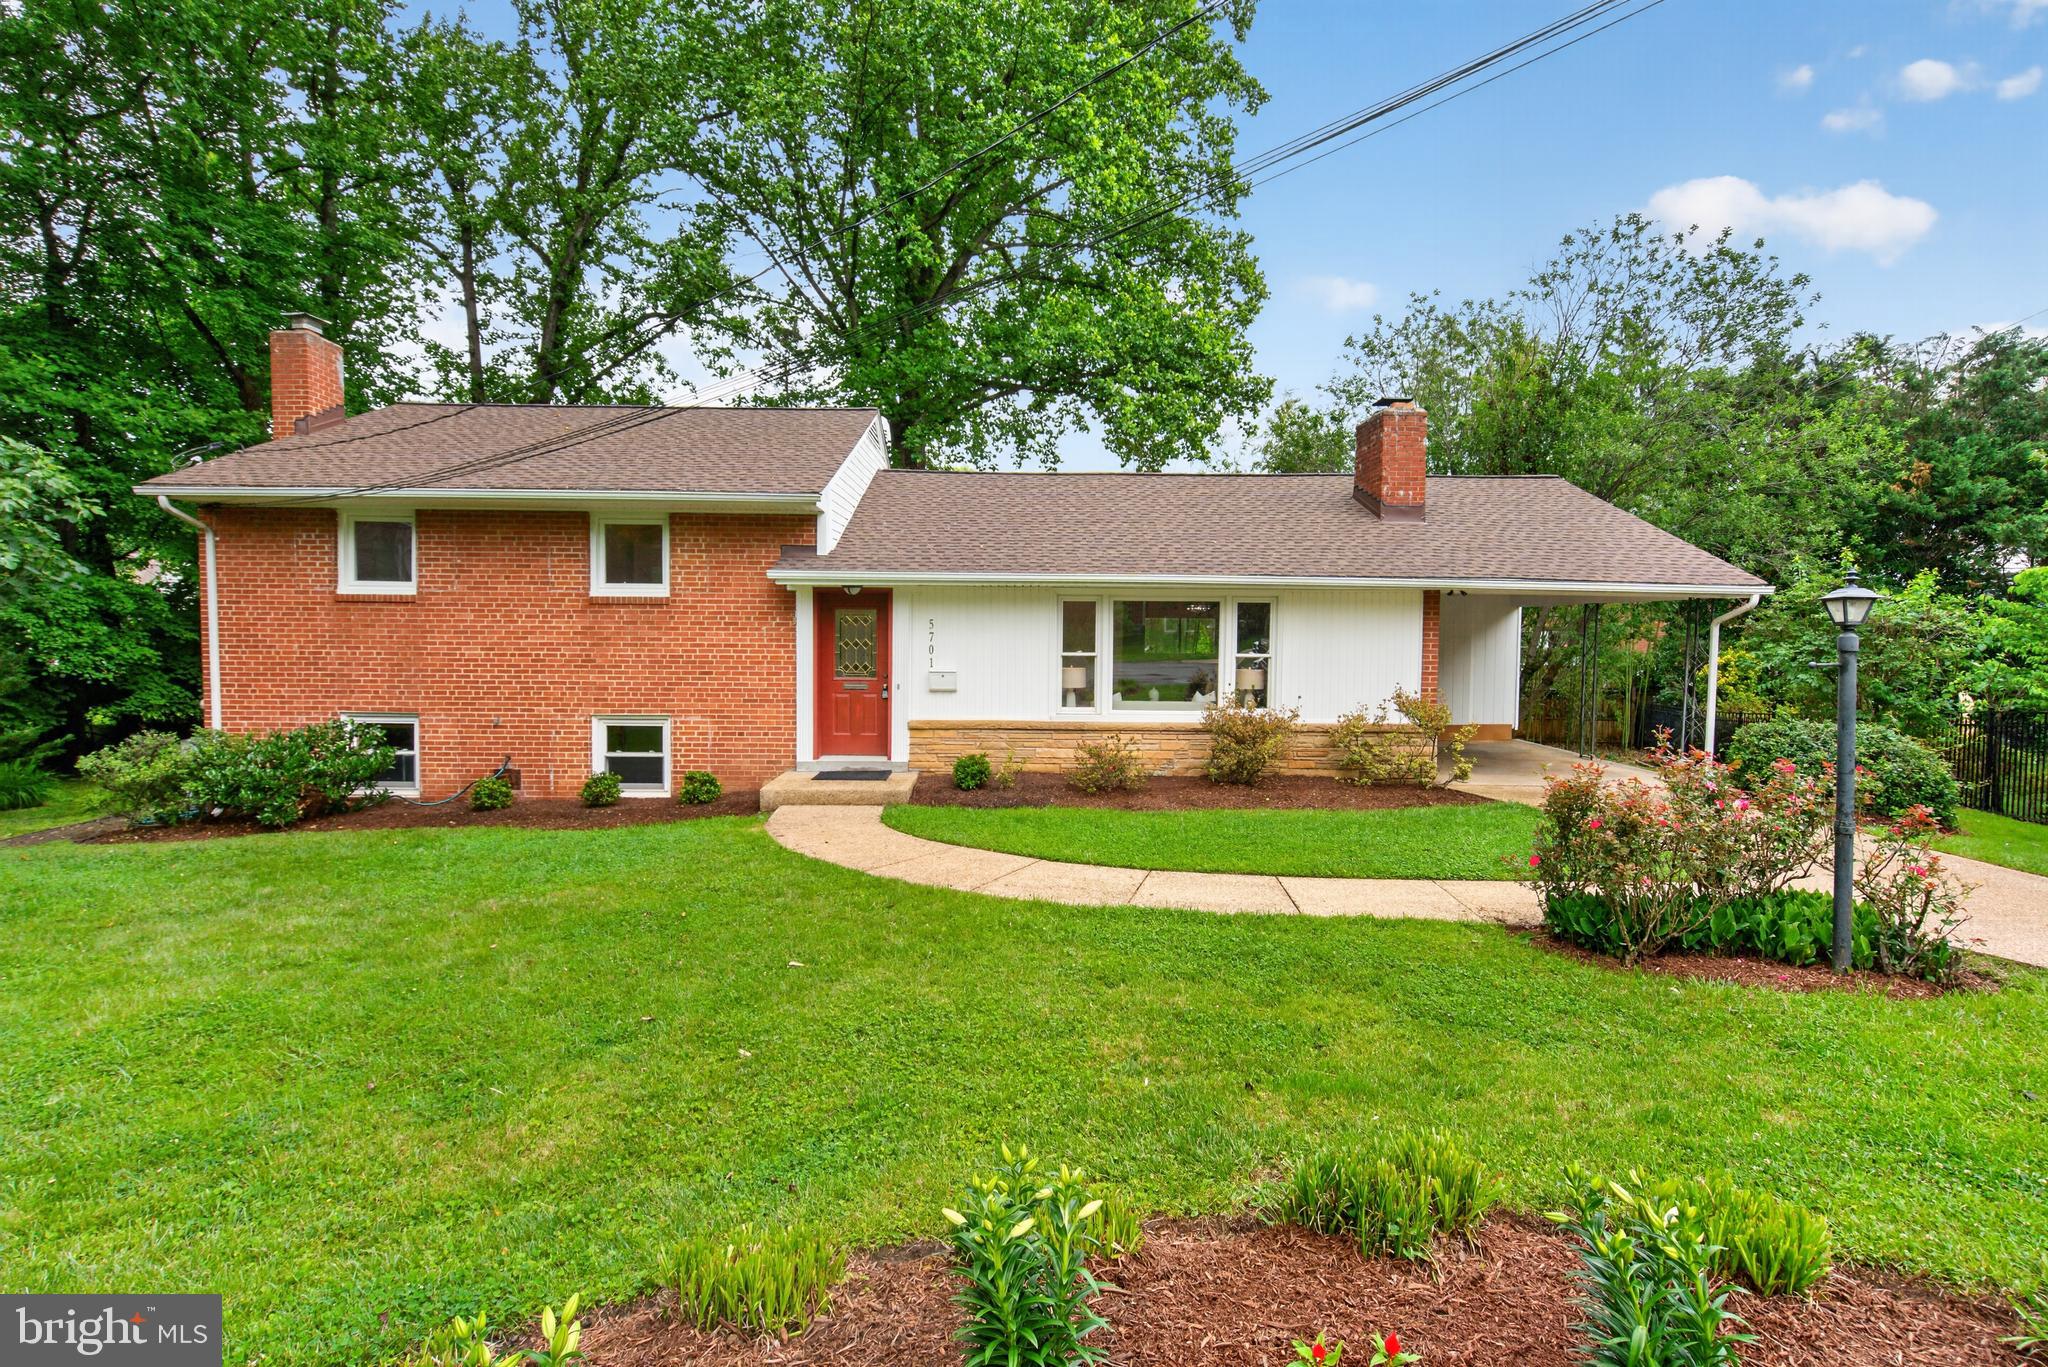
BETHESDA
5701 RADNOR COURT
4 Beds
3 Baths
2,371 Sq.Ft.
$1,319,000
MLS#: MDMC2232872
.png)