
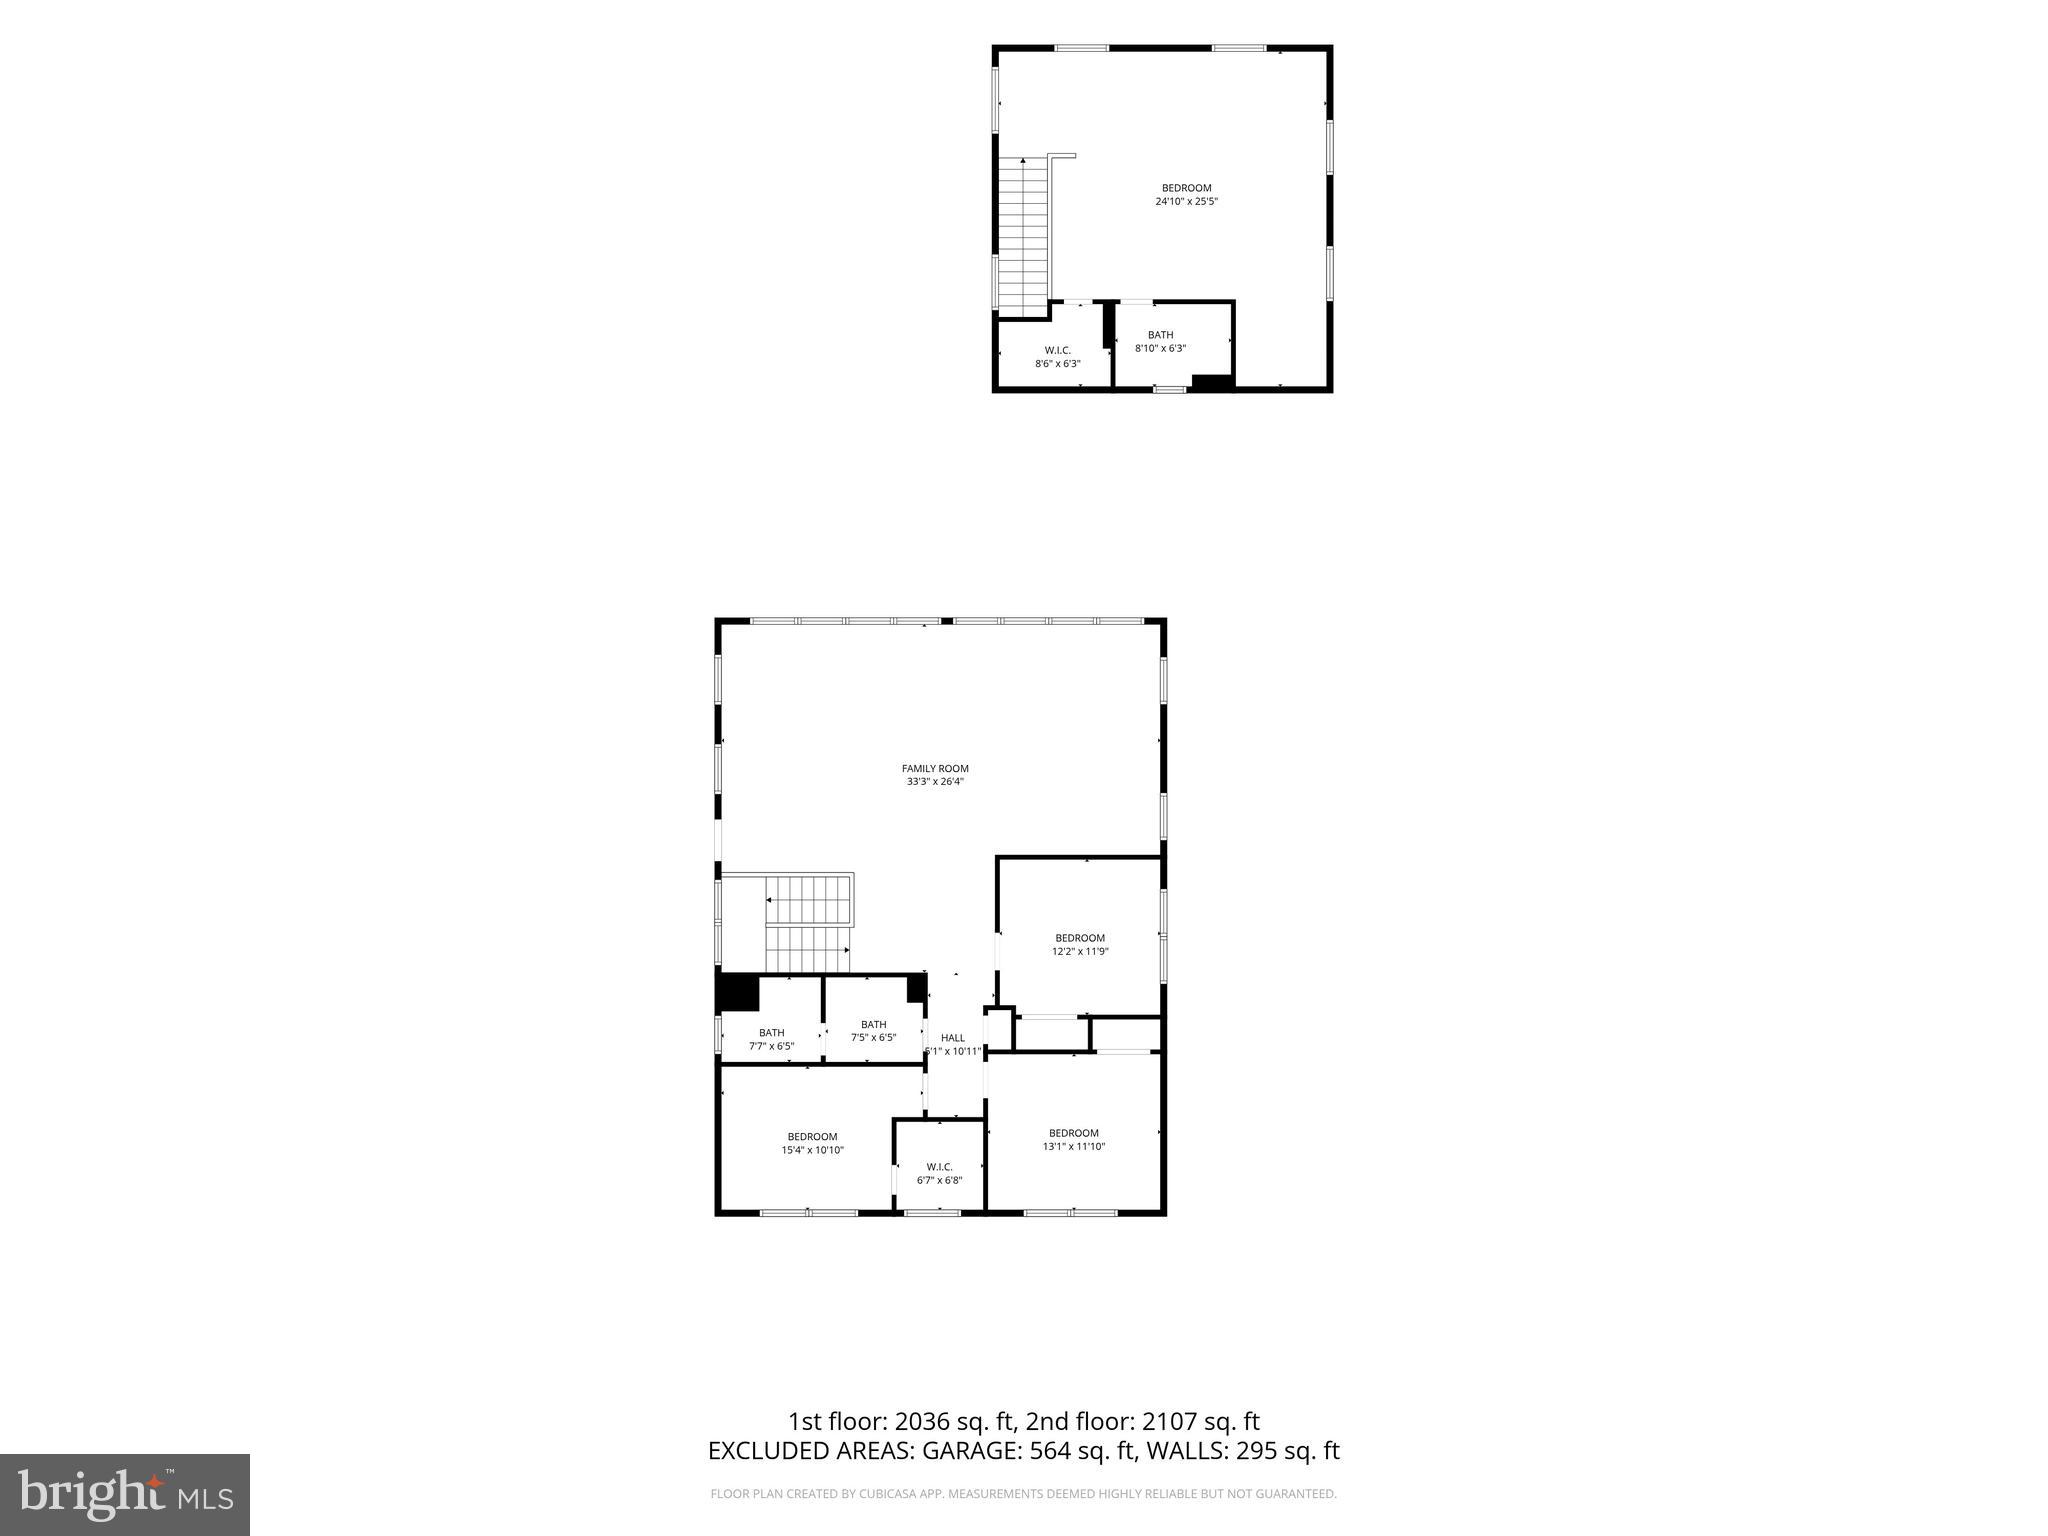
Property
Beds
5
Full Baths
3
1/2 Baths
1
Year Built
2016
Sq.Footage
4,334
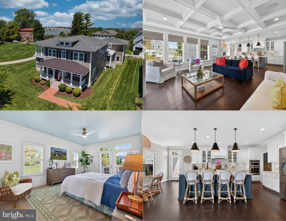
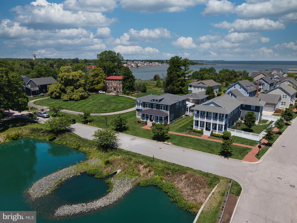
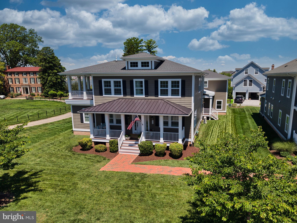
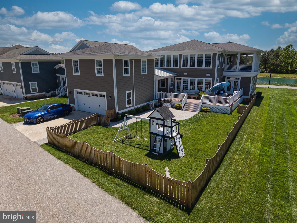
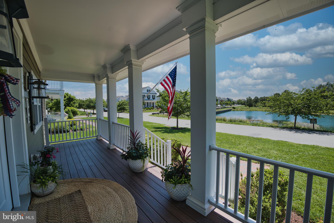
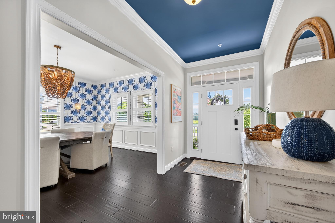
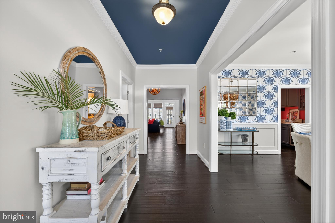
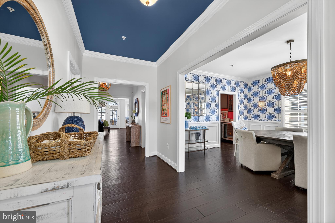
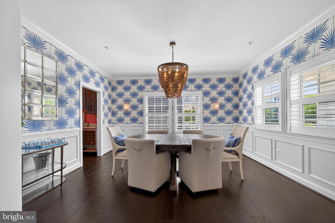
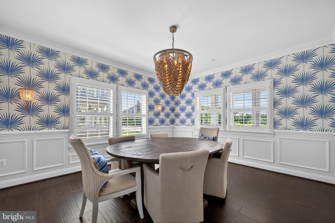
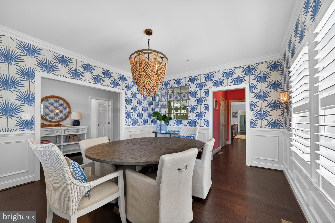
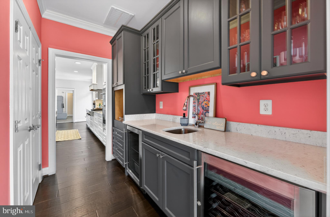
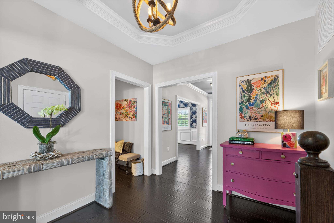
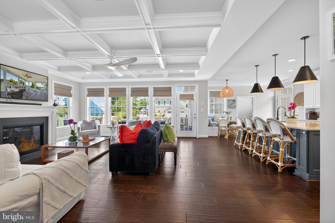
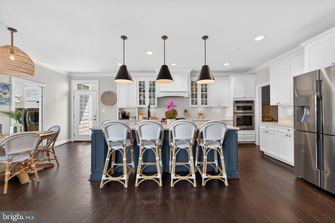
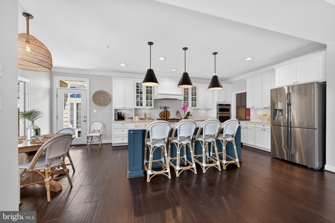
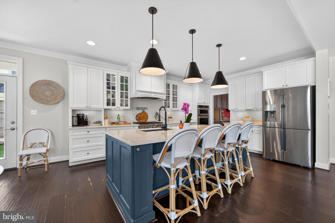
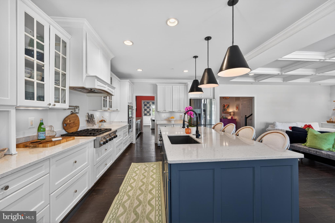
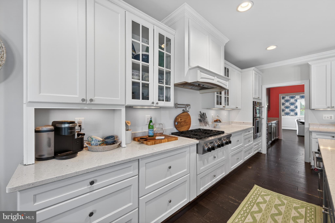
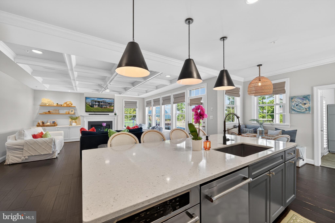
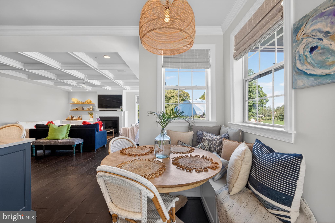
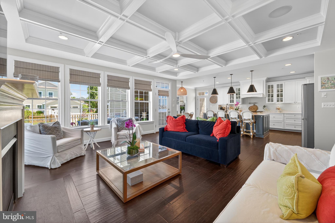
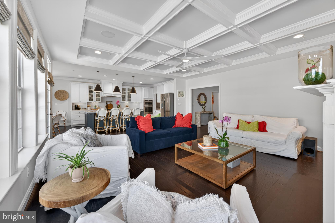
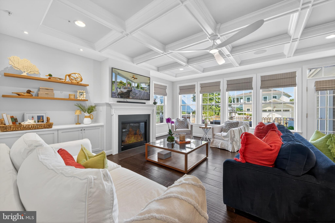
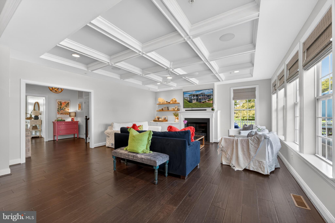
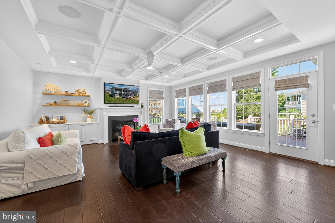
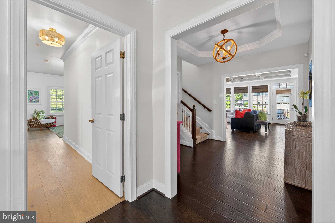
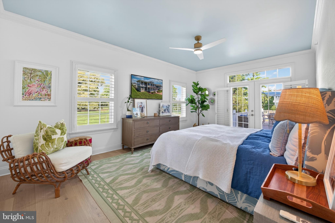
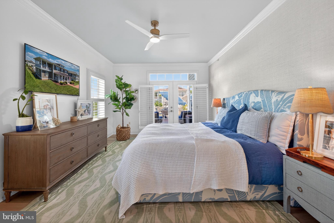
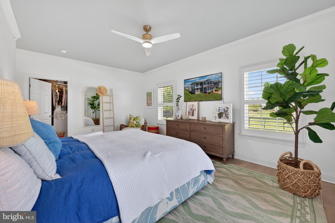
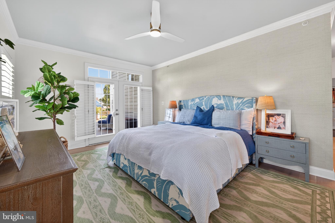
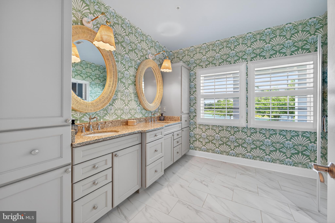
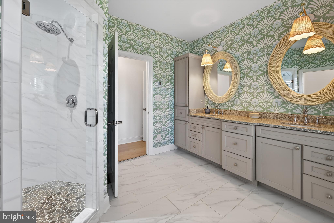
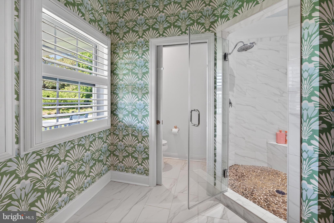
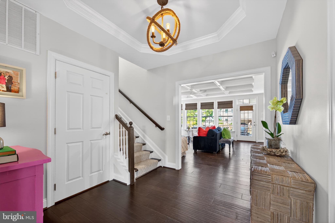
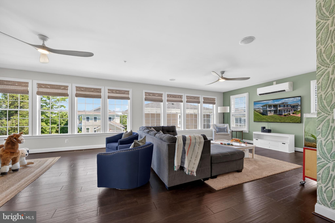
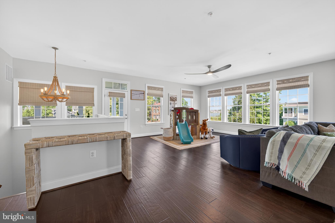
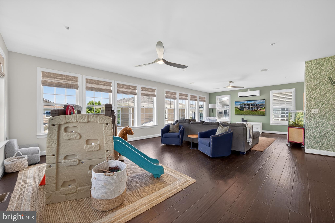
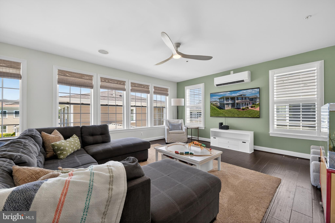
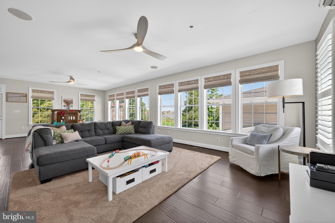
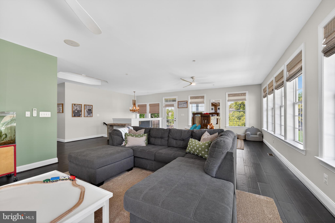
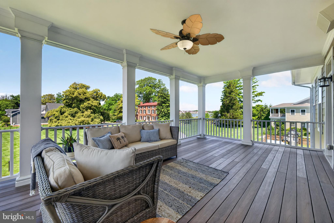
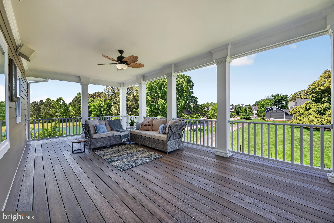
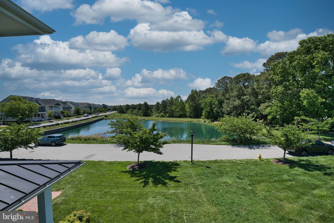
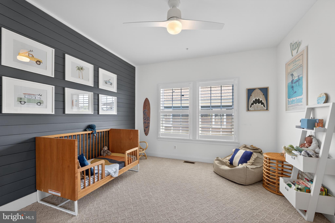
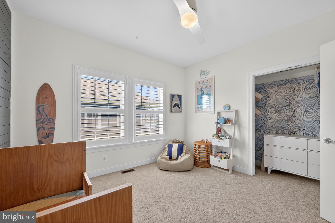
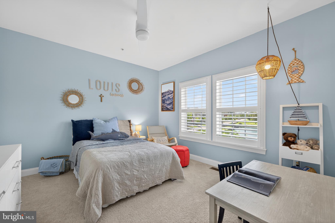
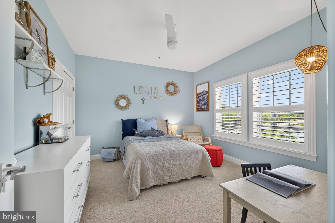
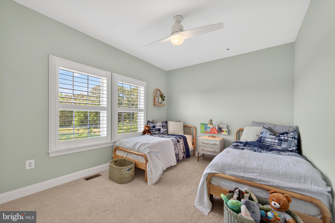
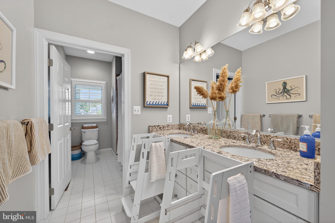
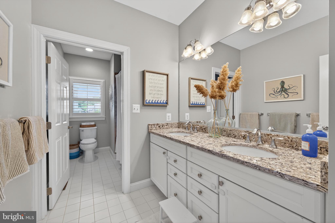
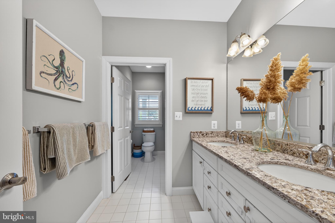
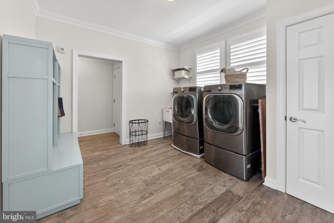
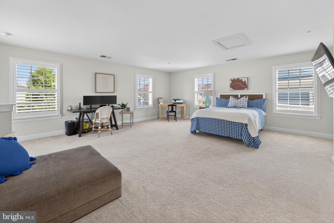
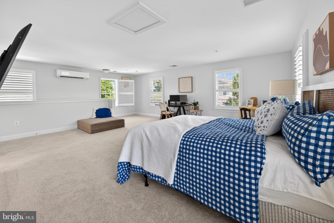
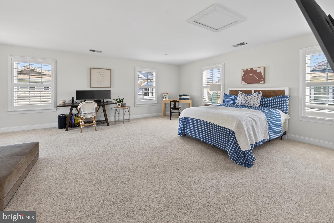
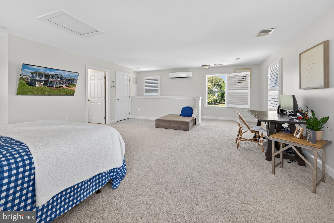
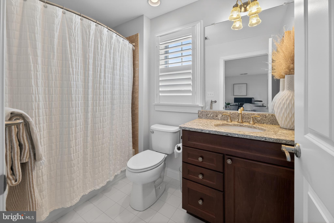
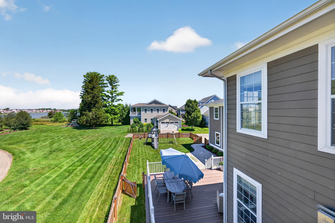
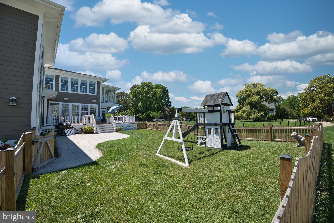
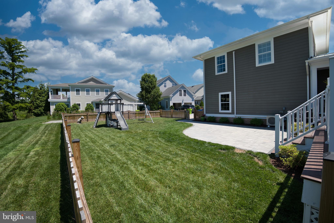
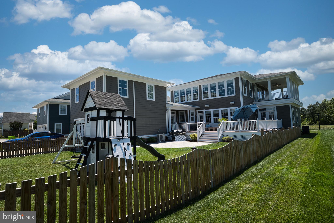
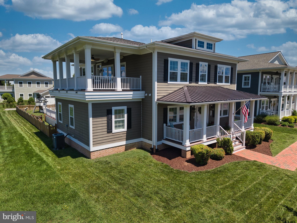
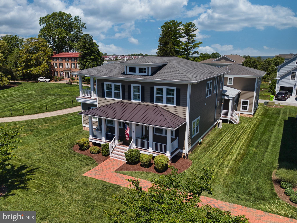
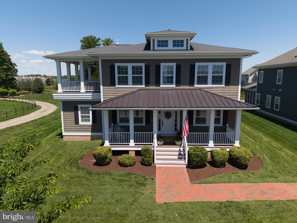
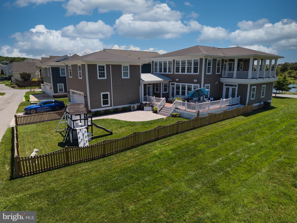
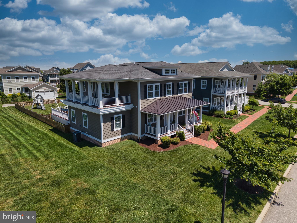
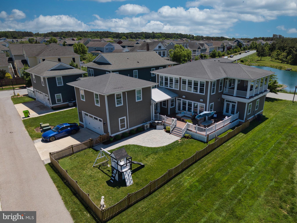
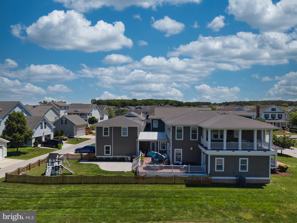
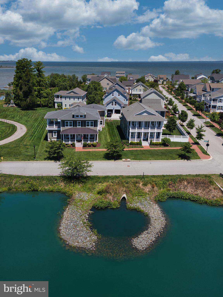
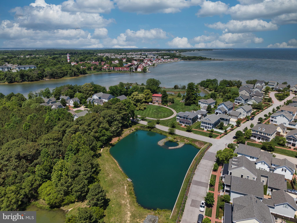
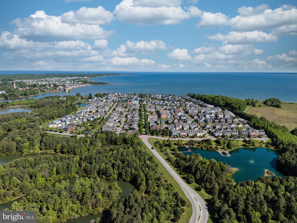
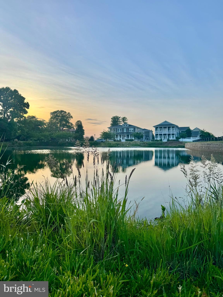
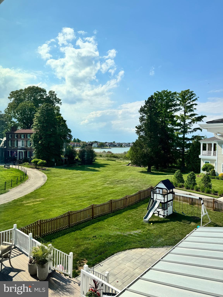
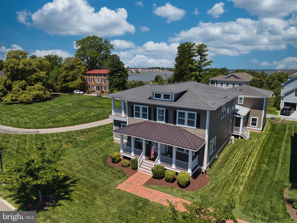
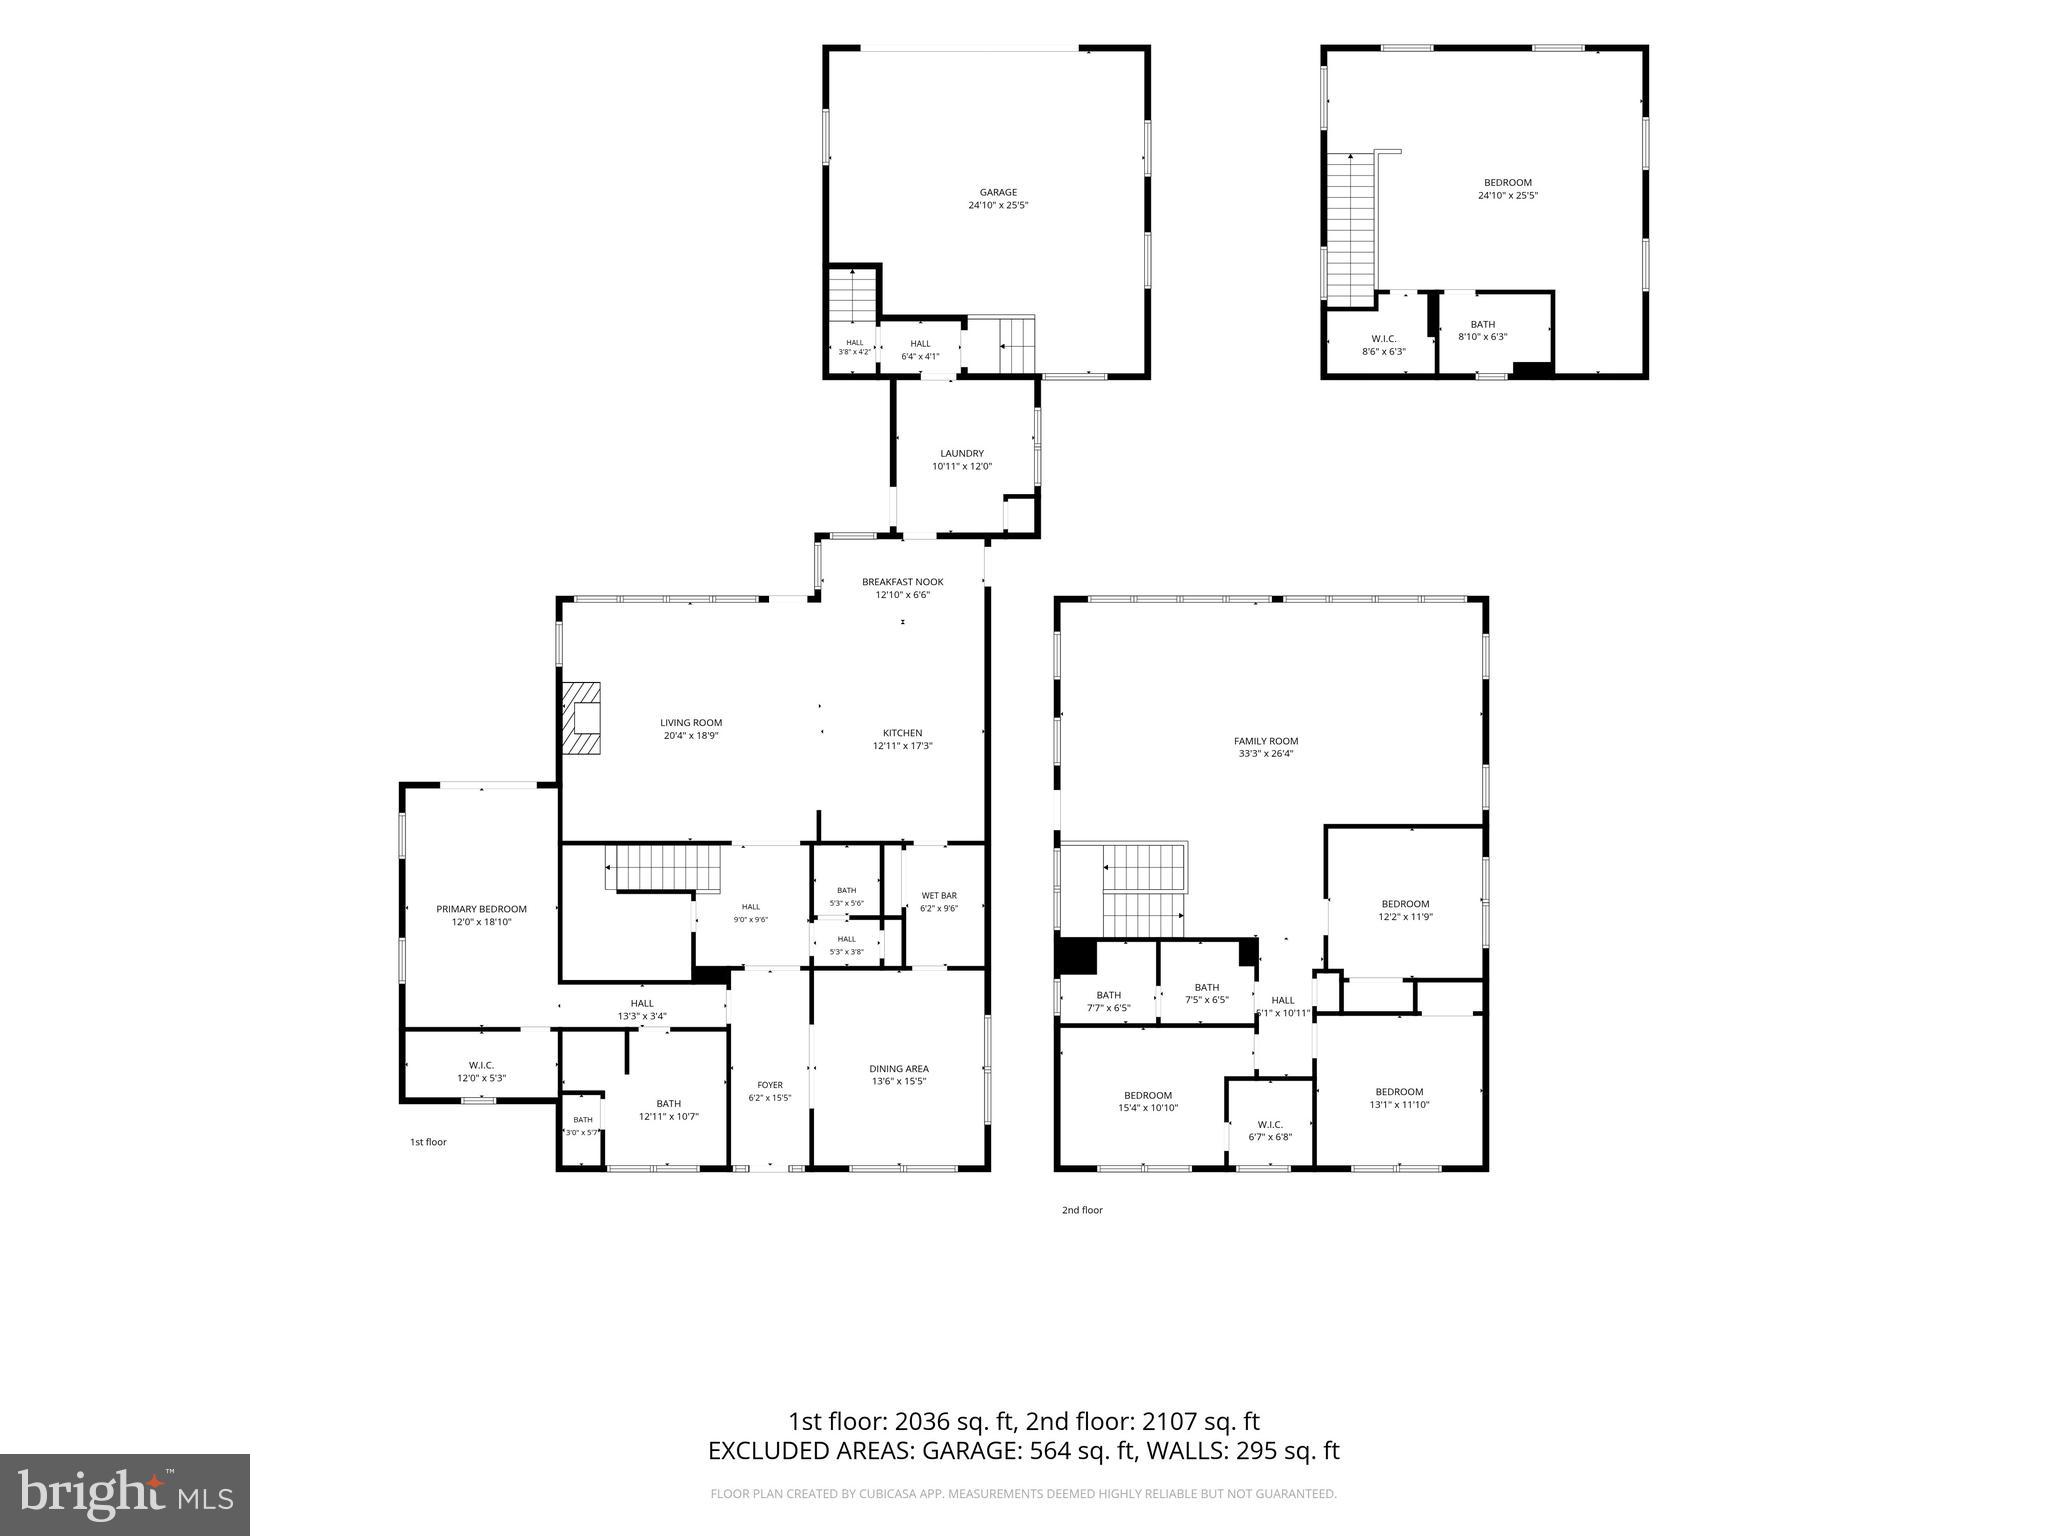
Welcome to this exceptional coastal retreat in the sought-after community of Gibson’s Grant on Kent Island, offering expansive views of the community pond and Macum Creek. Blending timeless architectural details with modern updates, this beautifully appointed home delivers luxury waterfront living in one of Kent Island’s most desirable neighborhoods. At the heart of the home, the open-concept living and kitchen spaces are thoughtfully designed for both everyday living and entertaining. The light-filled gourmet kitchen features an oversized center island with ample seating, custom built-in banquette dining with additional storage, stainless steel appliances, and seamless flow into the spacious family room. A striking coffered ceiling and extensive custom built-in cabinetry add warmth, character, and functionality to the main living area. The main-level primary suite offers newly installed engineered hardwood flooring, elegant French doors, and sweeping views of the water and expansive backyard. Throughout the home, fresh interior paint, plantation shutters, and custom window treatments create a clean and refined aesthetic. The second level features generously sized bedrooms along with a large bonus living area perfect for recreation, media space, or additional lounge seating. Step outside onto the covered upper-level porch to enjoy peaceful elevated water views. Above the garage, a private apartment with full bath provides exceptional flexibility as a fifth bedroom, guest suite, or home office and is equipped with two new high-efficiency mini-split systems for personalized comfort. Outdoor living is equally impressive with a spacious rear deck overlooking the fully fenced backyard, professionally manicured landscaping, and protected natural surroundings. A wide driveway offers ample parking, a rare feature within Gibson’s Grant. Ideally situated on a quiet street just steps from the scenic Cross Island Trail, residents enjoy access to resort style community amenities including a pool, fitness center, fishing pier, playground, bocce ball court, kayak launch and storage, clubhouse with fitness center and meeting room, nature trails, and waterfront pavilion and grills. Experience the best of Eastern Shore living in this thoughtfully designed coastal home surrounded by the natural beauty of the Chesapeake Bay. Just a short drive to Route 50, providing easy access to local dining, shopping, and commuter routes to Annapolis, Baltimore, and Washington DC. Schedule your tour today!
Features & Amenities
Interior
-
Other Interior Features
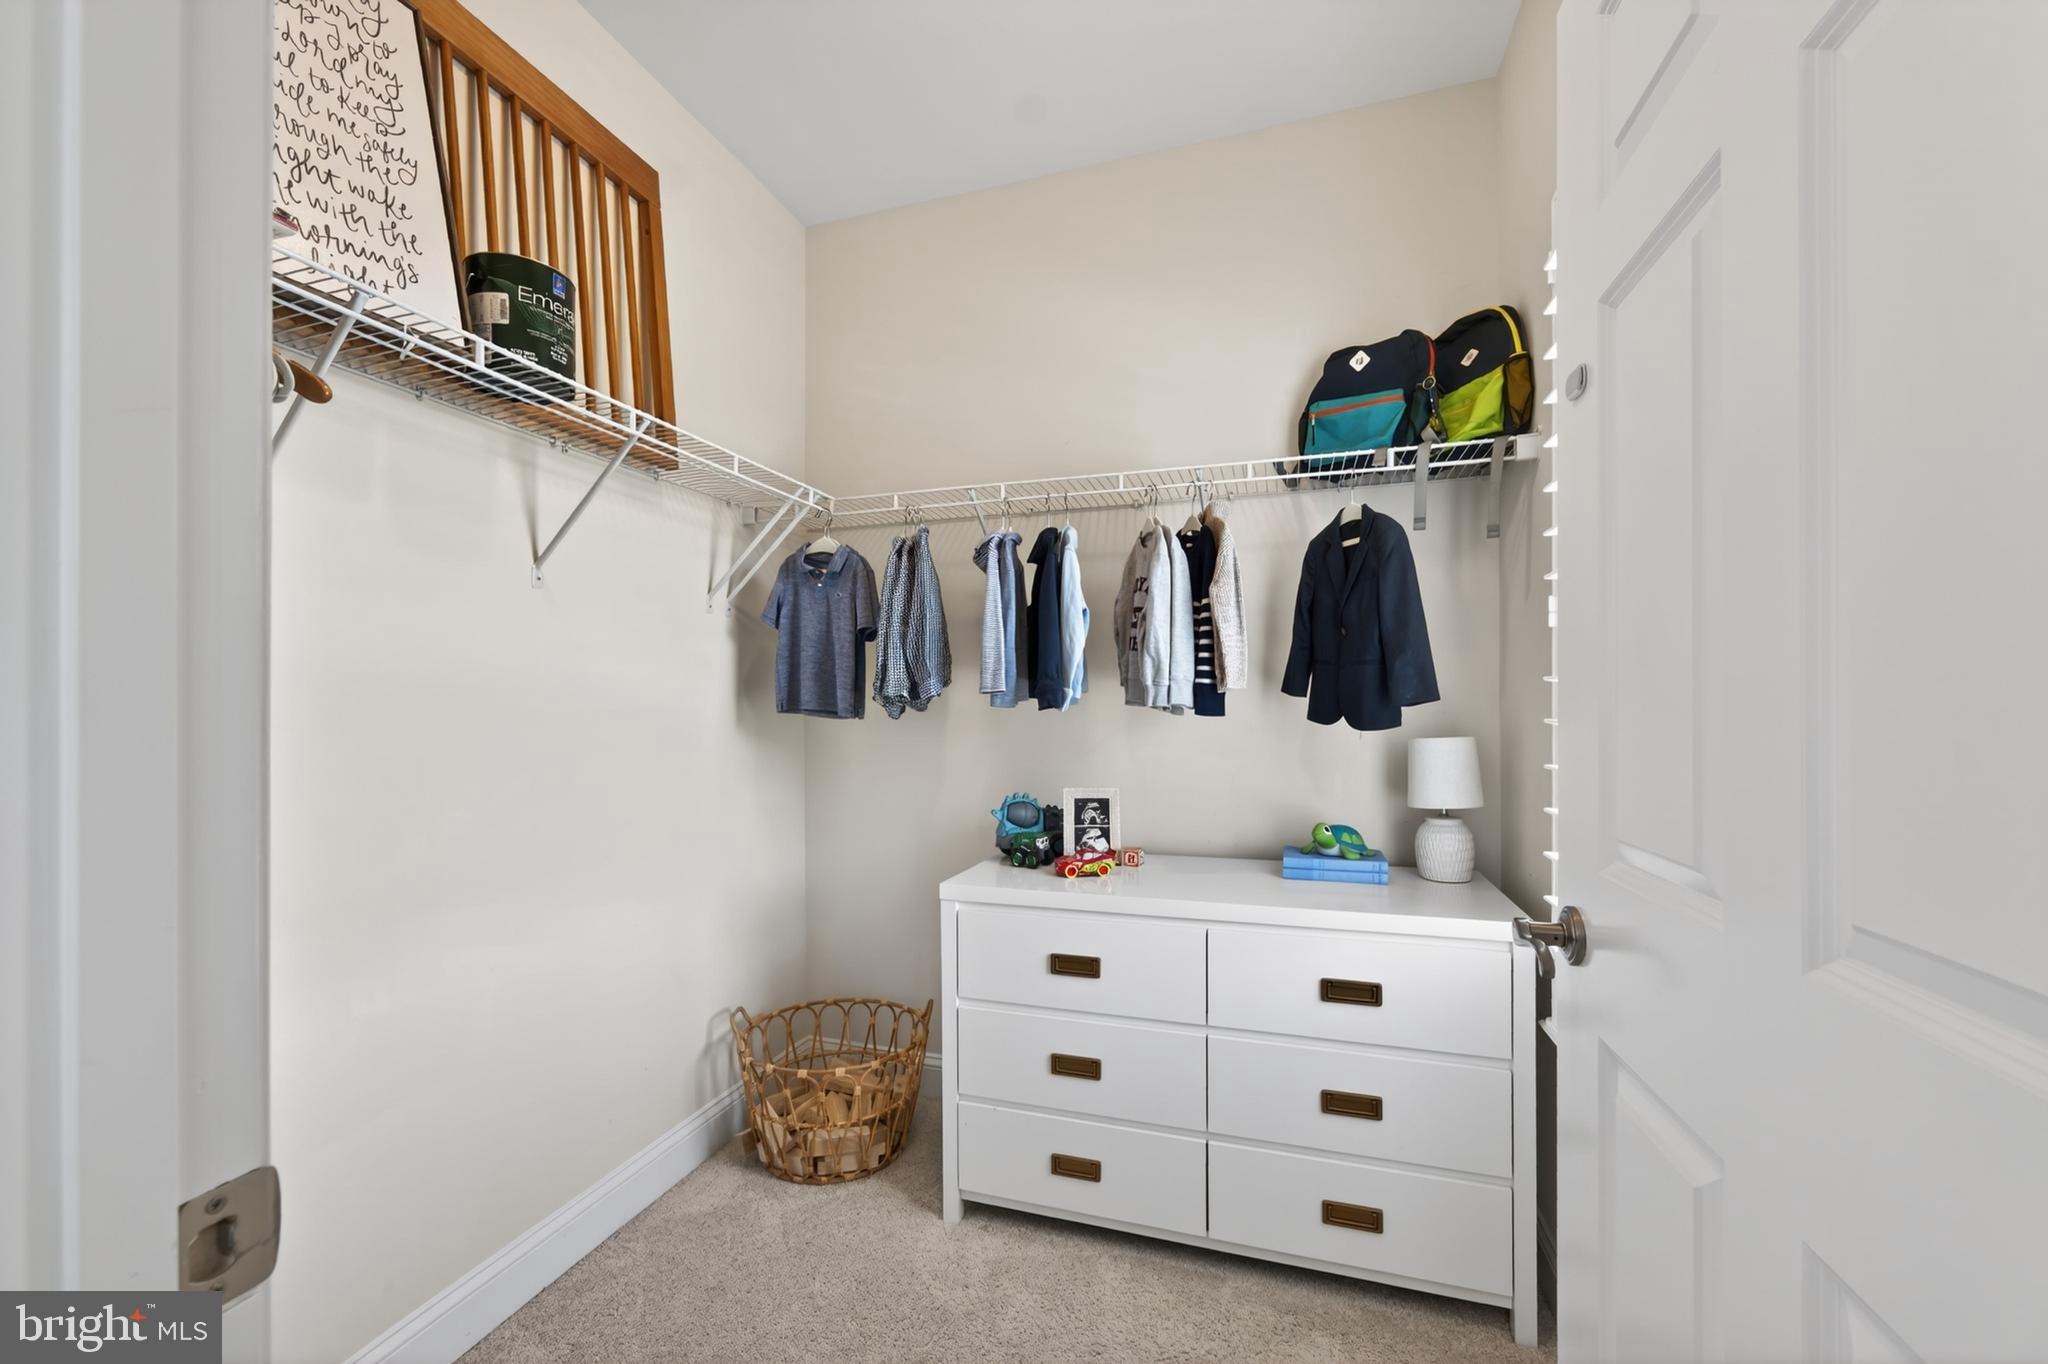
Eat-in Kitchen, Ceiling Fan(s), Kitchen Island, Pantry, Recessed Lighting, Walk-In Closet(s), Other, High Ceilings, Beamed Ceilings, Bar, Crown Molding, Open Floorplan
-
Total Bedrooms
5
-
Bathrooms
3
-
1/2 Bathrooms
1
-
Above Grade Finished Area
4334.0
-
Basement YN
NO
-
Cooling YN
YES
-
Cooling
Central Air, Heat Pump, Ceiling Fan(s), Ductless, Electric
-
Fireplace YN
YES
-
Heating YN
YES
-
Heating
Electric, Propane, Zoned, Central, Heat Pump
-
Main Level Bedrooms
1
-
Pet friendly
N/A
Exterior
-
Garage
Yes
-
Garage spaces
2
-
Construction Materials
Cement Siding
-
Other Exterior Features
Other, Balcony, Rain Gutters
-
Parking
Garage Door Opener, Concrete, Garage, Driveway, Inside Entrance, Attached
-
Patio and Porch Features
Deck, Porch
-
Pool
Yes
-
Pool Features
Community
-
Waterfront YN
NO
-
View
Water, Bay
Area & Lot
-
Lot Features
Corner Lot, Front Yard, Level, Cleared
-
Lot Size(acres)
0.22
-
Lot Size(square feet)
9600.0
-
Property Type
Residential
-
Property Sub Type
Single Family Residence
-
Architectural Style
Craftsman, Coastal
Price
-
Sales Price
$1,350,000
-
Tax Amount
$8,381
-
Sq. Footage
4, 334
-
Price/SqFt
$311
HOA
-
Association
Yes
-
Association Fee
$283.36
-
Association Fee Frequency
Monthly
-
Association Fee Includes
N/A
School District
-
Elementary School
KENT ISLAND
-
Middle School
STEVENSVILLE
-
High School
KENT ISLAND
Property Features
-
New Construction
NO
-
Association Amenities
Clubhouse, Fitness Center, Boat Dock, Playground
-
Senior Community YN
NO
-
Sewer
Public Sewer
-
Tax Lot
10
-
Water Source
Public
Schedule a Showing
Showing scheduled successfully.
Mortgage calculator
Estimate your monthly mortgage payment, including the principal and interest, property taxes, and HOA. Adjust the values to generate a more accurate rate.
Your payment
Principal and Interest:
$
Property taxes:
$
HOA fees:
$
Total loan payment:
$
Total interest amount:
$
Location
County
QUEEN ANNES
Elementary School
KENT ISLAND
Middle School
STEVENSVILLE
High School
KENT ISLAND
Listing Courtesy of Biana Arentz , Coldwell Banker Realty
RealHub Information is provided exclusively for consumers' personal, non-commercial use, and it may not be used for any purpose other than to identify prospective properties consumers may be interested in purchasing. All information deemed reliable but not guaranteed and should be independently verified. All properties are subject to prior sale, change or withdrawal. RealHub website owner shall not be responsible for any typographical errors, misinformation, misprints and shall be held totally harmless.

AGENT
Candice Hutslar
Call Candice today to schedule a private showing.

* Listings on this website come from the FMLS IDX Compilation and may be held by brokerage firms other than the owner of this website. The listing brokerage is identified in any listing details. Information is deemed reliable but is not guaranteed. If you believe any FMLS listing contains material that infringes your copyrighted work please click here to review our DMCA policy and learn how to submit a takedown request.© 2024 FMLS.
Related Properties
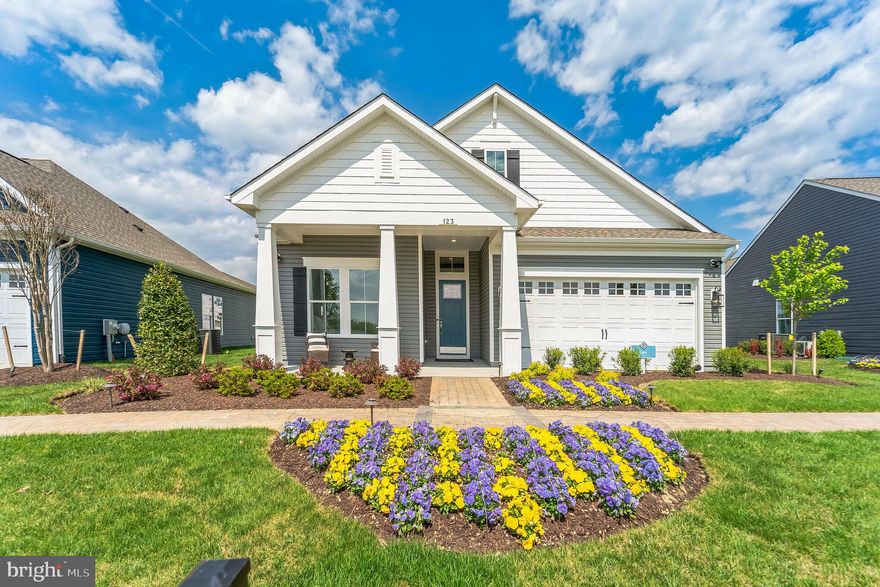
CHESTER
123 FLYCATCHER WAY
3 Beds
3 Baths
2,789 Sq.Ft.
$1,200,000
MLS#: MDQA2015634

CHESTER
162 KIRWANS LANDING LANE
5 Beds
3 Baths
3,000 Sq.Ft.
$1,325,000
MLS#: MDQA2017306
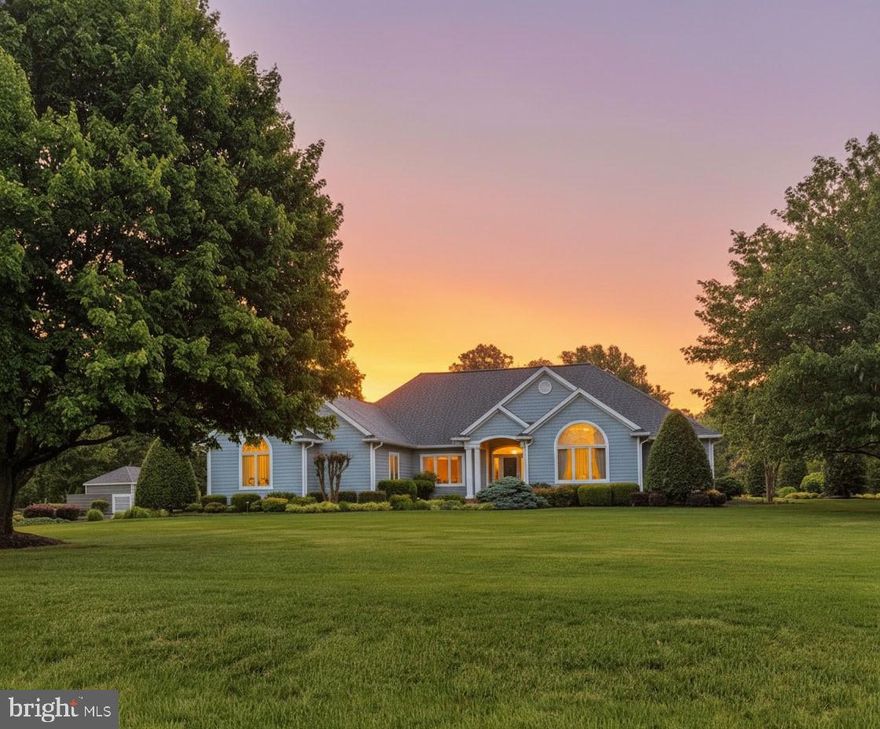
CHESTER
2812 HARVEST COURT
4 Beds
3 Baths
3,017 Sq.Ft.
$1,100,000
MLS#: MDQA2017366
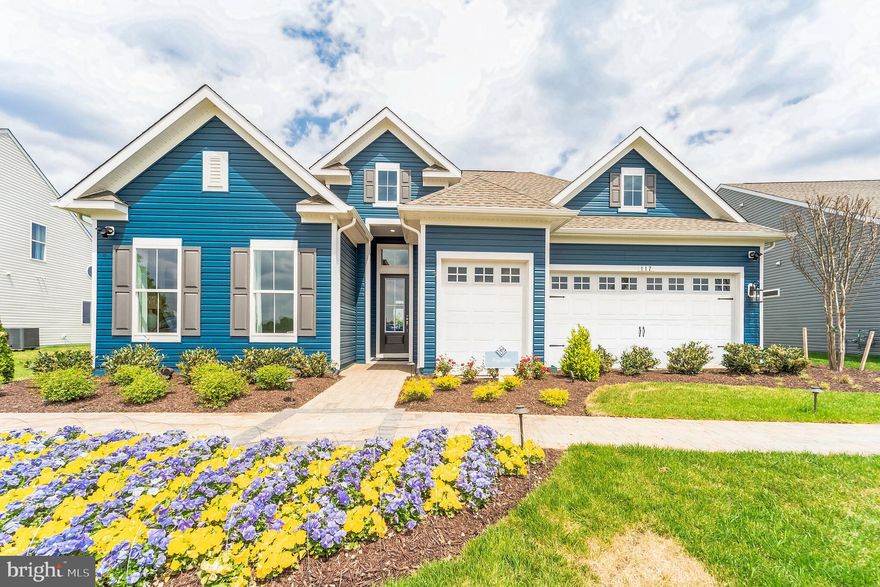
CHESTER
117 FLYCATCHER WAY
3 Beds
3 Baths
2,930 Sq.Ft.
$1,300,000
MLS#: MDQA2015636
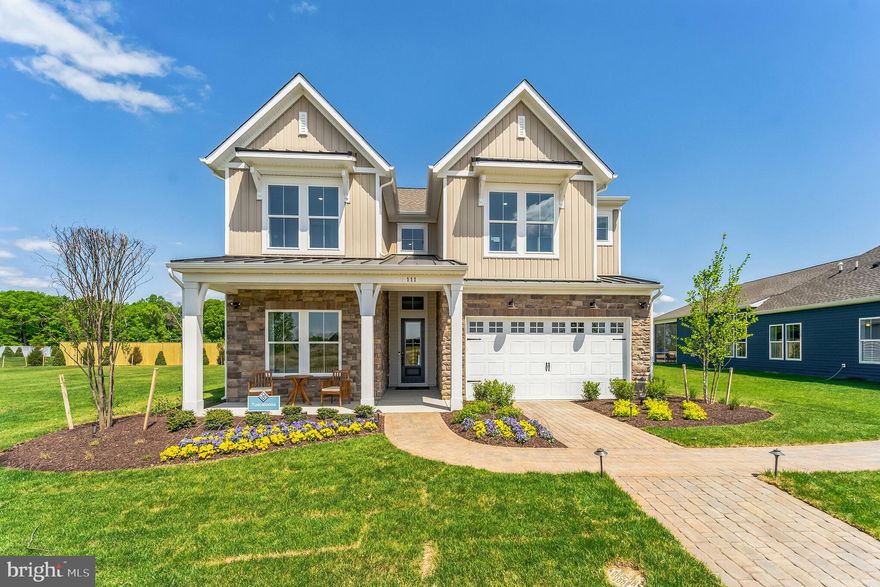
CHESTER
111 FLYCATCHER WAY
5 Beds
4 Baths
3,225 Sq.Ft.
$1,300,000
MLS#: MDQA2015638
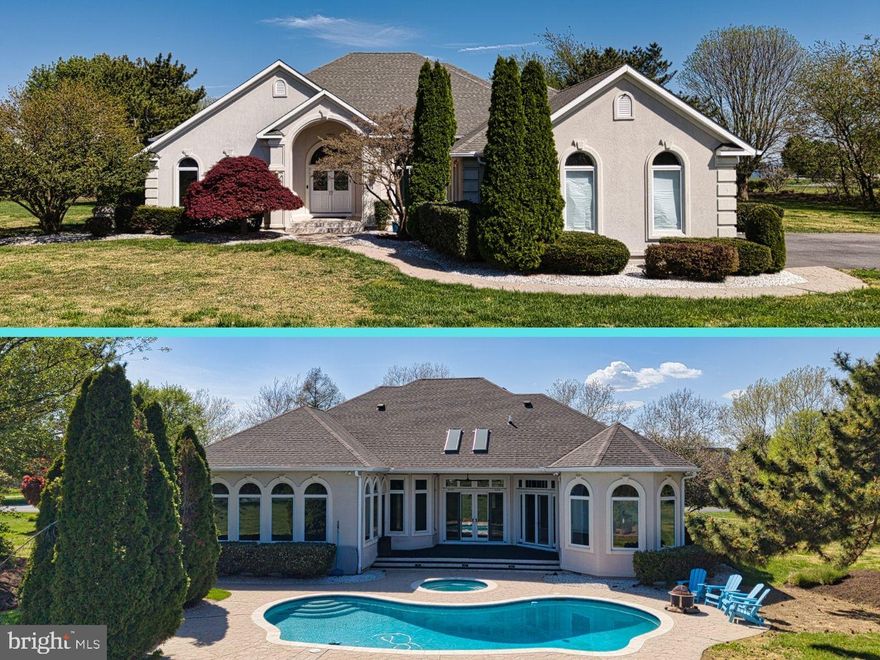
CHESTER
2855 COX NECK ROAD
3 Beds
4 Baths
4,413 Sq.Ft.
$1,250,000
MLS#: MDQA2016942
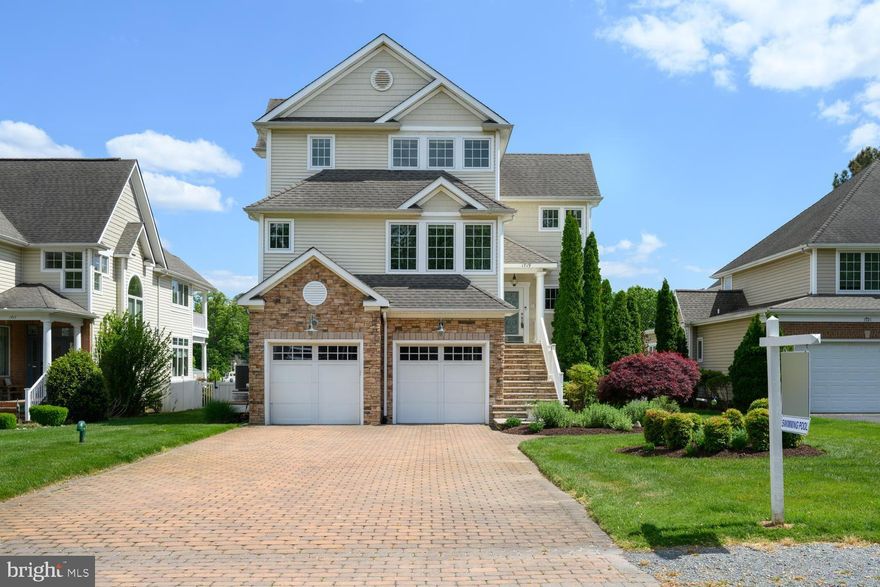
CHESTER
1719 HARBOR DRIVE
3 Beds
3 Baths
4,208 Sq.Ft.
$1,395,000
MLS#: MDQA2016982
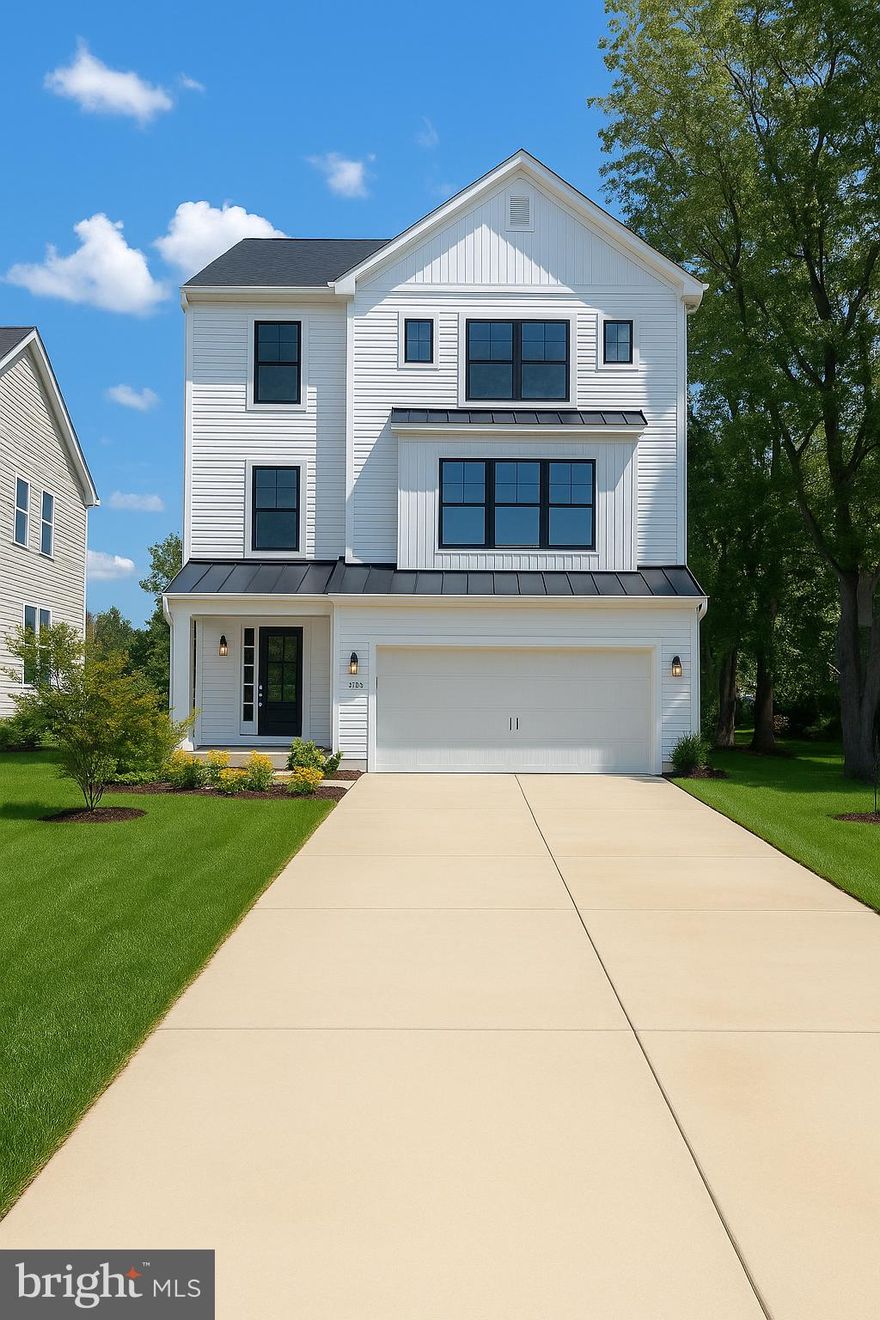
CHESTER
1757 HARBOR DRIVE
4 Beds
3 Baths
N/A
$1,238,875
MLS#: MDQA2014542
.png)