Features & Amenities

Interior

  • Other Interior Features

    Eat-in Kitchen, Ceiling Fan(s), Kitchen Island, Pantry, Recessed Lighting, Walk-In Closet(s), Vaulted Ceiling(s), Built-in Features, Crown Molding

  • Total Bedrooms

    4

  • Bathrooms

    3

  • 1/2 Bathrooms

    1

  • Above Grade Finished Area

    3637.0

  • Basement YN

    YES

  • Cooling YN

    YES

  • Cooling

    Central Air, Heat Pump, Ceiling Fan(s), Electric

  • Fireplace YN

    YES

  • Heating YN

    YES

  • Heating

    Natural Gas, Heat Pump

  • Pet friendly

    N/A

Exterior

  • Garage

    Yes

  • Garage spaces

    2

  • Construction Materials

    Brick

  • Parking

    Garage, Driveway, Attached

  • Pool

    No

  • Waterfront YN

    NO

  • View

    Trees/Woods, Garden

Area & Lot

  • Lot Features

    Front Yard, Cul-De-Sac, Back Yard

  • Lot Size(acres)

    0.27

  • Lot Size(square feet)

    11,856

  • Property Type

    Residential

  • Property Sub Type

    Single Family Residence

  • Architectural Style

    Colonial

Price

  • Sales Price

    $624,900

  • Tax Amount

    $5,832

  • Financing Options

    FHA

  • Sq. Footage

    5,327

  • Price/SqFt

    $117

HOA

  • Association

    YES

  • Association Fee

    $231

  • Association Fee Frequency

    Annually

  • Association Fee Includes

    N/A

School District

  • Elementary School

    N/A

  • Middle School

    N/A

  • High School

    N/A

Property Features

  • New Construction

    NO

  • Foundation Details

    Permanent

  • Senior Community YN

    NO

  • Sewer

    Public Sewer

  • Tax Lot

    24

  • Water Source

    Public

Schedule a Showing

Showing scheduled successfully.

<
>
IN PERSON
VIA CHAT

What is 3 + 4 ?


Change time

Mortgage calculator

Estimate your monthly mortgage payment, including the principal and interest, property taxes, and HOA. Adjust the values to generate a more accurate rate.

Your payment

Principal and Interest:

$

Property taxes:

$

HOA fees:

$

Total loan payment:

$

Total interest amount:

$

Location

County

BALTIMORE

Elementary School

Middle School

High School

Listing Courtesy of Jim Bim , Winning Edge

RealHub Information is provided exclusively for consumers' personal, non-commercial use, and it may not be used for any purpose other than to identify prospective properties consumers may be interested in purchasing. All information deemed reliable but not guaranteed and should be independently verified. All properties are subject to prior sale, change or withdrawal. RealHub website owner shall not be responsible for any typographical errors, misinformation, misprints and shall be held totally harmless.

Agent Candice Hutslar

AGENT

Candice Hutslar

Call Candice today to schedule a private showing.


* Listings on this website come from the FMLS IDX Compilation and may be held by brokerage firms other than the owner of this website. The listing brokerage is identified in any listing details. Information is deemed reliable but is not guaranteed. If you believe any FMLS listing contains material that infringes your copyrighted work please click here to review our DMCA policy and learn how to submit a takedown request.© 2024 FMLS.
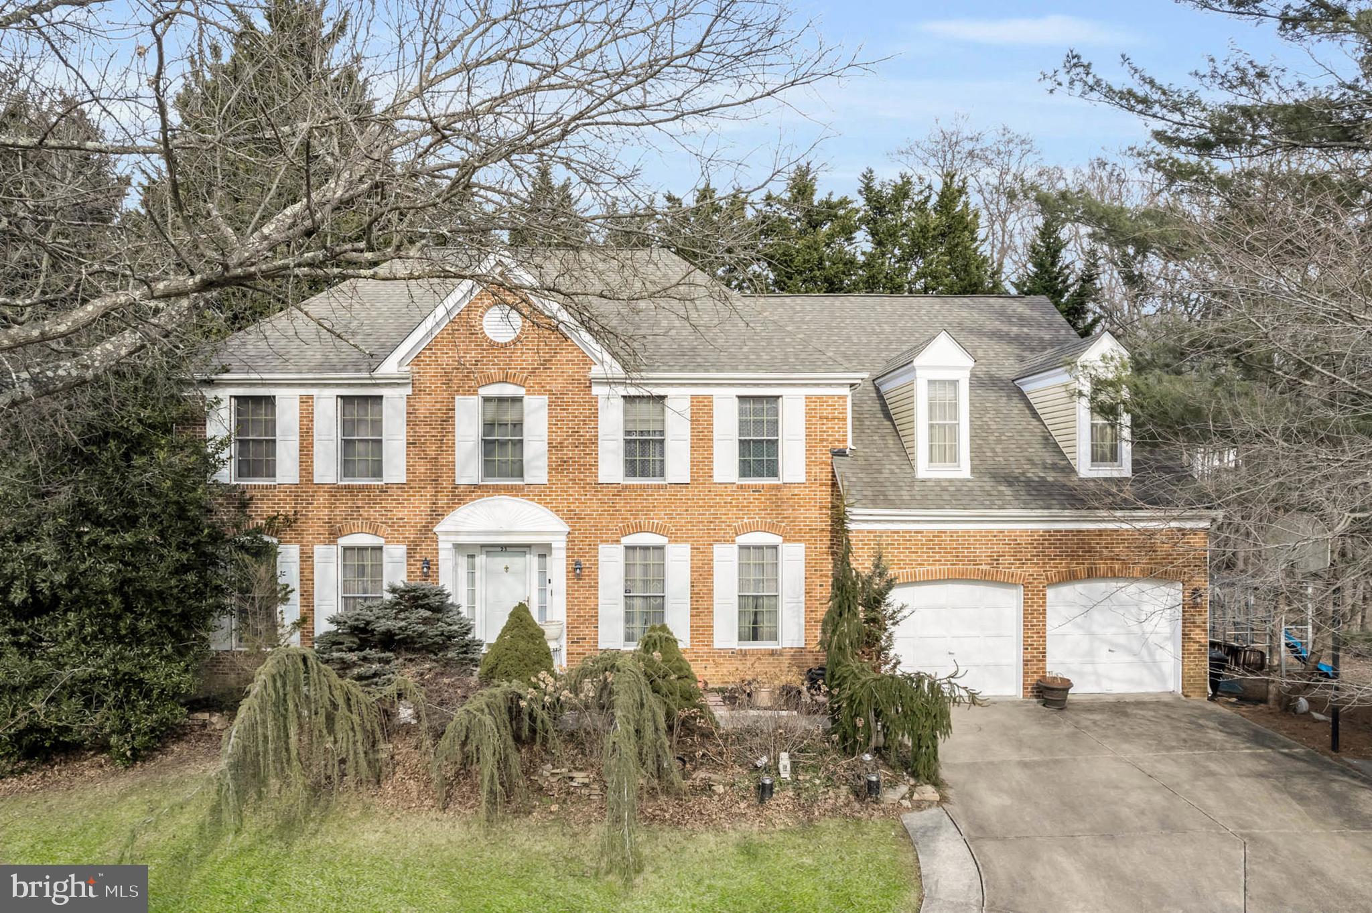
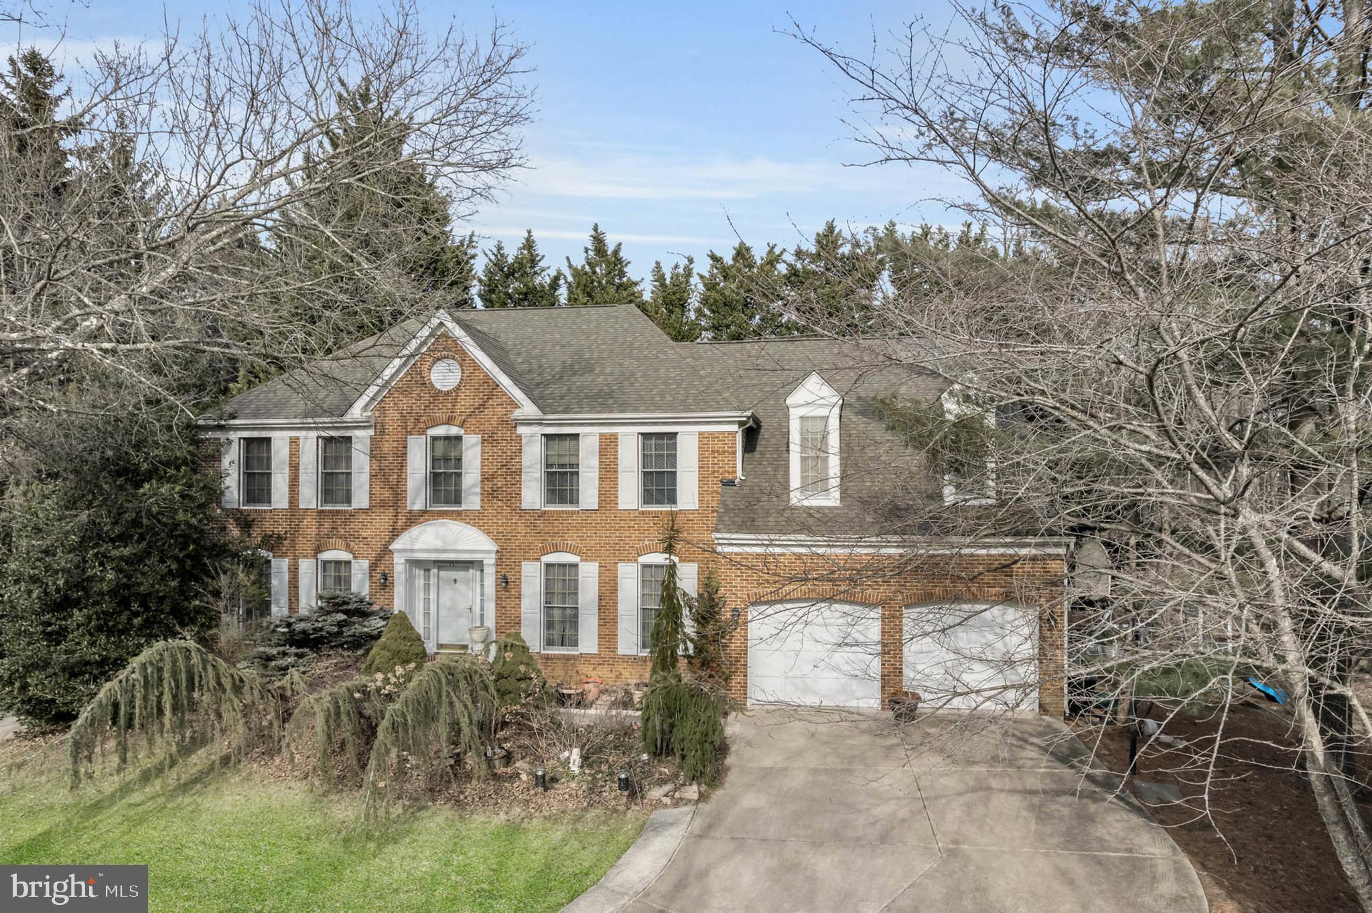
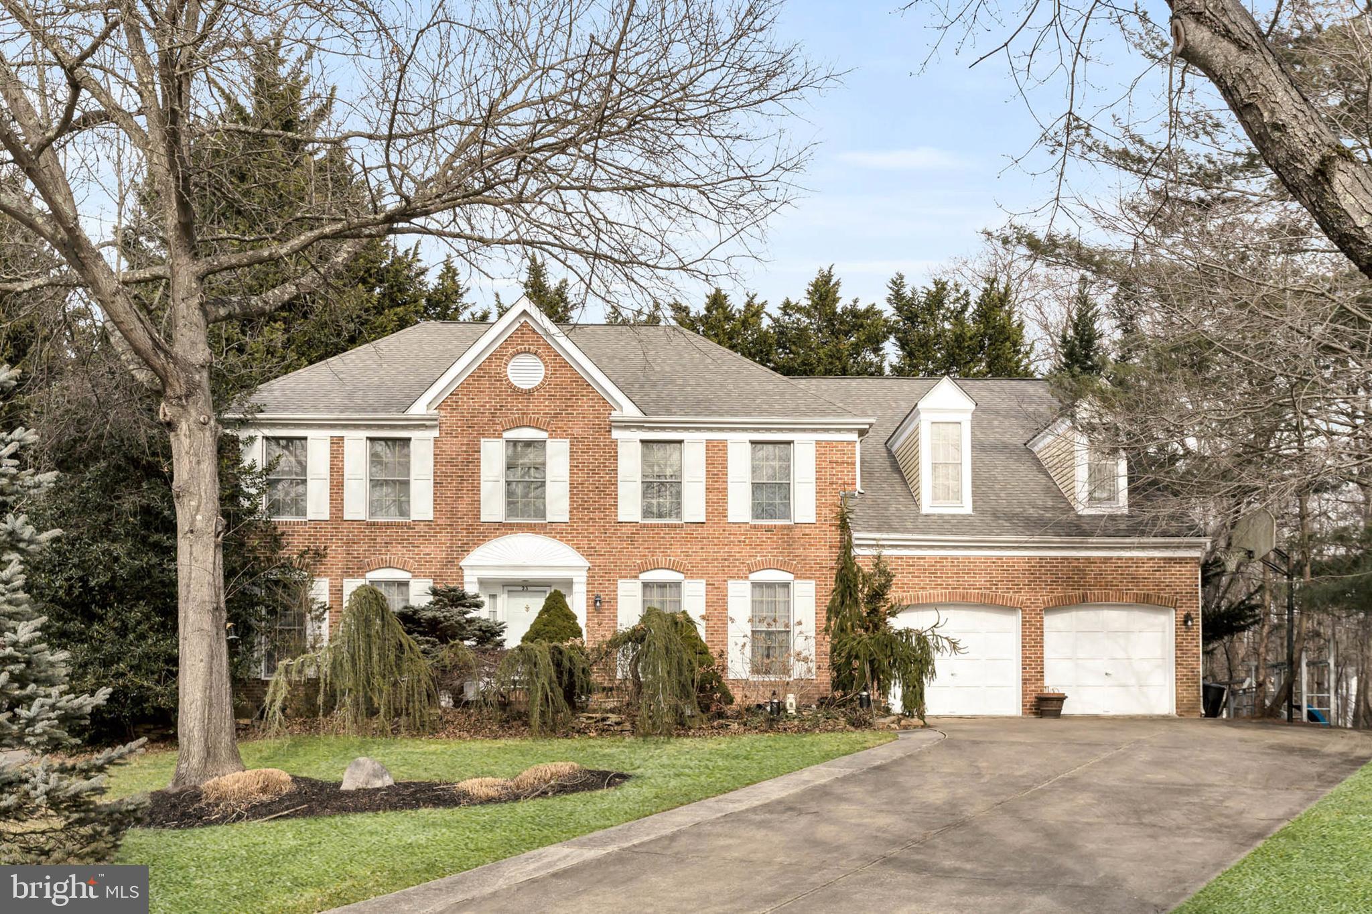
Welcome to 23 Cotswold Court, a stunning and spacious 4-bedroom, 3.5-bathroom Colonial home nestled in the charming community of Owings Mills. This residence seamlessly blends elegance and functionality, offering an exceptional living experience for those seeking comfort and style.  New Roof & Siding 2018 / New HVAC both units replaced in 2020 / New Hot Water Heater 2024.

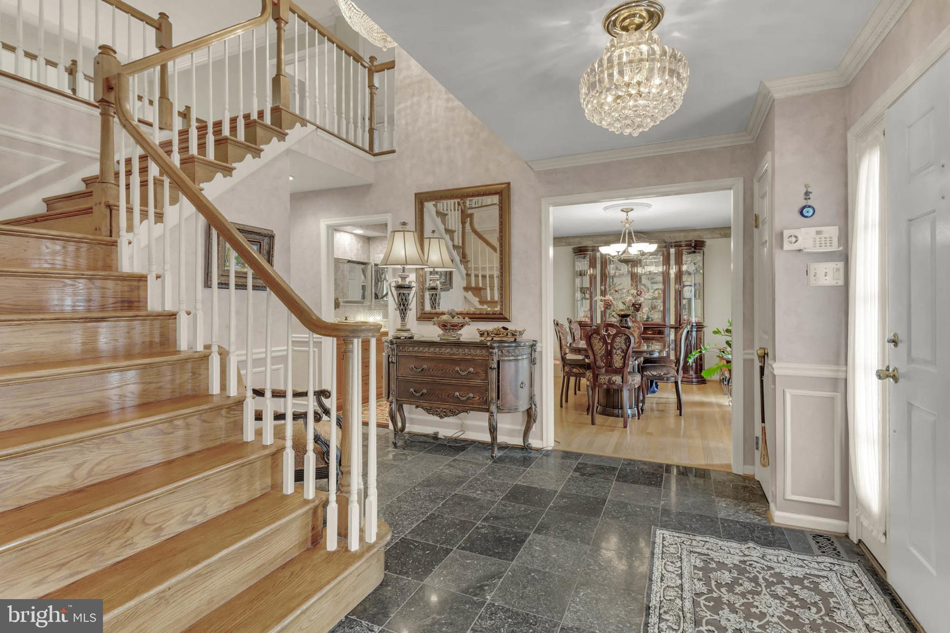
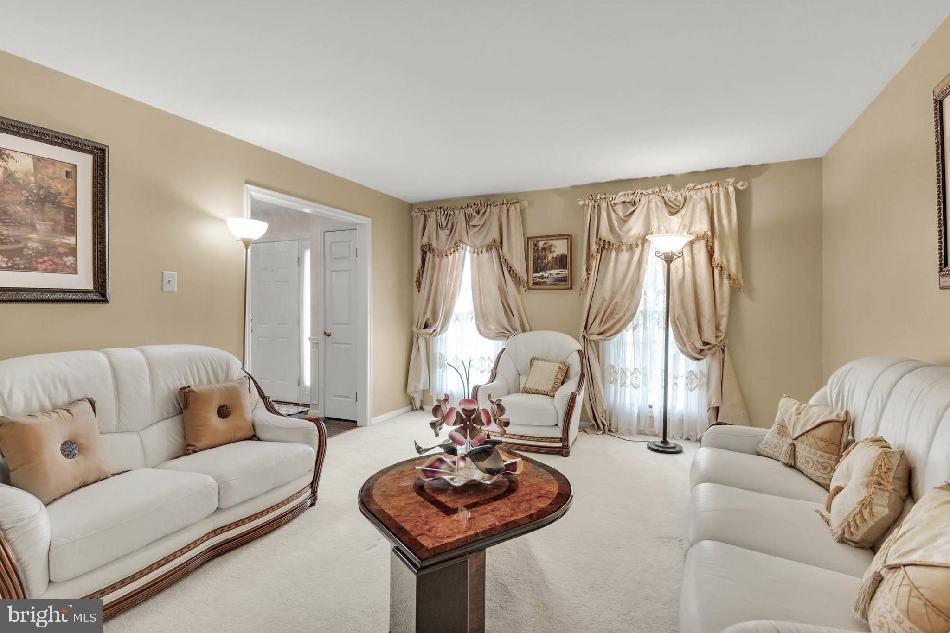
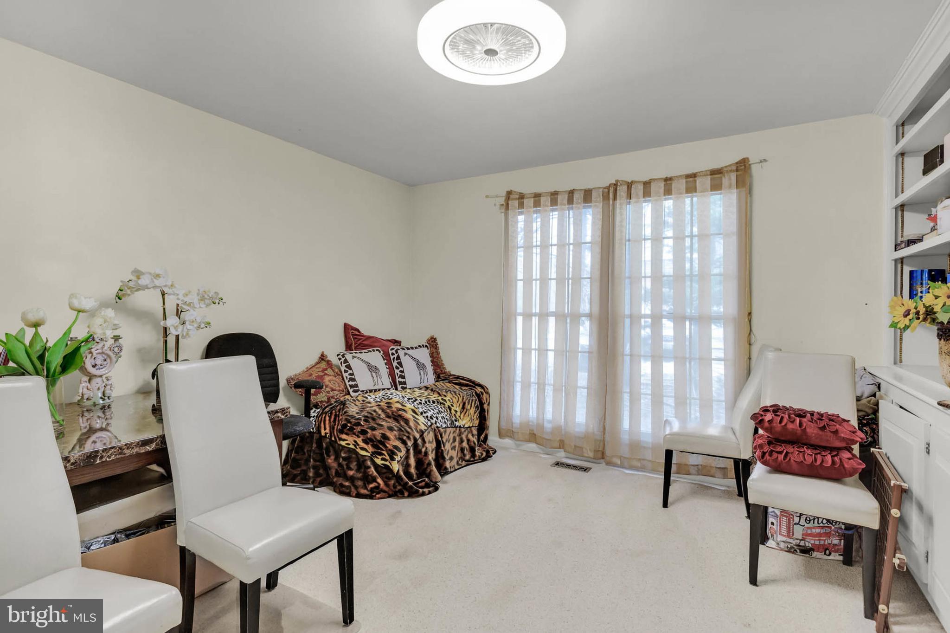
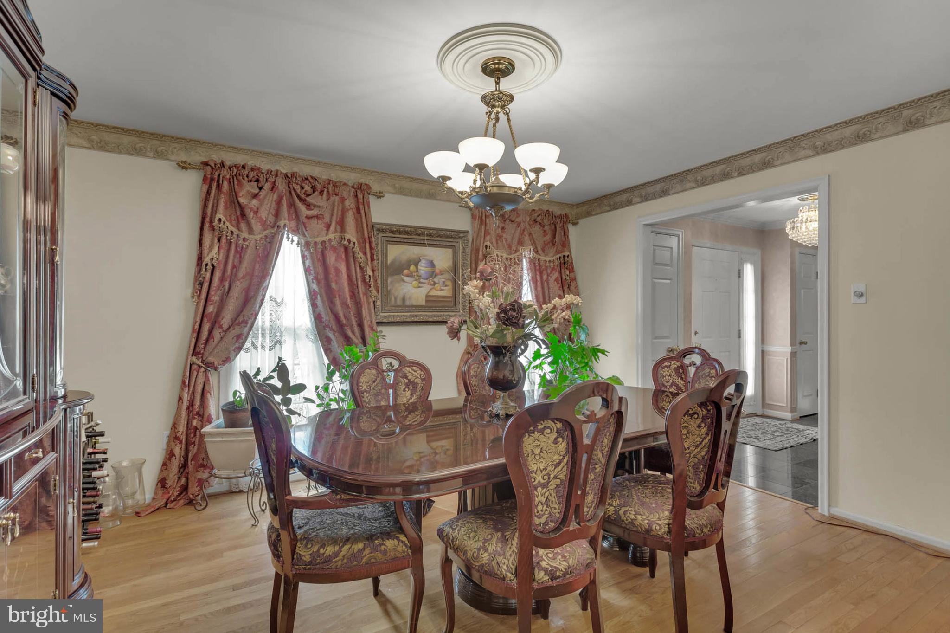
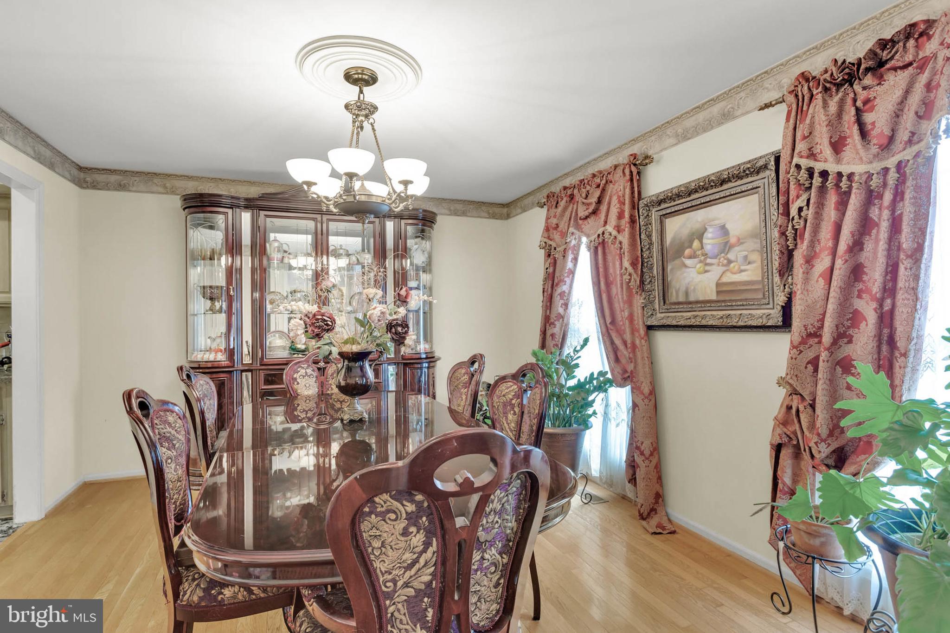
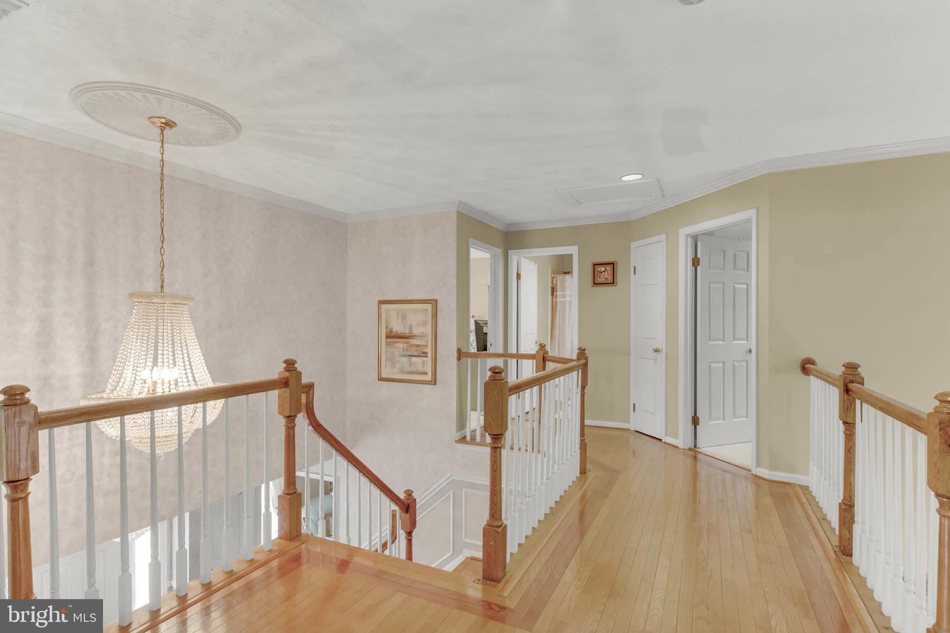
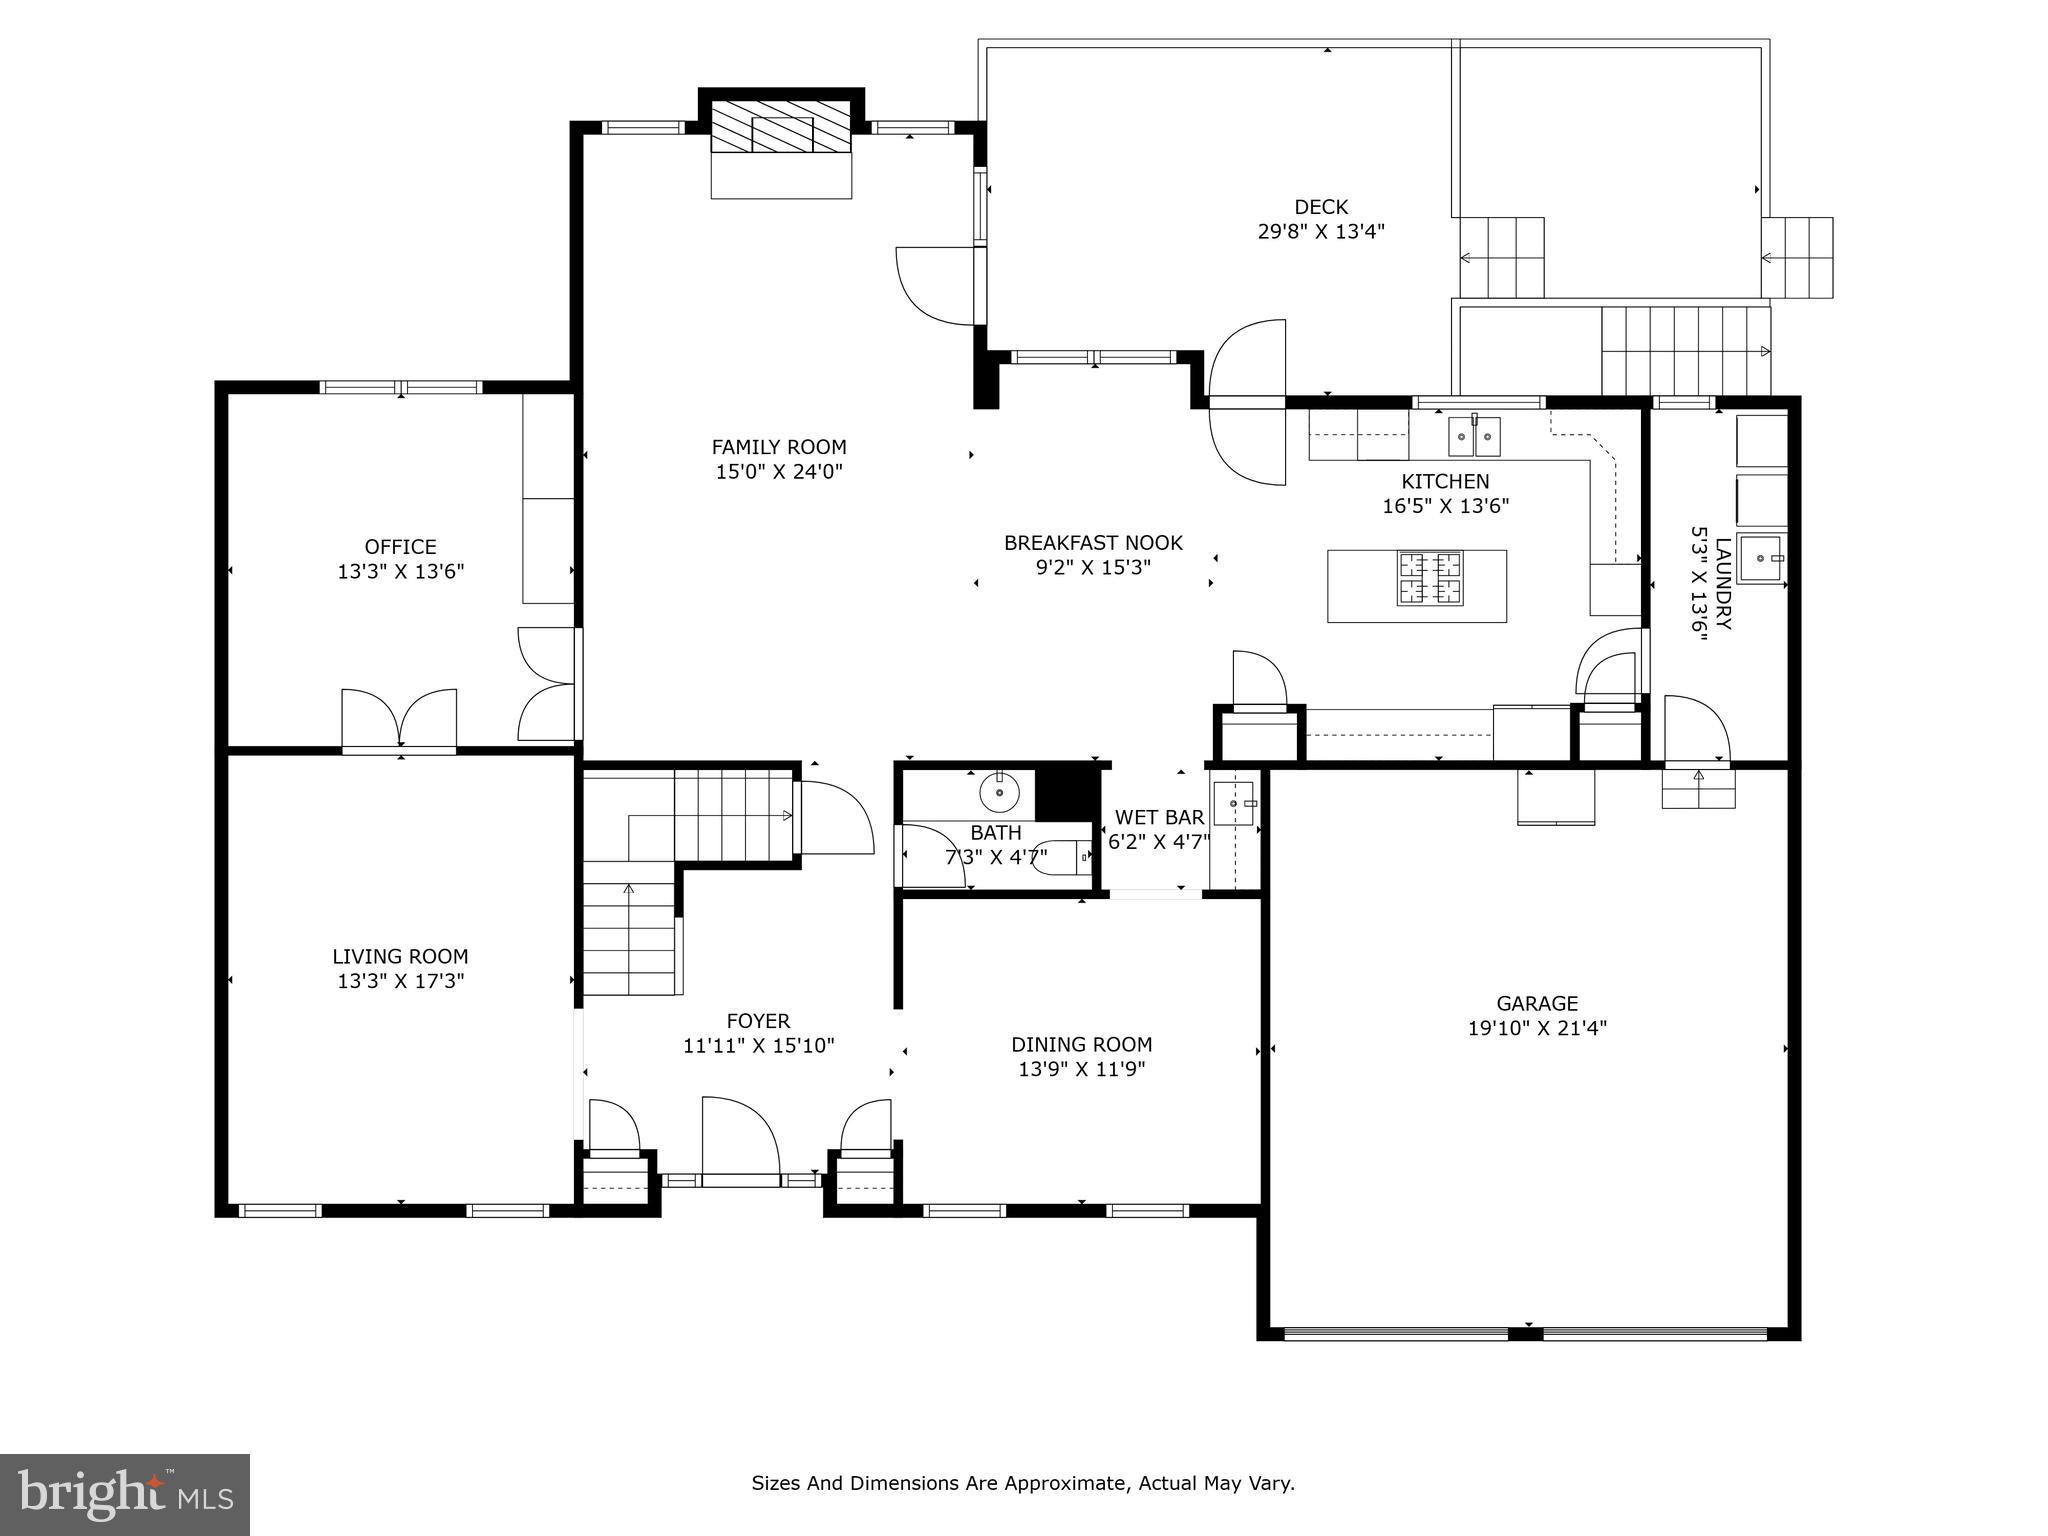
As you cross the threshold, you are immediately greeted by a grand 2-story foyer with granite flooring and a curved staircase that exudes sophistication. To the left, the Living Room and Study offer versatile spaces for relaxation or productivity. On the right, the Formal Dining Room provides a perfect setting for hosting dinner parties or family gatherings.

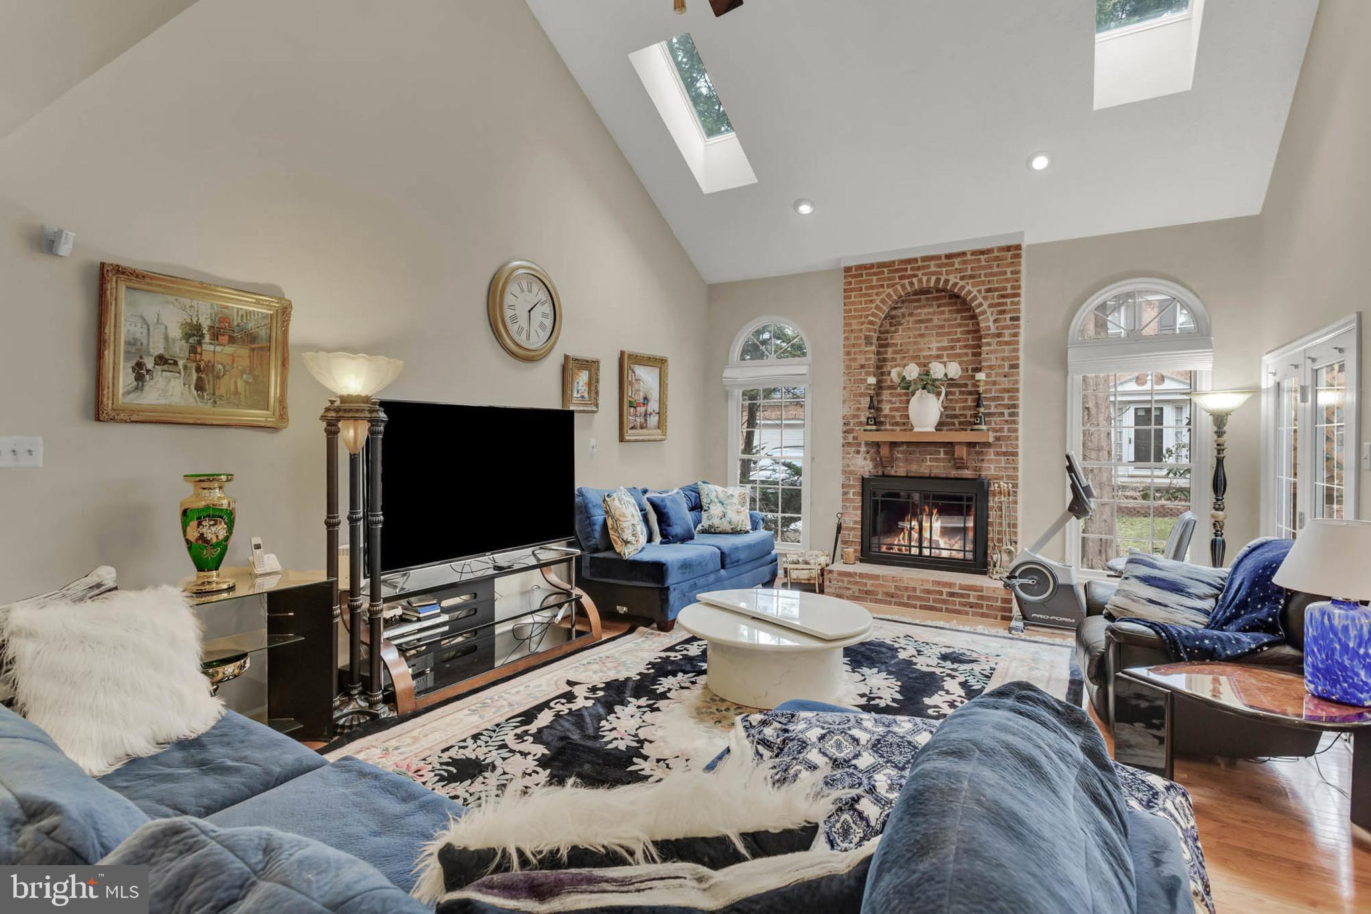
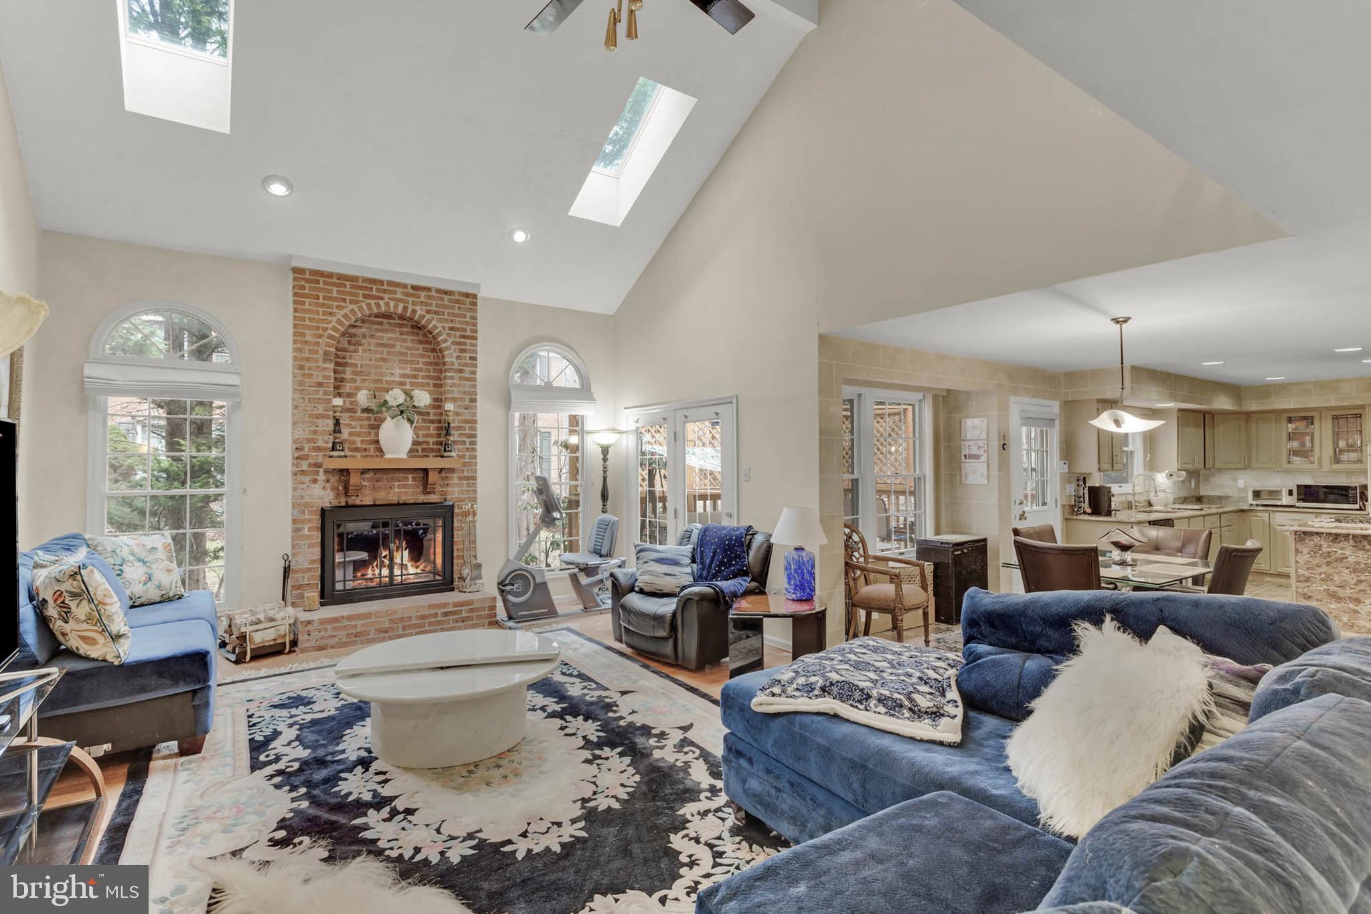
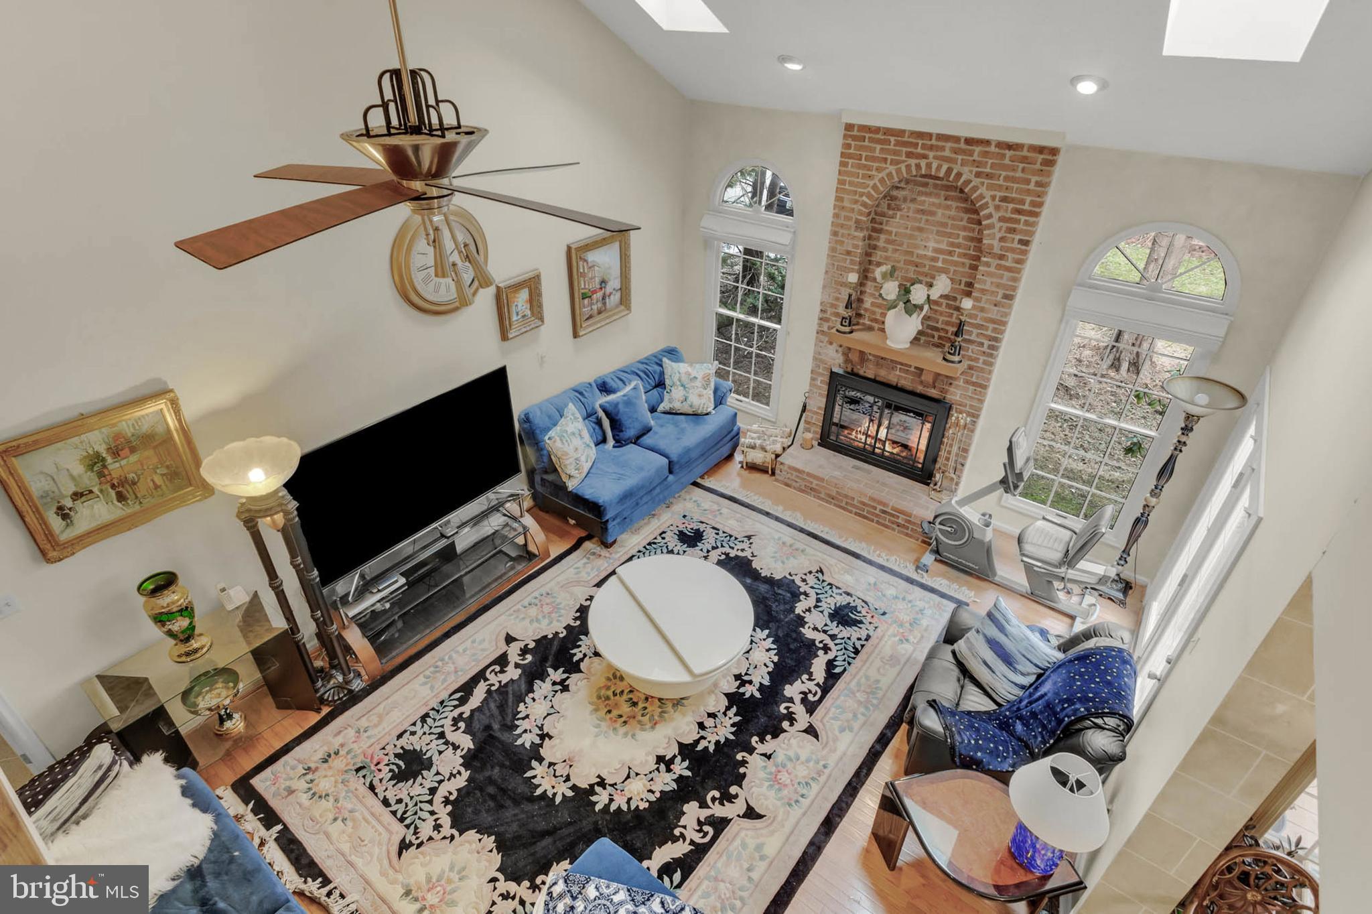
The heart of the home is the expansive Great Room, where the soaring 11-foot vaulted ceiling and skylights create an open and airy atmosphere. Gleaming hardwood floors run throughout the room, and the brick wood-burning fireplace serves as the centerpiece, flanked by two graceful arched windows that let in plenty of natural light.

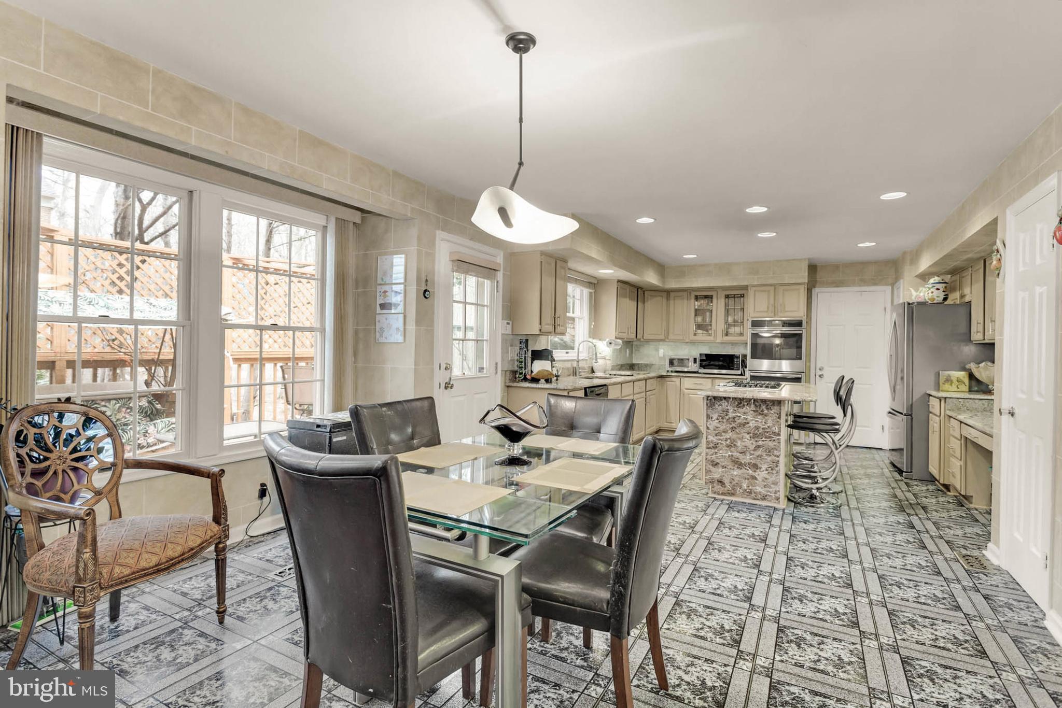
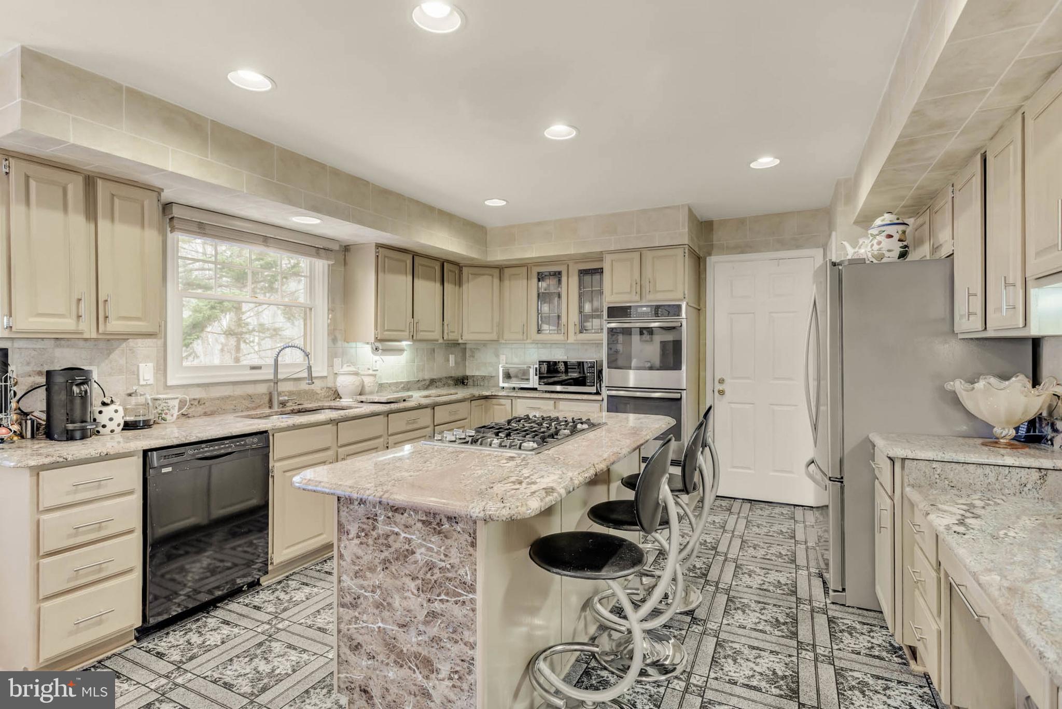
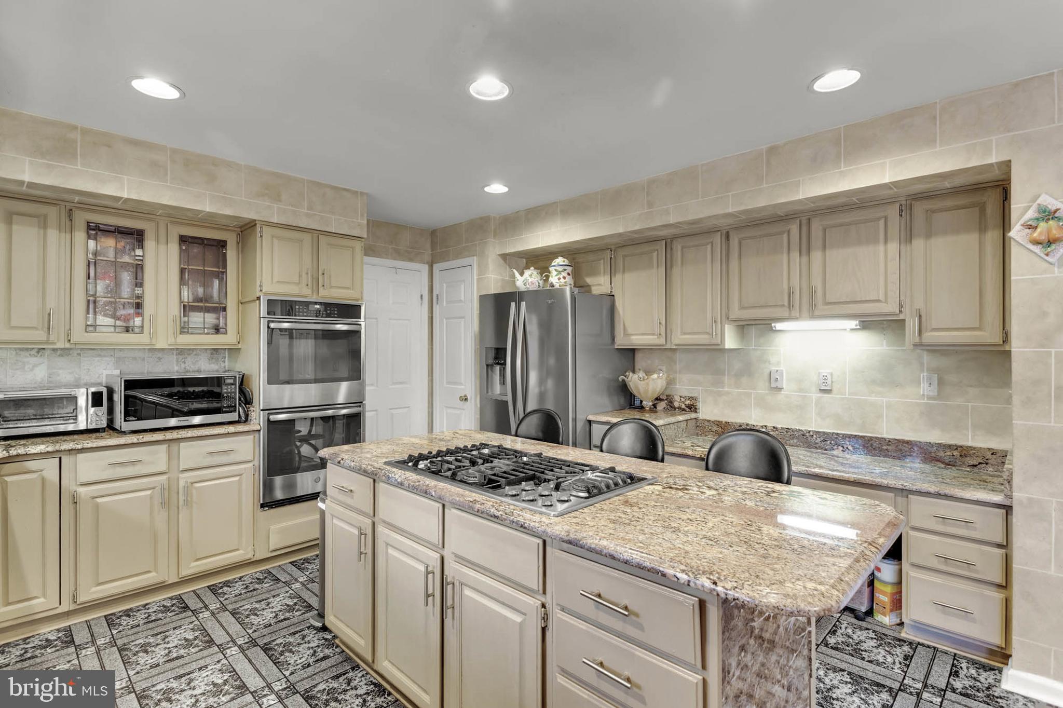
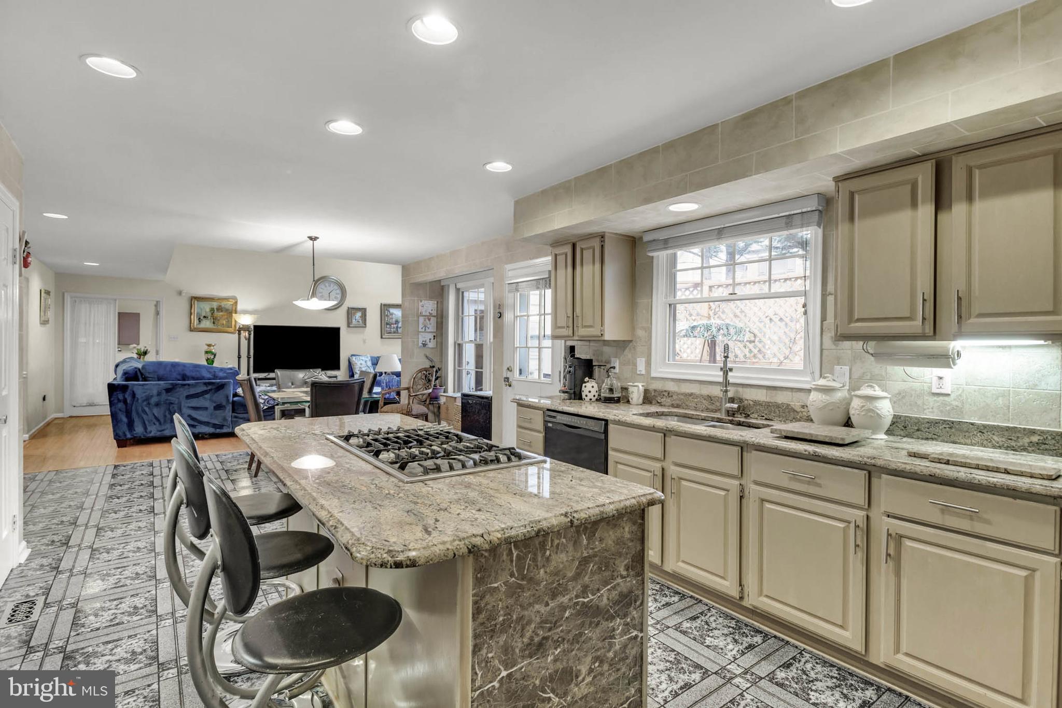
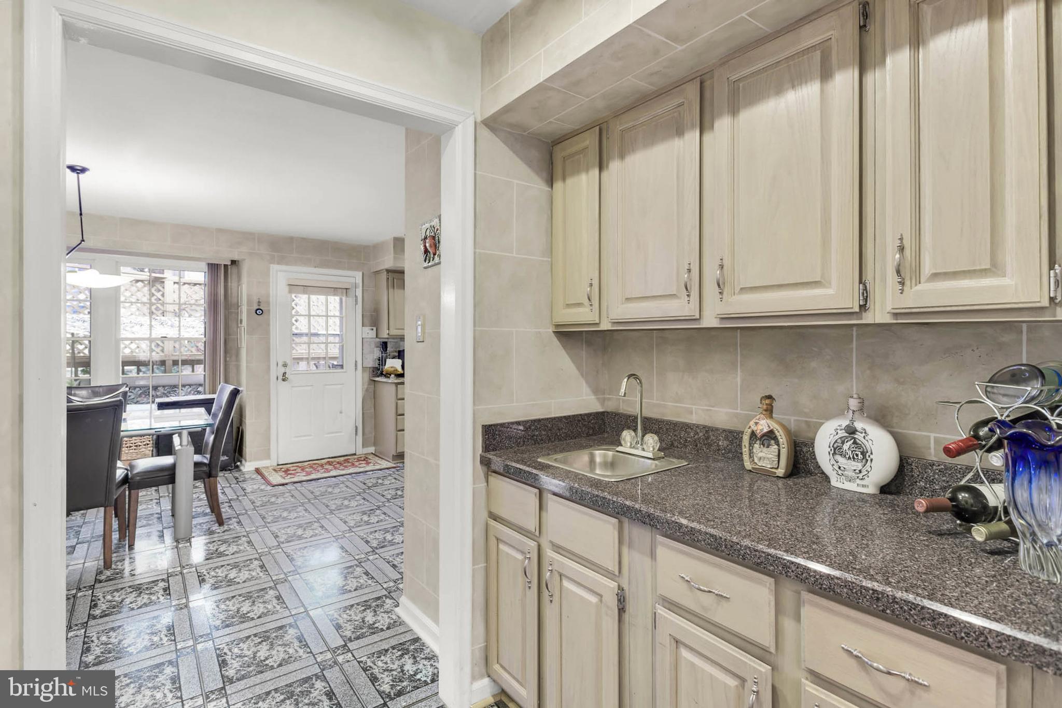
Adjacent to the Great Room is the Gourmet Kitchen, a chef's dream, offering ceramic tile floors, granite countertops, and an array of premium features. A center island with gas cooking provides ample space for meal prep, while the double wall oven is ideal for cooking large meals. The kitchen also includes a Butler’s Pantry and a cozy Breakfast Room, perfect for casual dining.

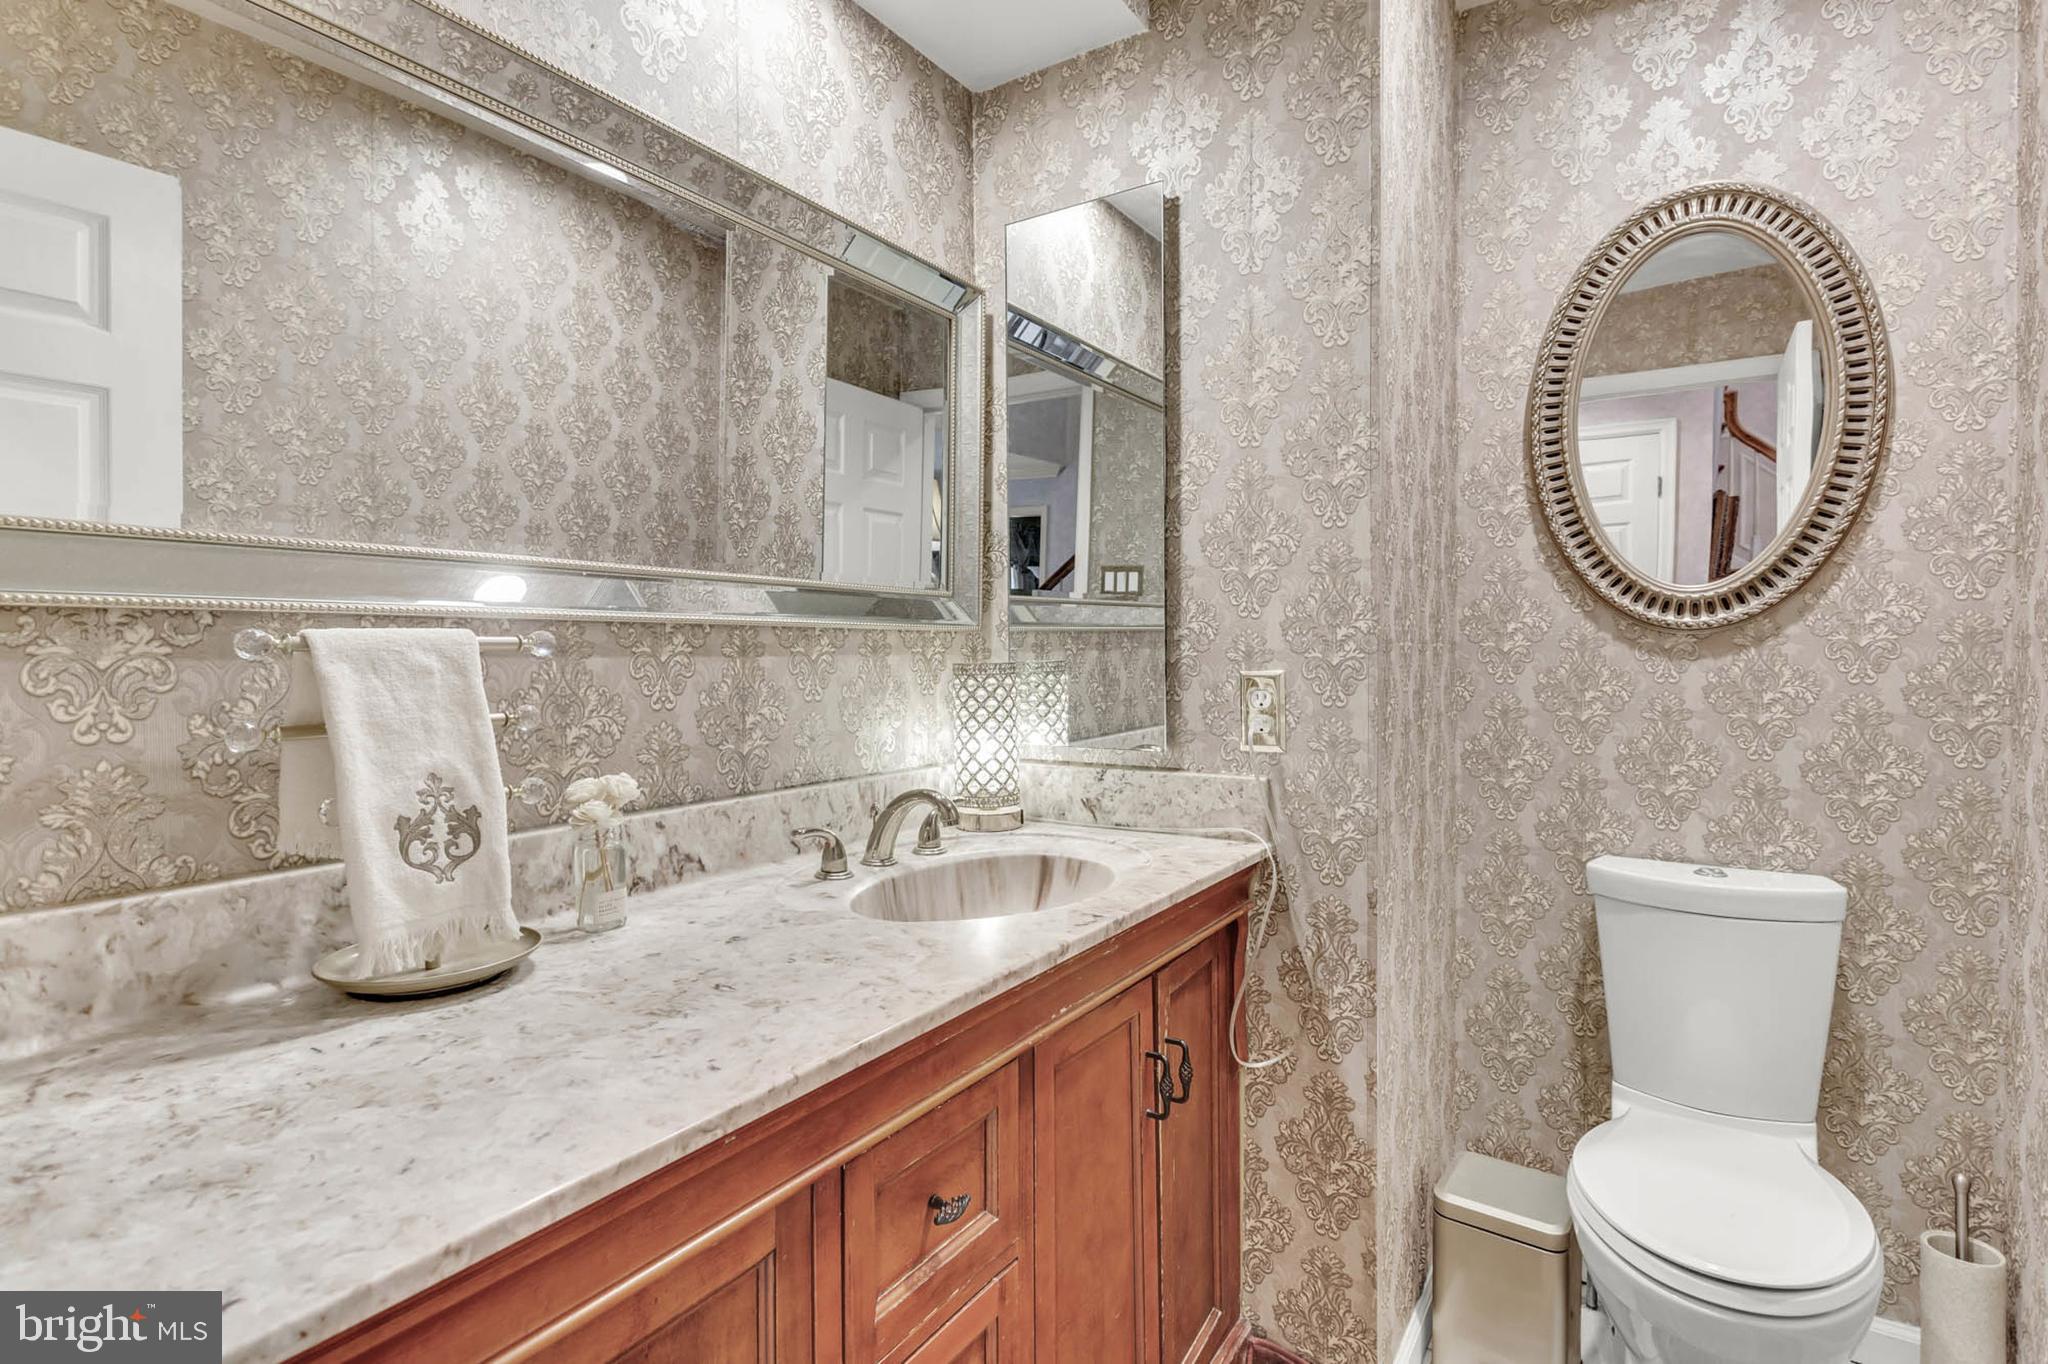
A half bath and a laundry room round out the main level of the home, adding to the convenience and functionality of this beautiful layout.

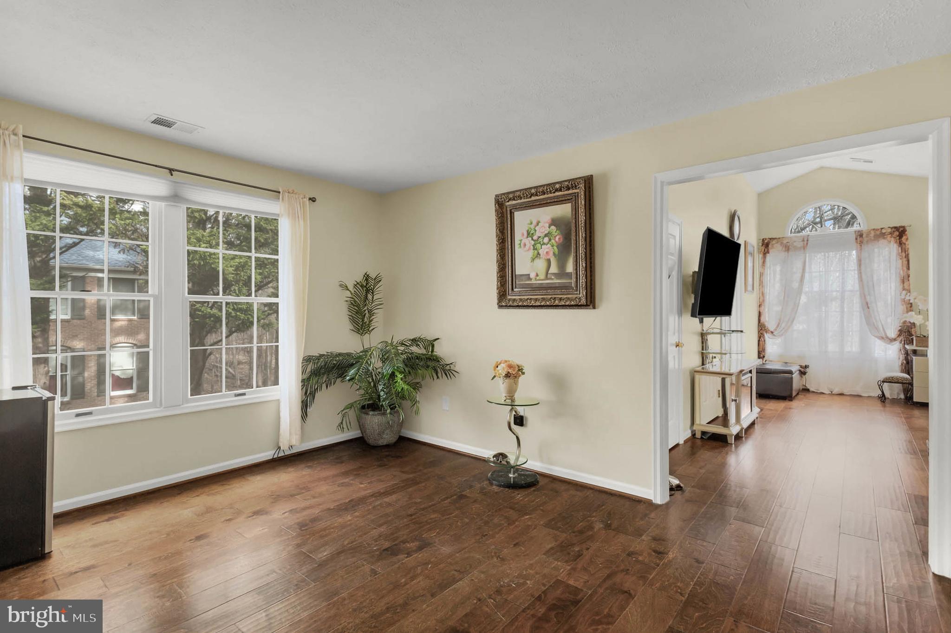
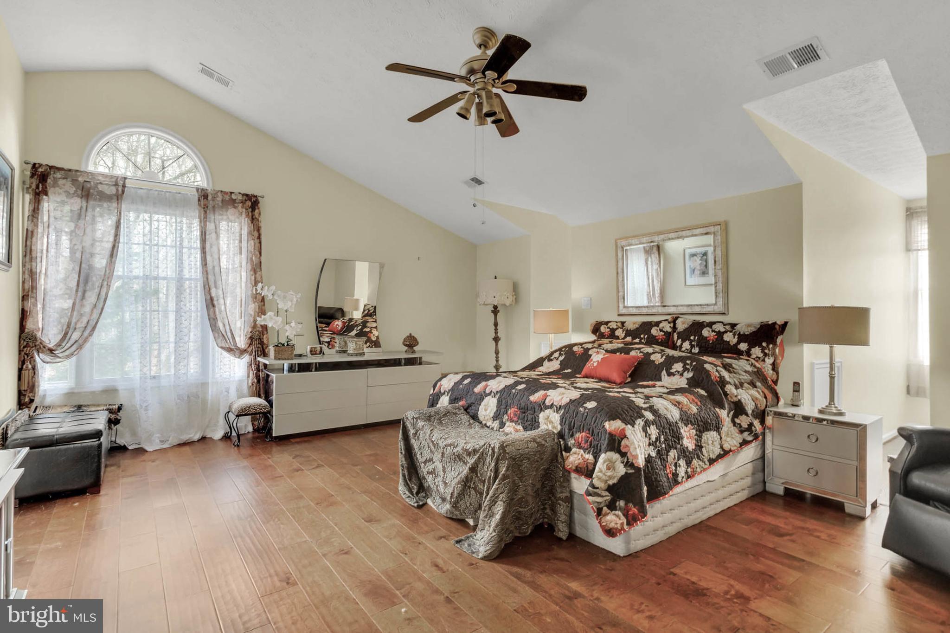
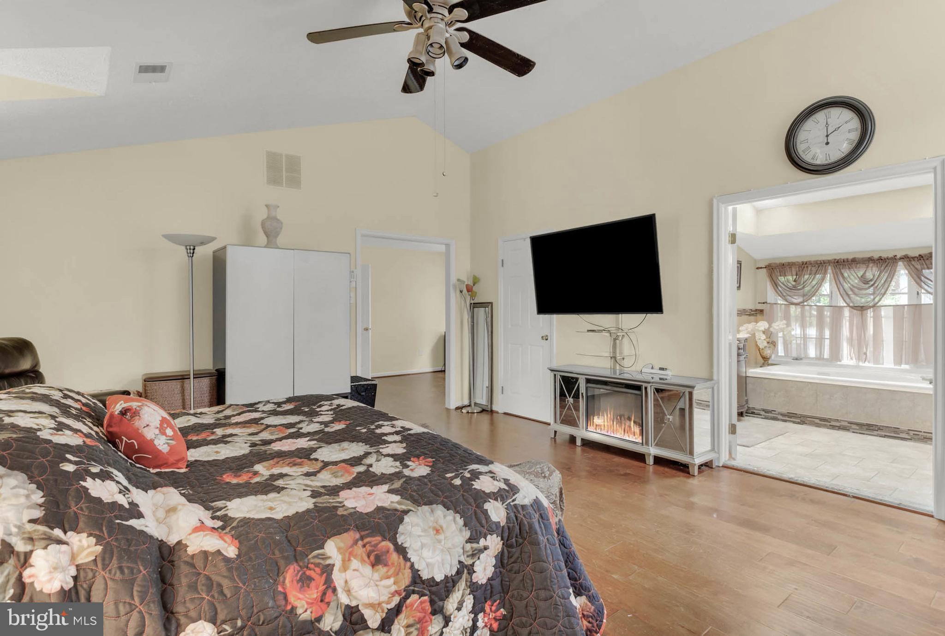
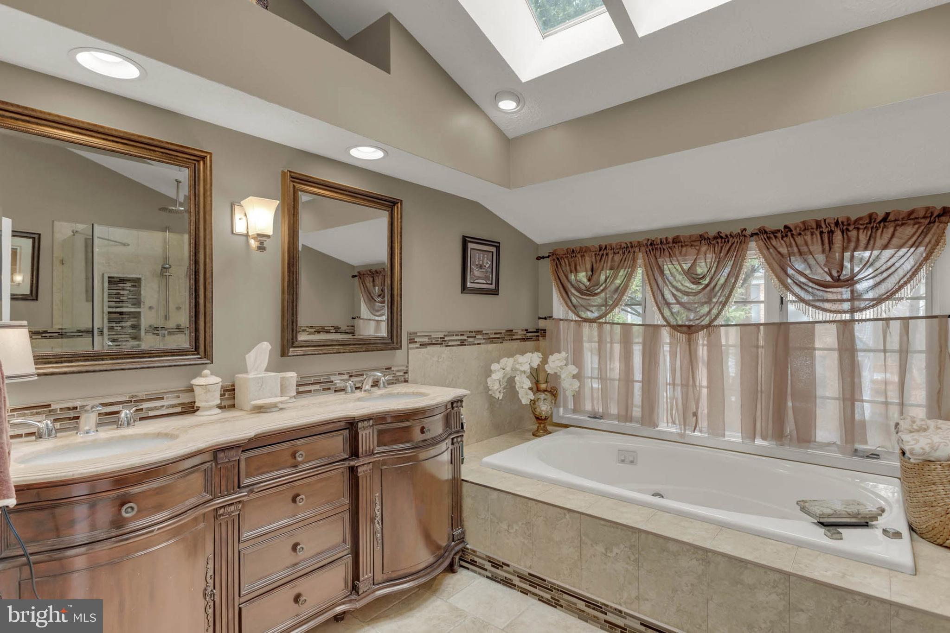
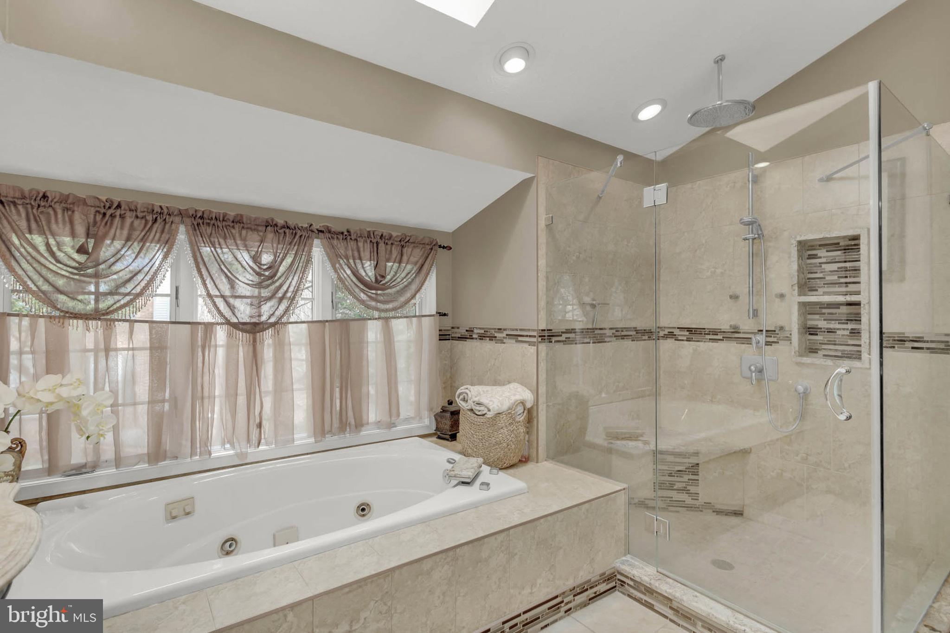
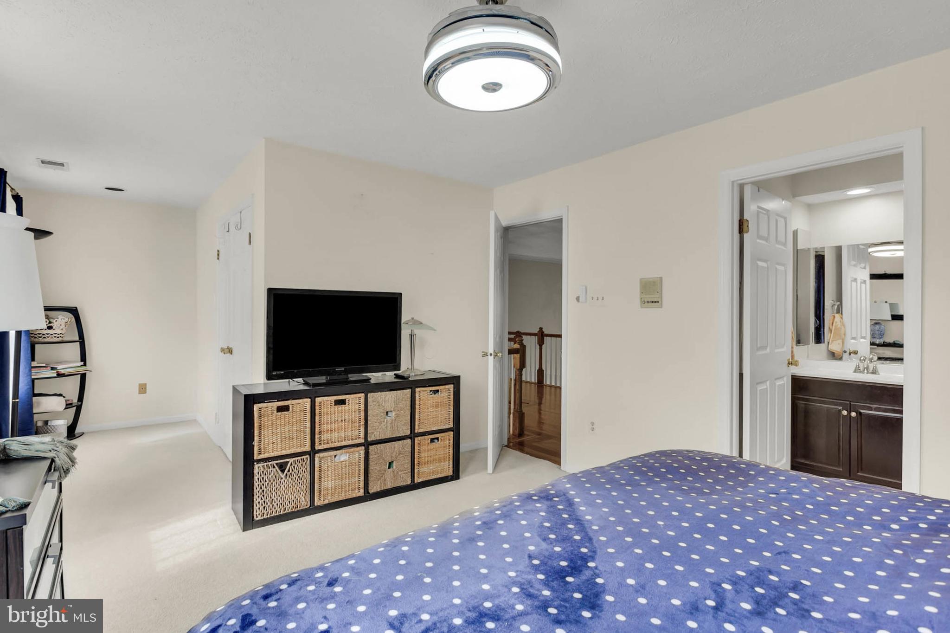
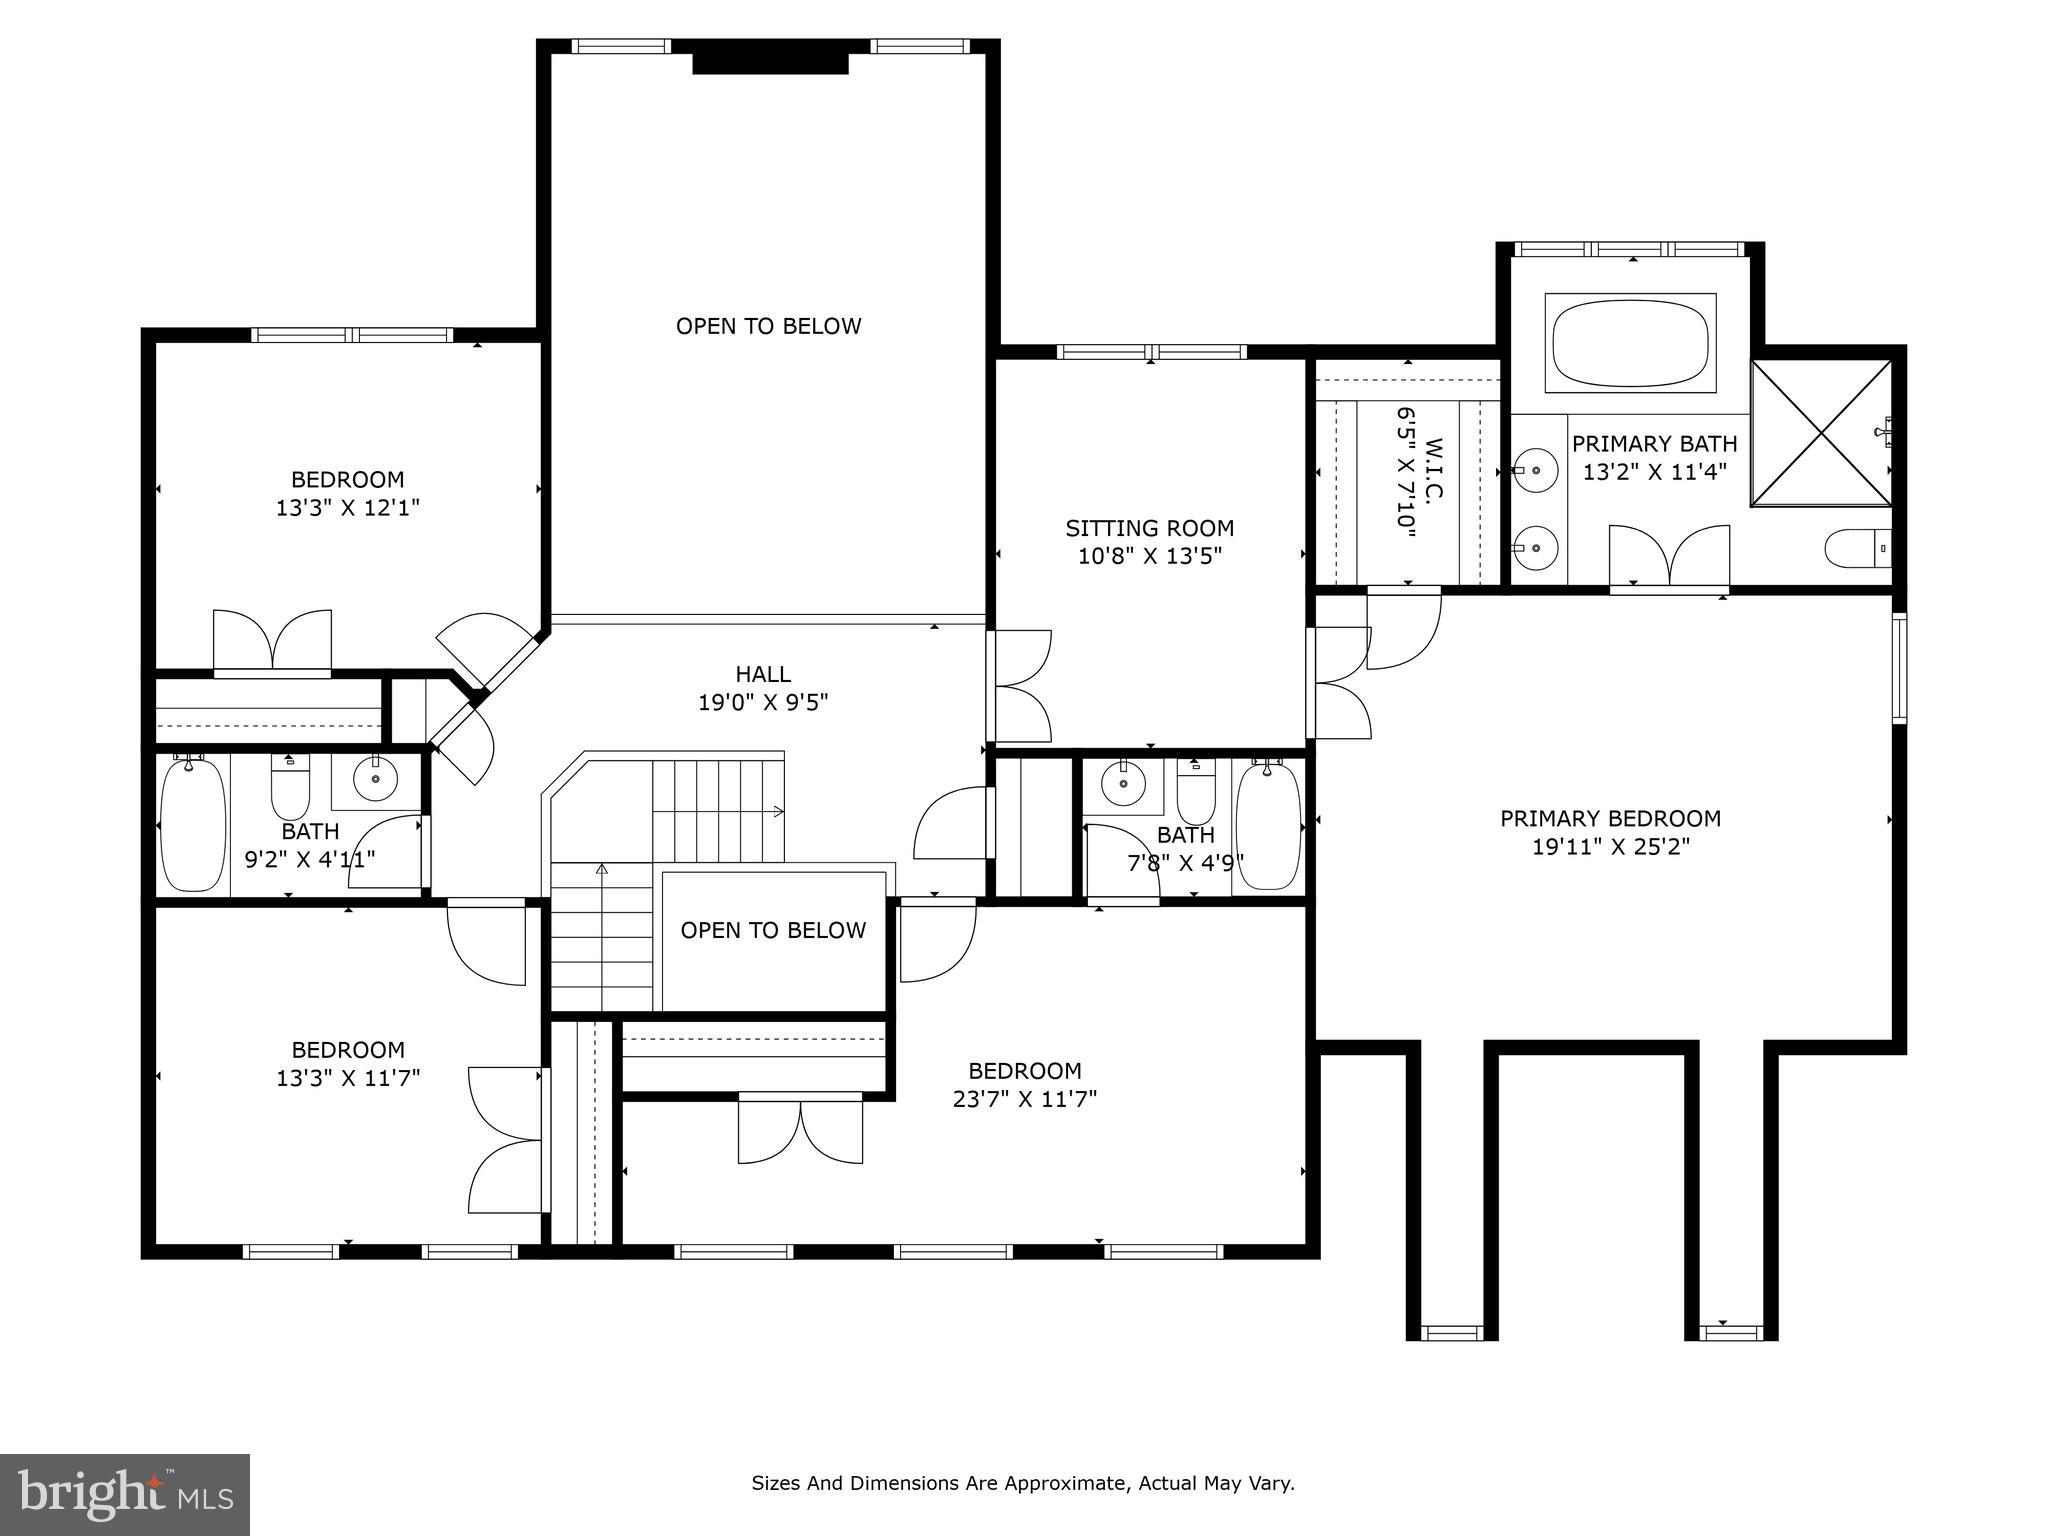
Upstairs, the sleeping quarters are all generously sized. The Primary Suite is a luxurious retreat, featuring a spacious sitting room, hardwood floors, and a vaulted ceiling that enhances the sense of space. A walk-in closet provides plenty of storage, while the luxury en-suite full bath is a true spa-like experience. The bath features a Jacuzzi jetted tub, a double-sink vanity, skylights, and an oversized walk-in shower for ultimate relaxation.

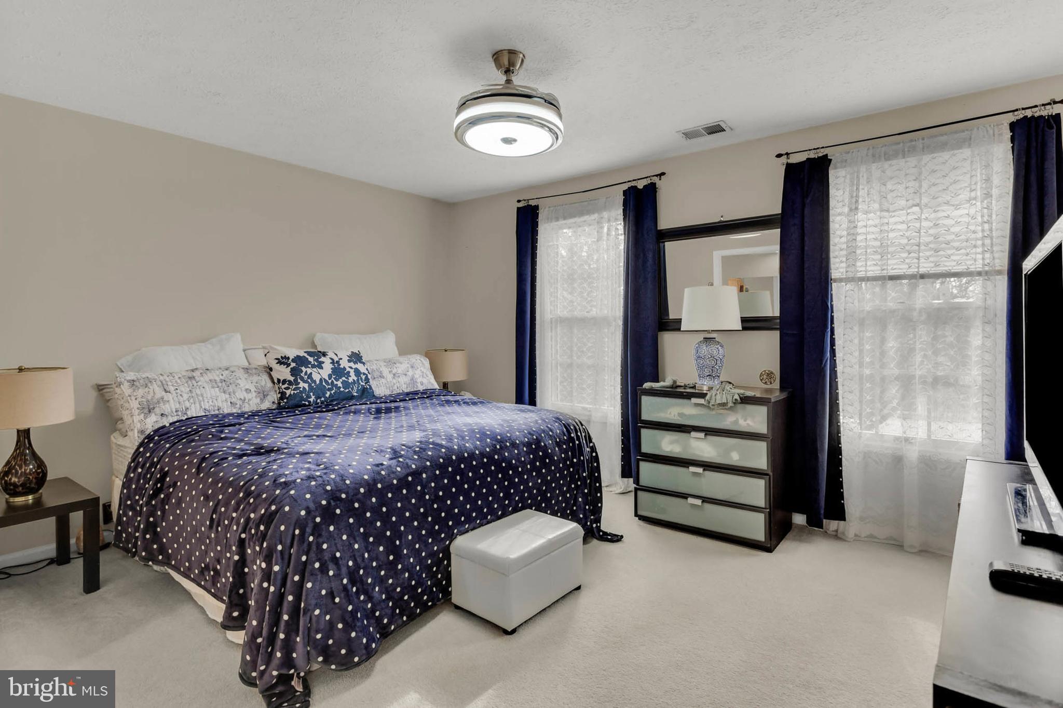
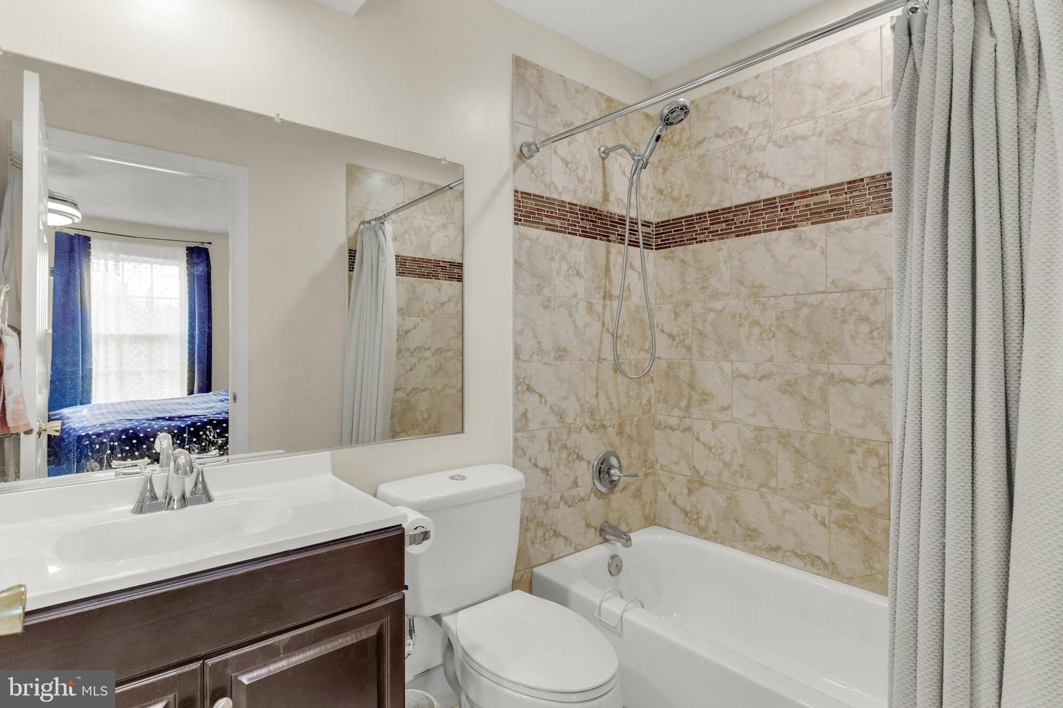
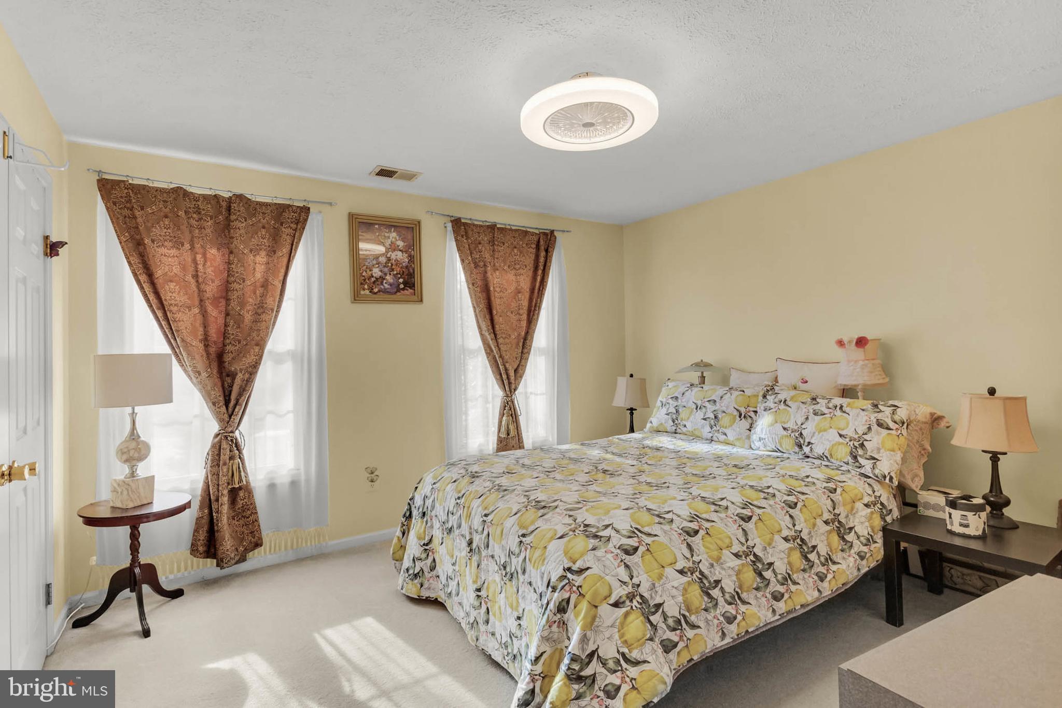
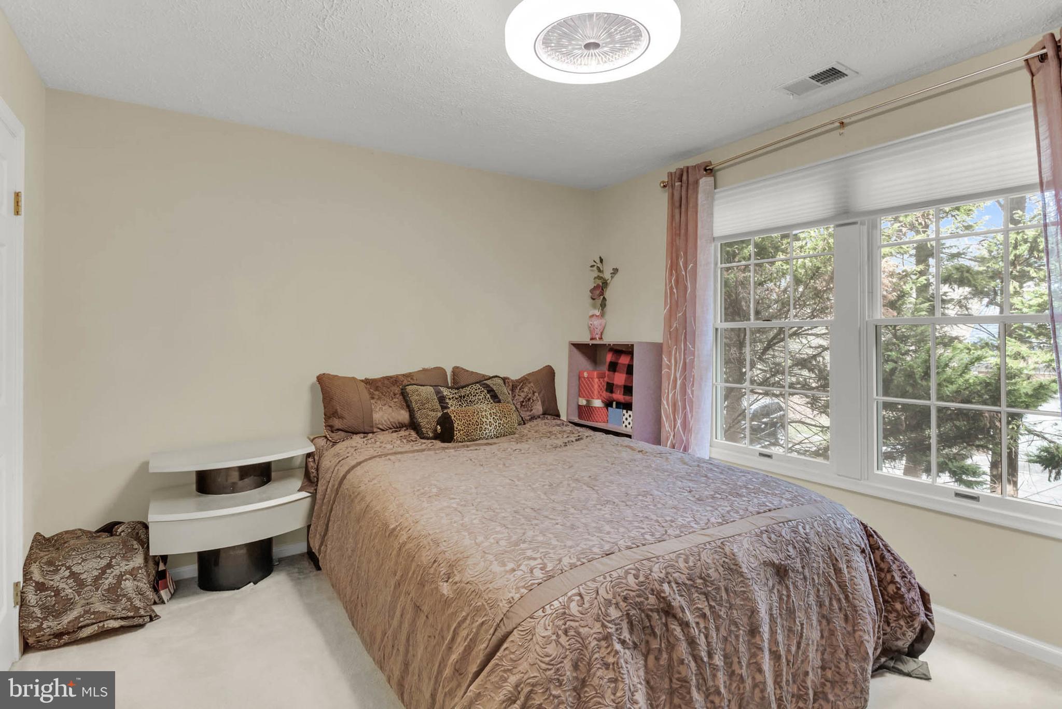
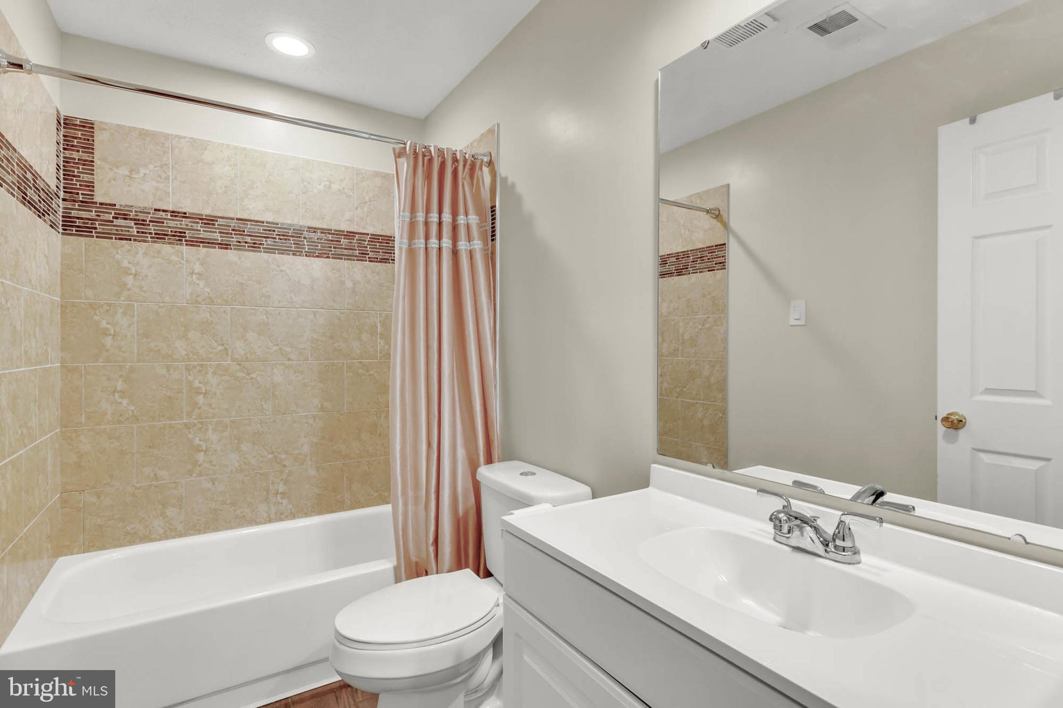
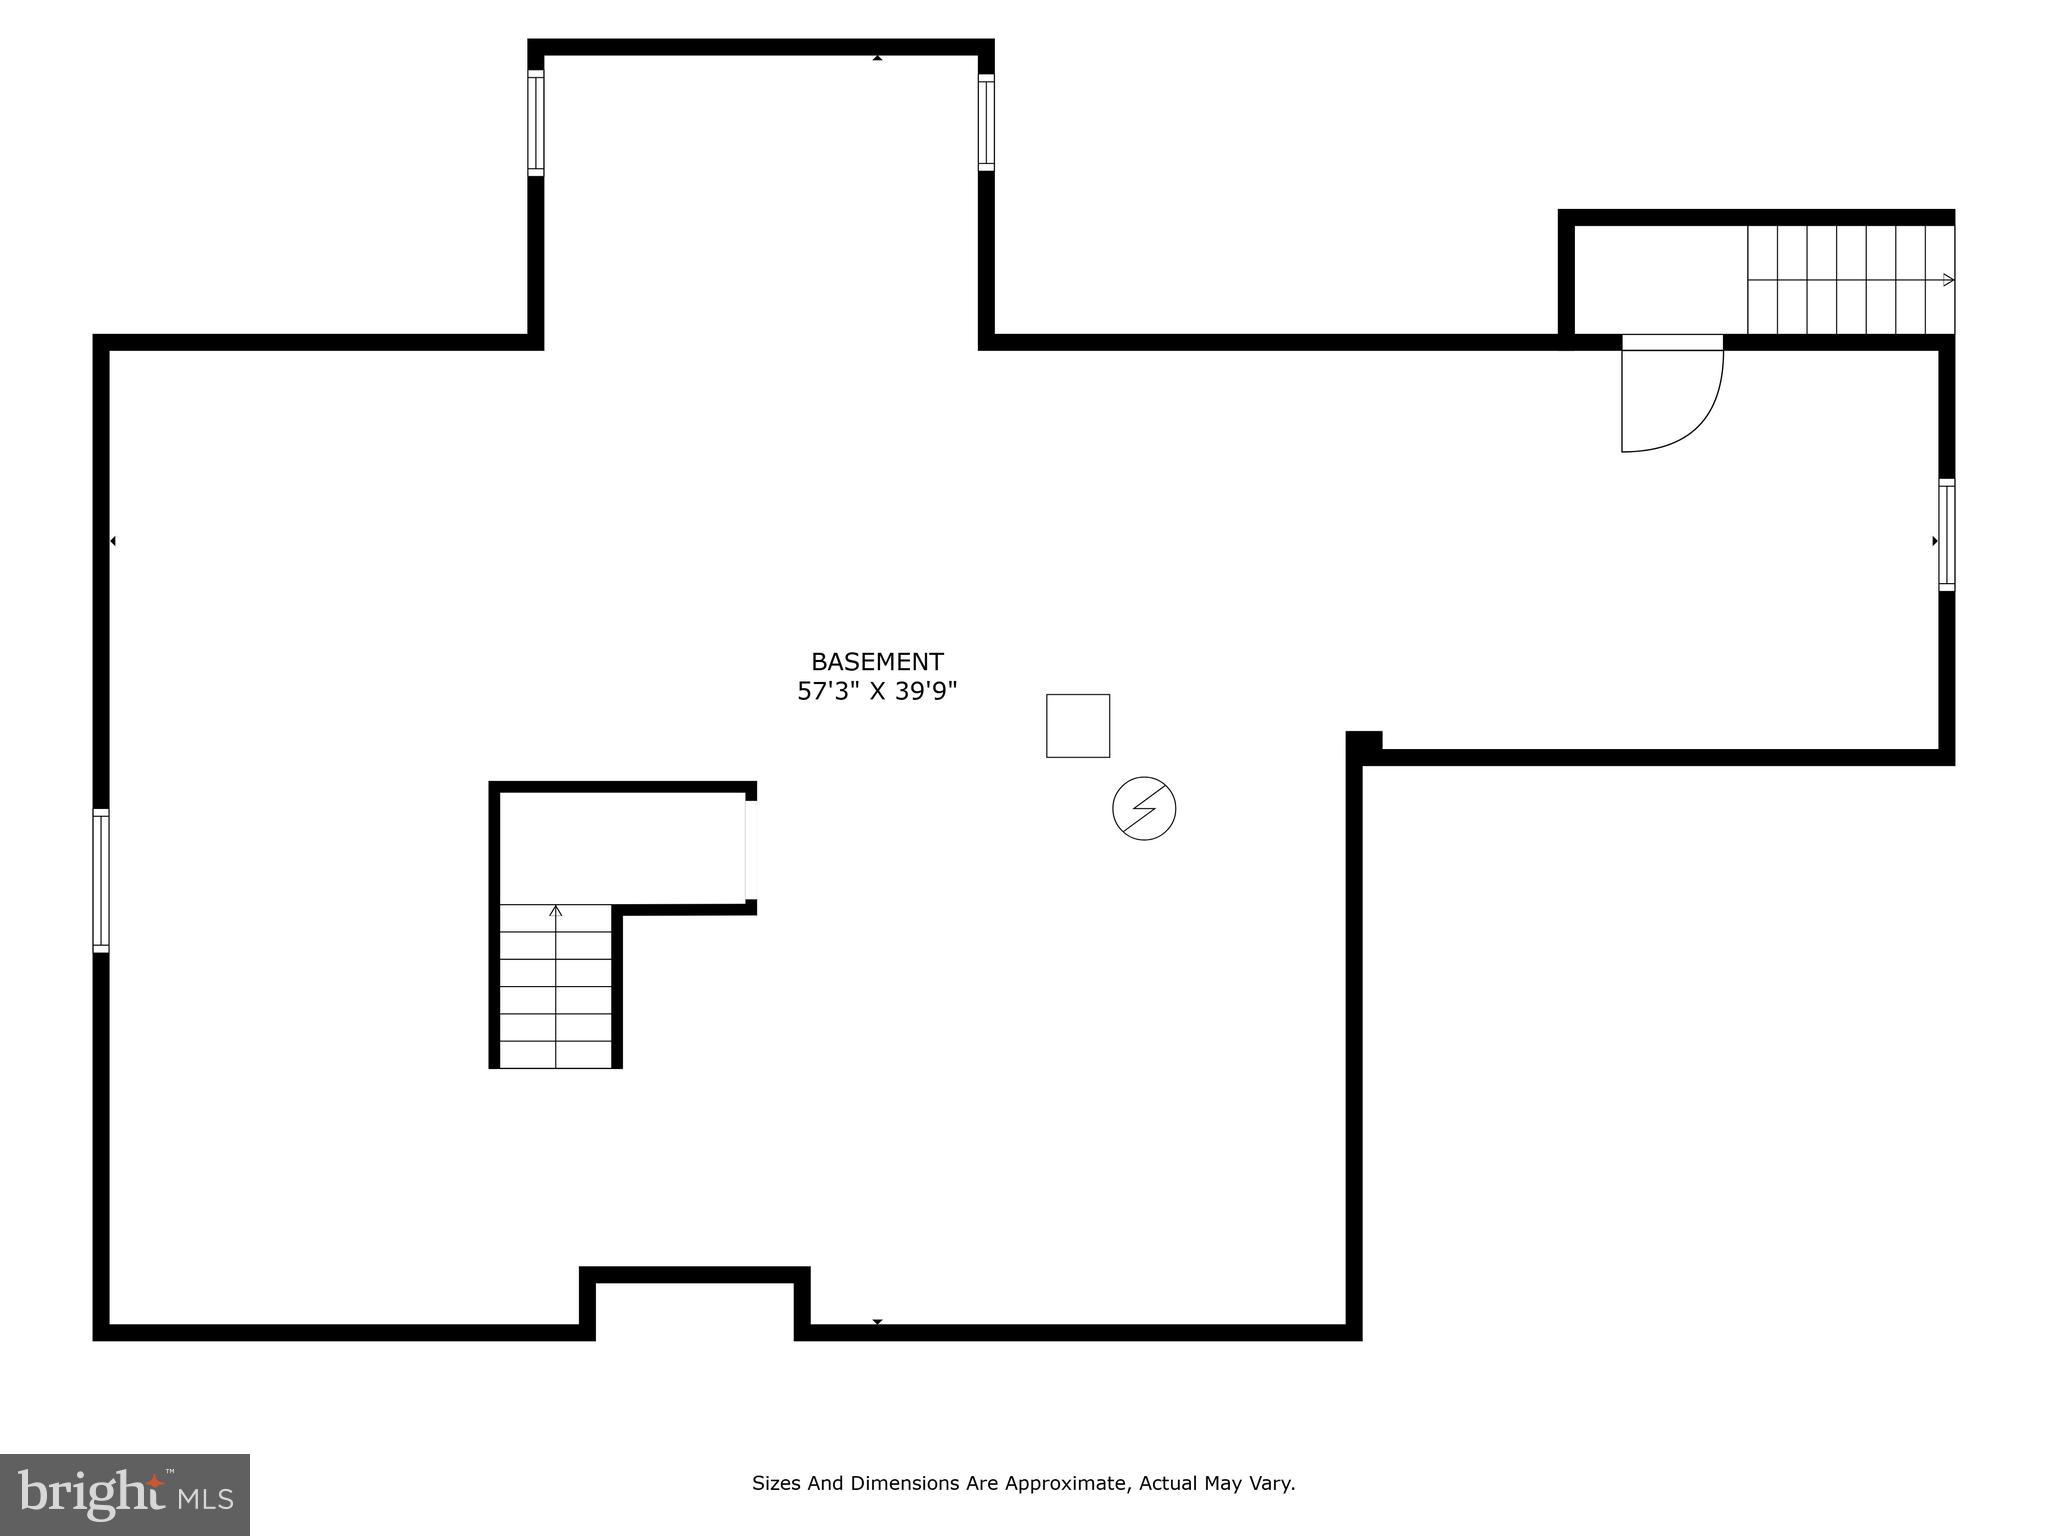
In addition to the Primary Suite, the upper level includes three more well-sized bedrooms. One of the bedrooms is accompanied by an en-suite full bath, offering added privacy and convenience for guests or family members. The lower-level in unfinished, ready for your own specifications...there is a rough-in for a full bath.

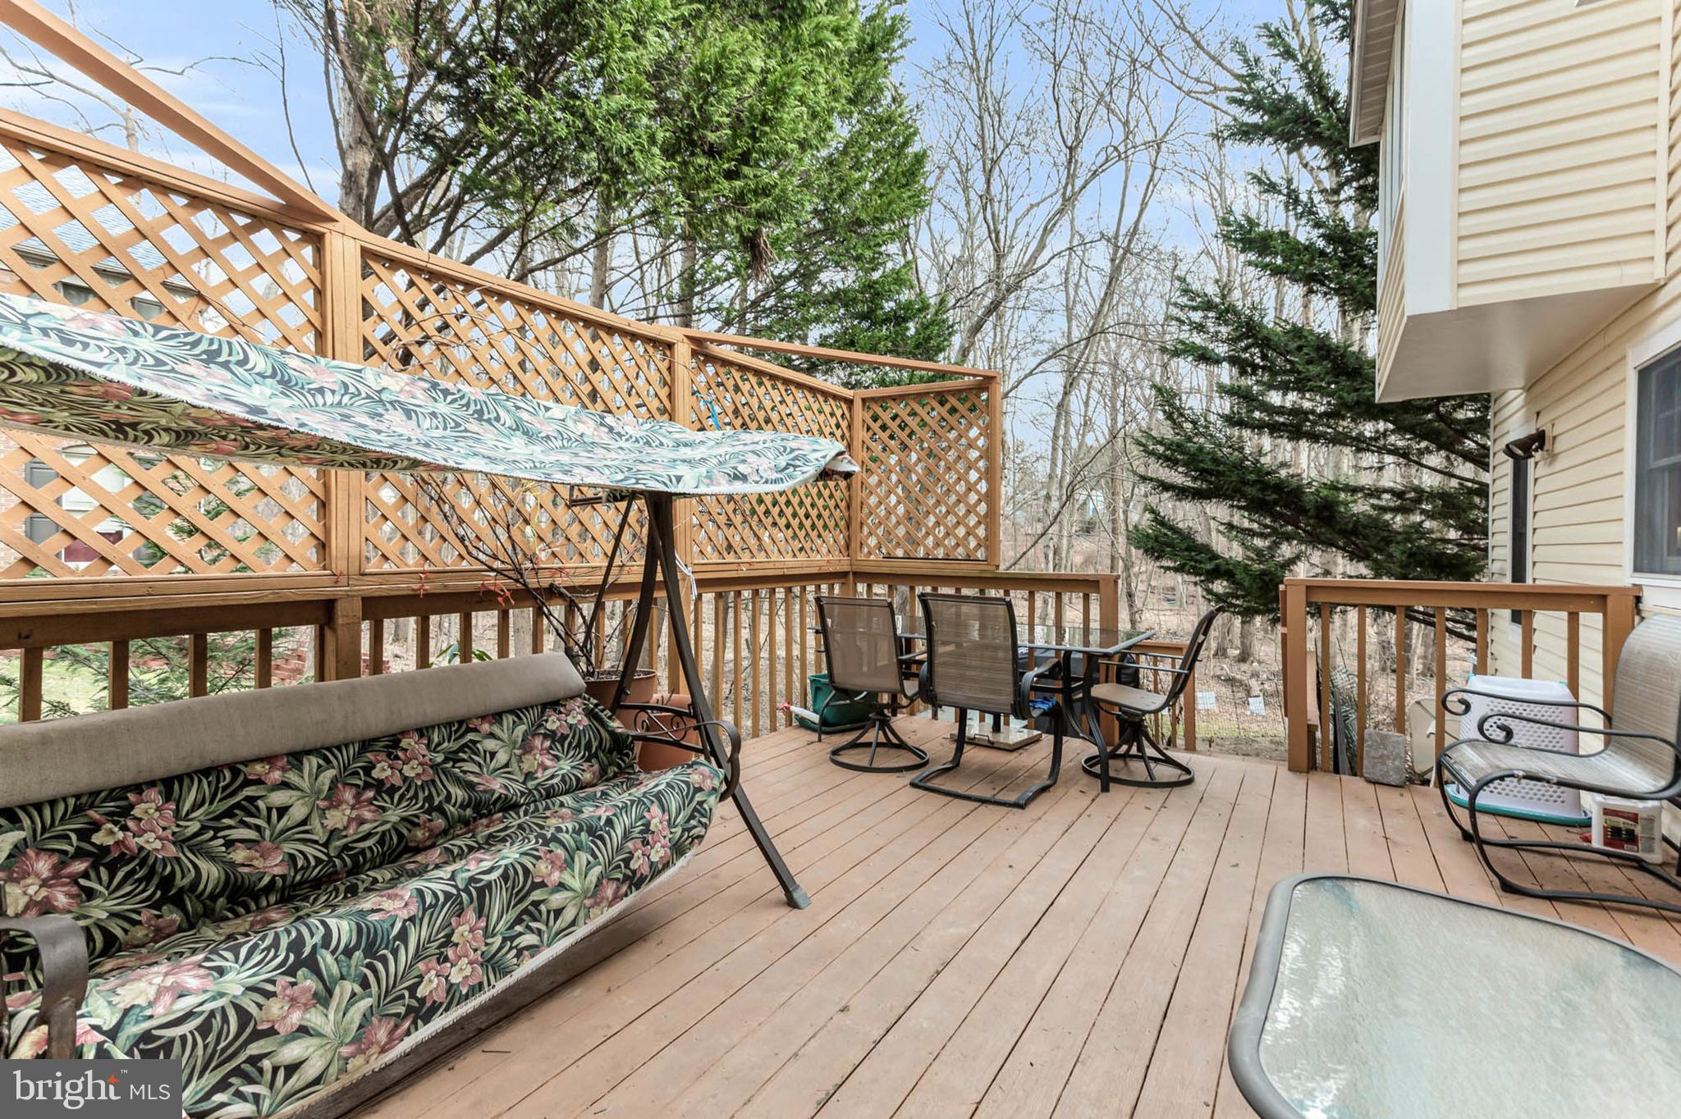
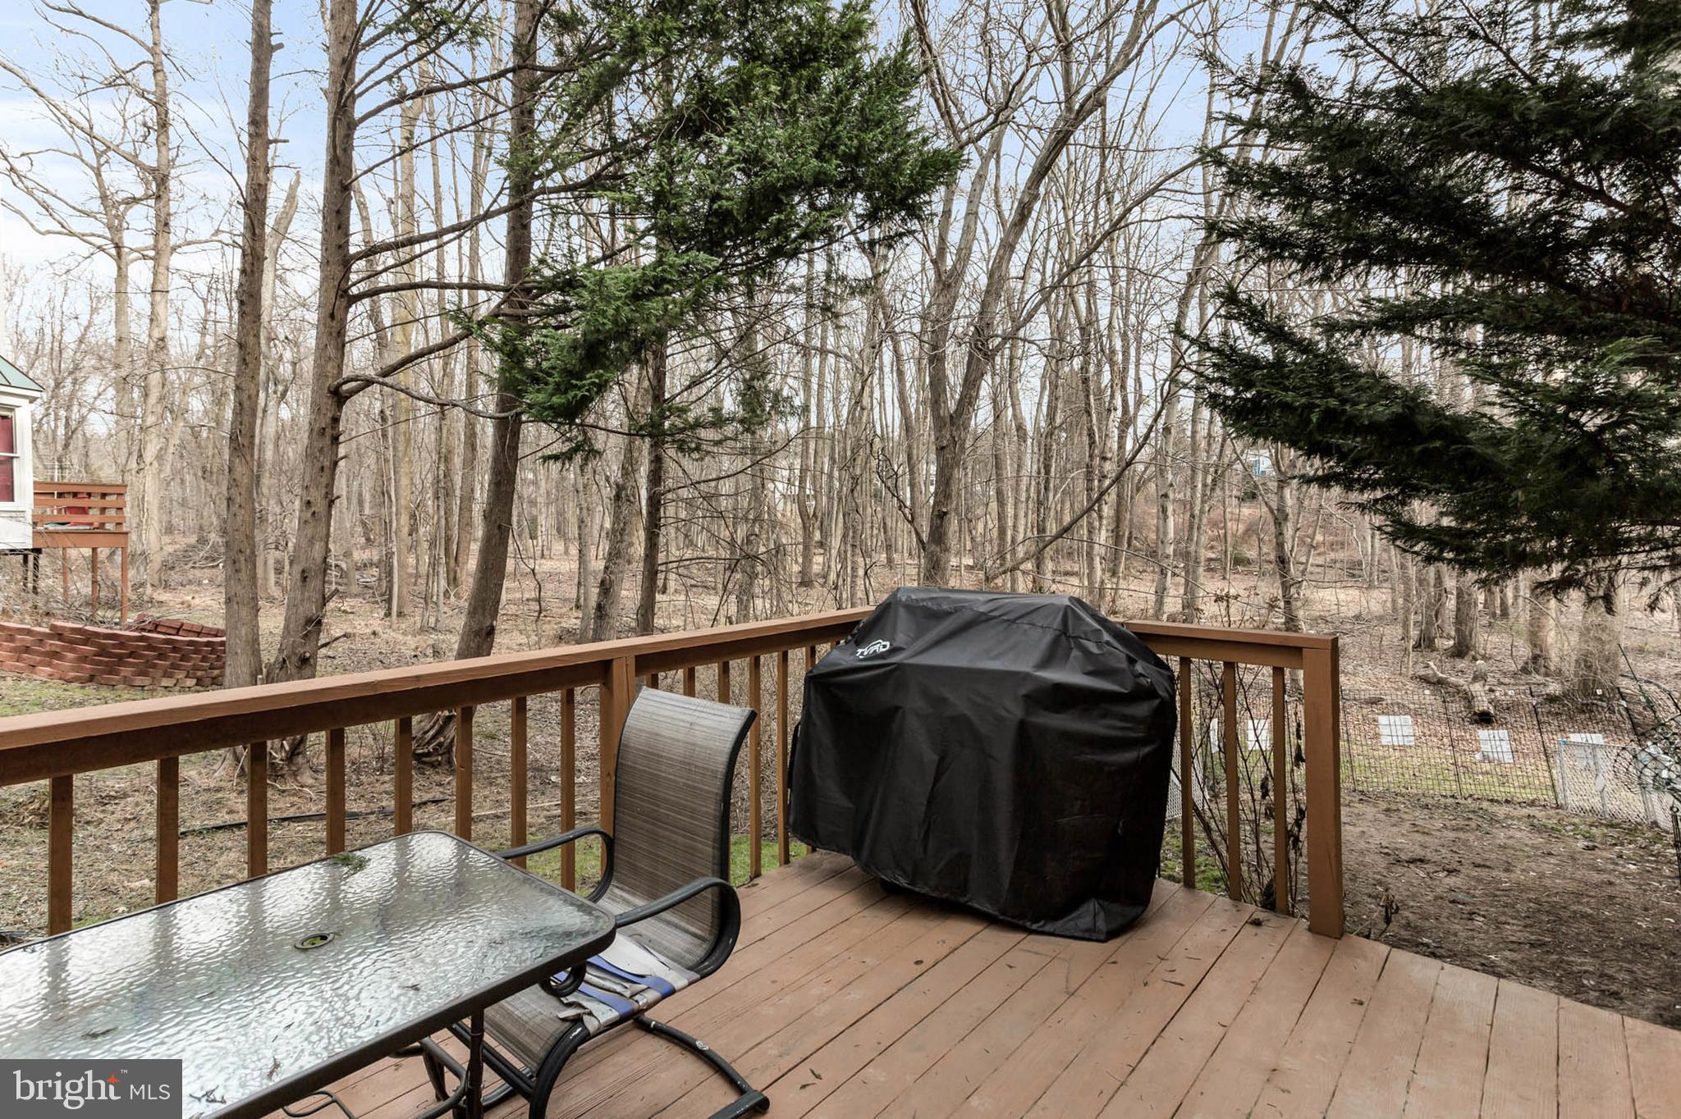
The rear two-tiered deck backs up to serene woods, creating a peaceful outdoor retreat. Whether you're hosting a summer barbecue, enjoying a morning cup of coffee, or simply relaxing with nature, this outdoor space offers both beauty and privacy. The professionally landscaped and maintained yard is framed by mature trees and shrubs, and in the spring and summer months, you will be greeted by colorful and fragrant blooms, adding to the home's curb appeal and charm.

This home at 23 Cotswold Court offers an unparalleled lifestyle, combining luxurious living spaces, high-end finishes, and an ideal location in a friendly community. It’s the perfect home for those who appreciate elegance, comfort, and natural beauty.

23 COTSWOLD COURT

Message successfully sent.

What would you like to know?

What is 3 + 4 ?

I agree to receive email communication and understand I can unsubscribe at any time.

I agree to be contacted by Charis Realty Group via call, email, and text for real estate services. To opt out, you can reply 'stop' at any time or reply 'help' for assistance. You can also click the unsubscribe link in the emails. Message and data rates may apply. Message frequency may vary. Privacy Policy

Related Properties

The one is special! Enlarged, expanded, and remodeled throughout! This large 5 BR colonial has 2 huge rear additions (dining room & sunroom), NEWER roof, NEWER siding, NEWER  kitchen, large, finished walkout lower-level rec room with 5th bedroom & 3rd full bath, and lots of storage. Extras include ceiling fans, f/p, & wood floors. The flexible floorplan is terrific for entertaining and easy & enjoyable daily living.  Located at the end of the cul-de-sac, you have an attached 2-car garage convenient to the spacious main level laundry room. The 2-story addition makes this home extra spacious. 4500 s/f of finished living space! Come visit and see for yourself!
#MDBC2173246

OWINGS MILLS

32 OLD CREEK COURT

5 Beds

3 Baths

4,500 Sq.Ft.

$630,000

MLS#: MDBC2173246

Welcome to this impressive Colonial offering over 4,700 square feet of finished living space, featuring 4 bedrooms, 3 full bathrooms, 1 half bath, and a 2-car garage! Step into the grand foyer with gleaming hardwood floors and an inviting sense of space that continues throughout the home. The main level offers a formal living room, private office, and a huge open kitchen designed for both everyday living and entertaining. The kitchen features a large center island with cooktop, double wall ovens, stainless steel appliances, granite countertops, beautiful cabinetry, and new decorative fixtures. The kitchen flows seamlessly into the spacious vaulted-ceiling family room with a cozy fireplace.

A beautiful vaulted-ceiling sunroom provides an additional bright and versatile living space, while the main level also includes convenient laundry and access to an oversized deck overlooking the private backyard. The home has been freshly painted, with new exterior light fixtures adding to its curb appeal. A dusk-to-dawn lamp post illuminates the front walkway leading to the front door.

Upstairs, the expansive owner's suite features vaulted ceilings, a walk-in closet, and a connecting bonus room that would make an ideal nursery, sitting room, dressing room, or private retreat. Three generously sized bedrooms and a full hall bathroom provide plenty of space for family and guests.

The finished basement, completed in 2021, adds an incredible amount of flexible living space and features a wet bar, full bathroom, large storage area with a custom dog-washing station, and two additional bonus rooms that could be used as a gaming room, home office, gym, hobby room, or additional sleeping space. The basement bathroom features a Bluetooth-enabled light/fan fixture for an added modern touch.

Numerous important updates provide peace of mind, including 31 new windows installed in 2019 with a transferable lifetime warranty, a 2018 roof with 30-year shingles and gutter guards, and HVAC system inspection and service completed in March 2026. The landscaping was also professionally manicured in 2026.

This well-maintained home offers an abundance of space, thoughtful updates, flexible living areas, and excellent indoor and outdoor entertaining options. From the grand foyer and spacious kitchen to the vaulted family room and sunroom, expansive owner's suite, finished basement, oversized deck, and private backyard, this home truly has it all.

Ideally located just minutes from Owings Mills shopping, Costco, Lowe's, THB, Foundry Row, and major commuter routes, with easy access to I-795. A rare opportunity to own a spacious, versatile, and well-maintained Colonial in a highly convenient location!
#MDBC2170502

OWINGS MILLS

9532 LYONSWOOD DRIVE

4 Beds

3 Baths

4,443 Sq.Ft.

$650,000

MLS#: MDBC2170502
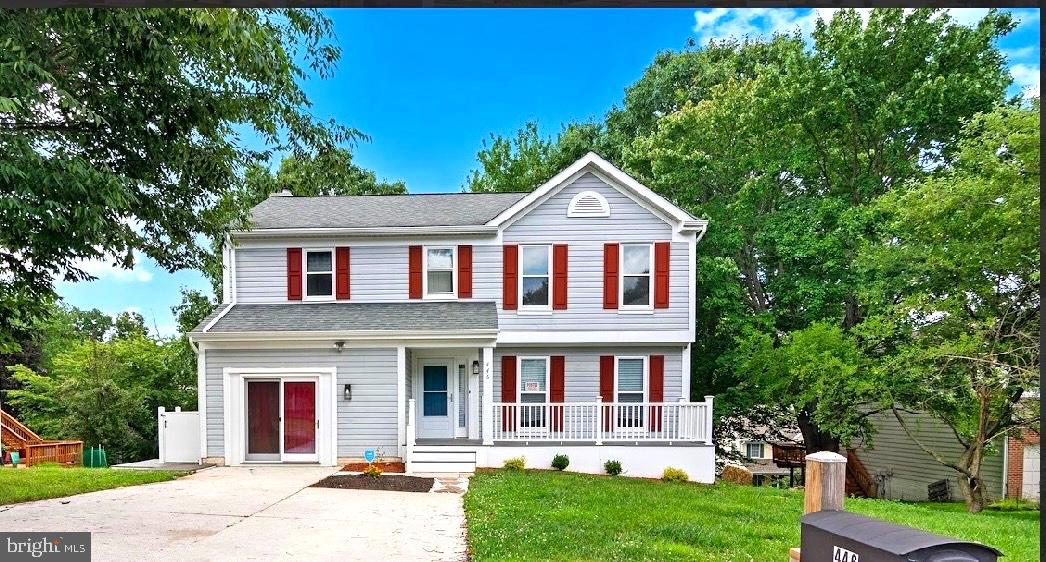
PRICE IMPROVEMENT>First floor bedroom...Beautifully updated 5 BR/ 3.5 bath Colonial tucked away on a large 7400 sq.ft lot located in a  cul-de-sac in the sought-after Worthington Glen community of Owings Mills. Featuring a  large Master Bedroom with private ensuite bathroom.. Freshly painted with thoughtful updates throughout, this move-in-ready home offers the perfect blend of comfort, style, and convenience. The heart of the home is the stunning eat-in kitchen, featuring new quartz countertops, new  stainless steel appliances and a sunny breakfast area—perfect for everyday meals or entertaining guests. Seller has installed new LVP flooring throughout..Just off the kitchen, the inviting family room centers around a cozy wood-burning fireplace and opens through sliding glass doors to a spacious deck overlooking a private shaded  backyard. Whether you're hosting a summer barbecue or enjoying a quiet evening outdoors, this space is designed for relaxation. The conveniently located second-floor laundry room makes everyday living even easier. The finished lower level offers large recreation room and a full bathroom, making it ideal for a home theater, fitness room, playroom, or guest suite.
Located close to shopping, dining, parks, and major commuter routes, this exceptional home offers the privacy of a cul-de-sac with all the conveniences of Owings Mills just minutes away.
#MDBC2169288

OWINGS MILLS

446 DOE MEADOW DRIVE

5 Beds

3 Baths

3,130 Sq.Ft.

$539,900

MLS#: MDBC2169288
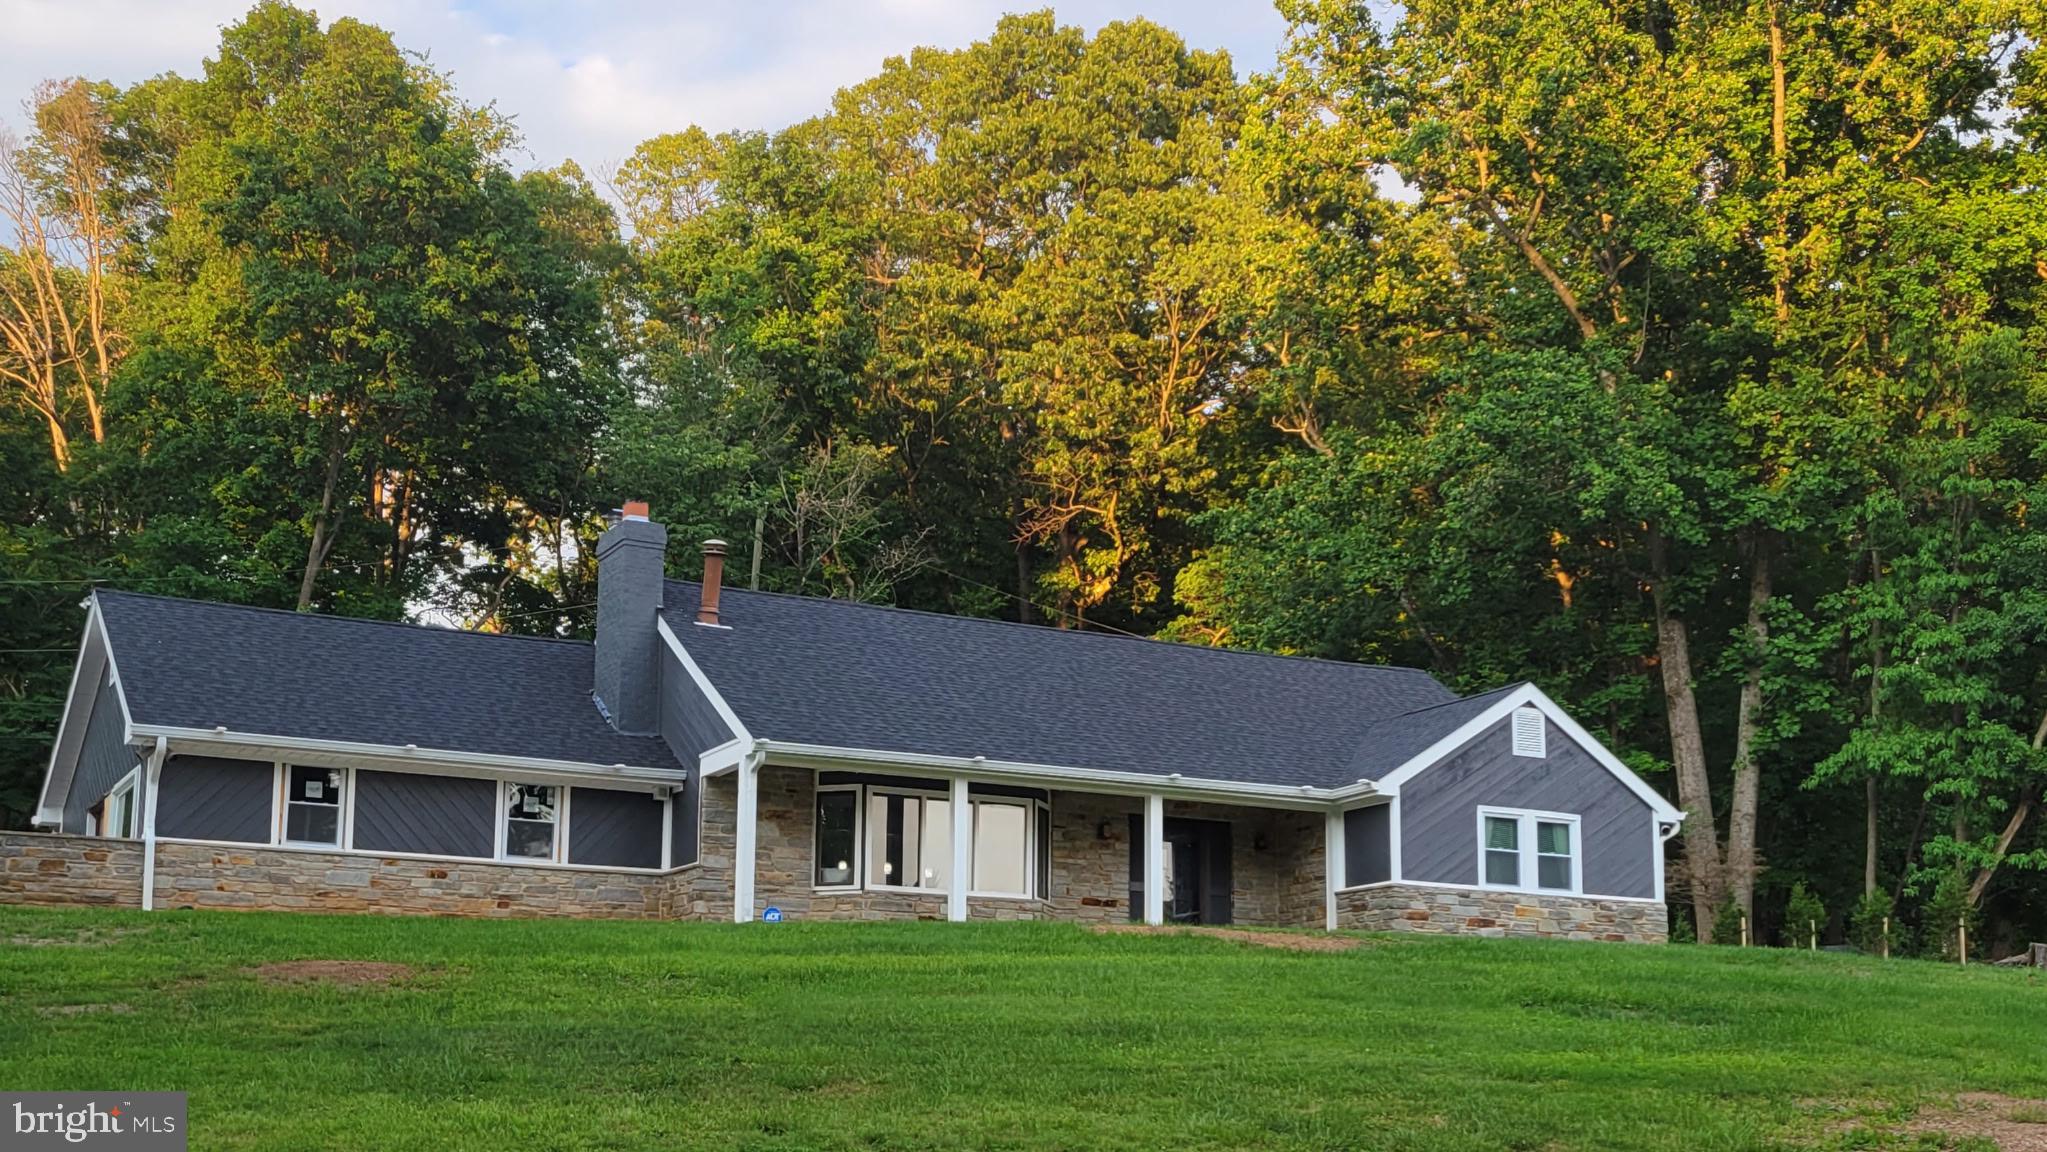
BACK ON THE MARKET – SECOND OPPORTUNITY!  Don't miss another chance to make 9 Rainbow Court your home.  Now offered at an improved price of $654,900.  Schedule your showing today.

A rare opportunity to own a renovated single-family home in one of Greenspring Valley’s most distinguished settings.

Nestled at the end of a quiet cul-de-sac on 1.12 wooded acres, this beautifully renovated five-bedroom home is located in the sought-after Rainbow Park community—an enclave within Greenspring Valley whose identity is closely tied to the nearby historic Rainbow Hill estate, once the residence associated with General Douglas MacArthur and his family. This setting reflects the enduring prestige and legacy that have long defined this celebrated corner of Baltimore County.

Surrounded by mature trees and natural landscape, the property offers a rare sense of privacy and seclusion while remaining conveniently close to everyday amenities. The setting evokes the feel of a private country retreat, enhanced by extensive modern renovations that allow for effortless contemporary living.

Designed for both comfort and entertaining, the home features a highly desirable first-floor owner’s suite, spacious secondary bedrooms, and flexible living spaces that adapt easily to a range of lifestyles. At the center of the home is a fully renovated gourmet kitchen featuring an impressive granite island, double wall oven, beautiful appliances, and generous space for gathering and connection.

The open space family room provides a warm and inviting atmosphere with a wood-burning fireplace, a dramatic bay window, and built-in seating overlooking the peaceful, wooded backdrop. Upstairs, three generously sized bedrooms—including two large enough for king-sized furnishings—are complemented by a versatile bonus room ideal for a media space, home office, fitness studio, playroom, or creative retreat.

Outdoor living is equally exceptional. A beautiful in-ground pool anchors the backyard, surrounded by expansive entertaining areas, fenced grounds, and a growing natural buffer of more than 25 evergreens, creating a tranquil outdoor space.

Significant improvements completed since 2020 provide peace of mind and long-term value, including a new roof, all new windows, updated electrical and plumbing systems, high-efficiency furnace, whole-house water filtration system, electric tankless water heater, upgraded pool systems, fresh interior paint, new carpeting, a new retaining wall, and a newly completed driveway.

Homes in Rainbow Park are seldom available. This is a unique opportunity to own a fully updated residence in a setting defined by character, warmth and charm. Welcome Home...
#MDBC2156942

OWINGS MILLS

9 RAINBOW COURT

5 Beds

2 Baths

2,403 Sq.Ft.

$654,900

MLS#: MDBC2156942
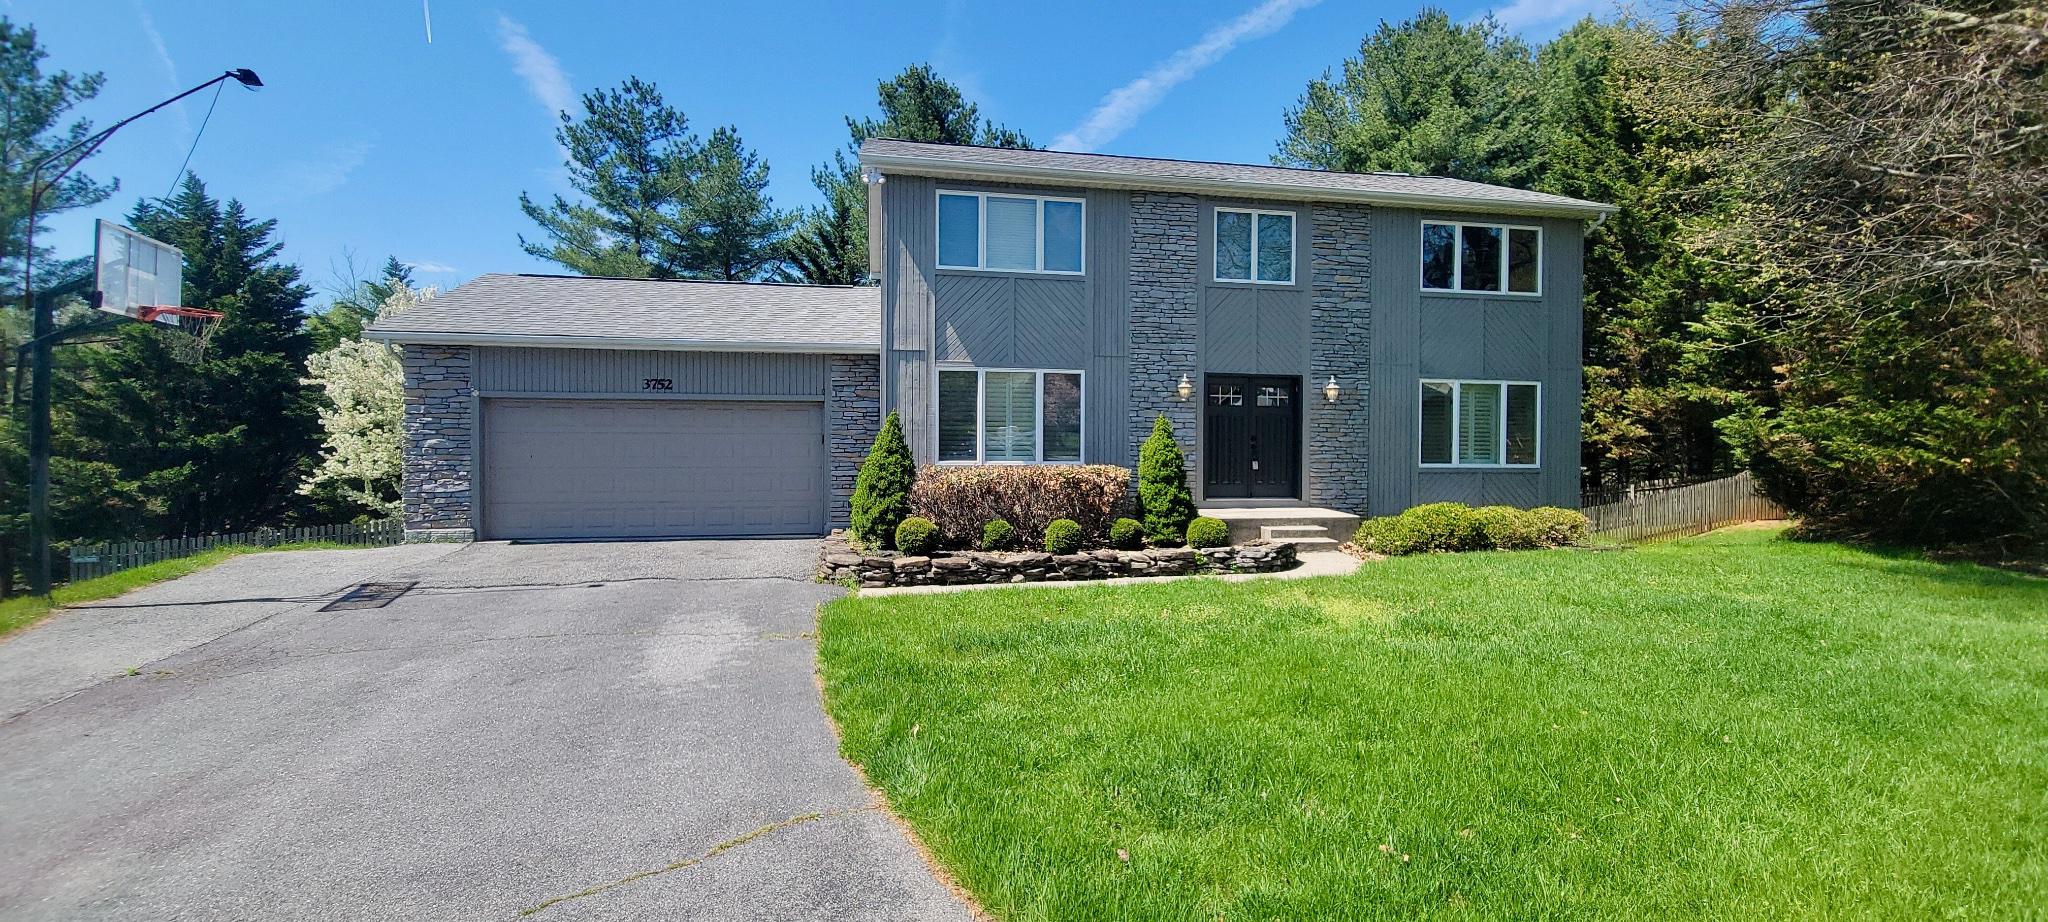
Nestled in the serene Velvet Hills South, this charming contemporary home offers a perfect blend of comfort and style. With 4 spacious bedrooms and 2.5 baths, it's designed for both relaxation and entertaining. The heart of the home features a cozy family room that flows seamlessly into an eat-in kitchen, complete with stainless steel appliances and a self-cleaning oven, making meal prep a delight. Enjoy the warmth of a wood-burning fireplace in the inviting living area, enhanced by crown moldings and recessed lighting. The fully finished basement provides additional living space, perfect for a game room or home office. Step outside to a beautifully landscaped lot on a peaceful cul-de-sac, offering ample space for outdoor activities, and a rear deck with pergola made for grilling & relaxing. The attached garage and paved driveway ensure convenience and ease. With energy-efficient windows and a well-maintained interior, this home is ready to welcome you. Experience the perfect blend of comfort and functionality in your new sanctuary!
#MDBC2158910

OWINGS MILLS

3752 SPRING LAKE LANE

4 Beds

2 Baths

3,312 Sq.Ft.

$564,900

MLS#: MDBC2158910
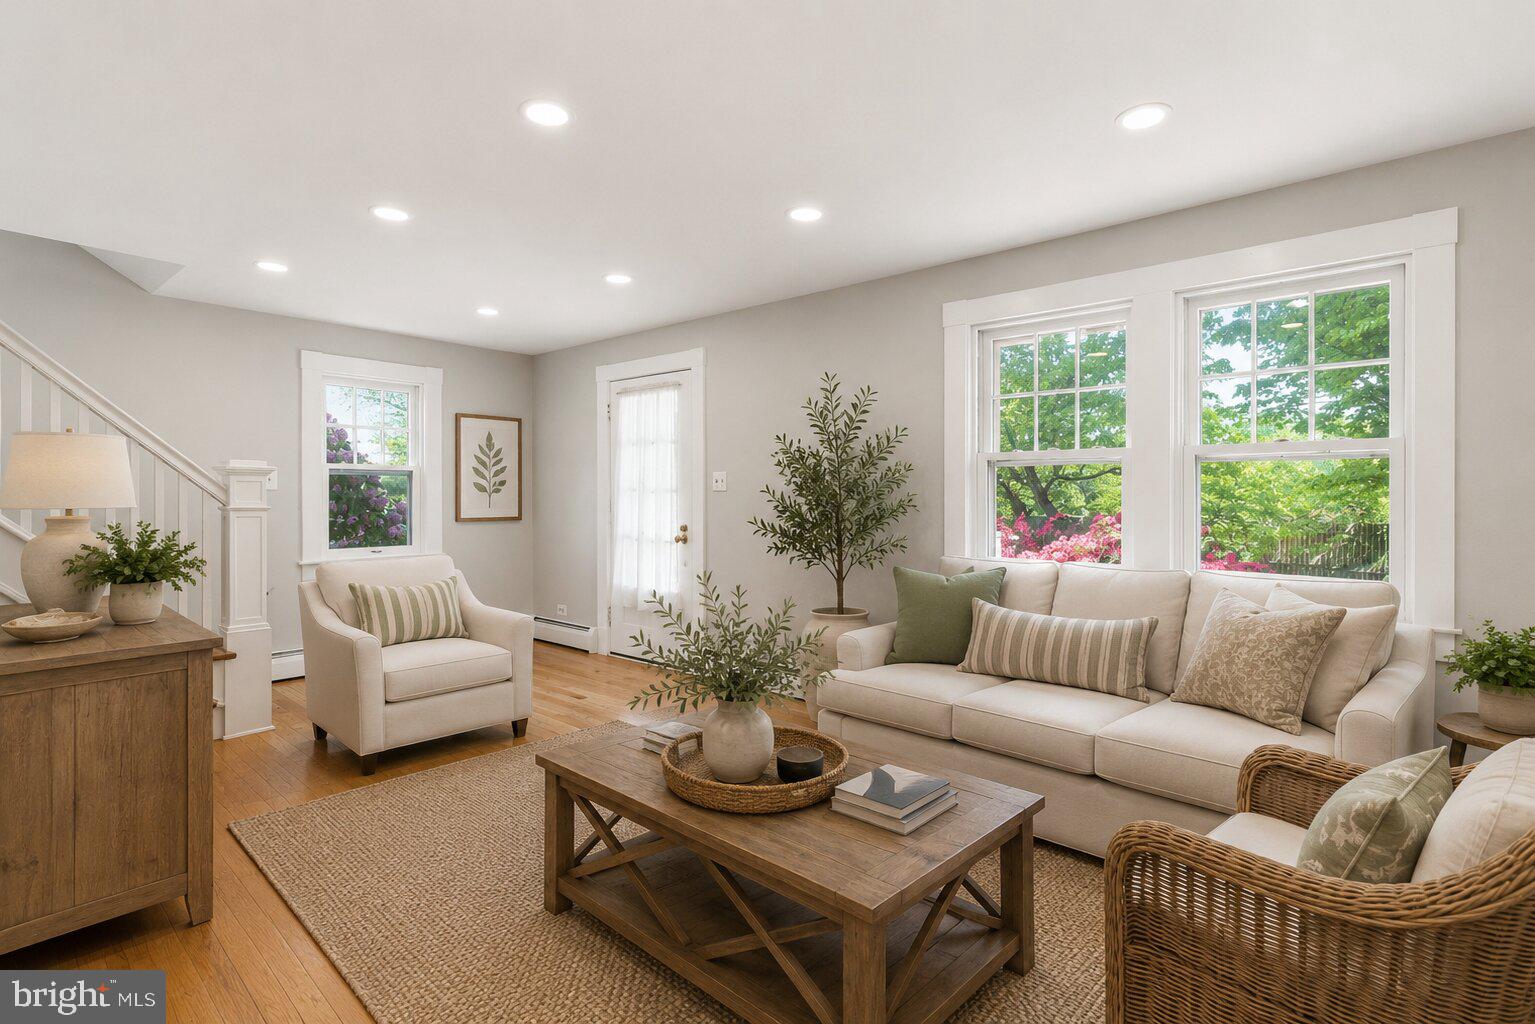
Welcome to this beautifully restored 1931 farmhouse, a true nature lover’s paradise tucked away in a serene, private setting. This one-of-a-kind property offers the rare opportunity to feel like you’re living in your own peaceful sanctuary, while still being just minutes from everything you need. From the moment you arrive, you’ll be captivated by the charm, character, and lush surroundings. Inside, the home blends timeless farmhouse details with thoughtful modern updates. Sun-filled living spaces feature stunning hardwood floors (2021), fresh neutral tones, and an effortless flow ideal for both everyday living and entertaining. Spacious living and dining areas are complemented by large windows and French doors that bring the outdoors in. The updated kitchen offers both style and function with new flooring, countertops, and cooktop (2024), along with abundant cabinetry and prep space, perfect for hosting gatherings or enjoying quiet mornings at home. A standout feature of the home is the incredible bonus living area, complete with vaulted wood ceilings, skylights, and a cozy brick fireplace, creating a warm, inviting space to relax year-round. Upstairs, you’ll find three comfortable bedrooms with new carpet (2026) and a full bath, while a convenient main-level half bath adds everyday ease. Each space feels bright, airy, and connected to the natural beauty that surrounds the home. Step outside and discover everything this exceptional farmette has to offer. Situated on picturesque acreage, the property is perfectly suited for those dreaming of a hobby farm, equestrian lifestyle, or simply more room to roam. The impressive barn provides endless possibilities for housing livestock, horses, chickens, or other animals, while also offering ample space for equipment, hay storage, or workshop needs. Whether you're an experienced homesteader or just beginning your farm-to-table journey, this property offers the flexibility to bring your vision to life. The open land provides plenty of room for fenced pastures, gardens, orchards, or recreational activities, creating the ideal setting for sustainable country living. The expansive yard, mature landscaping, and patio space offer endless opportunities to entertain, garden, or simply unwind while taking in the peaceful surroundings. The oversized detached garage/stable adds even more versatility for storage, hobbies, or workshop use. Recent updates provide peace of mind, including a new roof on both the home and barn (2024) and new flooring in the den (2023). If you've been searching for a property that offers the charm of a historic farmhouse, the functionality of a true farmette, modern updates, and the tranquility of country living, all while remaining conveniently close to shopping, dining, and commuter routes, this is the one. Rarely does a property offer this perfect balance of character, acreage, and opportunity.
#MDBC2154372

OWINGS MILLS

12230 GREENSPRING AVENUE

3 Beds

1 Baths

1,921 Sq.Ft.

$575,000

MLS#: MDBC2154372
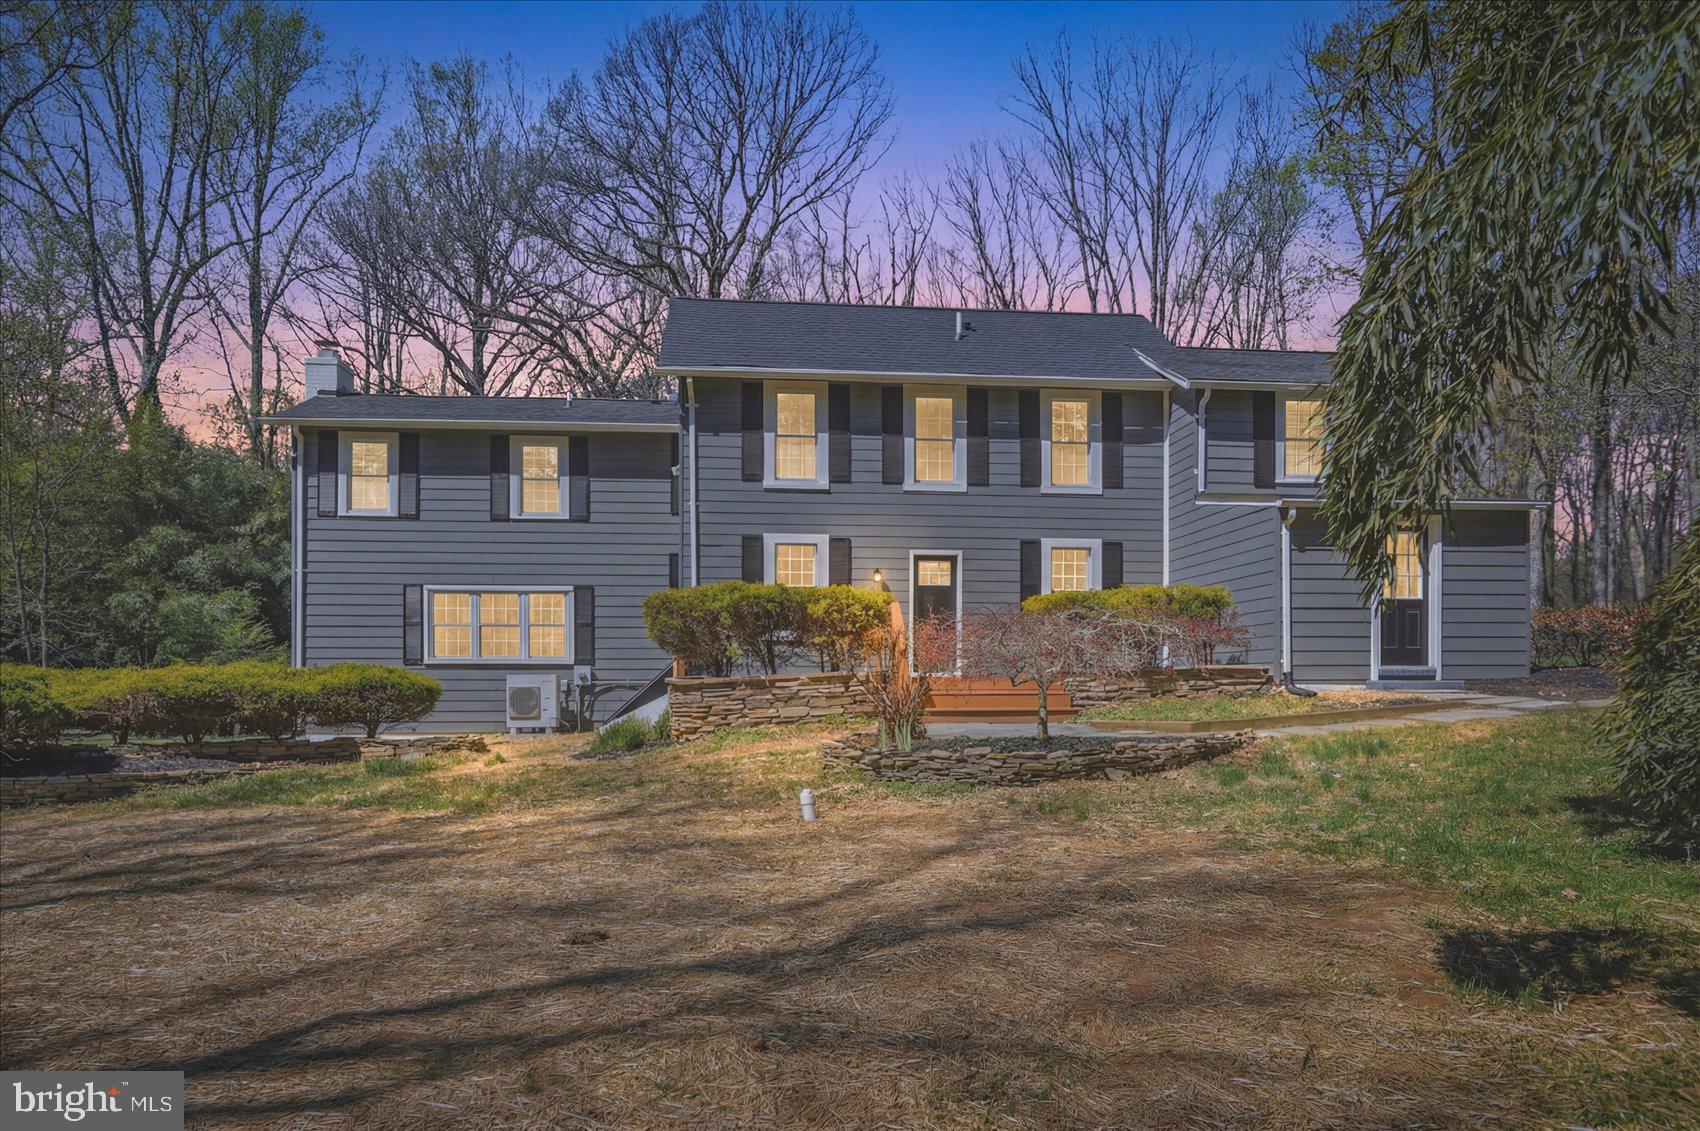
Beautiful Colonial offering warm, inviting interior spaces filled with natural light, hardwood floors, and two charming fireplaces. Spacious living and dining areas flow perfectly for everyday comfort and entertaining. Well-sized bedrooms, excellent storage, and an unfinished basement provide flexibility and future potential. A thoughtfully designed layout that feels open, bright, and welcoming, plus a bonus .5-acre parcel for added value.
#MDBC2152534

OWINGS MILLS

10634 PARK HEIGHTS AVENUE

3 Beds

2 Baths

2,444 Sq.Ft.

$609,999

MLS#: MDBC2152534

Welcome to 3909 Thoroughbred Lane!  A fully renovated 5 bedroom, 3 ½ bathroom home offering an interior with modern design and country undertones. Situated on a picturesque acre with a peaceful natural setting allows plenty of space for outdoor activities and a place to relax on a beautiful day. The new kitchen, bathrooms, flooring, paint, plumbing, light fixtures and windows leave nothing left for the buyers to do but move right in. Great location with easy access to Owings Mills Blvd and route 695.  One year home warranty included.  Schedule your appointment today!
#MDBC2162130

OWINGS MILLS

3909 THOROUGHBRED LANE

5 Beds

3 Baths

3,160 Sq.Ft.

$678,000

MLS#: MDBC2162130
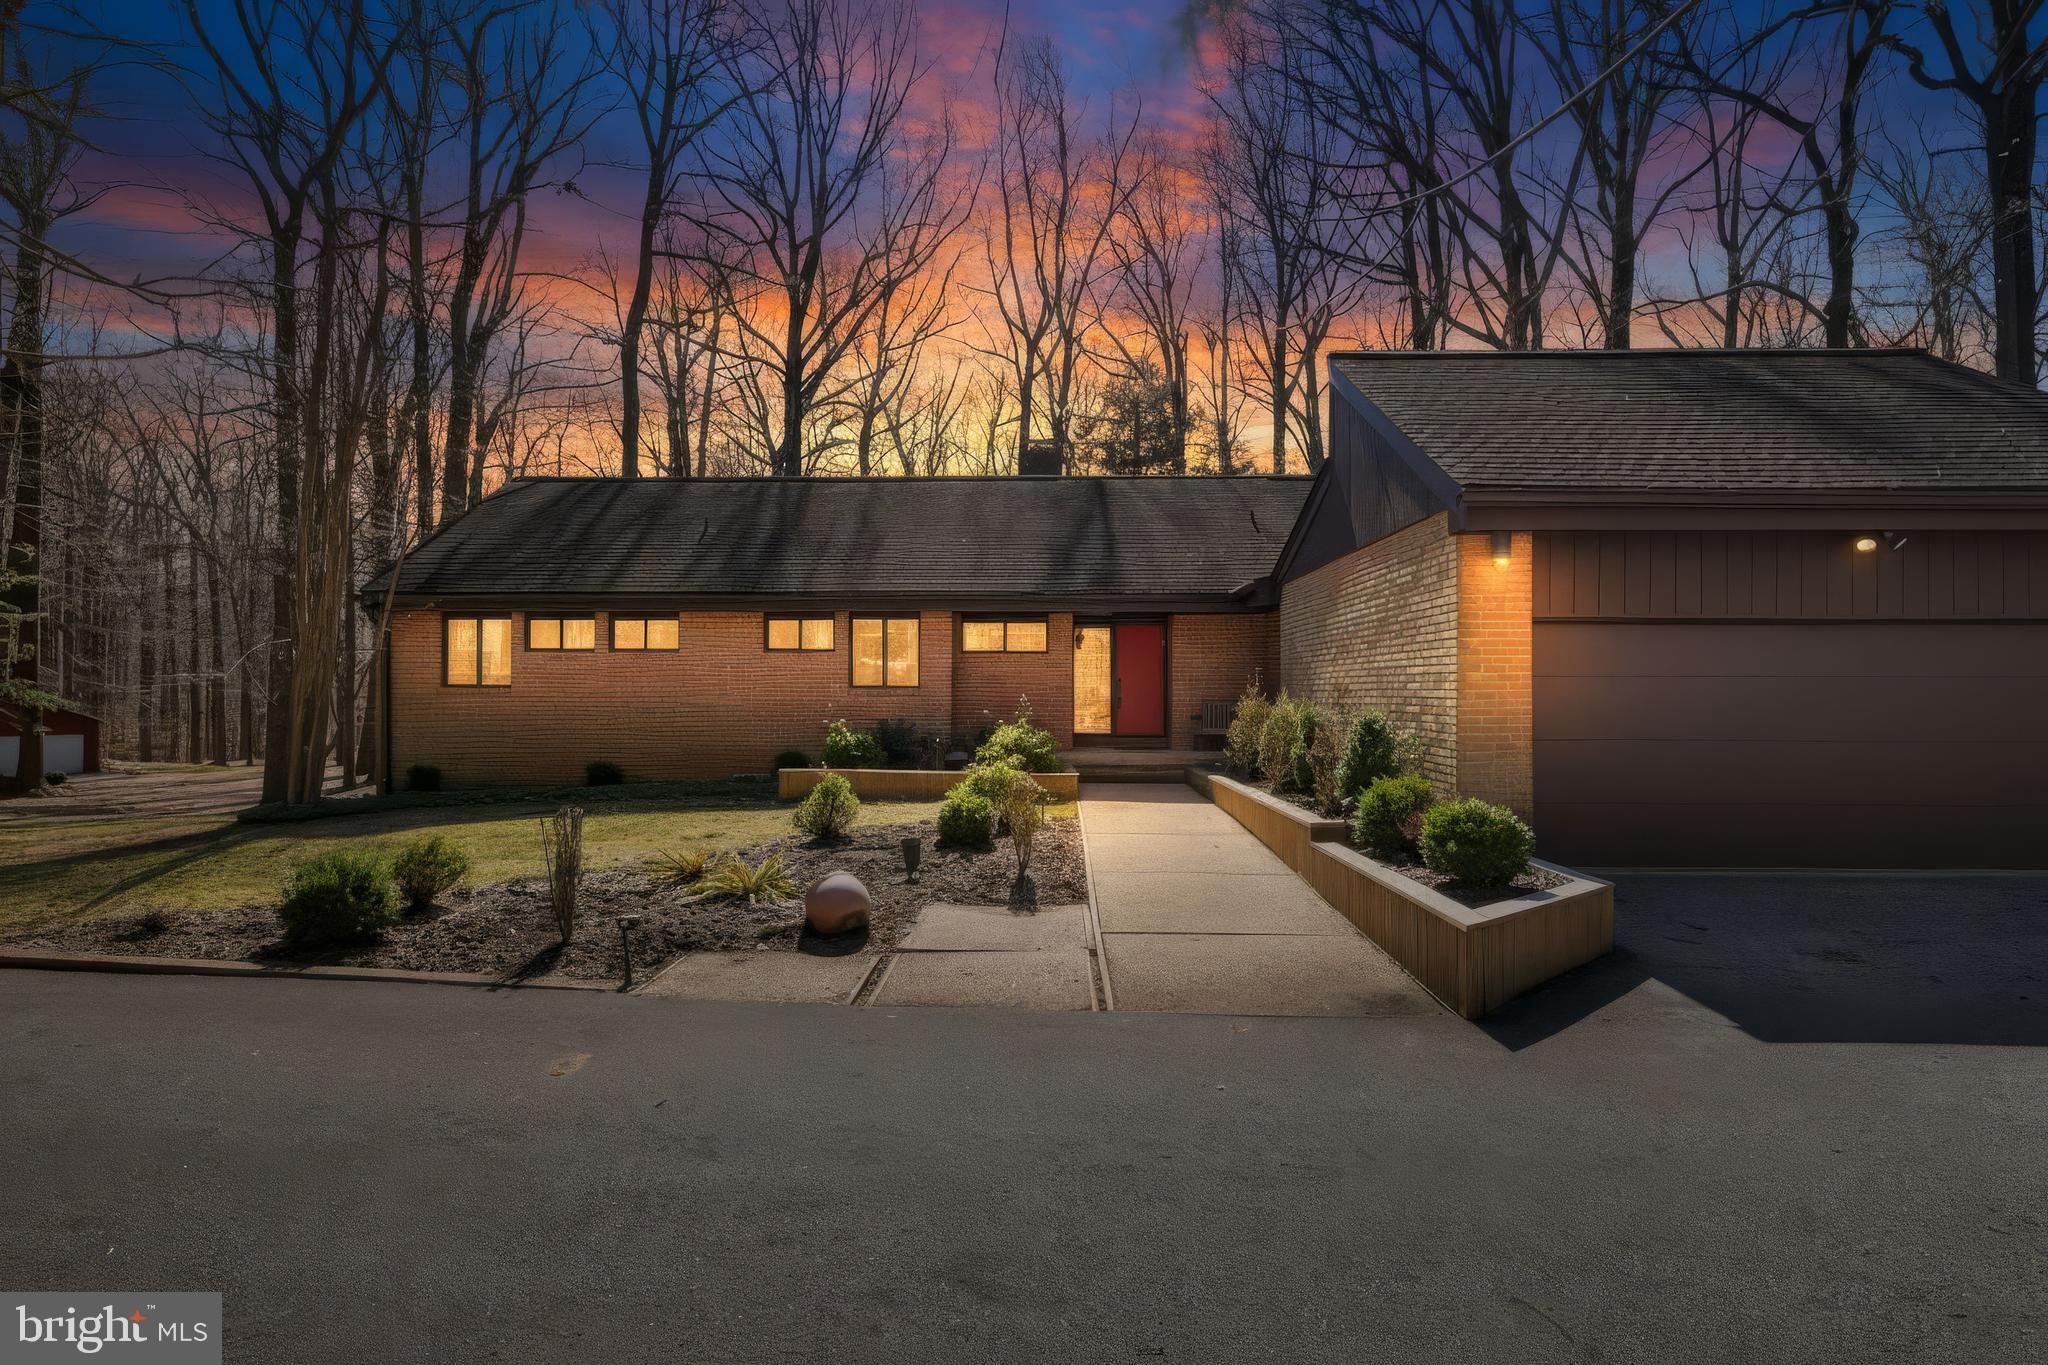
Price Improvement!
NO HOA-Welcome to 4 Chellis Ct, a beautifully maintained 4-bedroom, 3.5-bath home tucked away on a quiet cul-de-sac in Owings Mills. With two spacious levels, thoughtful updates, and a private wooded backdrop, this home offers both comfort and versatility.

The kitchen blends comfort and convenience, featuring granite countertops, sleek appliances, and double wall ovens, offering both style and functionality for everyday cooking and entertaining. Just off the kitchen is a bright breakfast nook with a sliding glass door leading directly to the outdoor space, creating the perfect spot for morning coffee or casual meals.

From the kitchen, the layout flows naturally into the dining area, filled with natural light, to create an inviting space for gatherings and shared meals. The dining area opens into a vast, bright, and airy living room with vaulted cathedral ceilings, enhancing the open feel of the main living space.

At the center of it all is a striking brick, wood-burning fireplace designed as a walk-around pillar, serving as the architectural centerpiece of the home. The living room wraps around this unique feature and leads into the family room, where a second sliding glass door opens to a large deck overlooking the yard and surrounding trees—perfect for relaxing, entertaining, and enjoying the peaceful outdoor setting.

The three bedrooms are conveniently located on the main level. The primary suite offers a private retreat with a recently updated attached bathroom featuring dual vanities and a walk-in shower. Two additional bedrooms provide comfortable and flexible living space, ideal for guests, family, or a home office. For added convenience, the laundry room is also located on the main floor, making everyday living easier. The level is completed by an additional full bathroom and a half bath, thoughtfully placed to serve both the bedrooms and common living areas.

The lower level adds exceptional flexibility with a bright, spacious recreation room perfect for entertaining, hobbies, or movie nights. A second kitchen/kitchenette with a mini fridge creates the perfect setup for guests or extended living arrangements. This level also includes a fourth bedroom, a bonus room that could serve as an office or additional bedroom, and a full bath with a walk-in shower.

Step outside to enjoy multiple outdoor living spaces, including a large deck that spans the entire length of the home, with multiple access points from the main level. The deck creates a covered patio area below, offering comfortable outdoor spaces ideal for relaxing or entertaining. The spacious backyard backs to mature trees, providing a peaceful setting and added privacy.

An attached two-car garage provides additional storage along with the everyday convenience and security of covered parking.
With its unique architectural fireplace centerpiece, vaulted ceilings, new carpet throughout, and flexible living spaces, 4 Chellis Ct offers the perfect blend of character, comfort, and functionality.
#MDBC2154078

OWINGS MILLS

4 CHELLIS COURT

4 Beds

3 Baths

3,769 Sq.Ft.

$730,000

MLS#: MDBC2154078

New on site 2 days ago
Nestled in the serene Caves Valley, this charming ranch-style home offers a perfect blend of comfort and functionality. Built in 1958, this well-maintained brick residence boasts 2,352 square feet (lower level included) of thoughtfully designed living space, ideal for creating lasting memories. Step inside to discover a warm and inviting atmosphere, highlighted by a cozy fireplace that serves as the heart of the home. The eat-in kitchen with its oak cabinets, granite countertops and stylish backsplash make for a perfect space for dinners in and entertaining. The fully finished basement provides ample space for entertainment, hobbies, or a quiet retreat, ensuring that every member of the household has their own sanctuary. With three spacious bedrooms and two full bathrooms and one half bath, this home accommodates both relaxation and convenience. The attached front-entry garage adds to the ease of daily living, providing shelter from the elements and extra storage space. Set on a generous 0.39-acre lot, the outdoor space invites you to enjoy the beauty of nature right at your doorstep. Imagine summer barbecues on the brick patio, gardening, or simply unwinding in your private oasis. This property is not just a house; it's a place where you can truly feel at home. Experience the charm of Caves Valley living, where comfort meets convenience. Don't miss the opportunity to make this delightful residence your own!
#MDBC2171598

OWINGS MILLS

11958 PARK HEIGHTS AVENUE

3 Beds

2 Baths

2,352 Sq.Ft.

$530,000

MLS#: MDBC2171598

 - property

Send a message

Message successfully sent.

Your message

What is 3 + 4 ?

Reason for contacting?

I agree to receive email communication and understand I can unsubscribe at any time.

I agree to be contacted by Charis Realty Group via call, email, and text for real estate services. To opt out, you can reply 'stop' at any time or reply 'help' for assistance. You can also click the unsubscribe link in the emails. Message and data rates may apply. Message frequency may vary. Privacy Policy

Sign Out

Virtual Assistant

Would you like to take the next step with this property? We can help you schedule a showing or virtual tour, or send you more details.

Yes, I would like more information.

Thank You for Your Reply, One of Our Agents will contact you as soon as possible

No, maybe later.

Thank you, you can always contact me via email, phone number or through the contact form.

Realhub AI

Lucy - Your AI-Powered Realtor

Update Your Temporary Password

Personalize your search

Enter your email and we'll notify you immediately when new listings match what you're looking for.

or enter email address

Already have an account ? Login here

Continue your home search

I agree to receive communications and understand I can unsubscribe at any time.

I agree to be contacted by Charis Realty Group via call, email, and text for real estate services. To opt out, you can reply 'stop' at any time or reply 'help' for assistance. You can also click the unsubscribe link in the emails. Message and data rates may apply. Message frequency may vary. Privacy Policy

Already have an account ? Login here

We use cookies

We use cookies primarily for analytics to enhance your experience. By accepting, you agree to our use of these cookies. You can manage your preferences or learn more about our cookies policy.